Framed in Gold: Steamboat Homes in Fall Color
Real Estate Nicole Montgomery October 16, 2026
Real Estate Nicole Montgomery October 16, 2026
Consider this the fall lookbook, Steamboat edition. The models here are homes; the styling is aspen gold and October light, and the settings range from riverfront acreage in Marabou Ranch and a 70-acre meadow in Storm Mountain Ranch to the edge of the Stampede run. Below is a selection of homes from The Agency Steamboat Springs portfolio, photographed for the season.
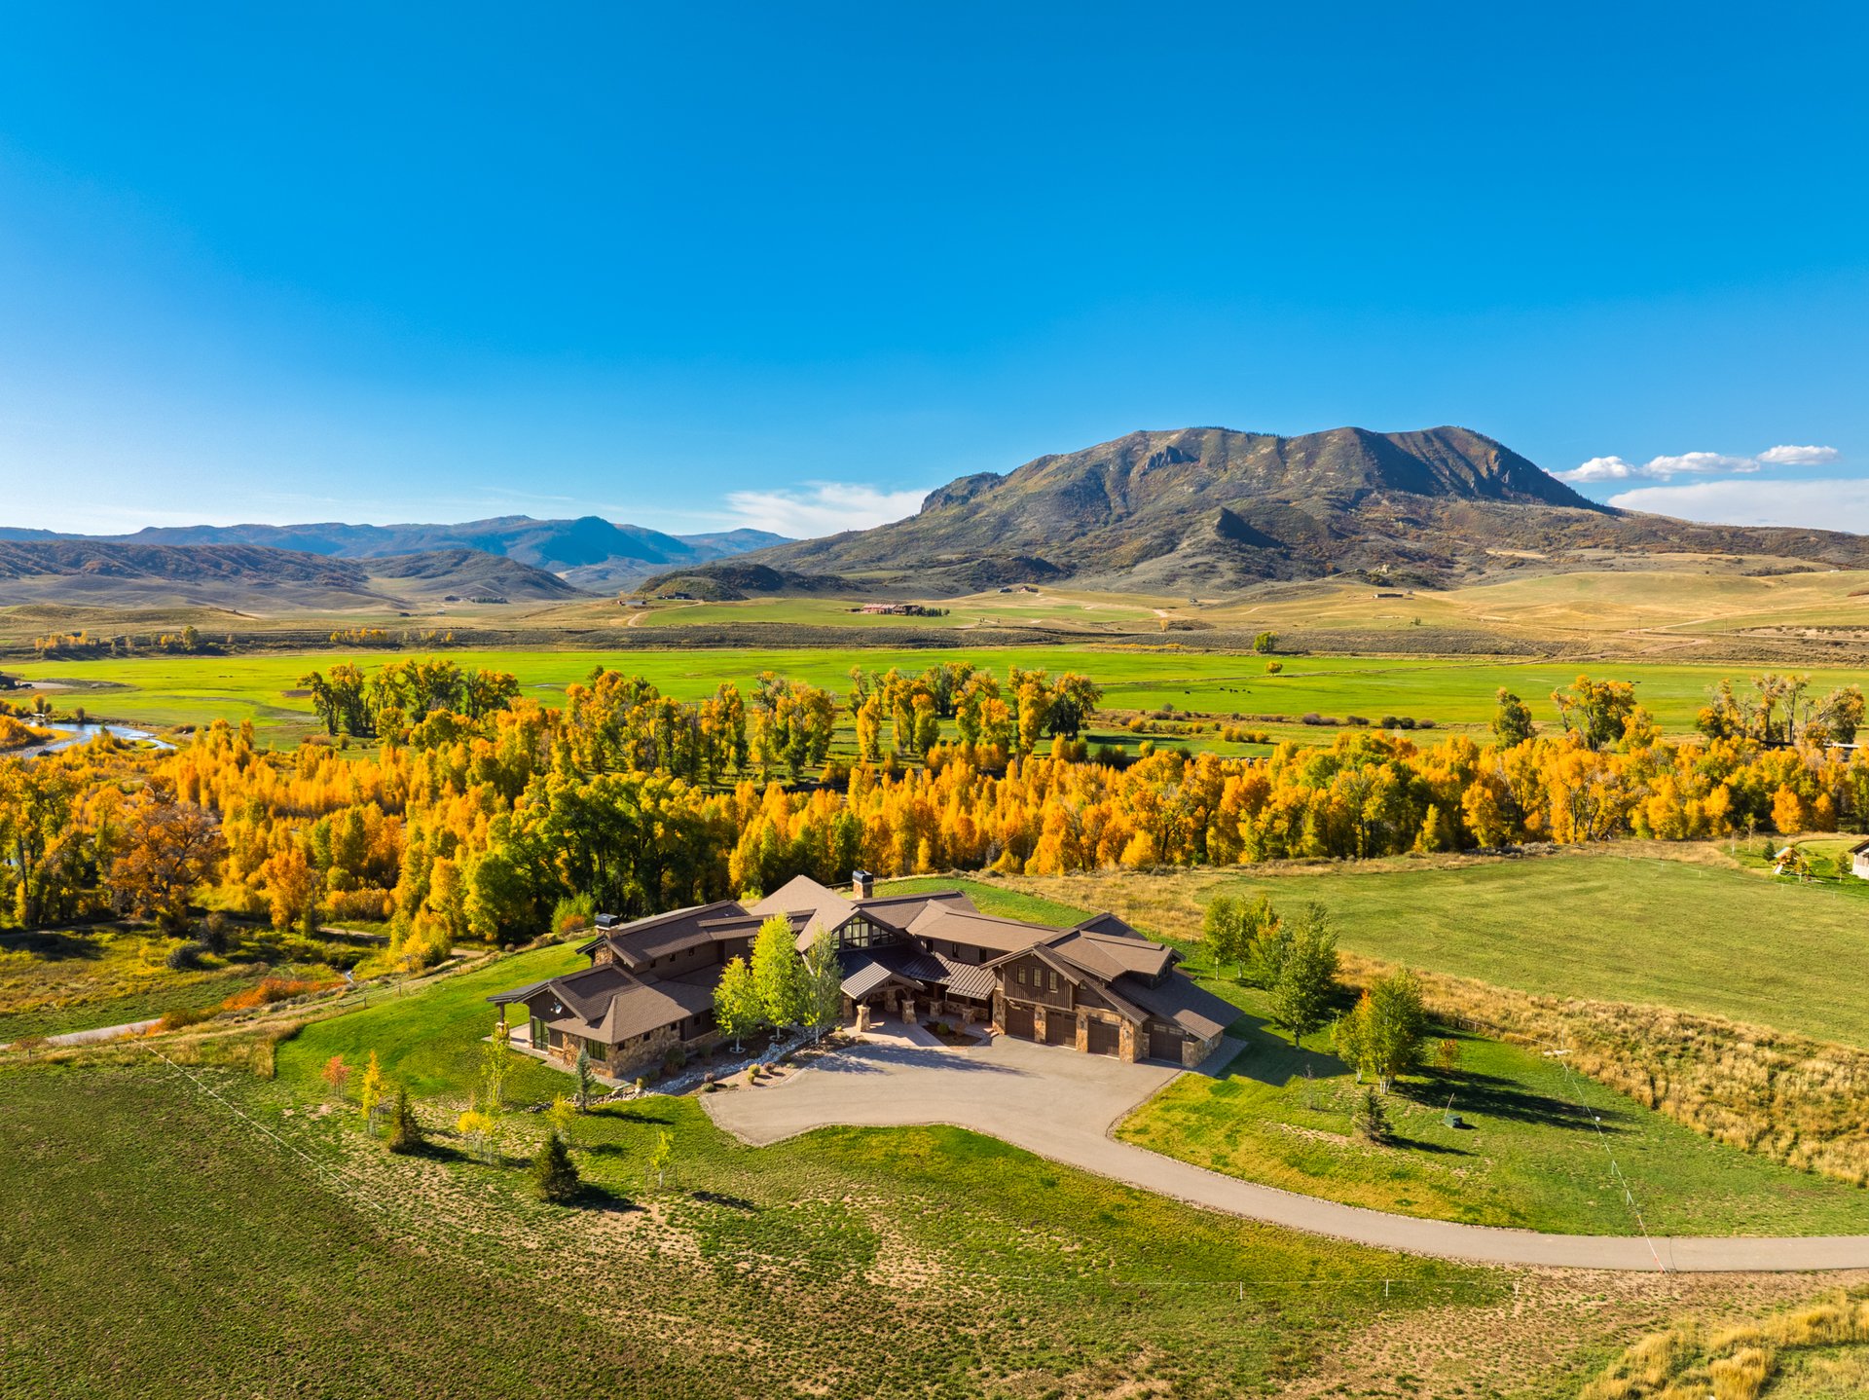
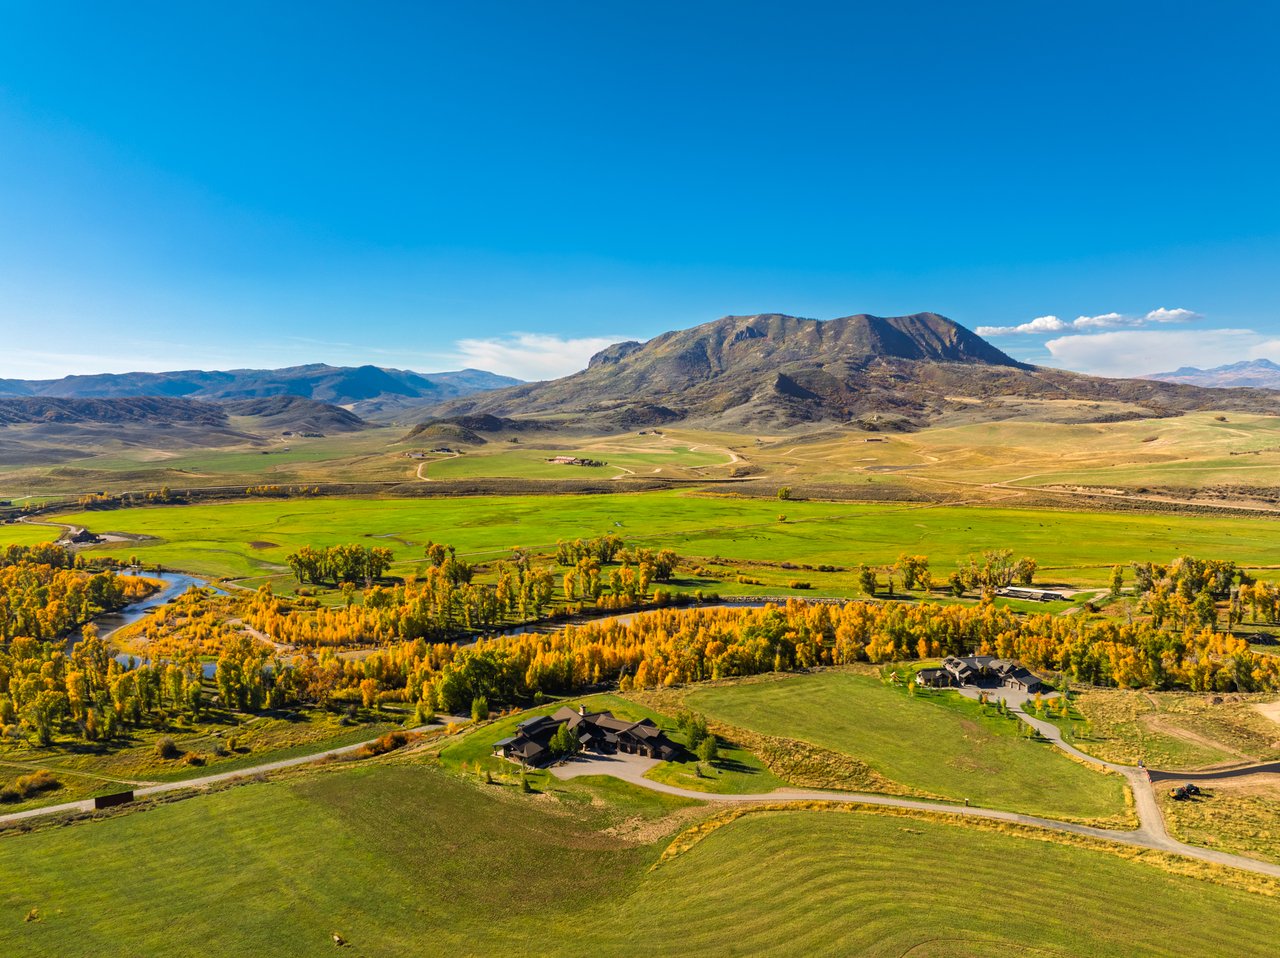
Inside the gates of Marabou Ranch, 26575 Barn Owl Place sits on nearly six private acres along the Elk River, close enough that the water can be heard from the living spaces and patios.
Nearly every room looks out to the river, Sleeping Giant, the ranch’s meadows and ponds, and the Flat Tops, a view that changes color with each season.
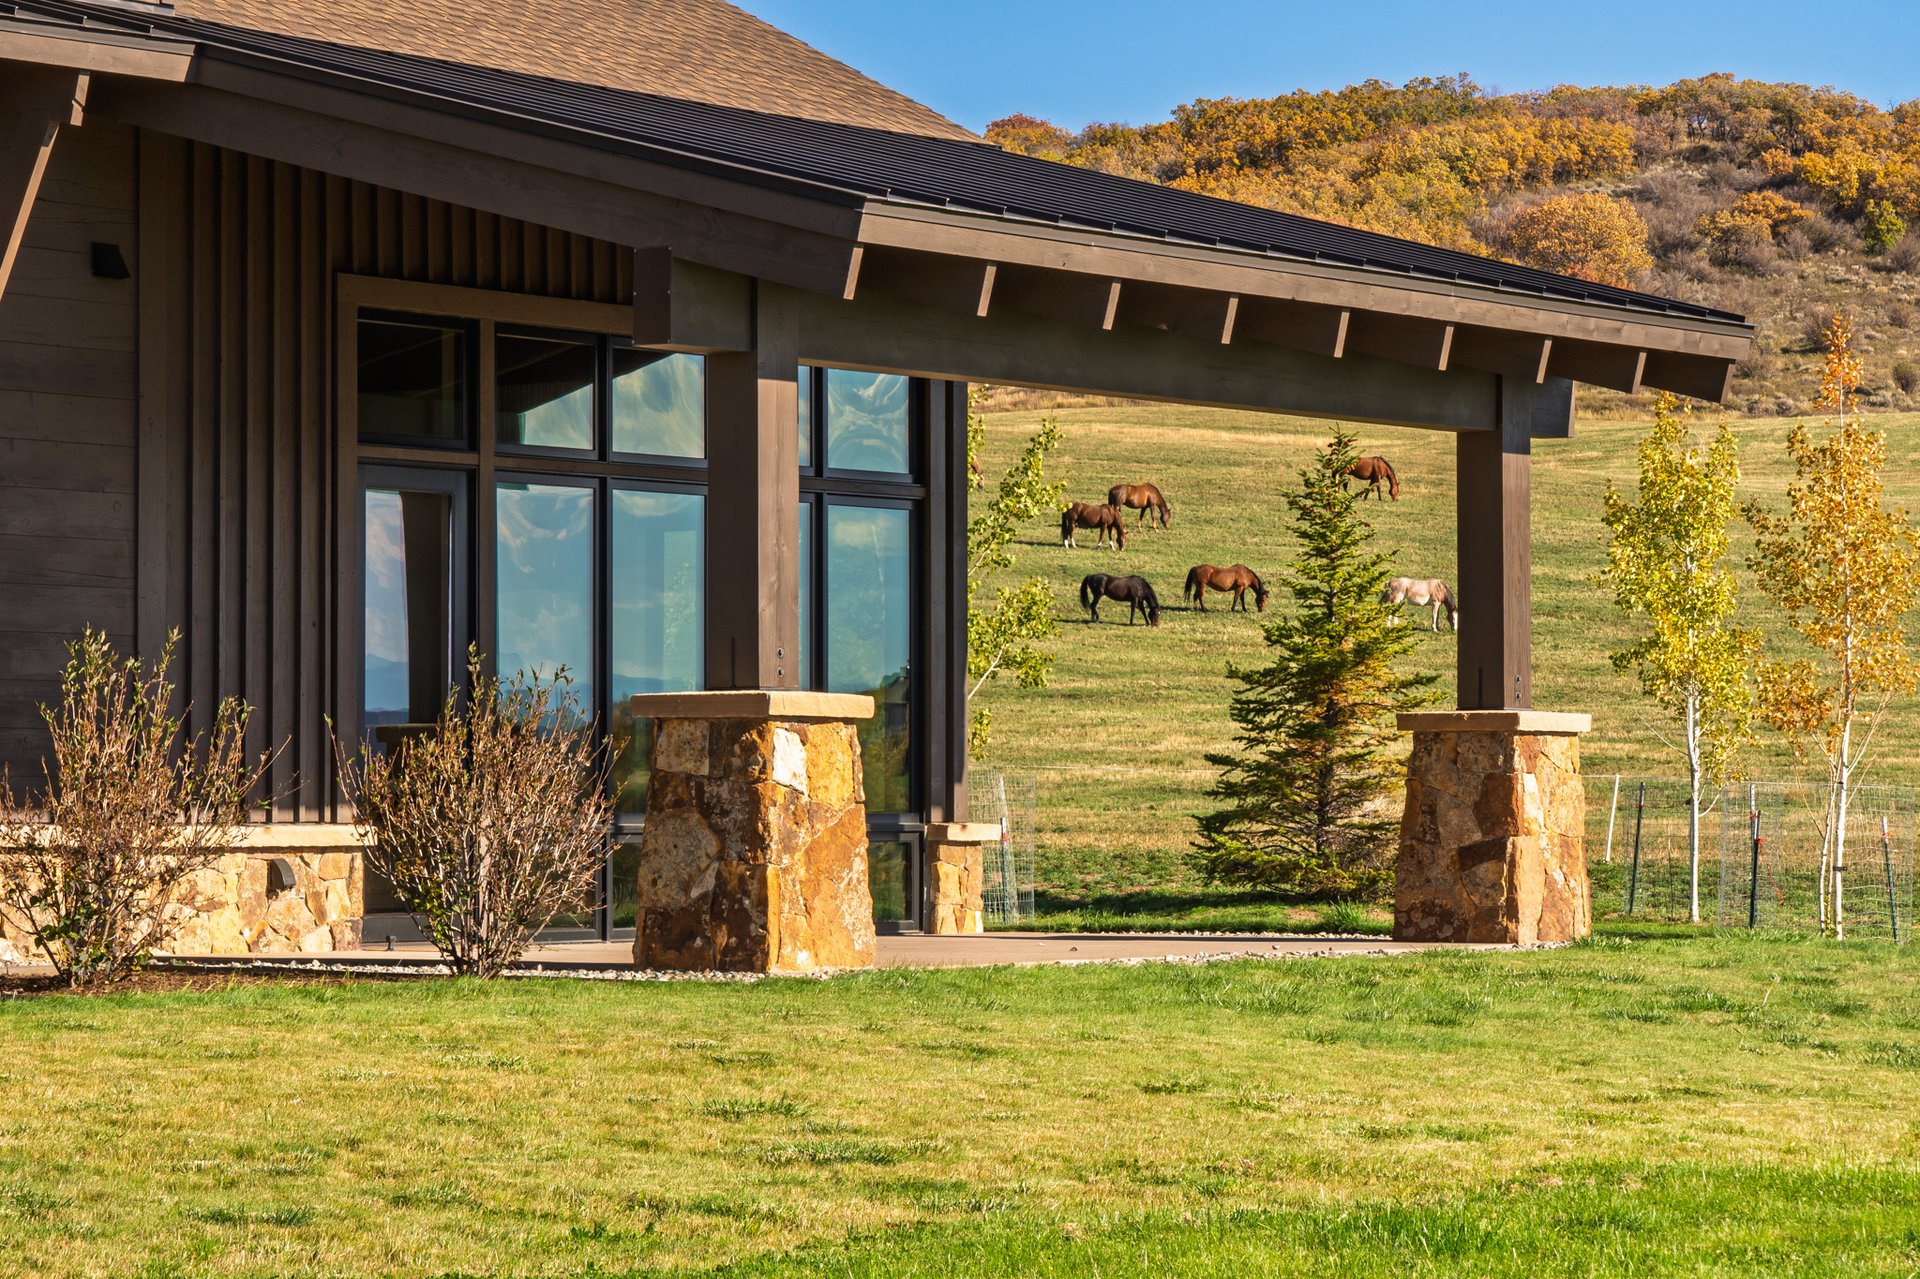
Architect Bill Rangitsch designed the home, New West Builders built it, and Rumor Design created the interiors. In the great room, vaulted beamed ceilings rise above an artisan-built stone wall that runs floor to ceiling, while clerestory windows follow the roofline and a glass bridge crosses the upper level. Home features include a two-story library, New Orleans-inspired bar, fitness studio, meditation room, and office.
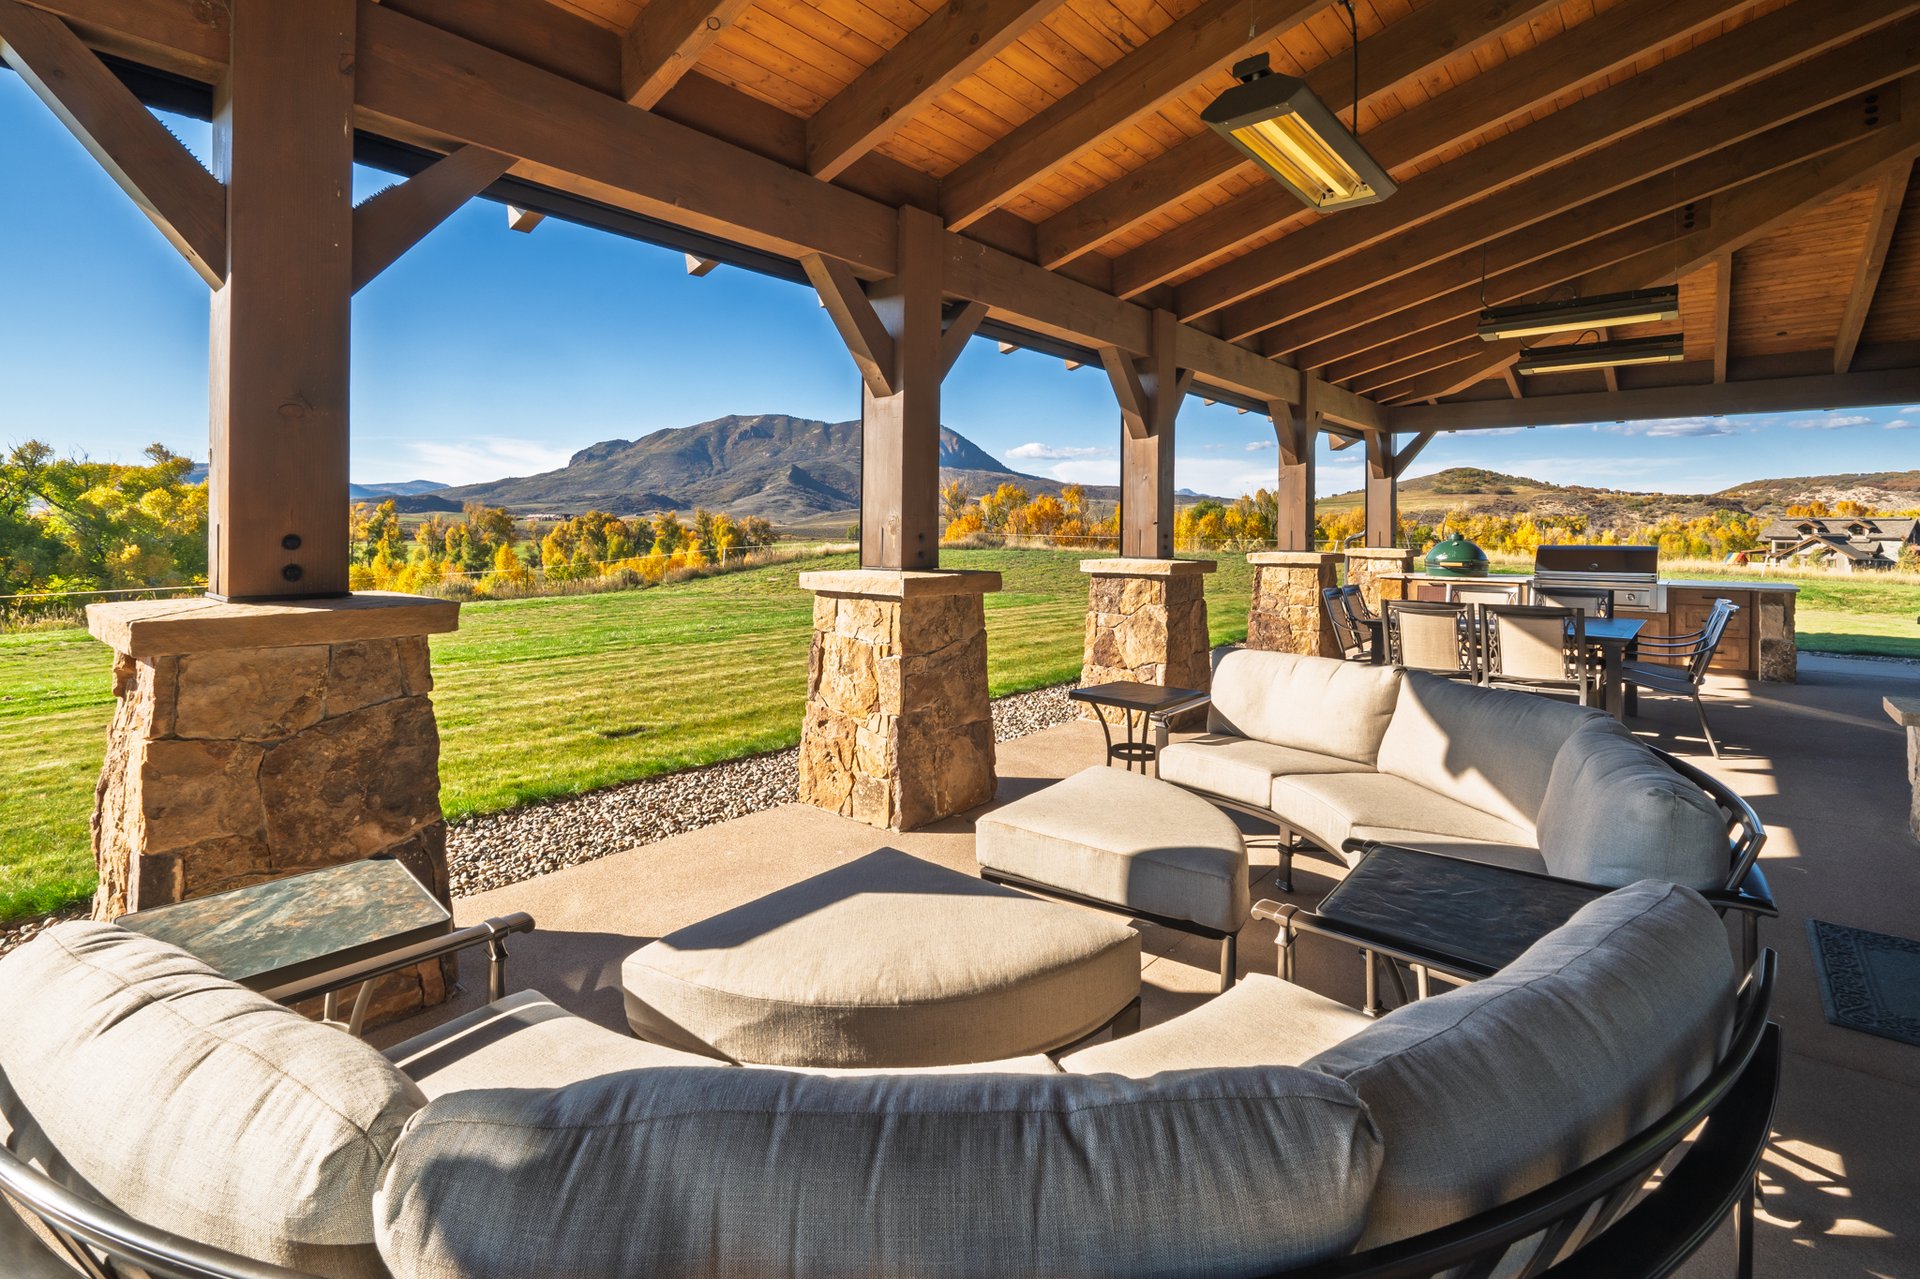
Ownership includes full access to Marabou Ranch's resident-only amenities: private fly fishing on 2+ miles of the Elk River, equestrian facilities, 20+ miles of trails, lodge, spa, pool, theater, 6 owners' cabins, a private ski lounge at the base of Steamboat Resort. Professional guides and on-site ranch management support owners year-round. Represented by Chris Paoli. View Listing →
Meadow House |2235 Painted Pony Lane
Meadow House sits on a private 70-acre estate within Storm Mountain Ranch, a gated community of 14 homesites on 1,100 private acres three miles from the base of Steamboat Resort.
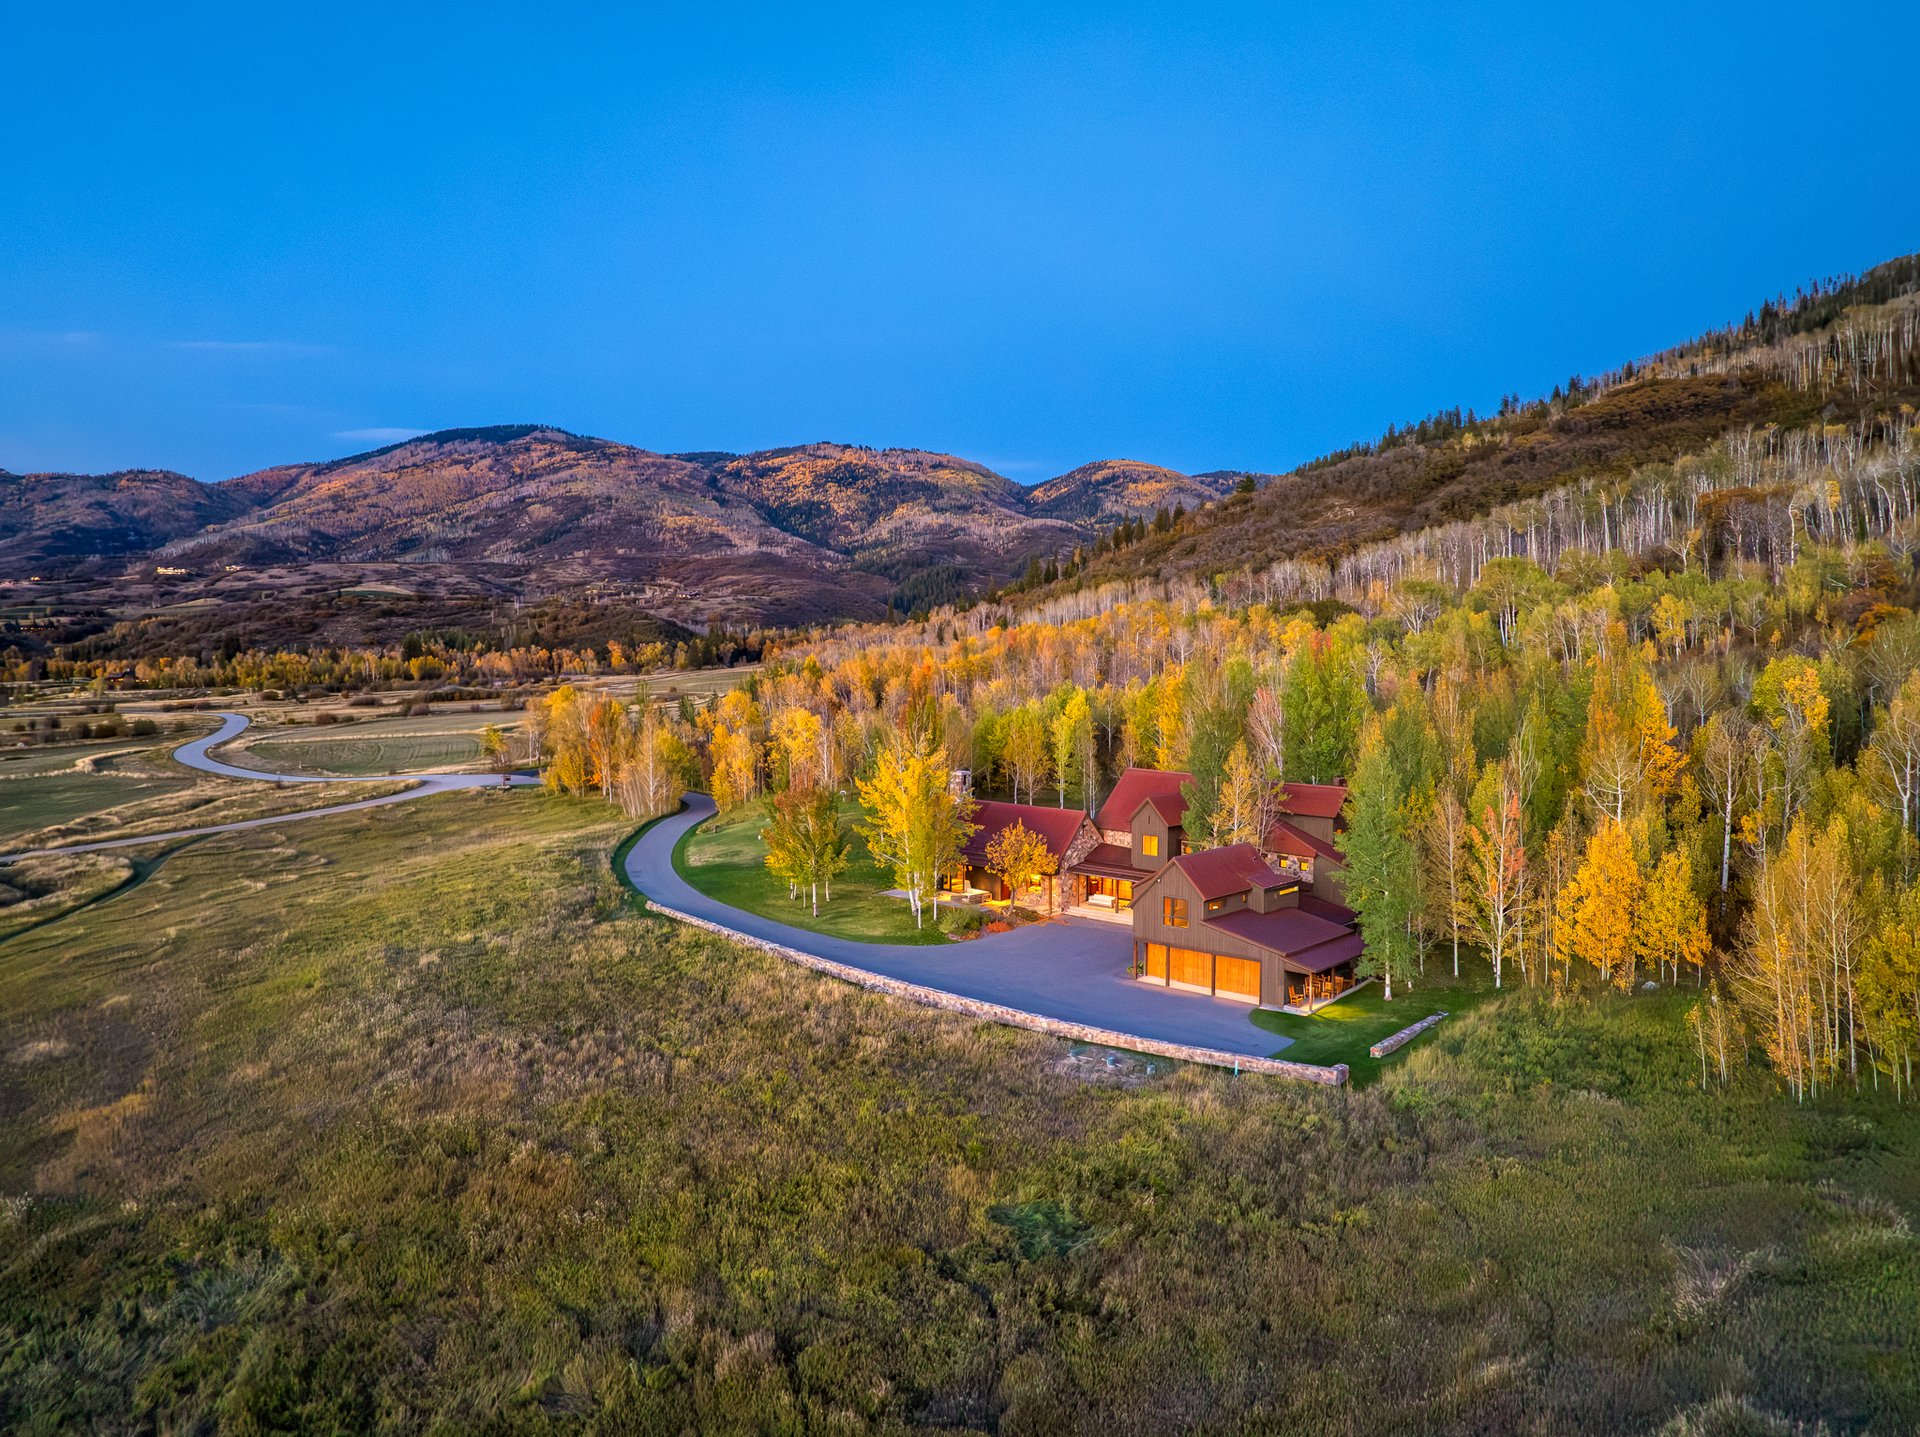
The home is set where open ranch meadows meet aspen groves, which turn gold around it each fall, with valley-to-mountain views and a heated spa beneath the trees.
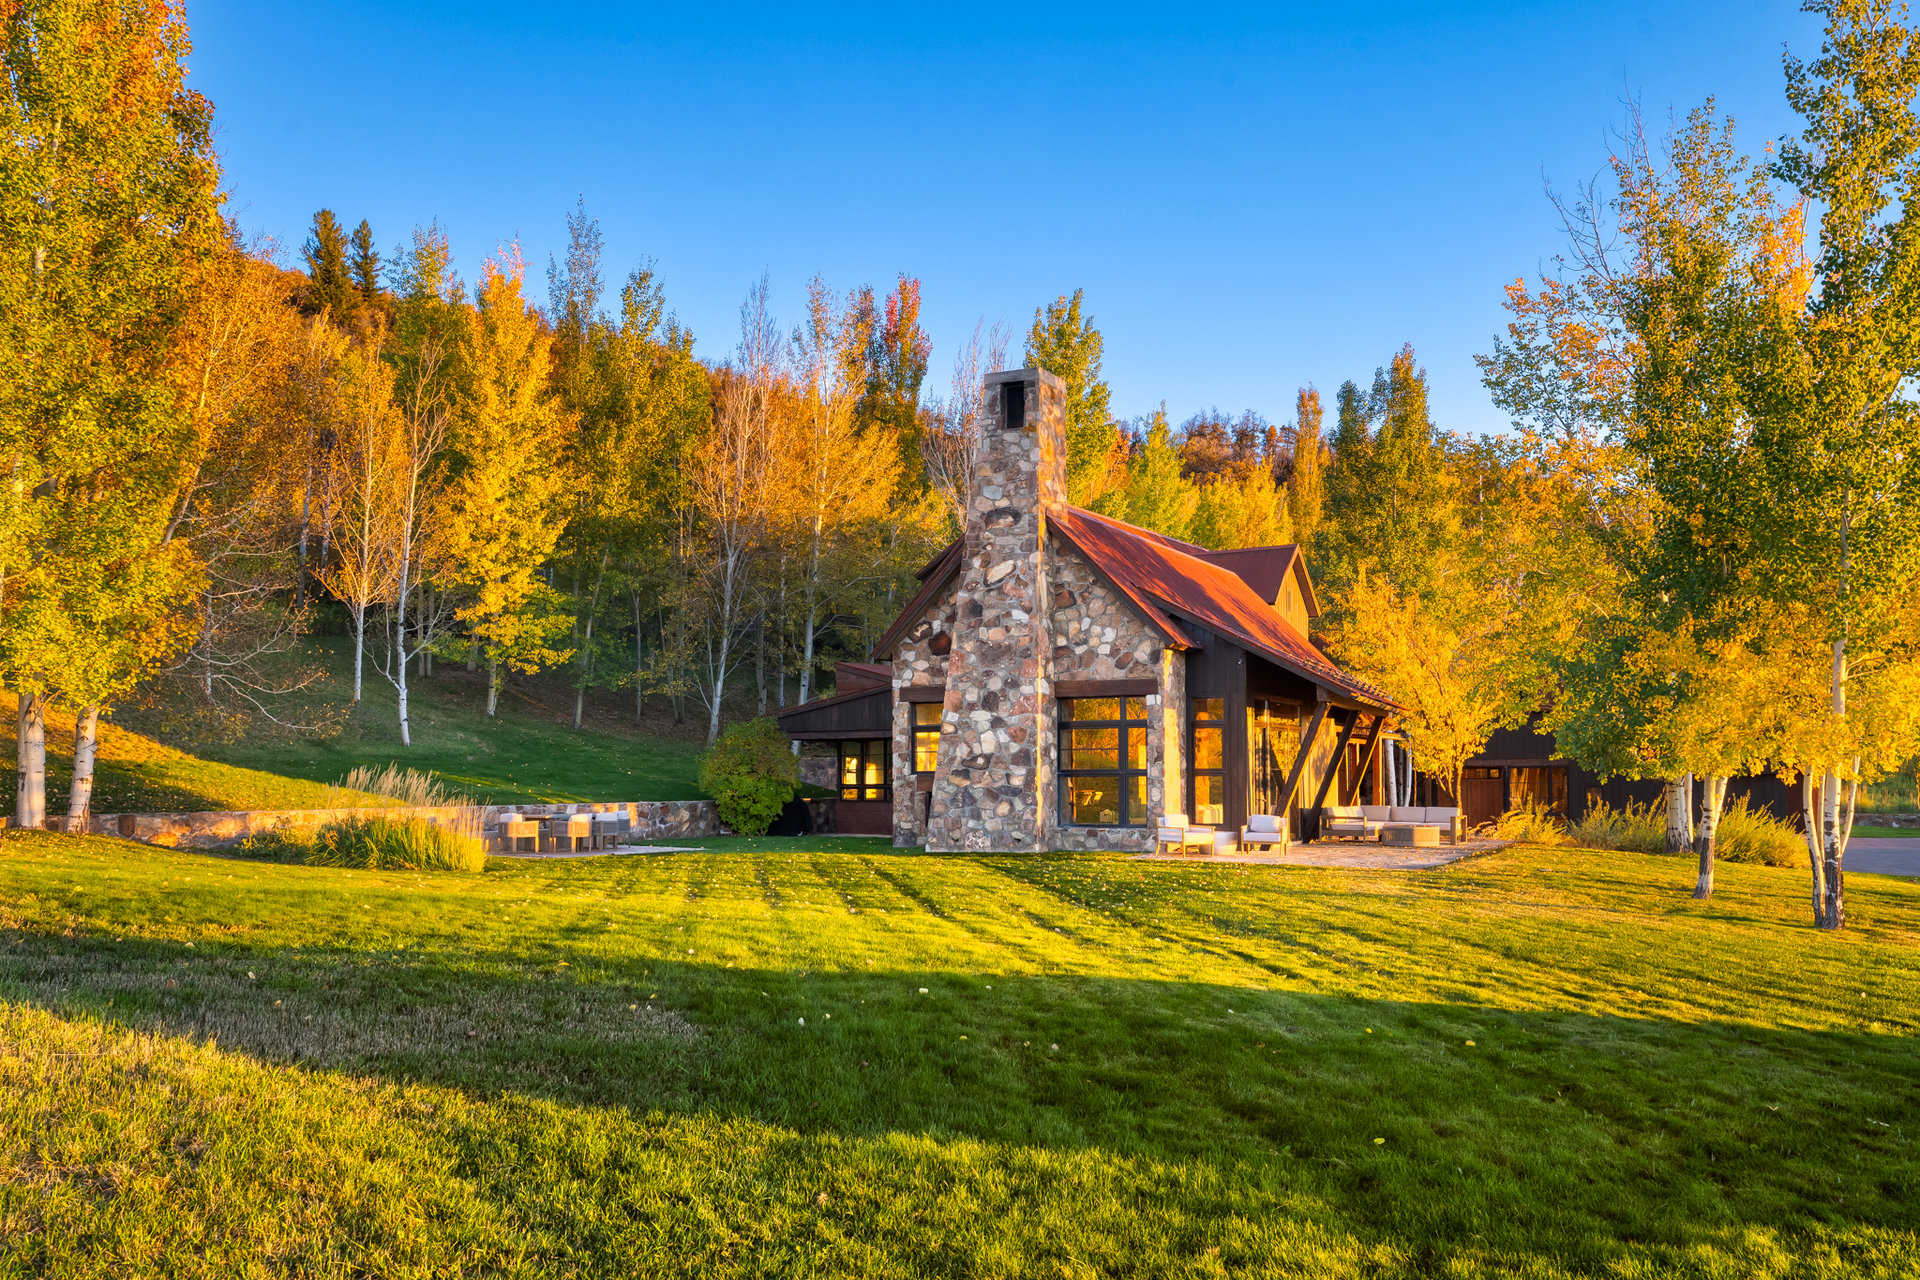
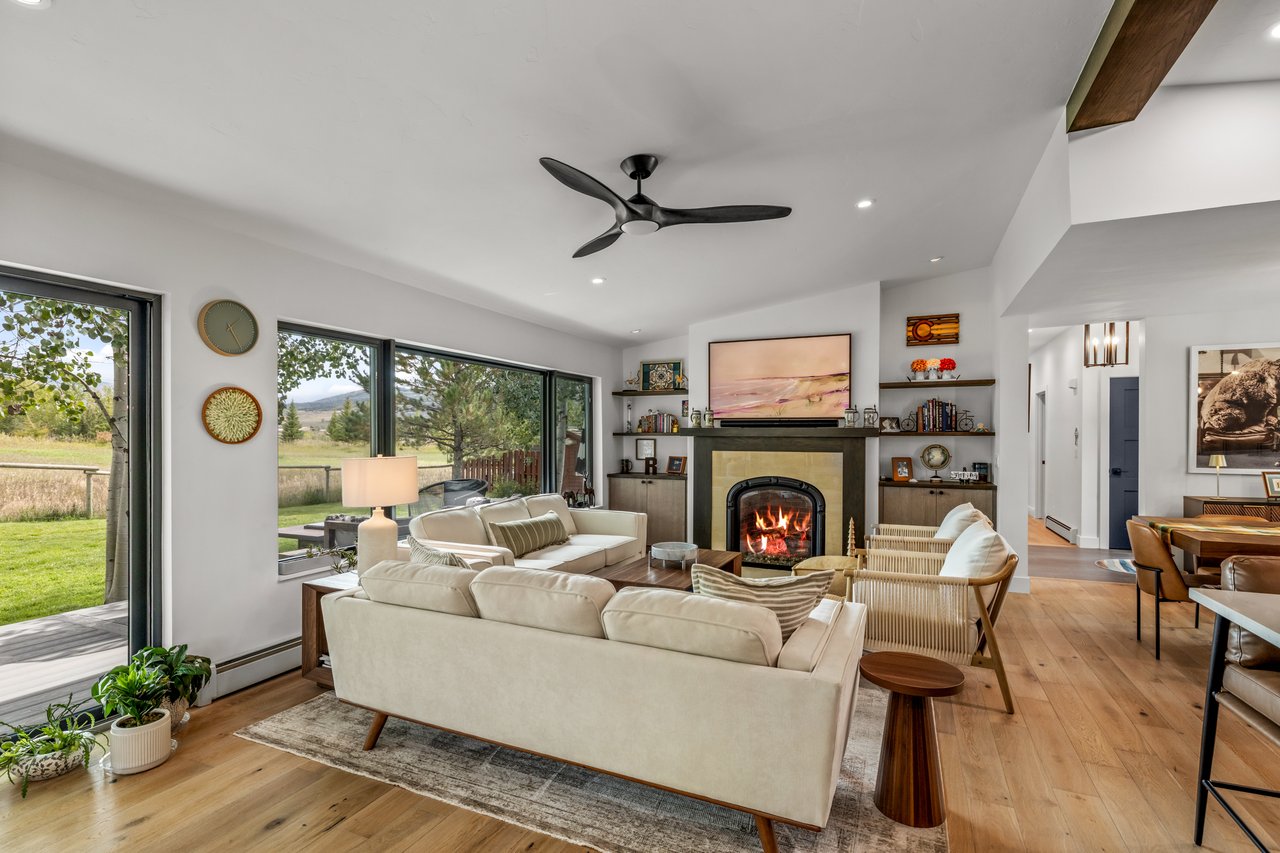
Aspen-based architect Michael Ernemann designed the residence in natural stone, barnwood, and steeply pitched rooflines. Inside, a 30-foot entry hall opens to a great room with vaulted wood-beamed ceilings, a floor-to-ceiling stone fireplace, and glass doors to covered patios on both sides. Home features include five ensuite bedrooms with dual primary suites, a chef’s kitchen, a media room and library, a dedicated office, and a private guest suite with its own entrance.
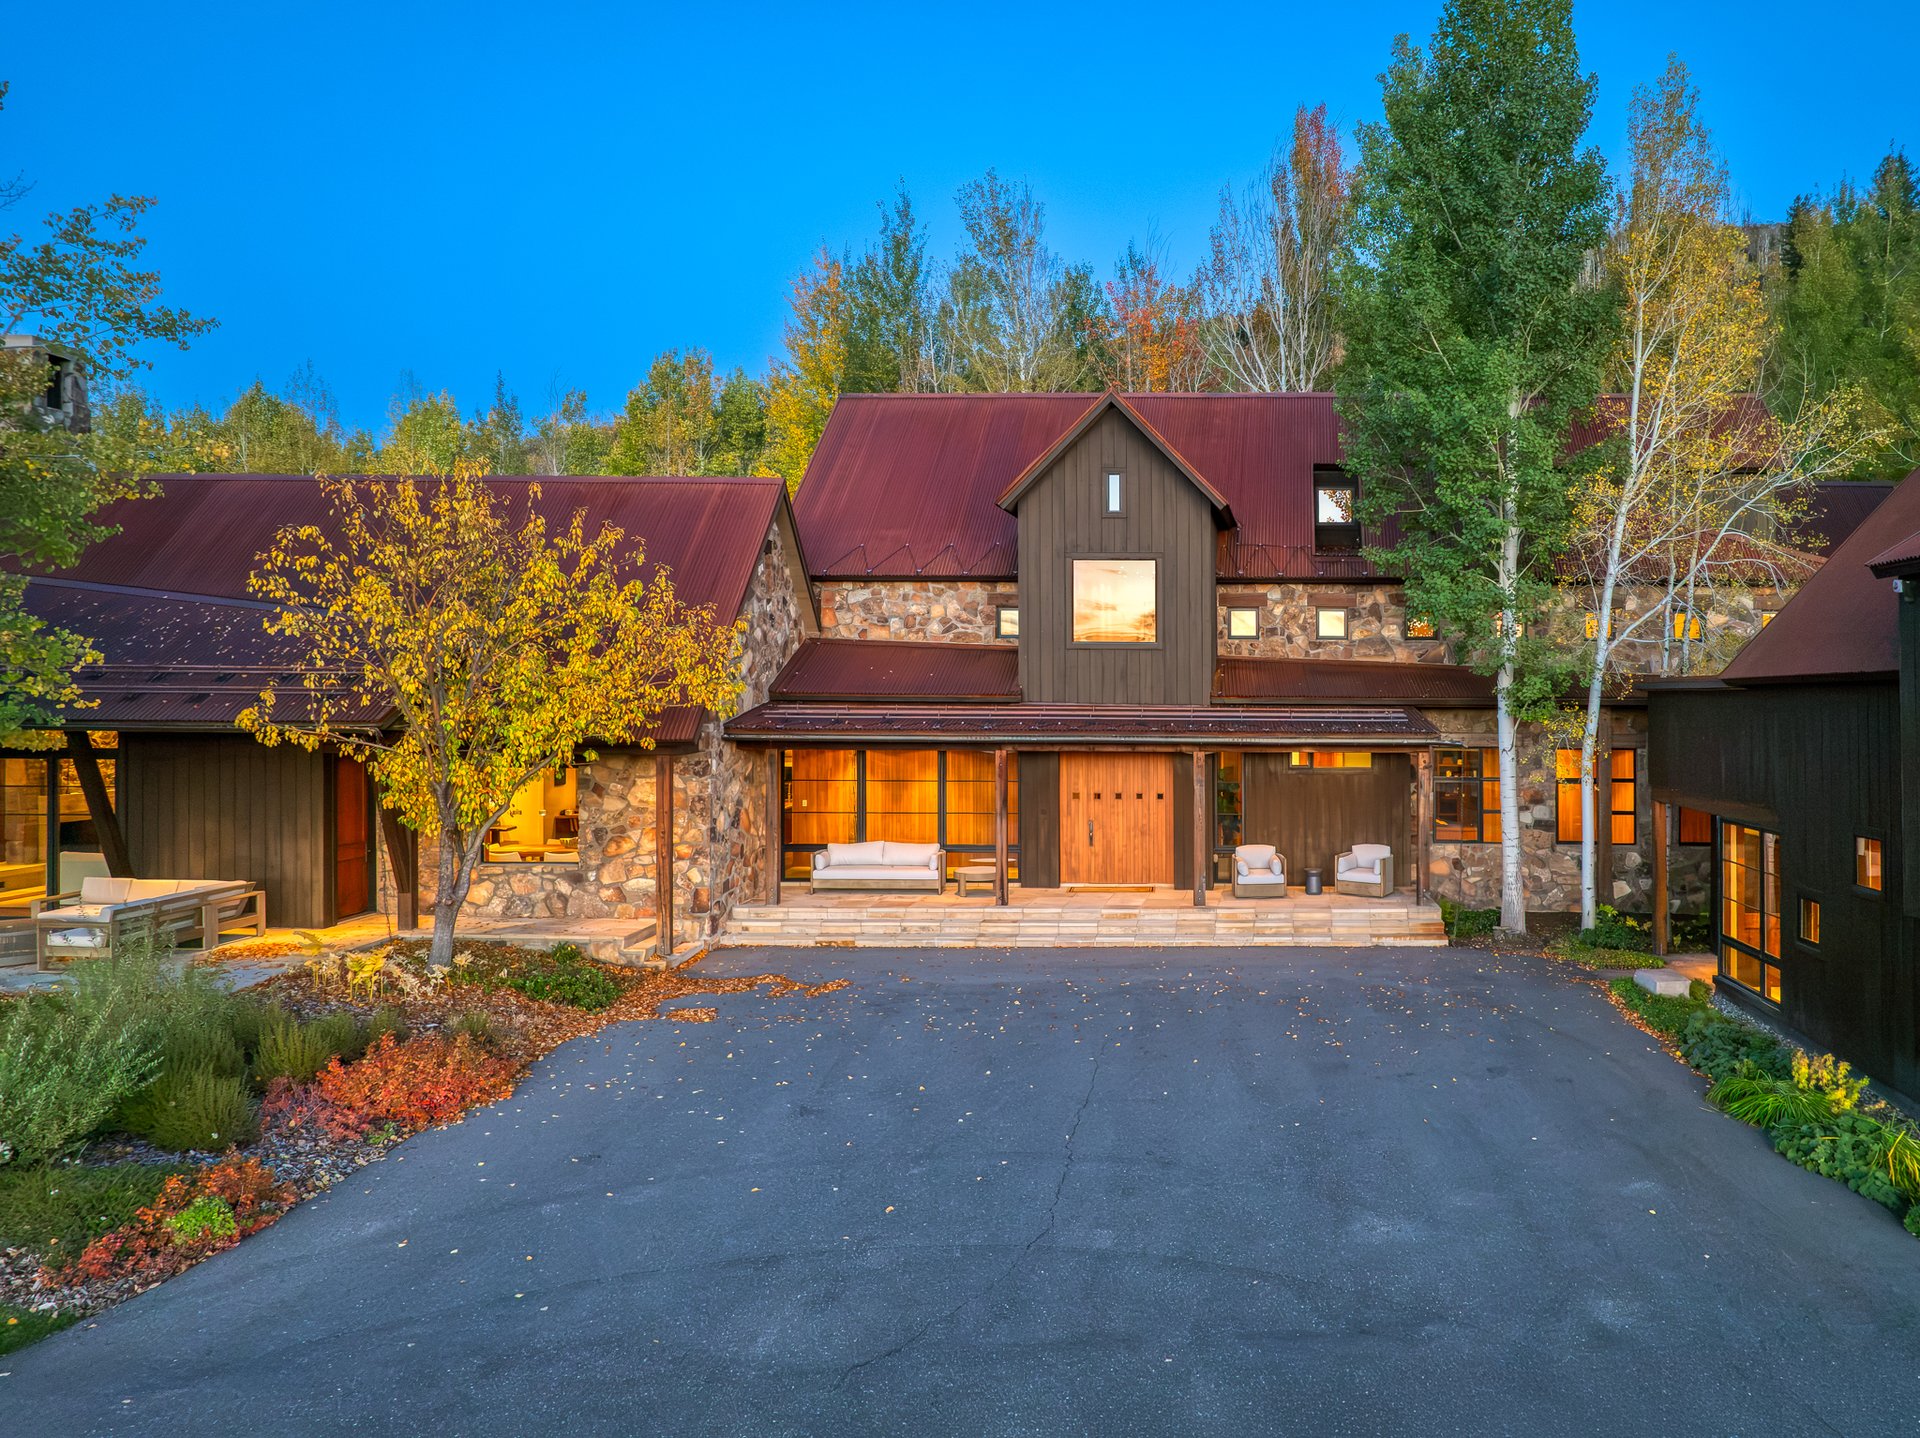
The Phillips Ditch Trail runs directly behind the home and connects to the Storm Mountain Ranch trail system. Ownership includes access to amenities reserved for owners and their guests: 793 acres protected under three permanent easements, stocked fishing ponds, Orvis-approved streams, a private lodge, dedicated ranch staff, and five private cabins, including one at the base of a waterfall. Represented by Chris Paoli. View Listing →
Also within the gates of Marabou Ranch, 42375 River Drum Trail sits on 6.78 private acres about 15 minutes from downtown Steamboat Springs, with no close neighbors.
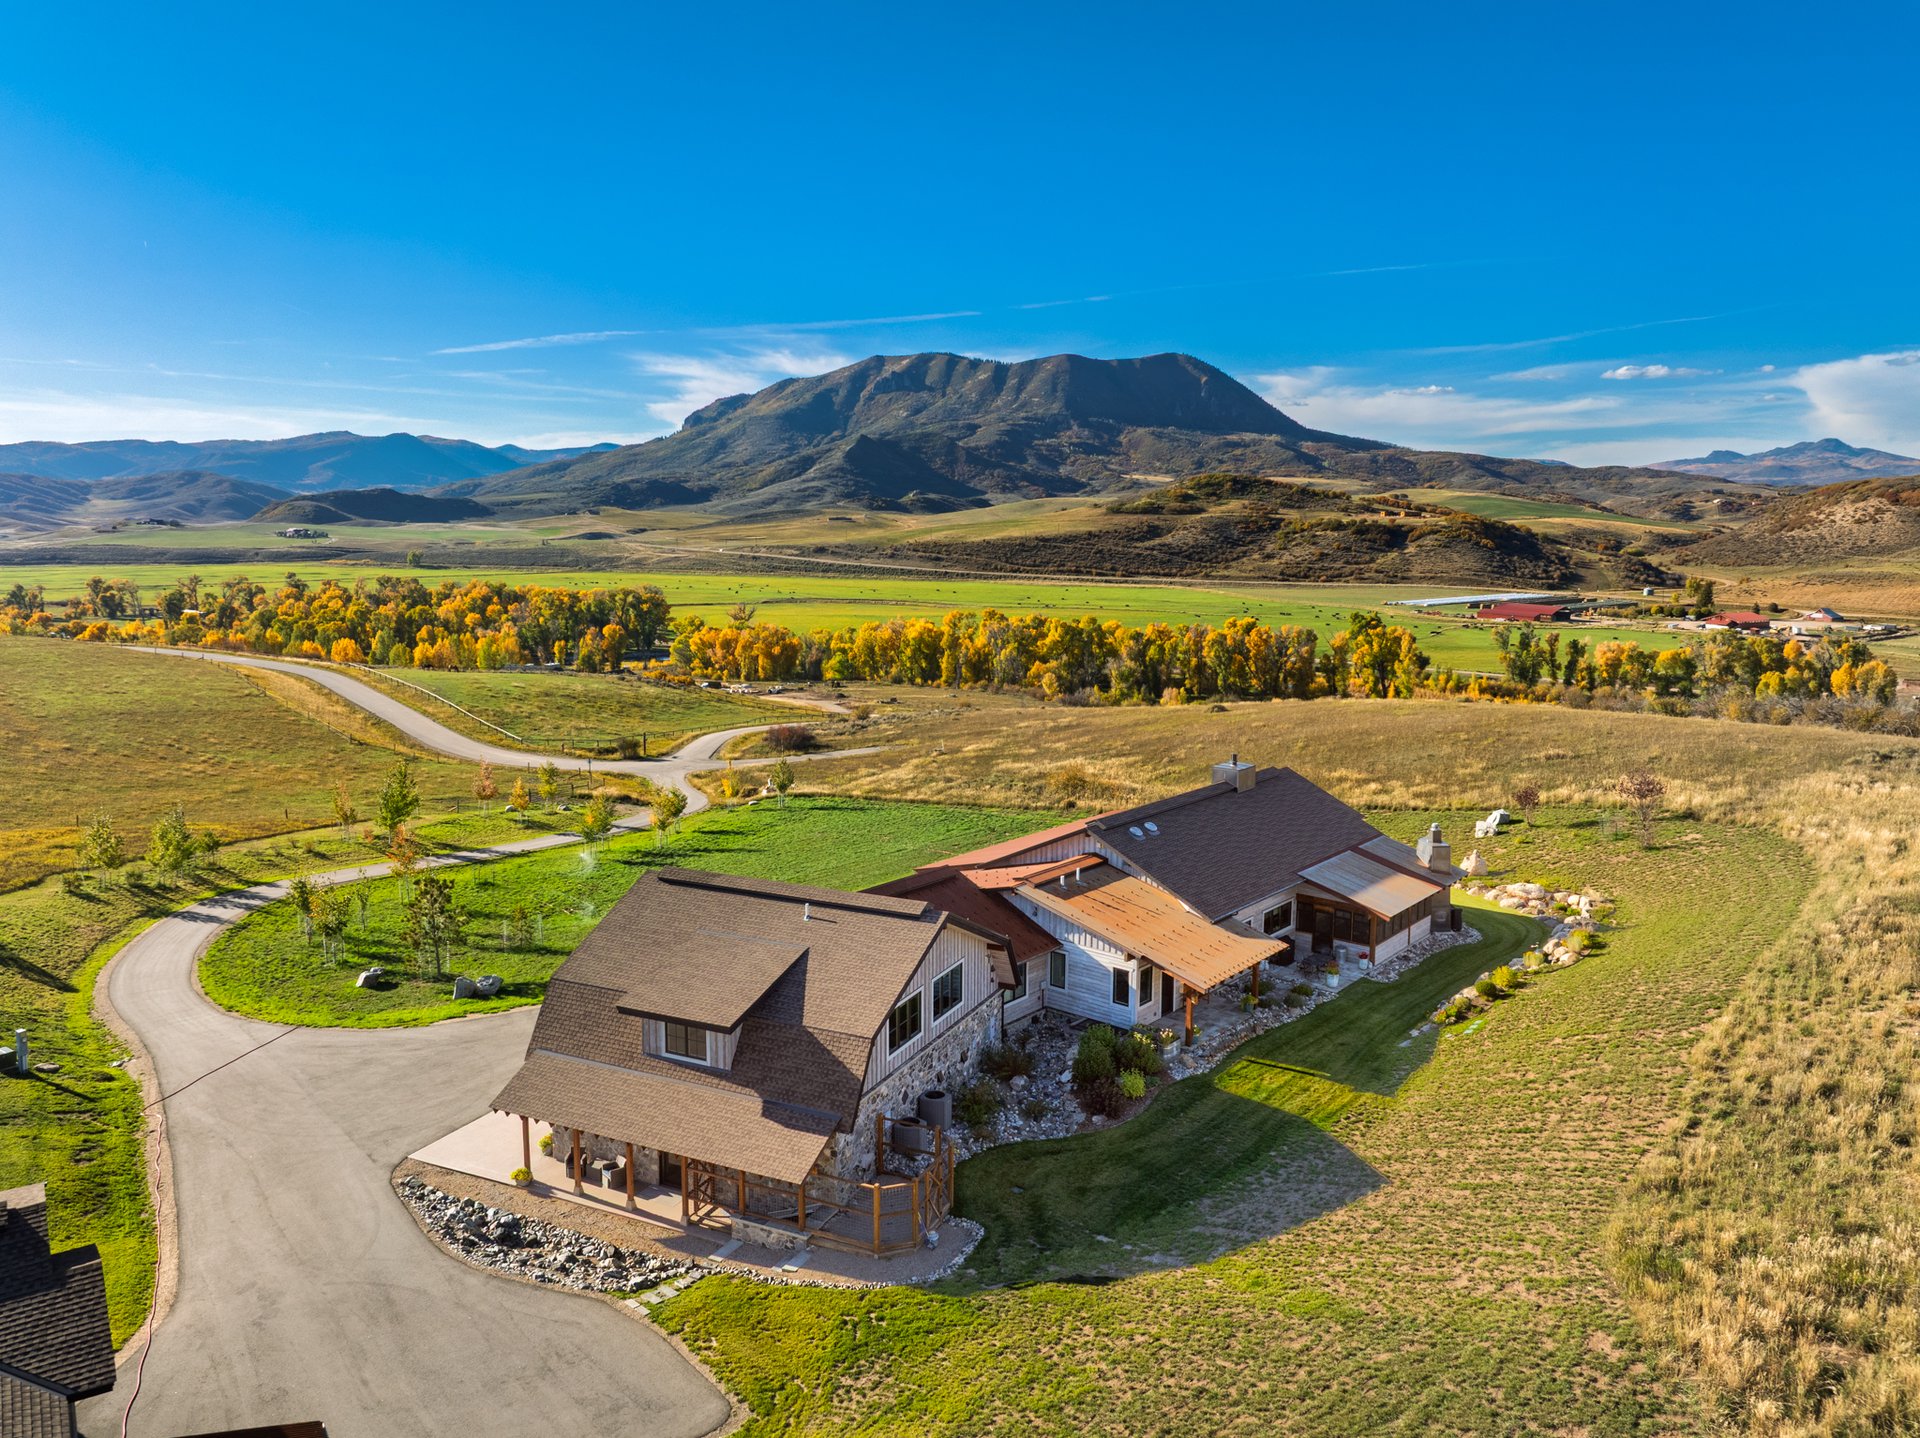
Views stretch across the Steamboat Valley, the Elk River corridor, Sleeping Giant, and the Flat Tops, framed through reclaimed wood, natural stone, steel, and glass.
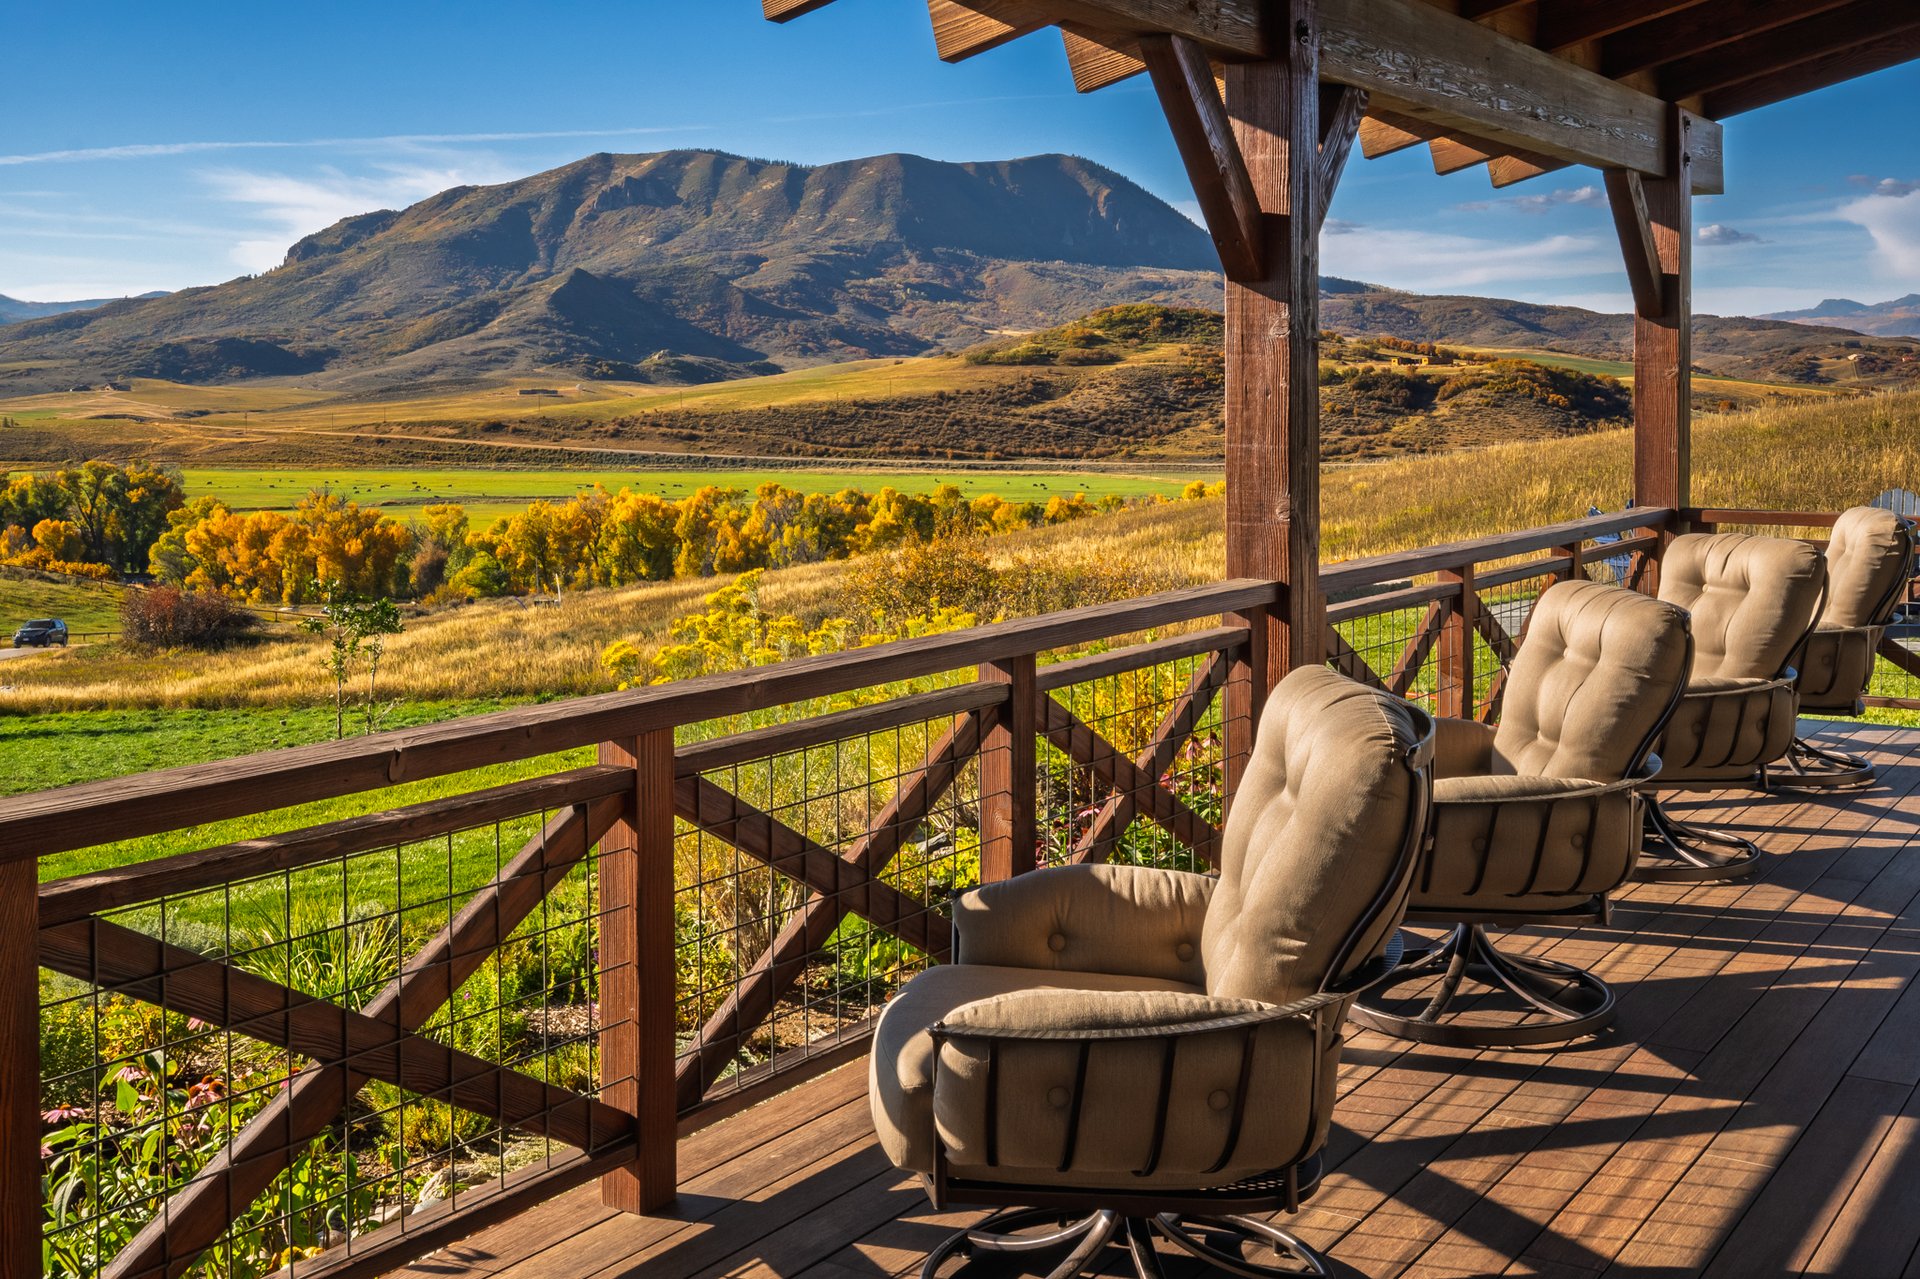
The design takes traditional farmhouse forms in a modern direction, with vaulted wood-beamed ceilings, large windows, and gallery-style walls for art. A floor-to-ceiling fireplace anchors the main living and dining areas, and an enclosed porch with its own fireplace is built for year-round use. Home features include six bedrooms, a private two-bedroom guest suite with a kitchen, a detached two-bedroom guest house, solar panels, and Savant home automation.
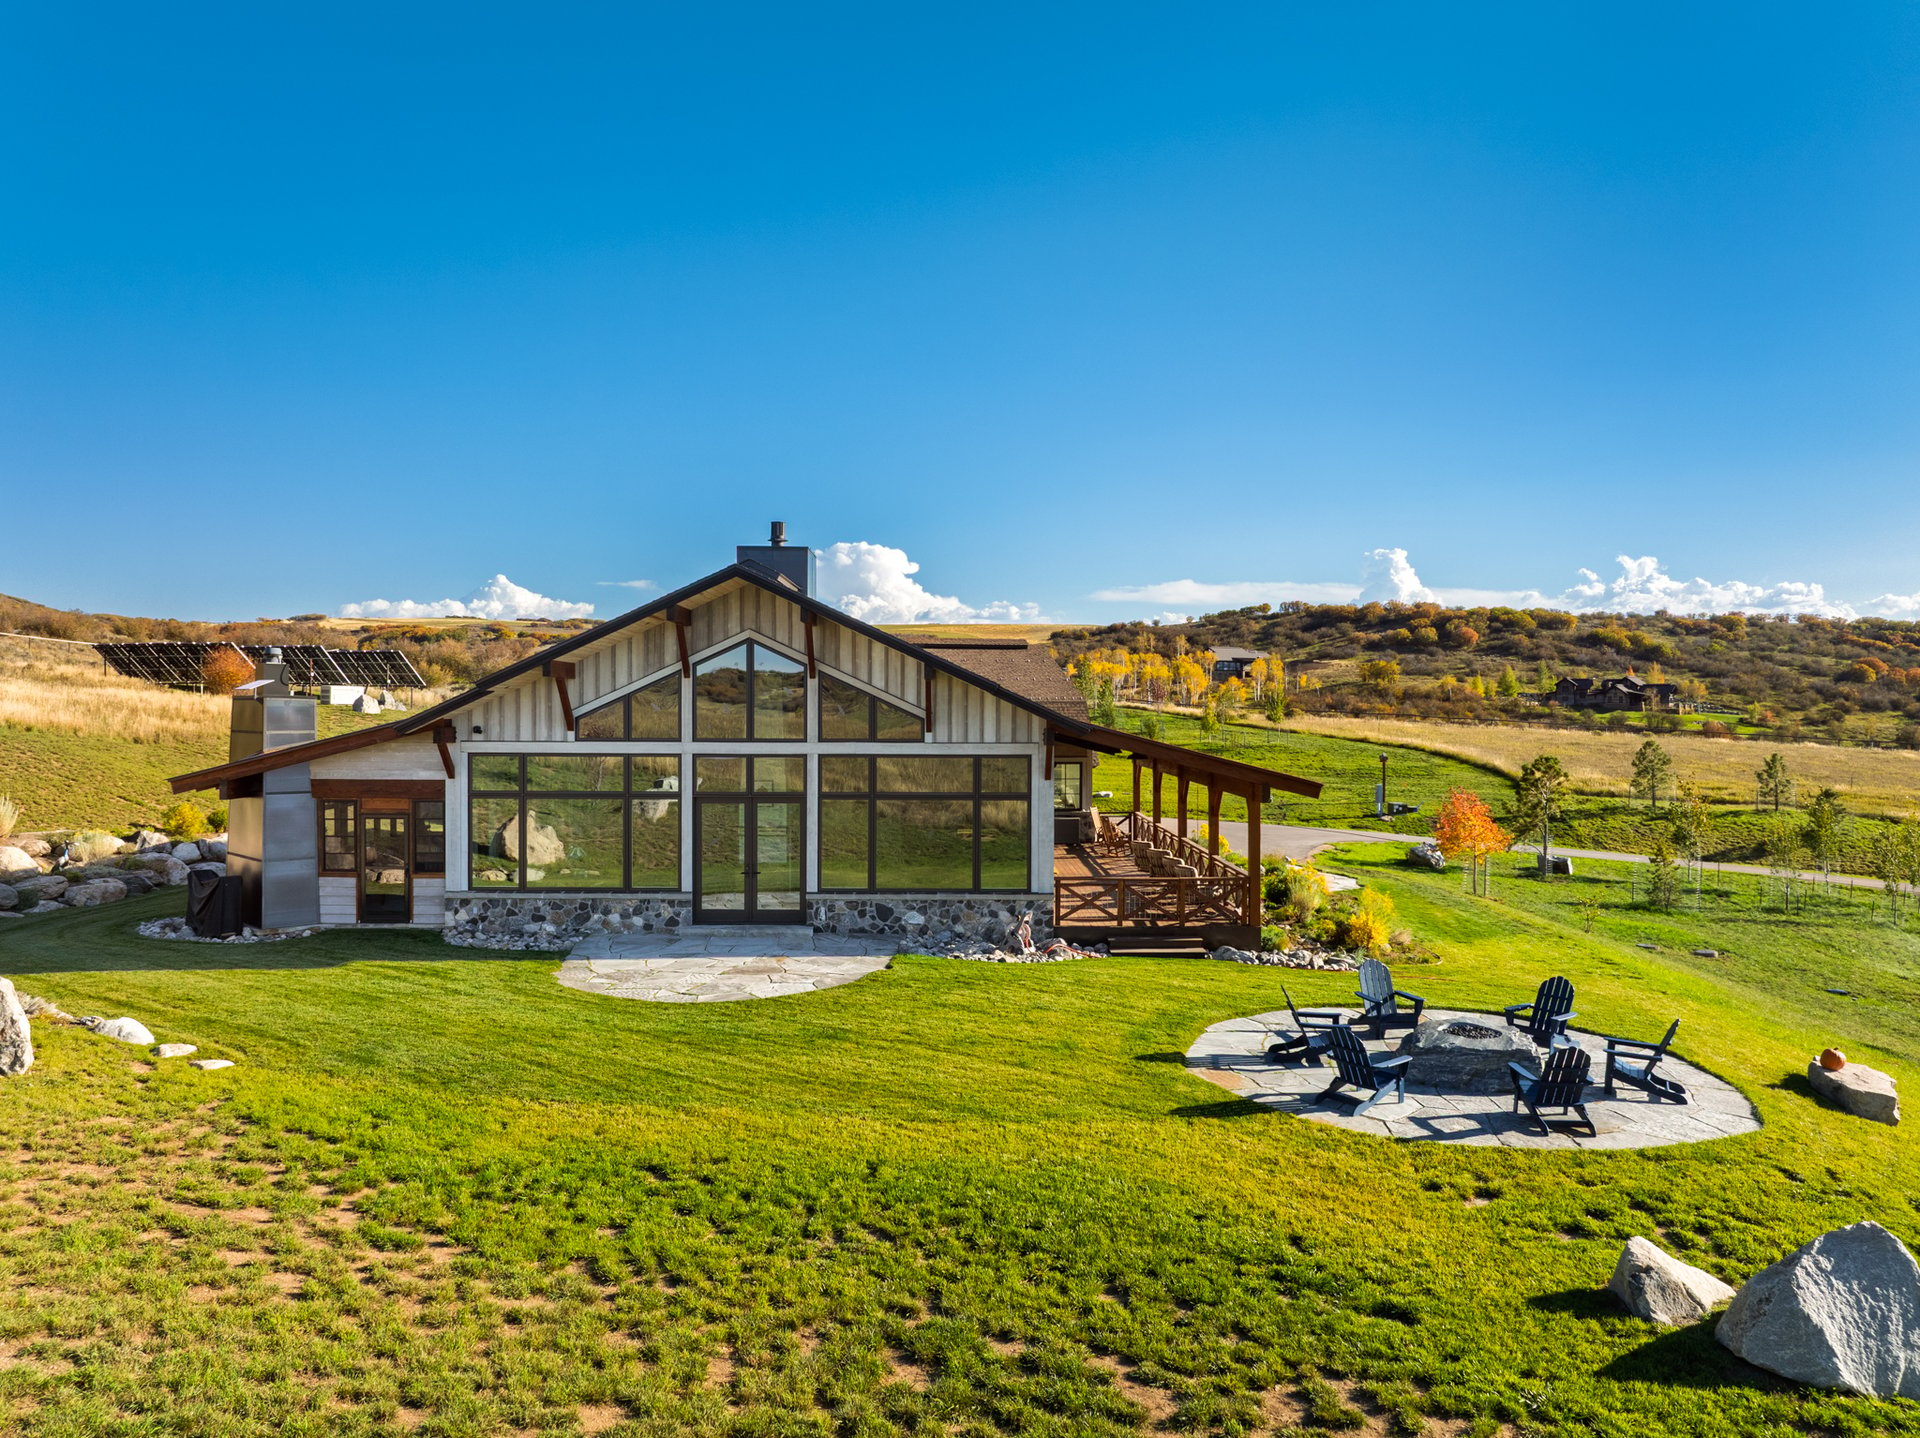
Ownership includes full access to Marabou Ranch’s resident-only amenities, supported by on-site ranch management, professional guides, and concierge services. Represented by Chris Paoli. View Listing →
Perched above the South Valley in Whitewood, 33250 Ravenswood Lane sits on nearly eight private acres with 360-degree views from the Steamboat Ski Area to the Flat Tops, Hahns Peak, and the Zirkel Mountains.
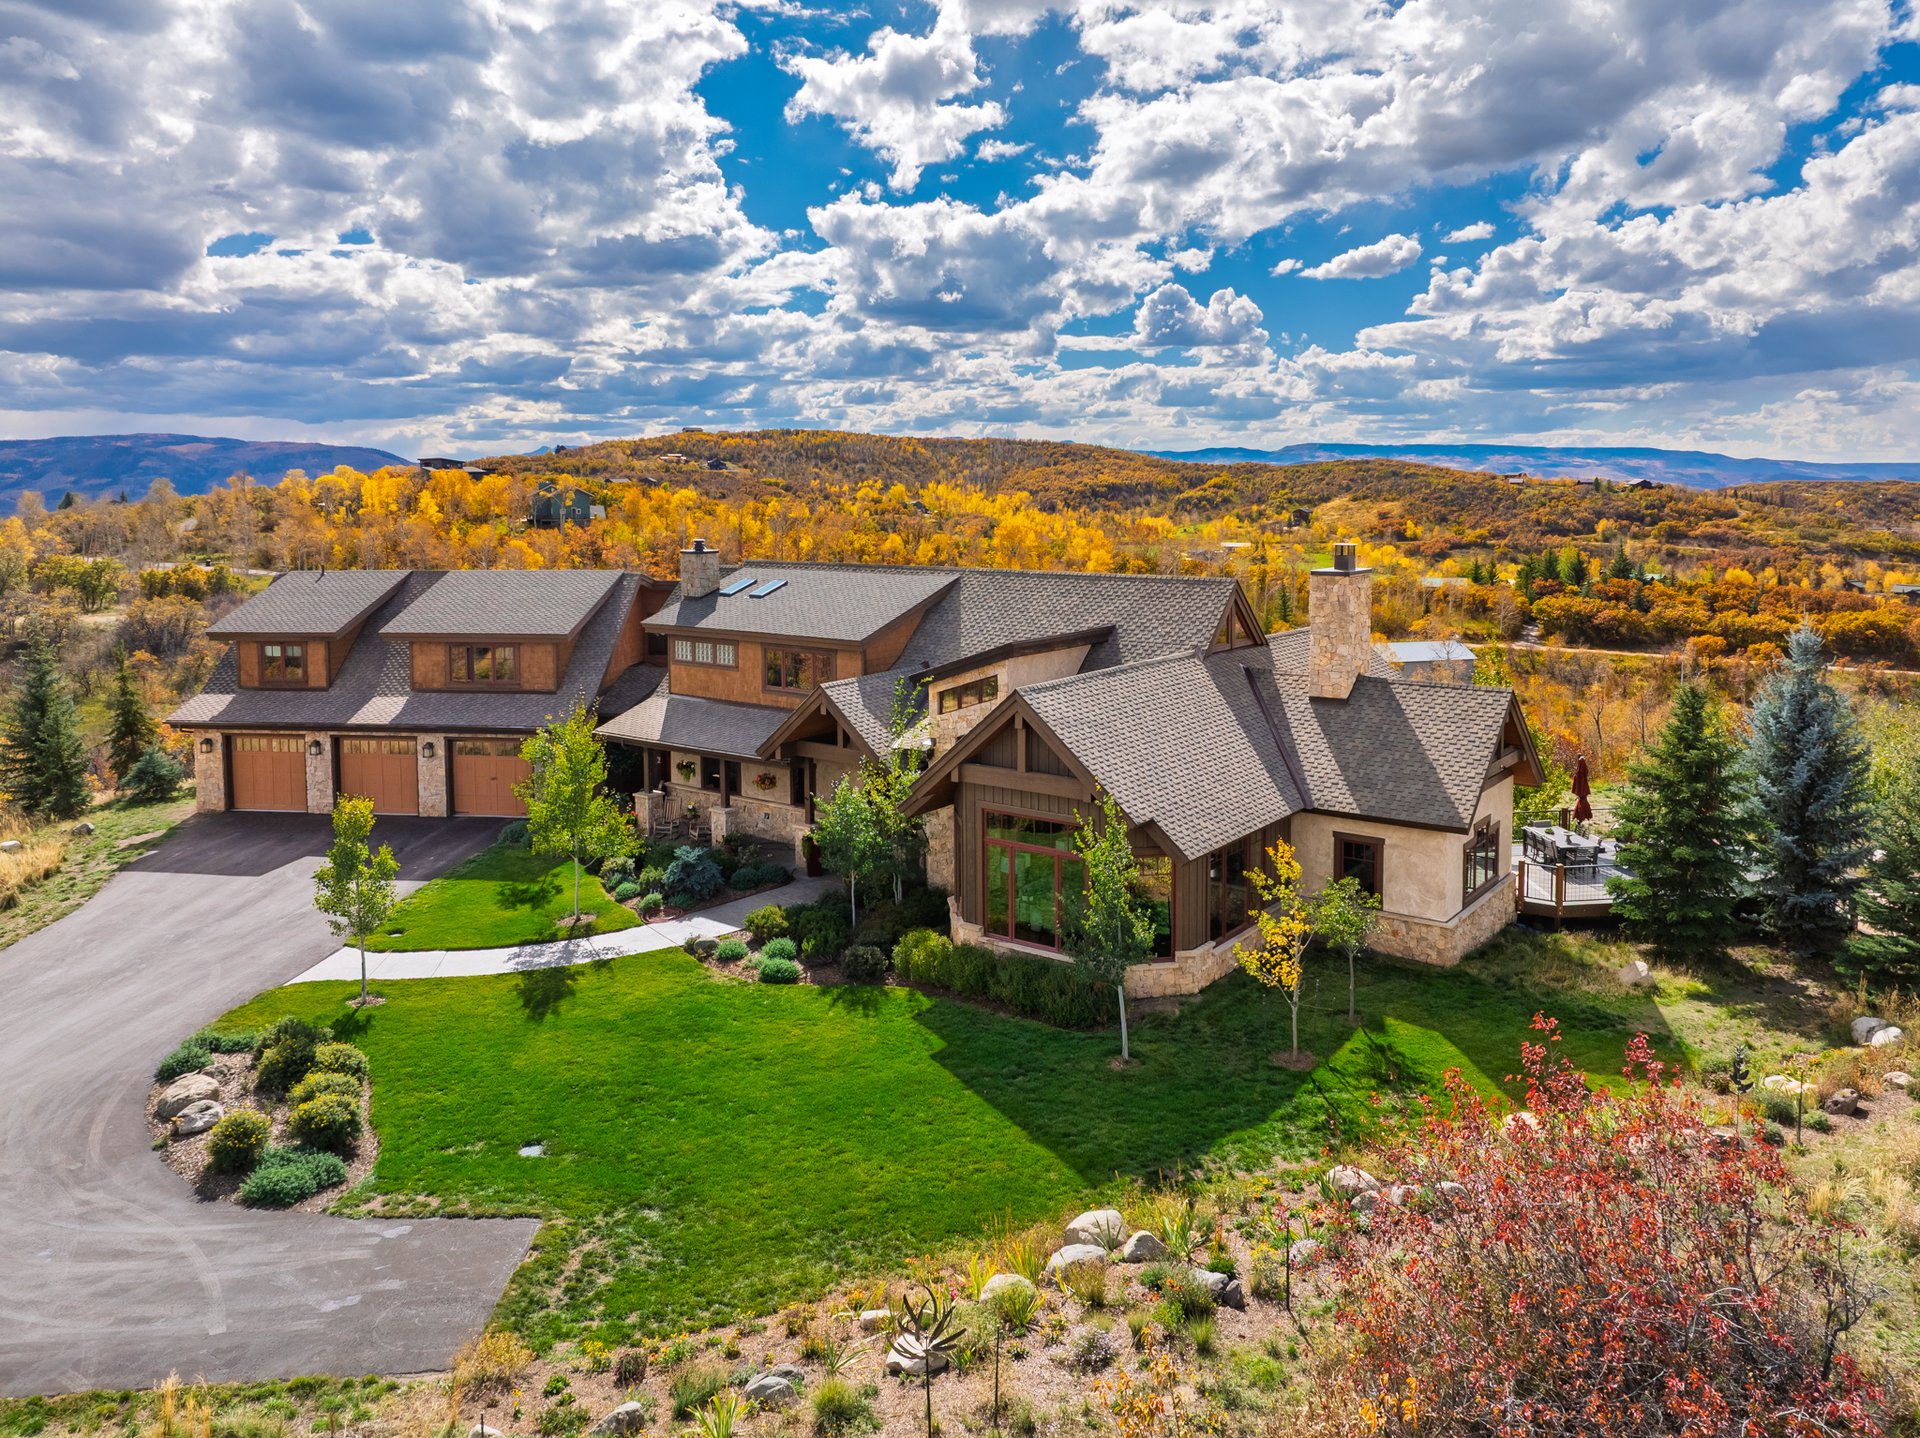
Mature trees, irrigated landscaping, and fenced gardens surround the home, and dual decks face both sunrise and sunset. From the hilltop, the season’s color shows in every direction.
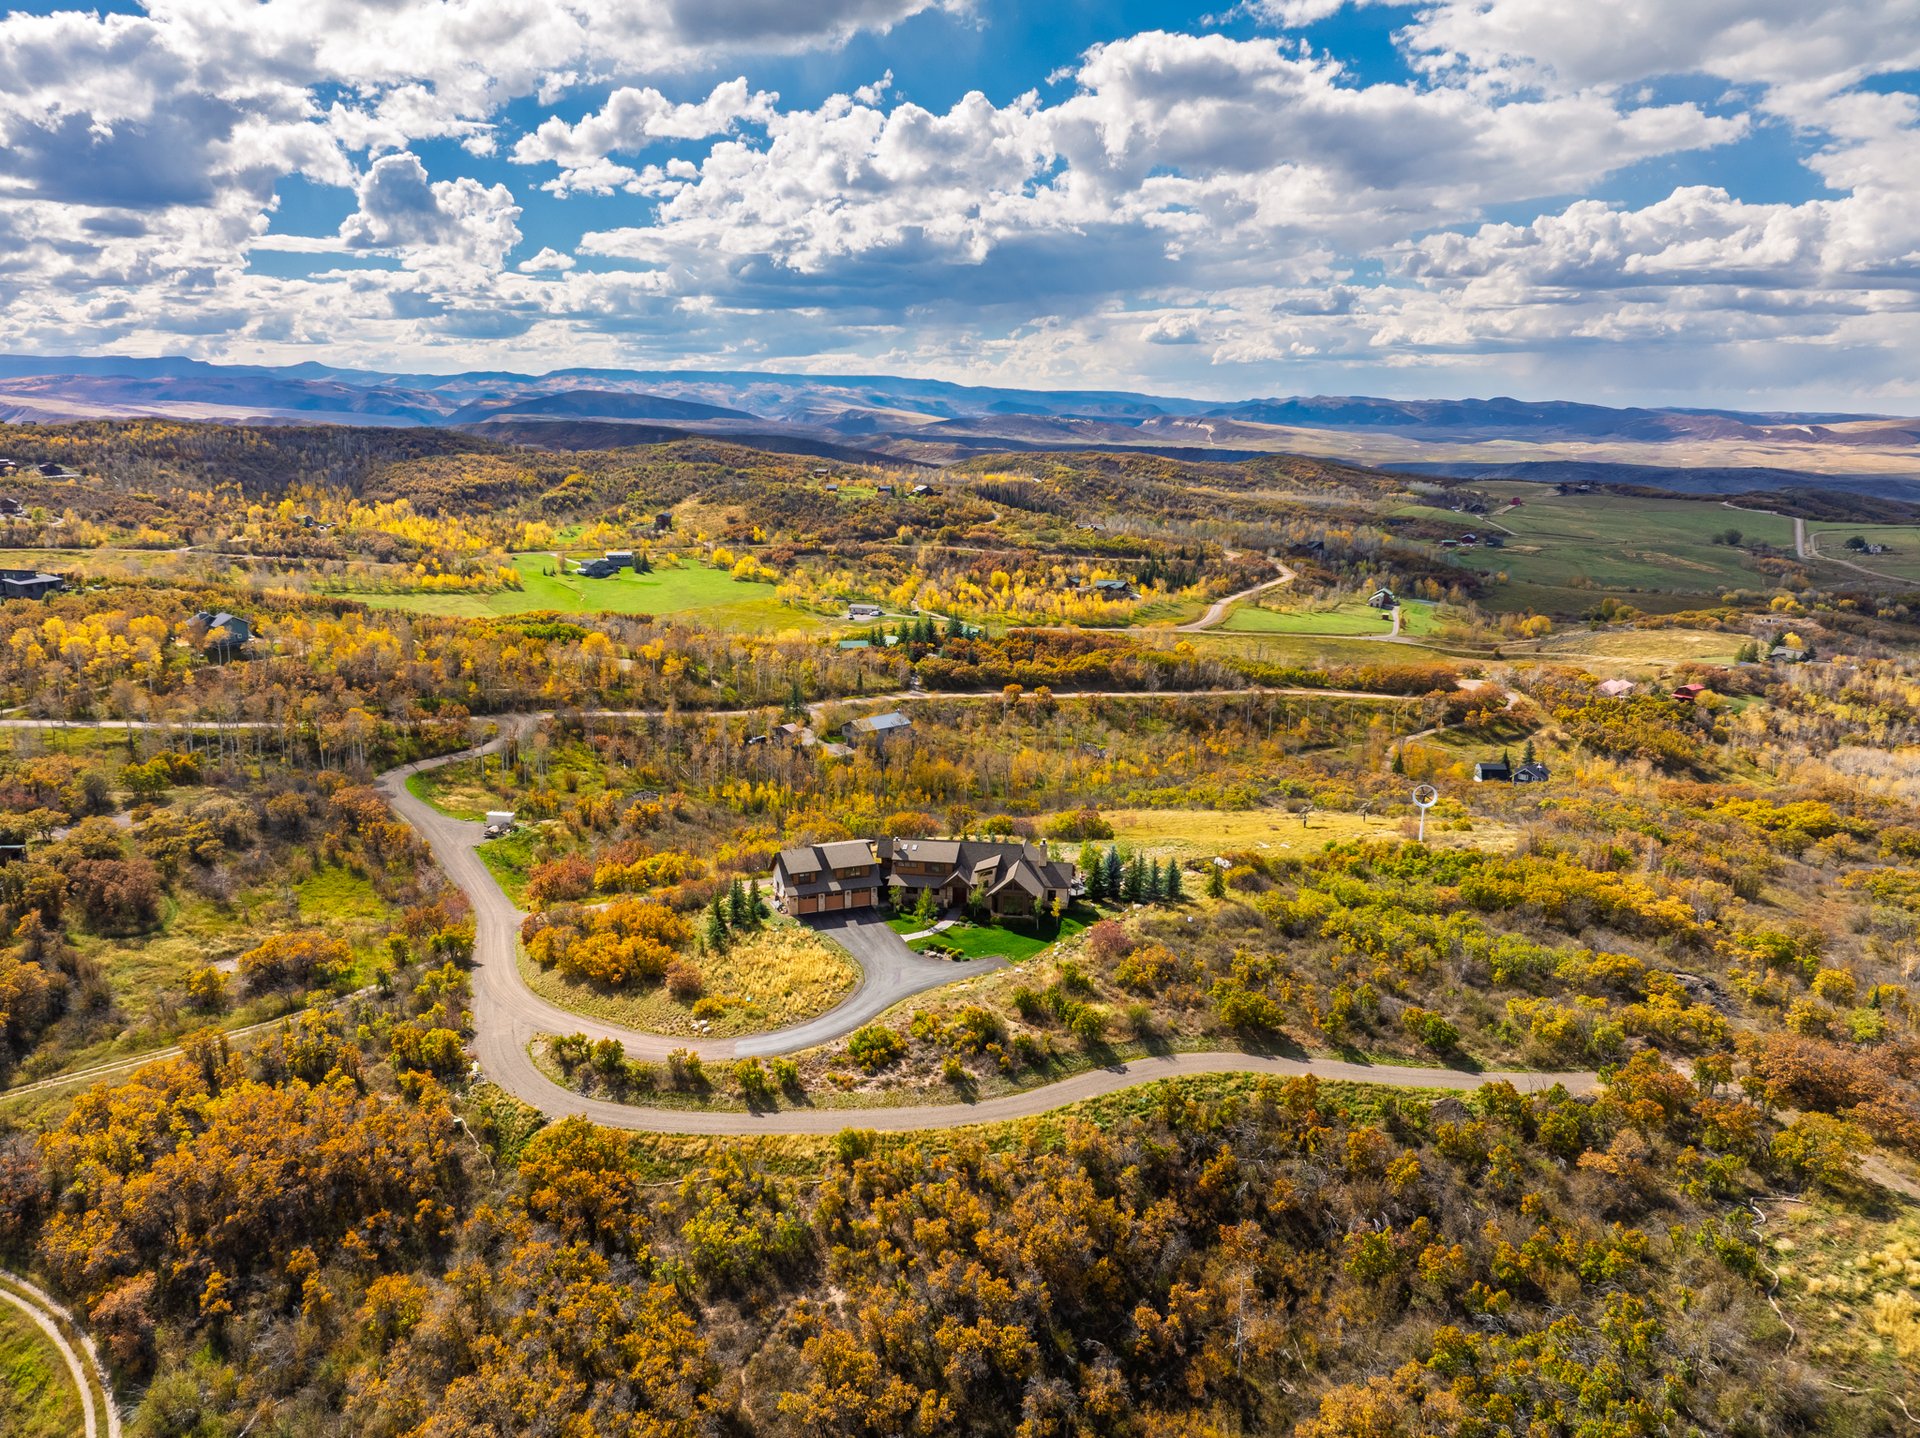
At 6,860 square feet, the residence centers on a vaulted great room with hand-carved wood beams, clerestory windows, and a floor-to-ceiling Pennsylvania blue stone fireplace beside a sunken lounge. Home features include two primary suites, a three-bedroom guest suite with a kitchenette and private entrance, ski and gear rooms with boot, glove, and coat heaters, a home theater, a game room, a gym, and an in-ground hot tub for twelve.
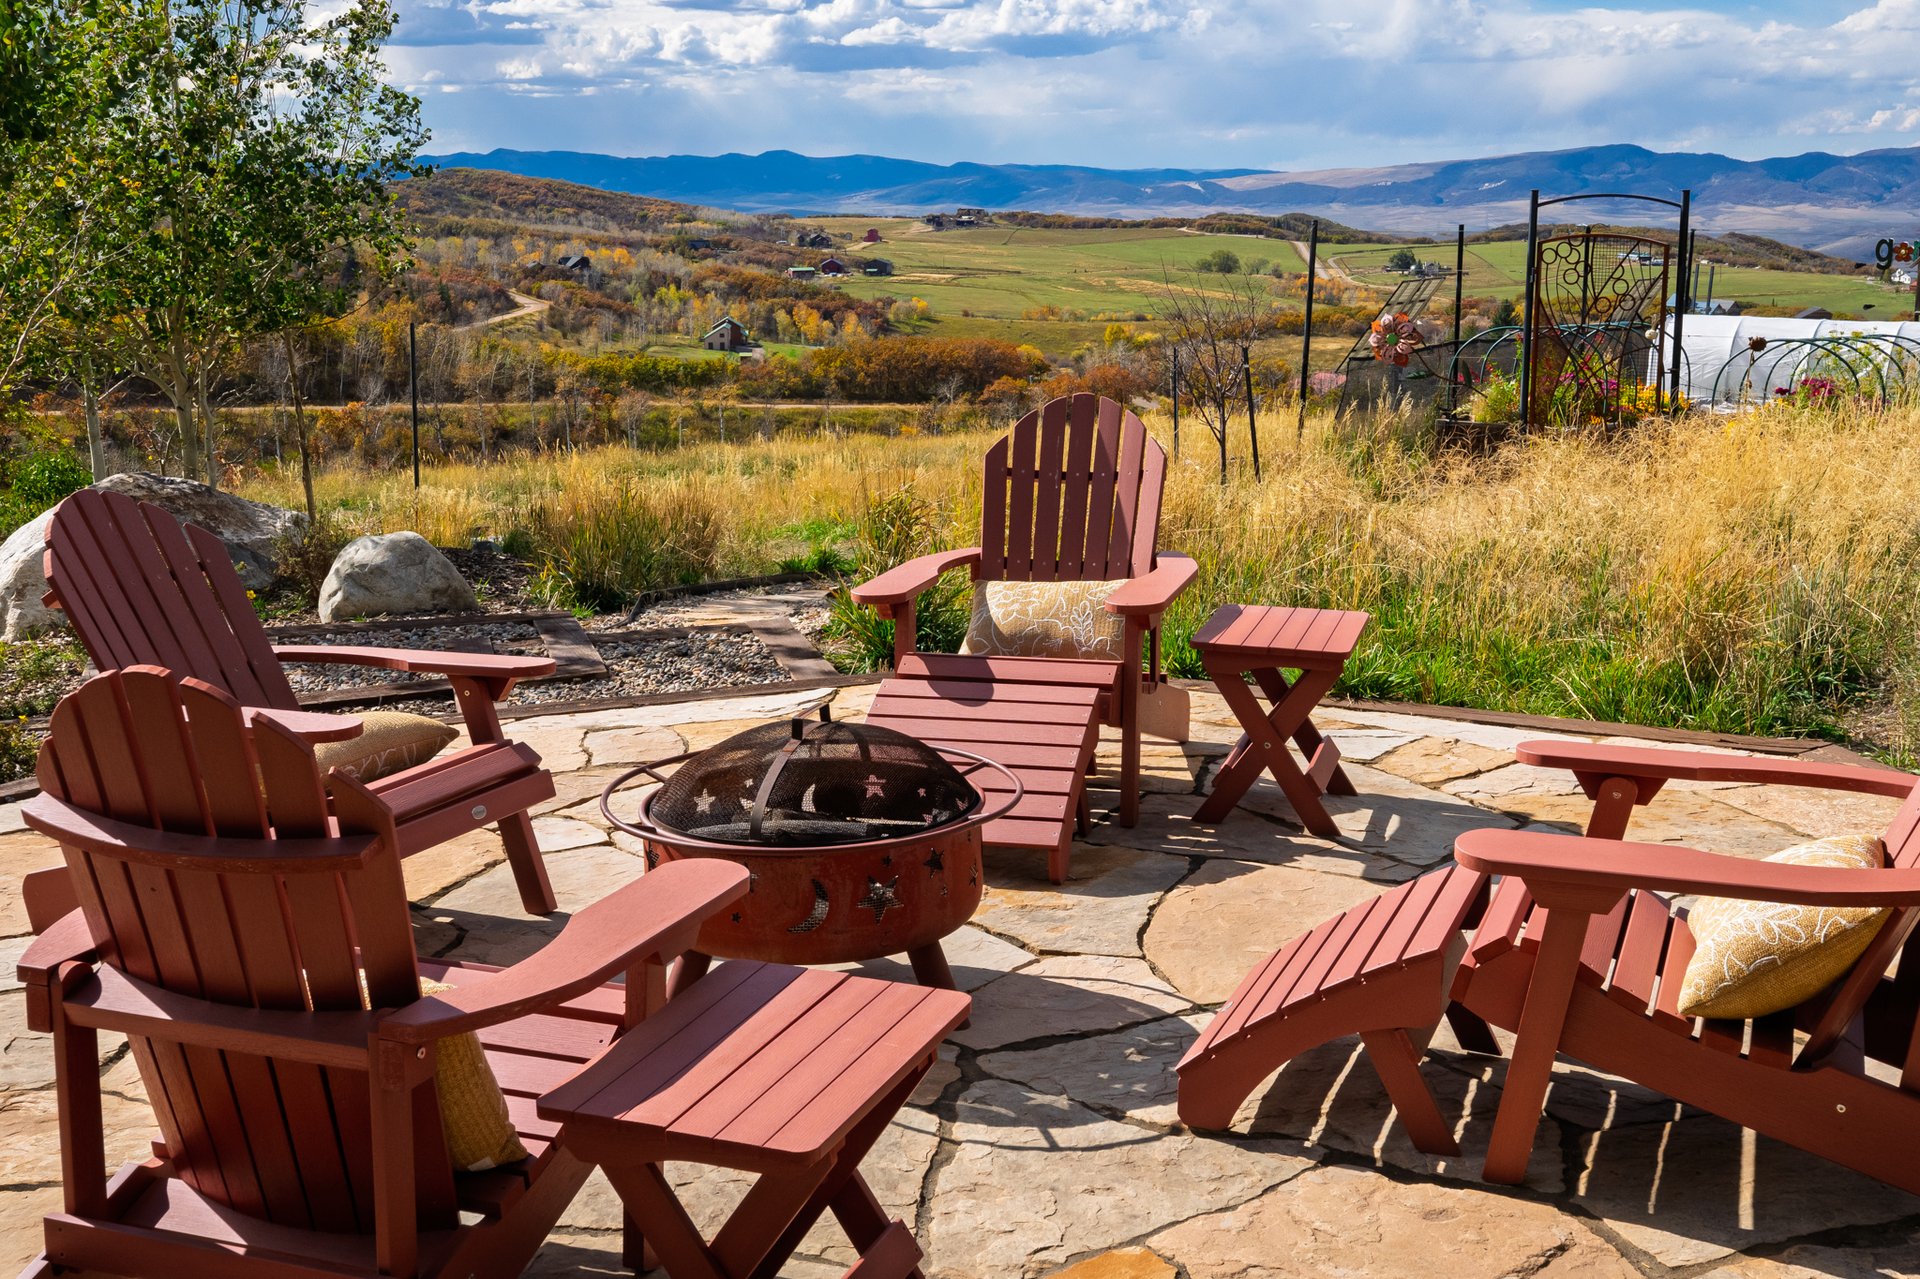
Four heated garage bays and a workshop add more than 1,900 square feet for vehicles, equipment, and projects. A deep, high-producing well, whole-house filtration, humidification, commercial-grade air exchange, a generator, and multi-zone climate control make the property self-sufficient. Represented by Chris Paoli and Kenny Reisman. View Listing →
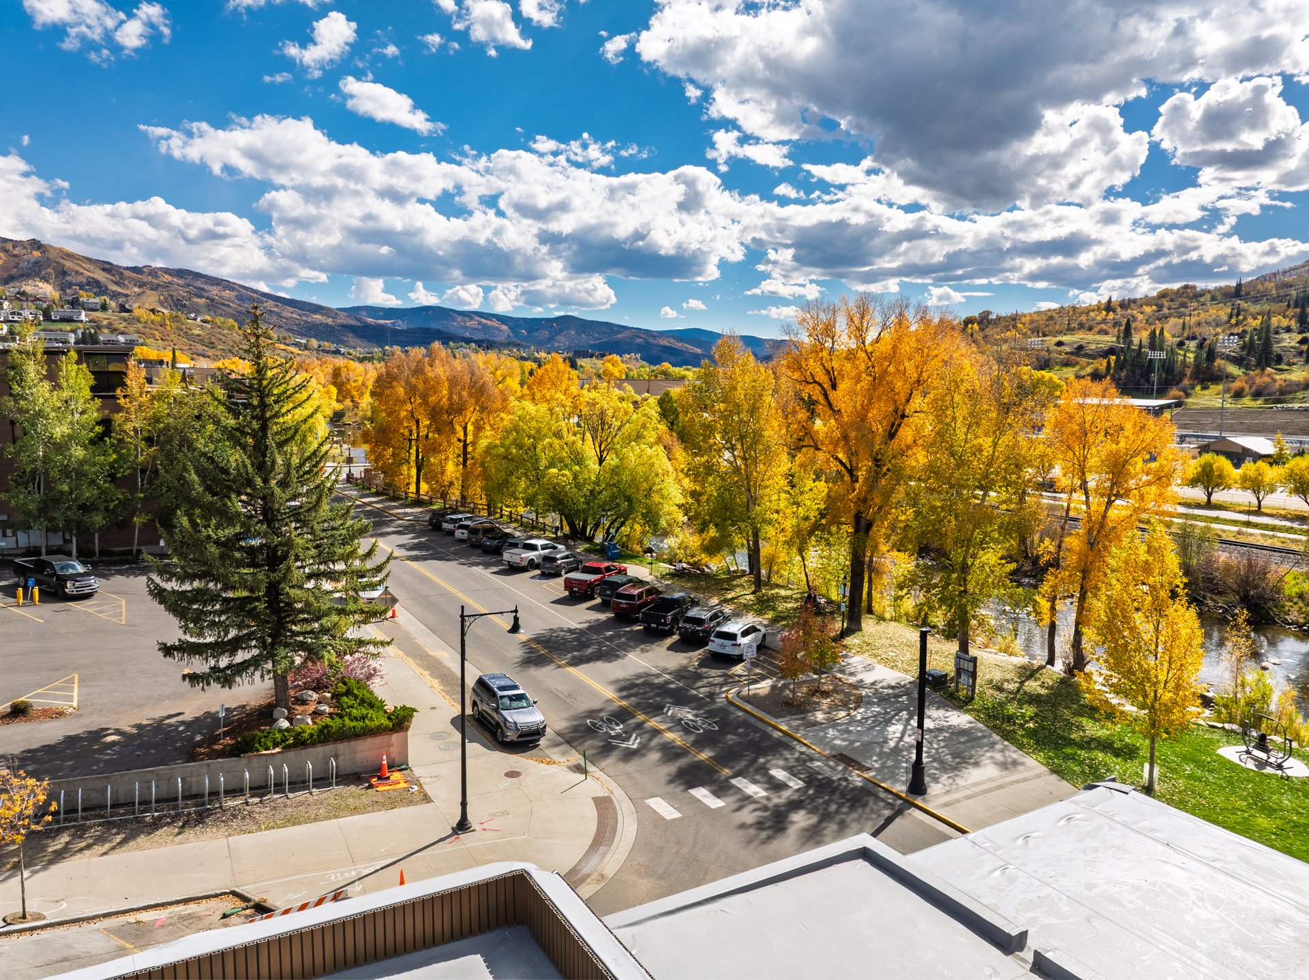
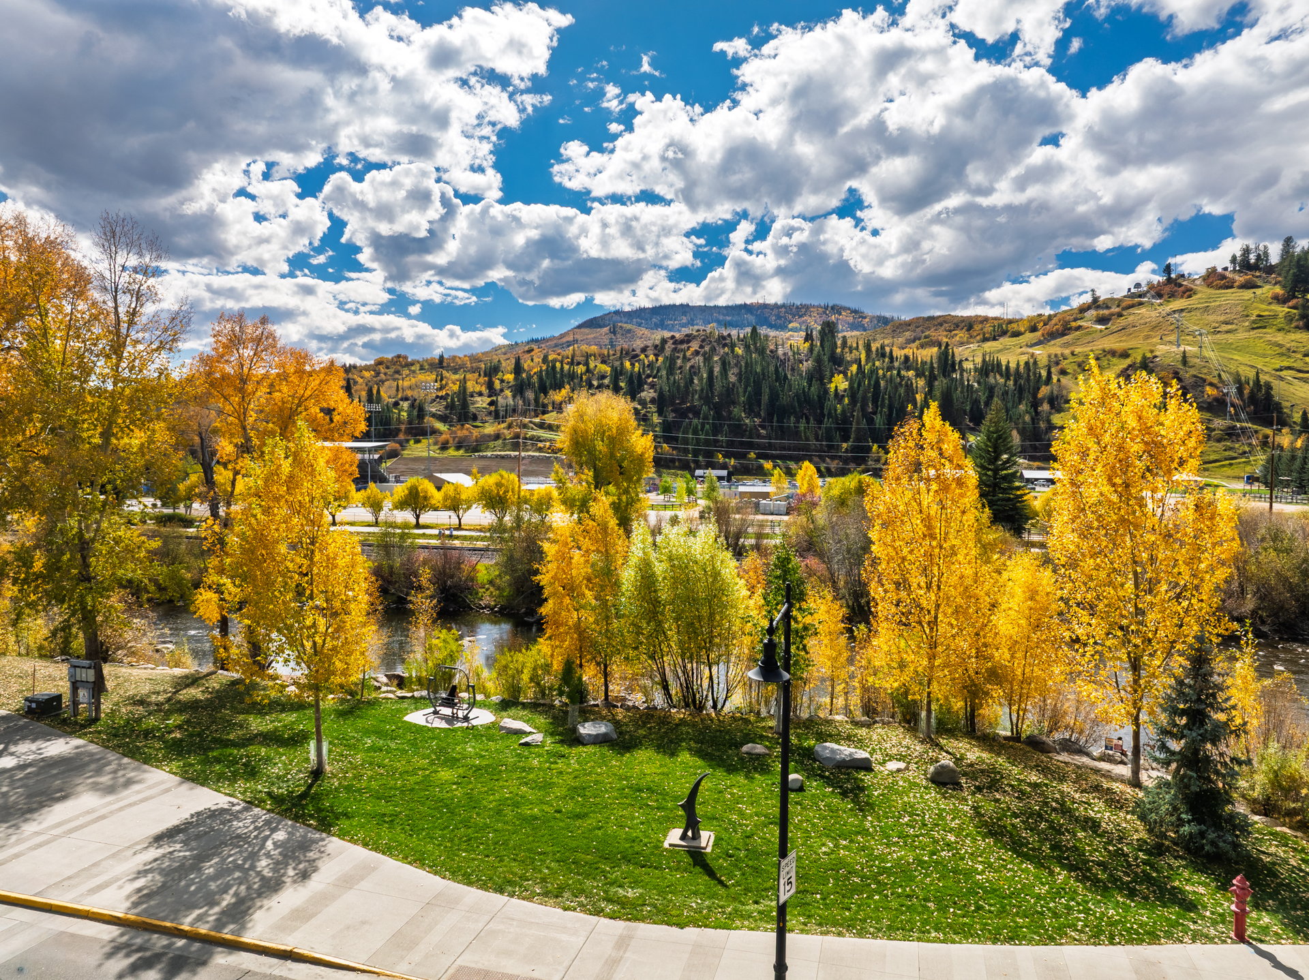
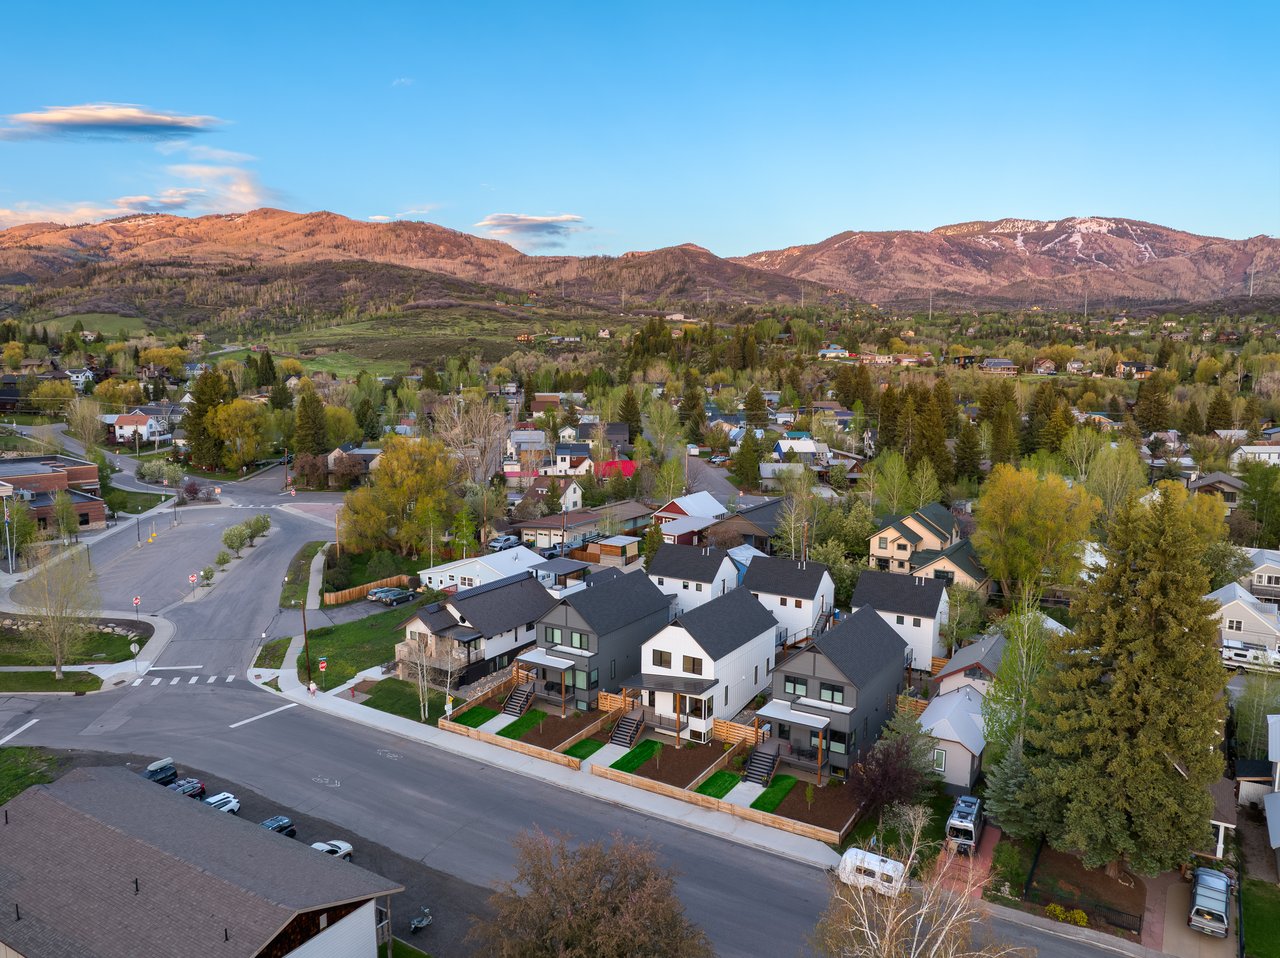
Overlooking the Yampa River in downtown Steamboat Springs, 608 Yampa is a boutique building of four custom residences, with shops, dining, fishing, trails, and a local park steps away.
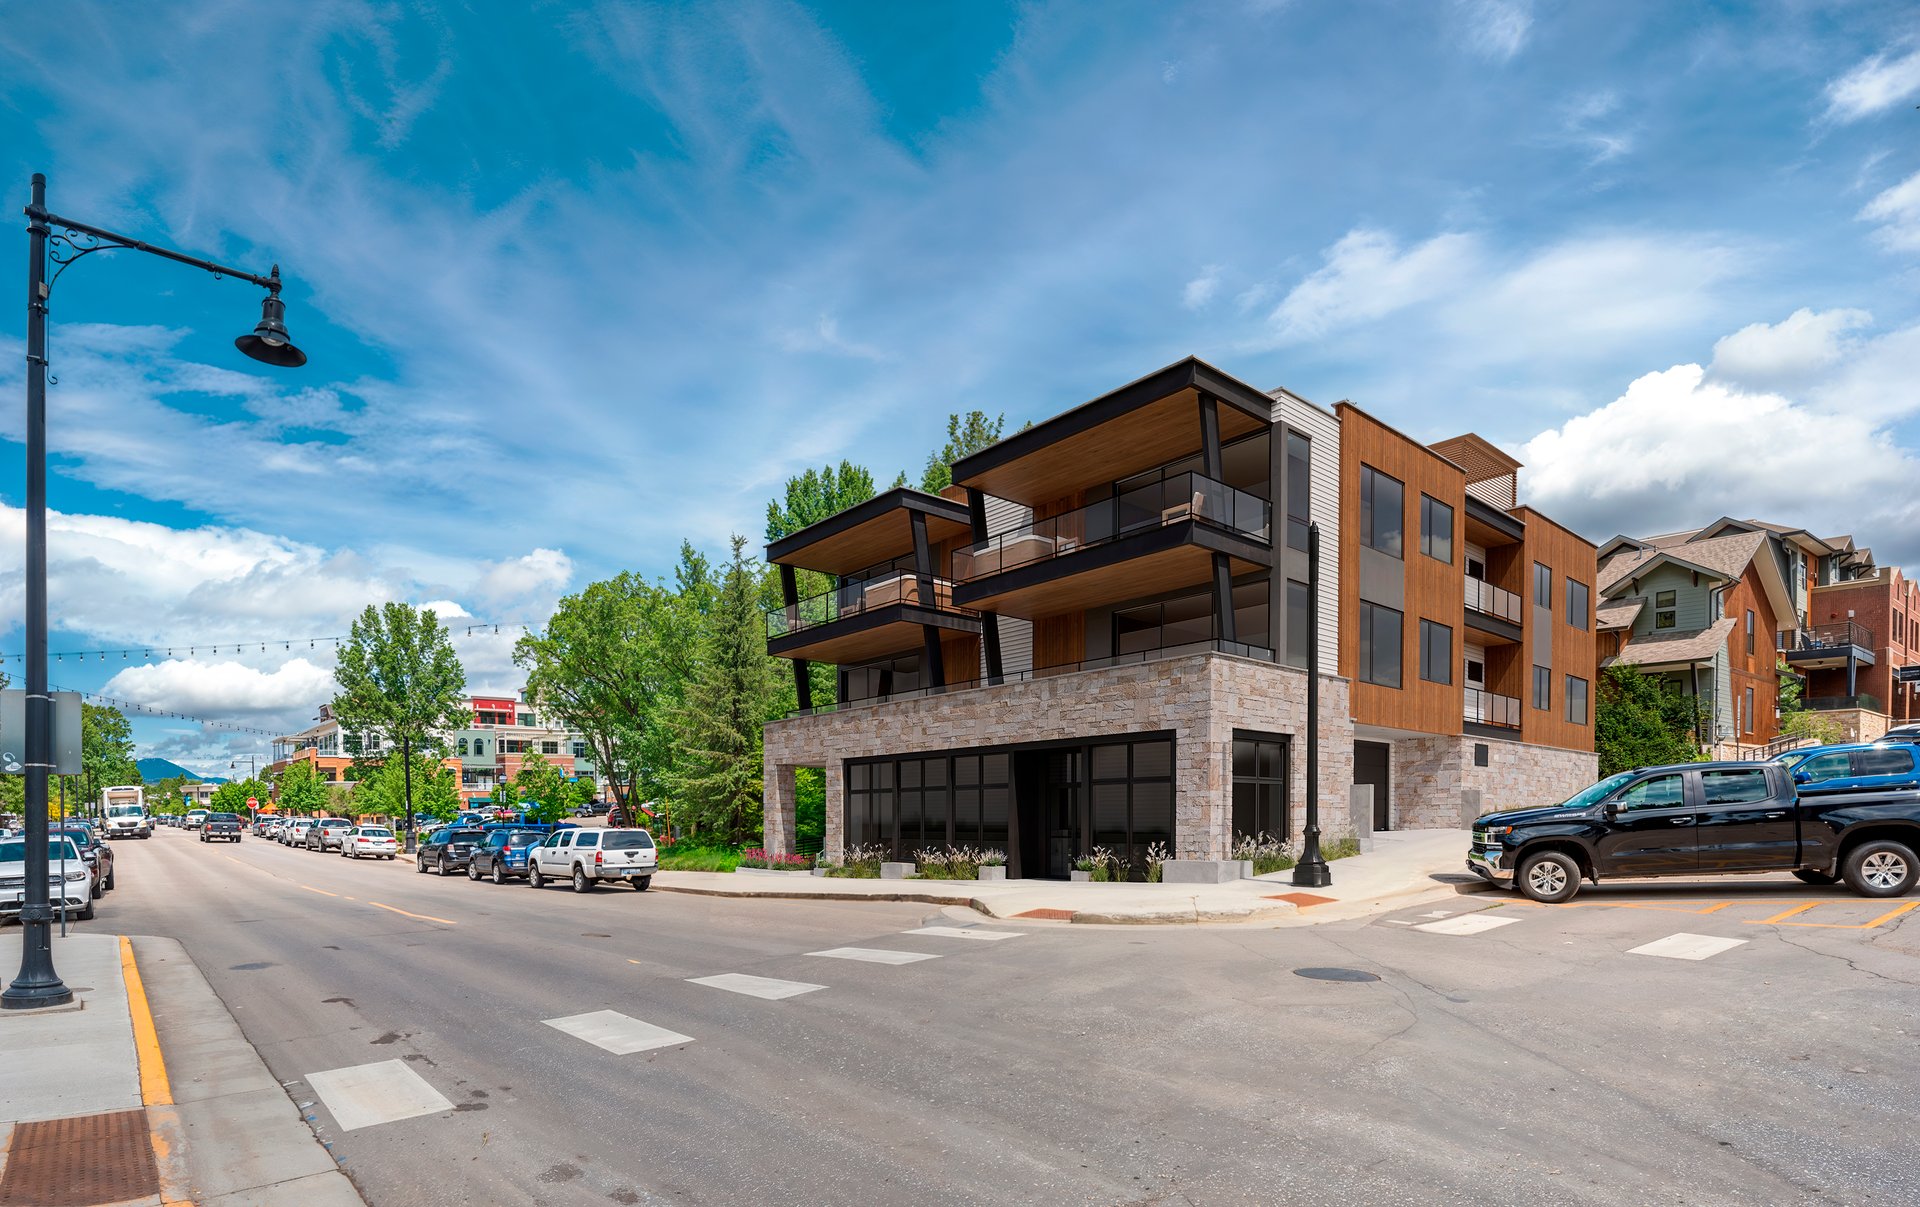
Soda Creek borders the property alongside a shared community patio. Residence #202 sits on the south side of the building, with views from Steamboat Resort to Howelsen Hill.
Diverge Homes is building the residences, and the developer has chosen 608 Yampa as a personal residence. Each three-bedroom home holds a corner position with abundant windows, multiple private decks facing the river, the mountains, or both, and no adjacent neighbors. A parking garage with gear storage and secure, controlled access completes the building.
Completion is estimated for spring 2027. Represented by Chris Paoli. View Listing →
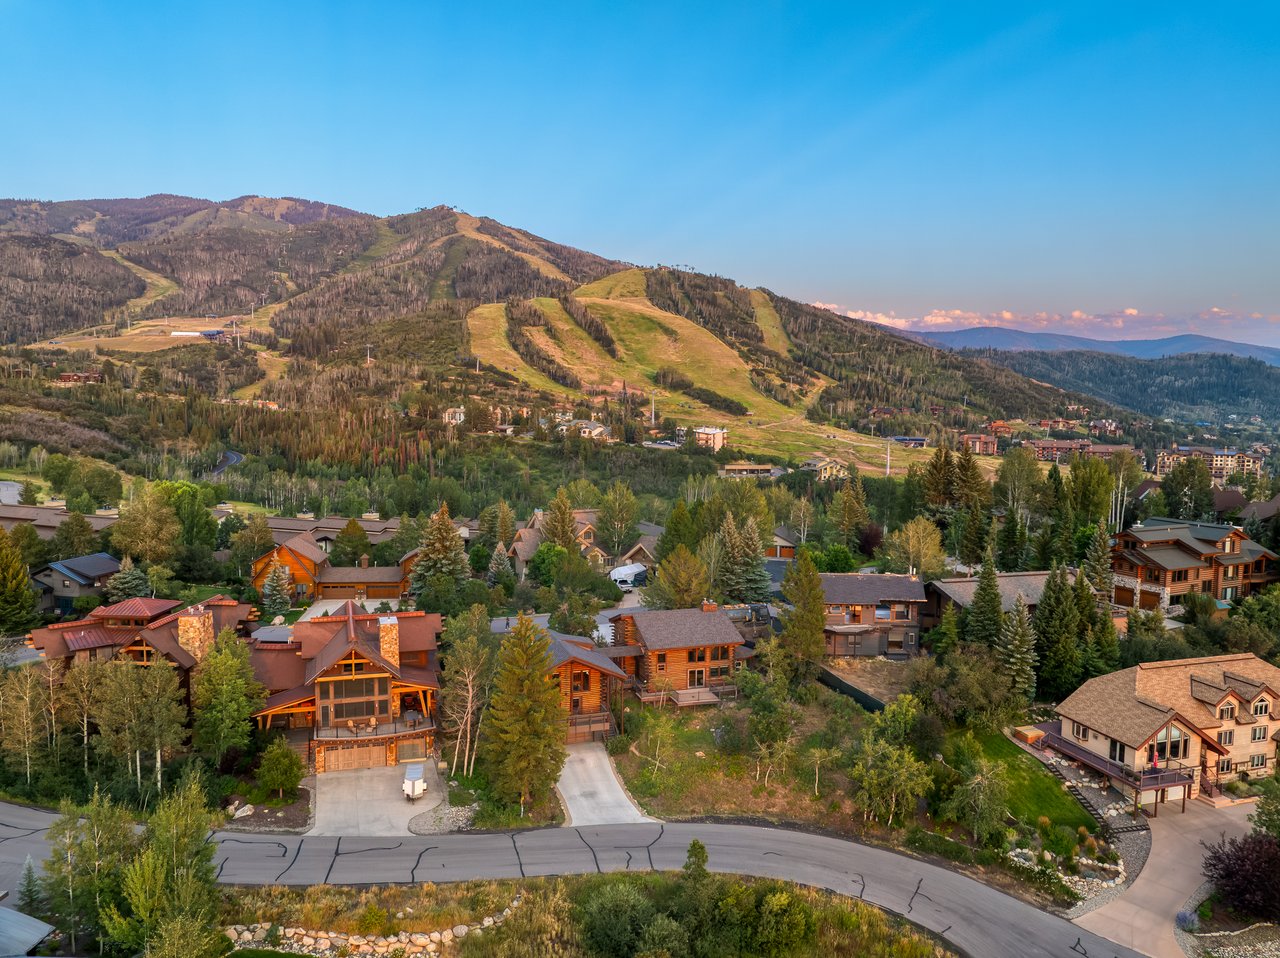
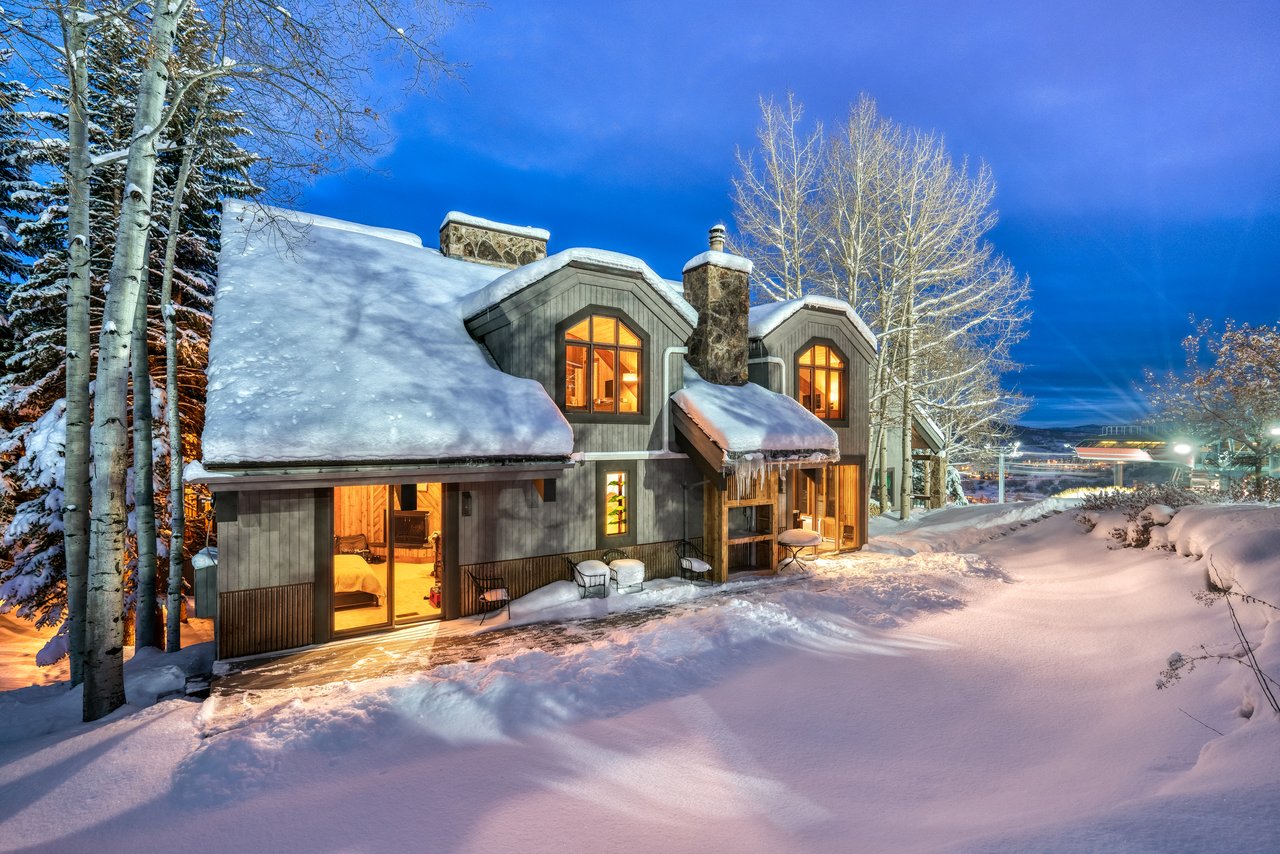
2440 Ski Trail Lane sits directly on the Stampede ski run at the midpoint of the Christie lift, one of four homes in a discreet slopeside enclave.
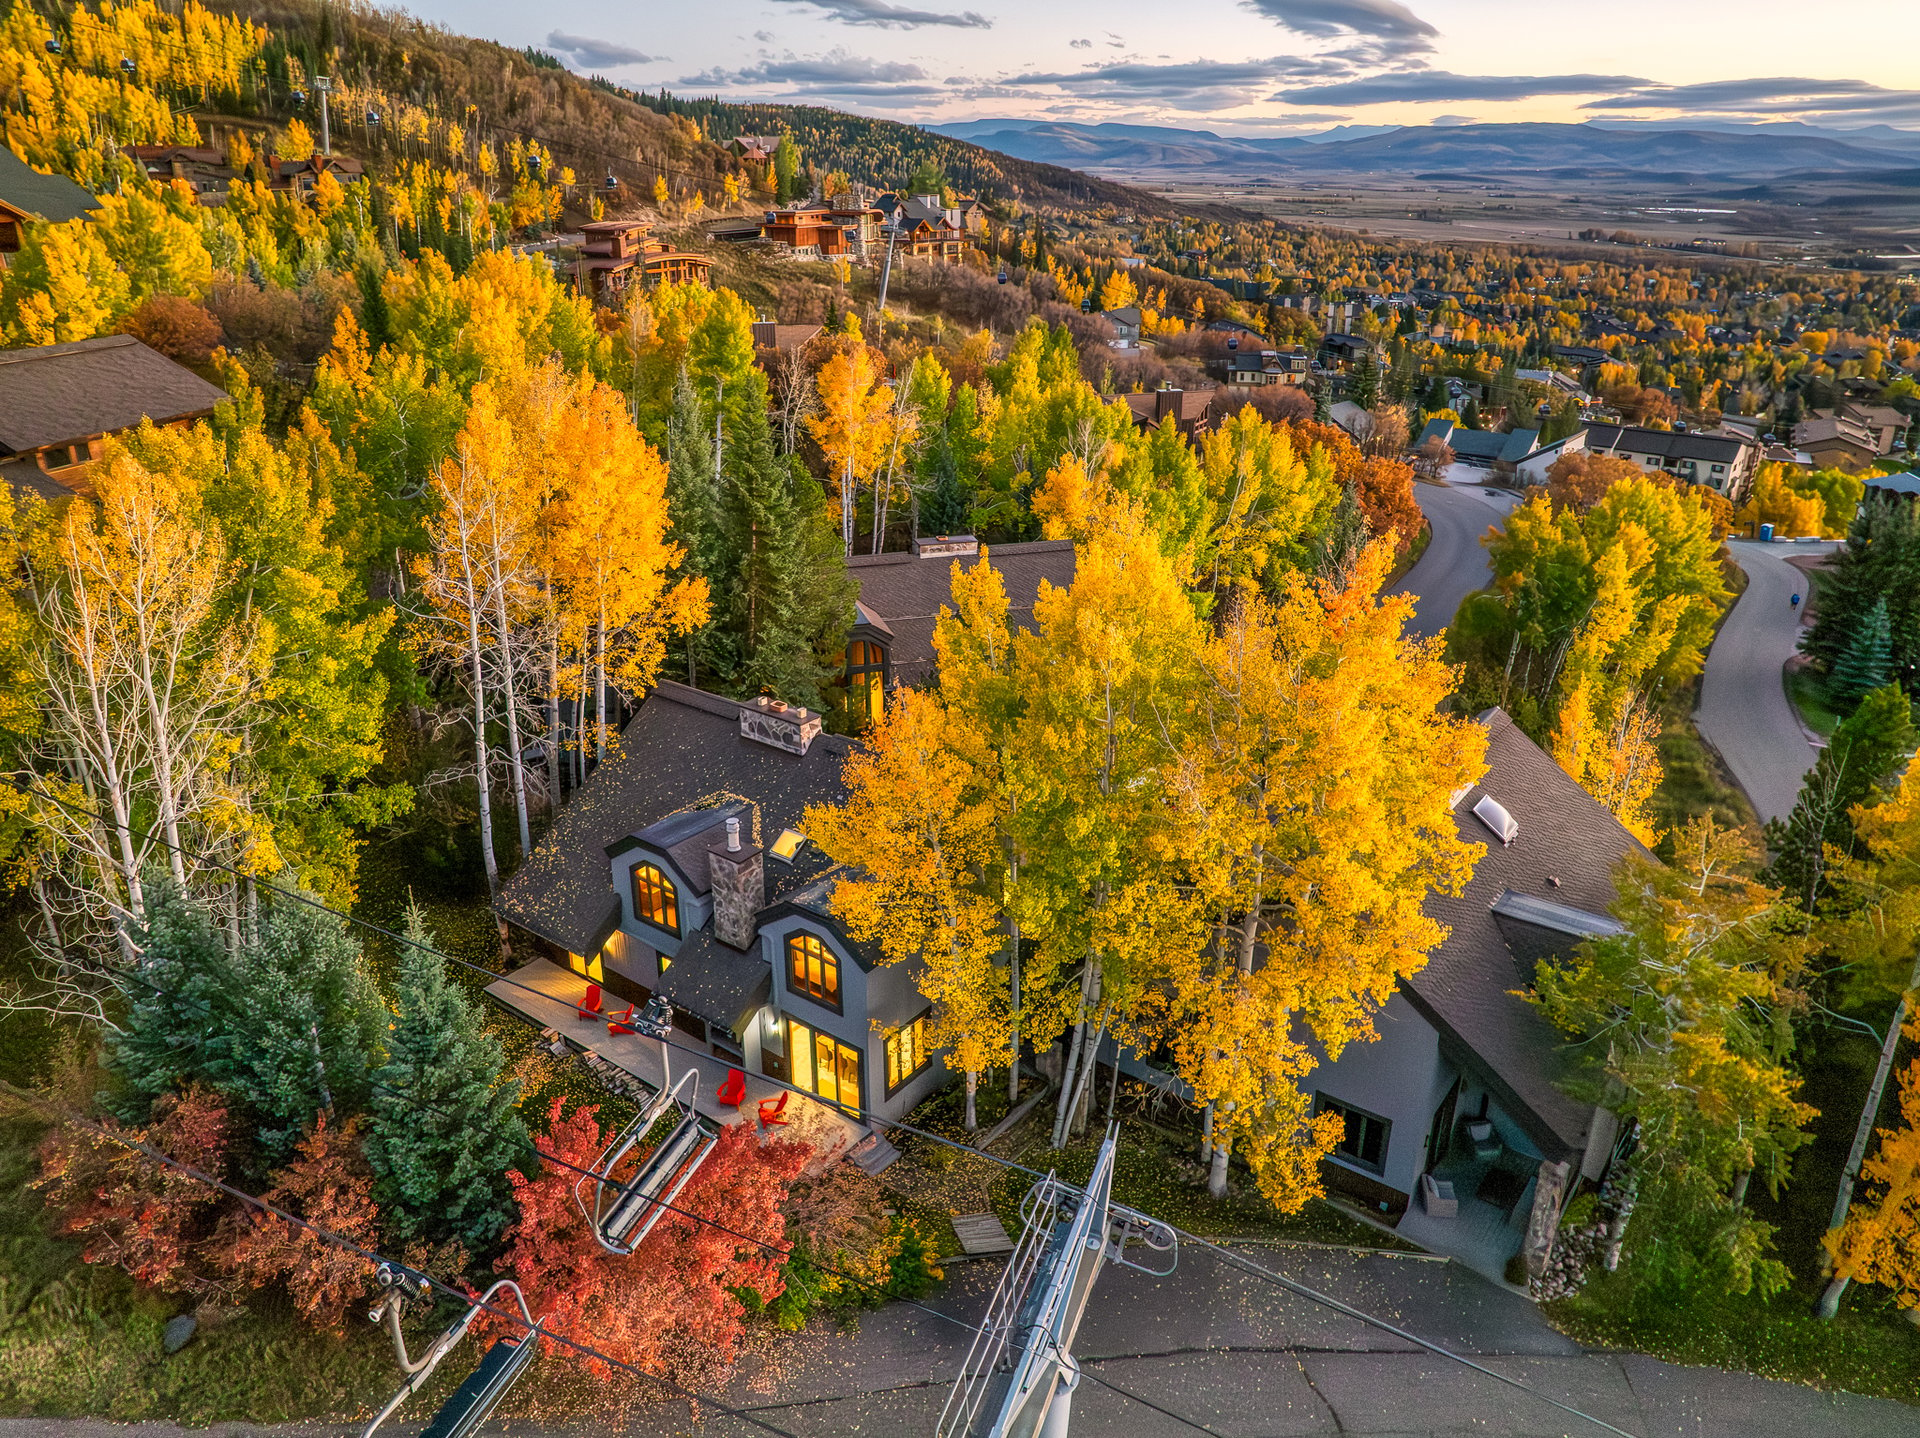
A generous deck and private yard extend onto the run, which serves as the home’s front lawn in fall. Once winter arrives, skiers can ski directly to the patio.
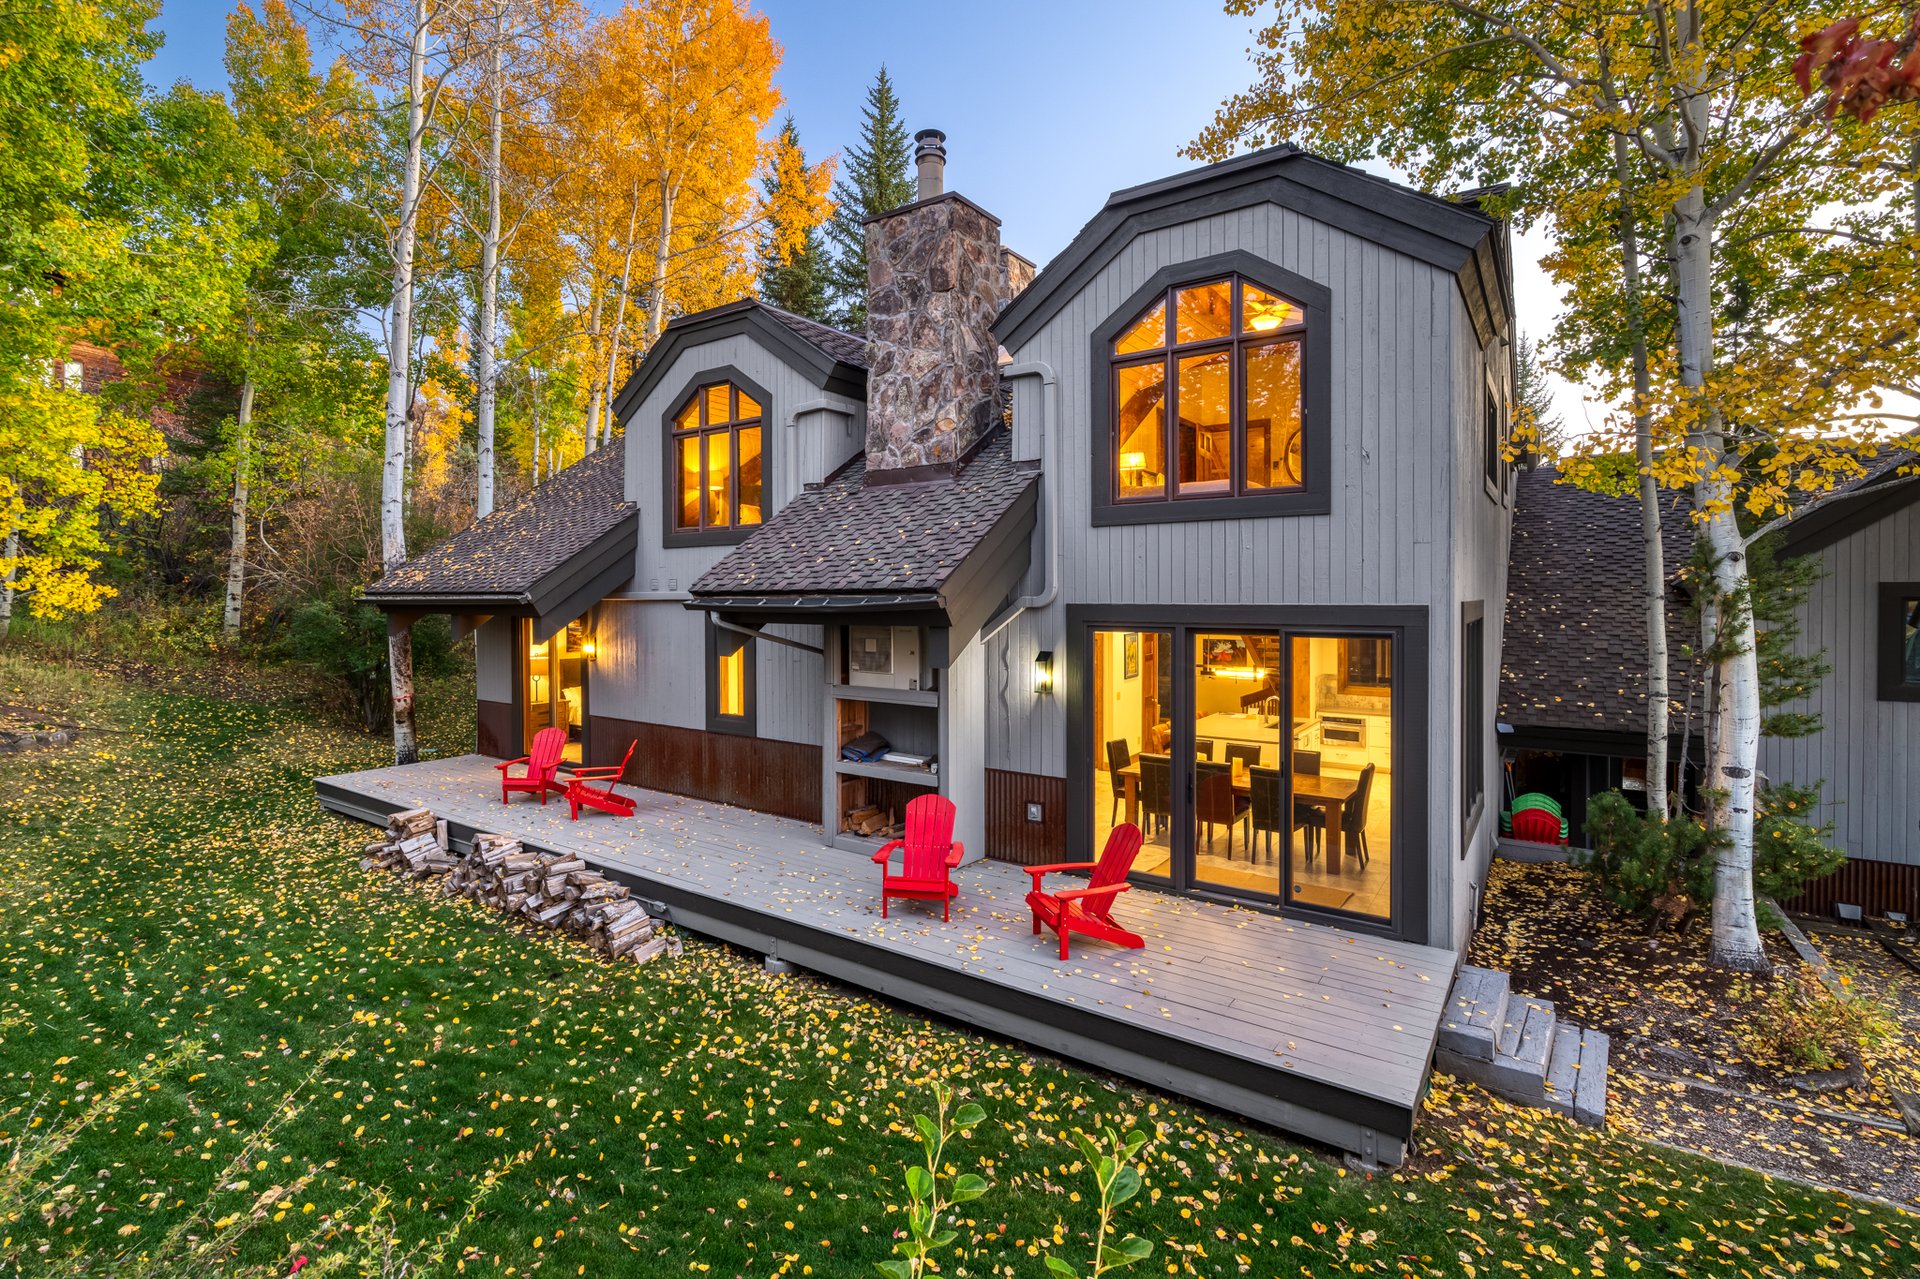
Inside, timber-framed ceilings rise above a floor-to-ceiling stone fireplace in the great room, and three wood-burning fireplaces carry warmth through the home. Home features include five bedrooms, each with its own bath, a kitchen with quartz countertops and stainless appliances, and air conditioning.
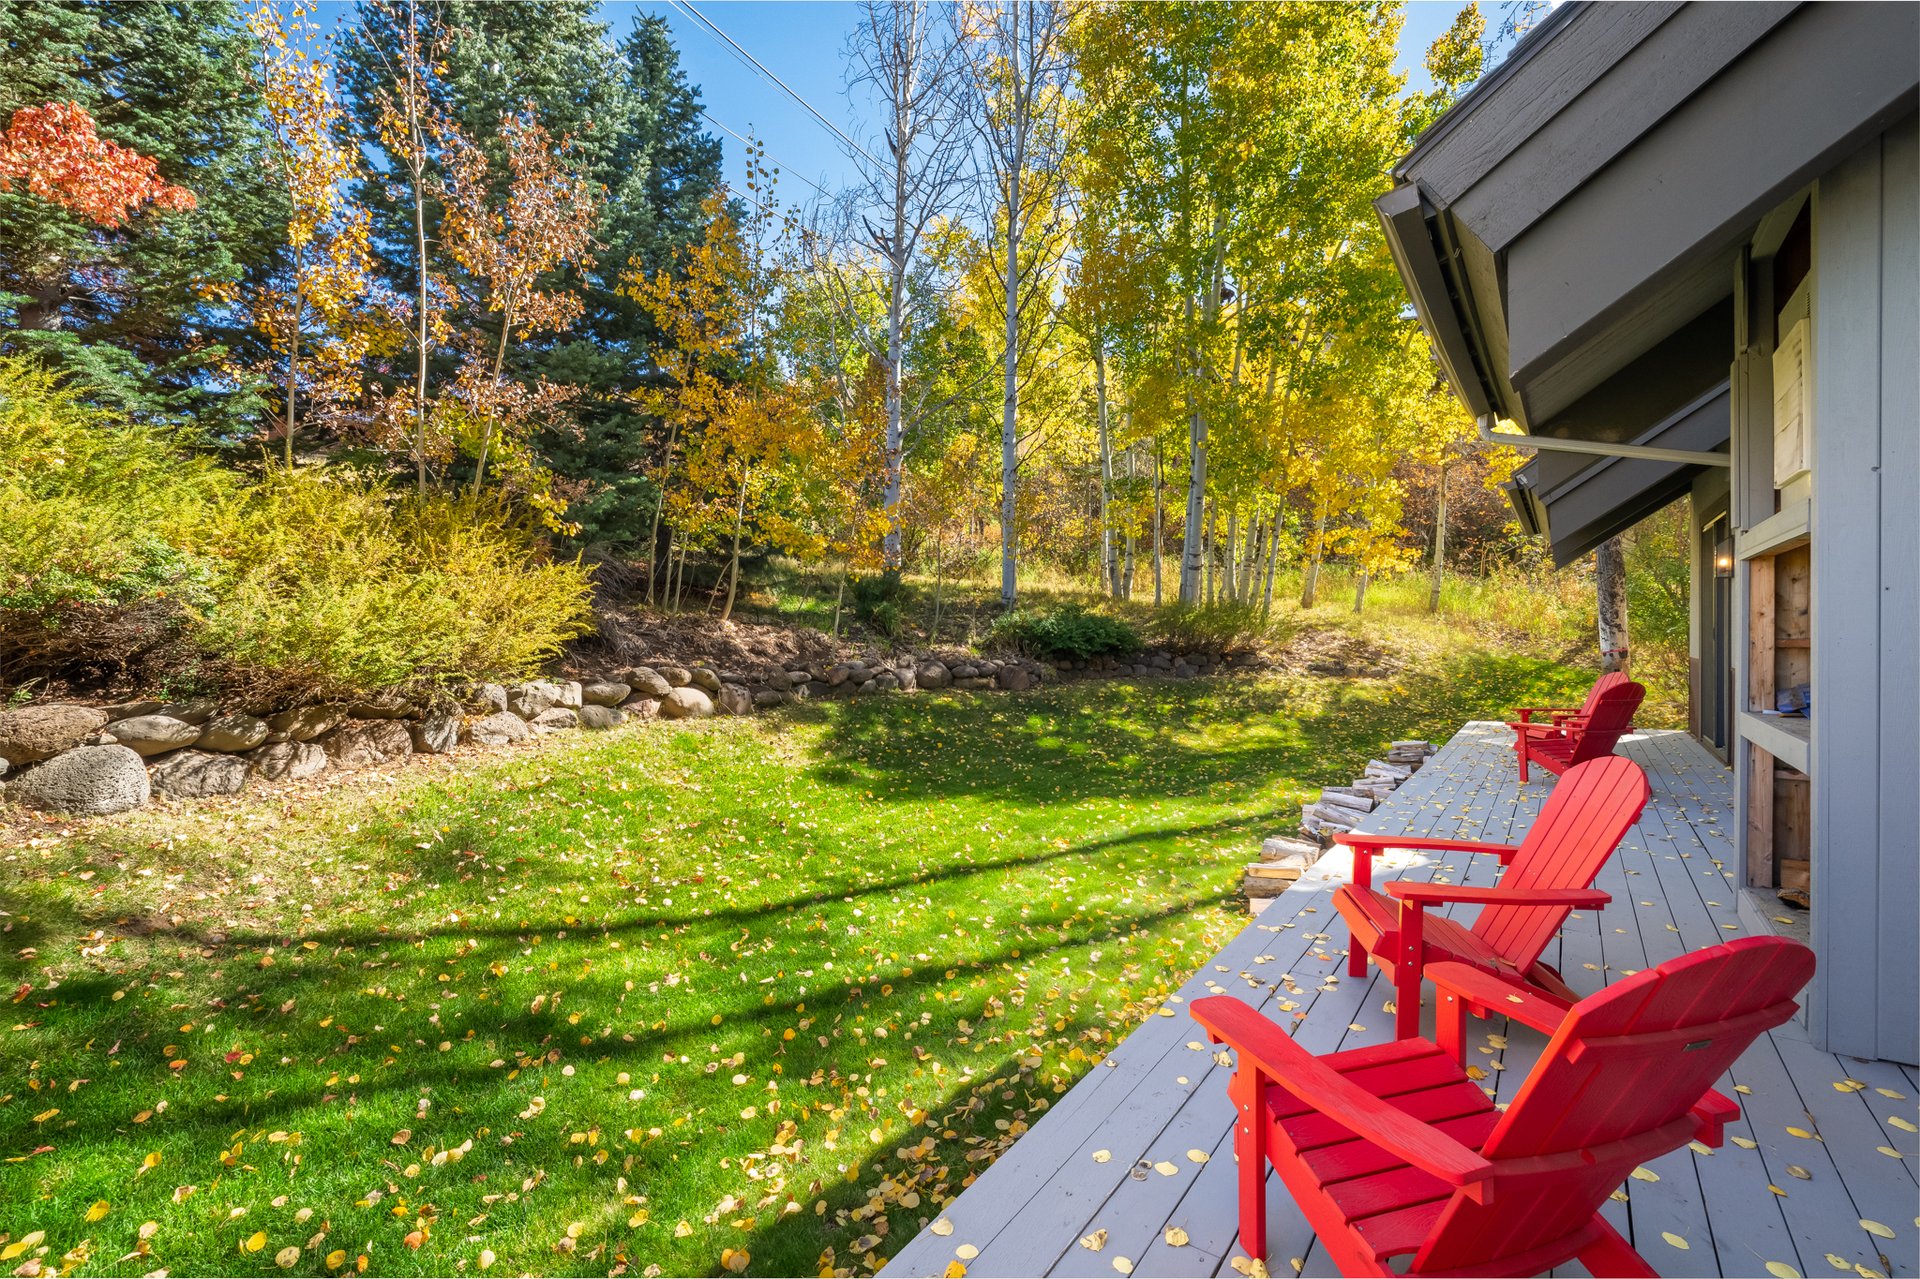
The home sits within the Green Zone, where short-term rentals are permitted, and night skiing lights up the slopes after dark in winter. Represented by Chris Paoli. View Listing →
Browse additional featured properties here. For more information or to schedule a private tour, contact The Agency Steamboat Springs at [email protected]
Stay up to date on the latest real estate trends.
Real Estate
A look at Steamboat Springs homes in their fall setting, from Marabou Ranch to the Stampede ski run.
Lifestyle
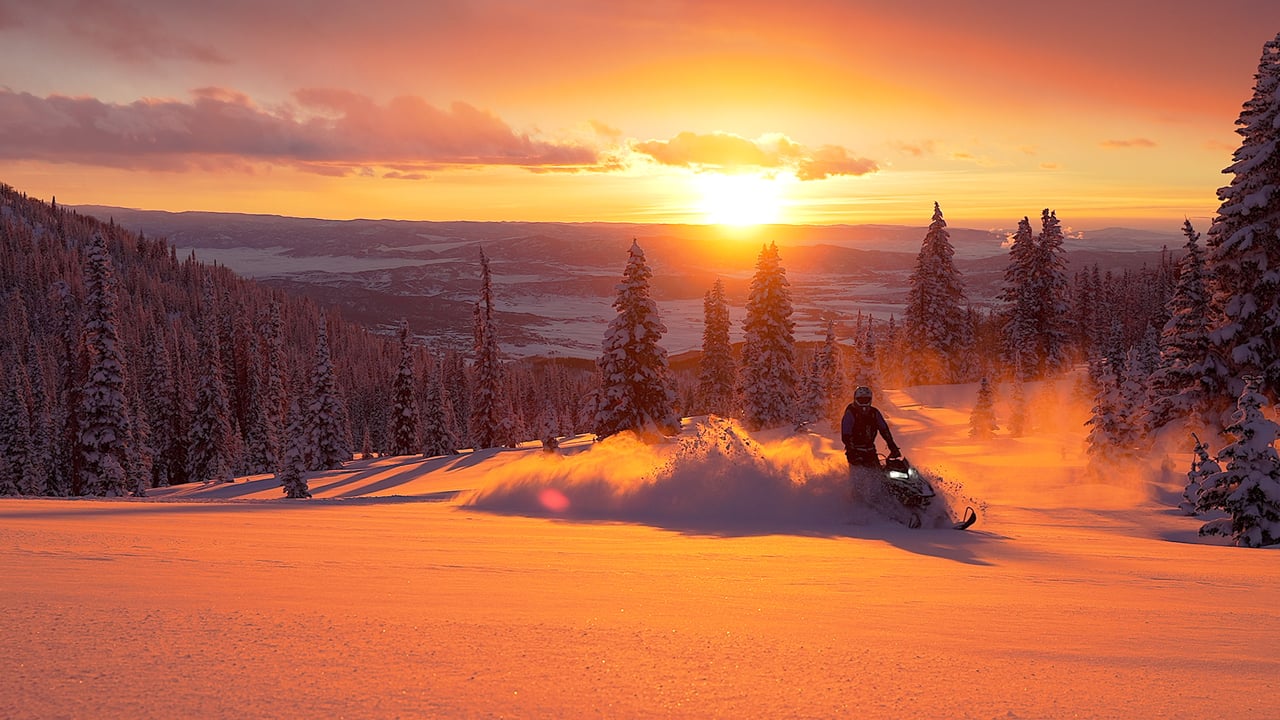
Snowmobile routes, Nordic trails, and hot springs, plus the Steamboat homes that put them within easy reach.
Market Insight
From a creekside refresh to a downtown addition, six Steamboat listings where the updates are already in place.
New Development
Three new downtown homes, three closings, and a look at what MR Homes is building next across Steamboat Springs.
Real Estate
From near-mountain homes to newly built townhomes, how long-term rentals fit a 1031 exchange in Steamboat Springs.
Real Estate
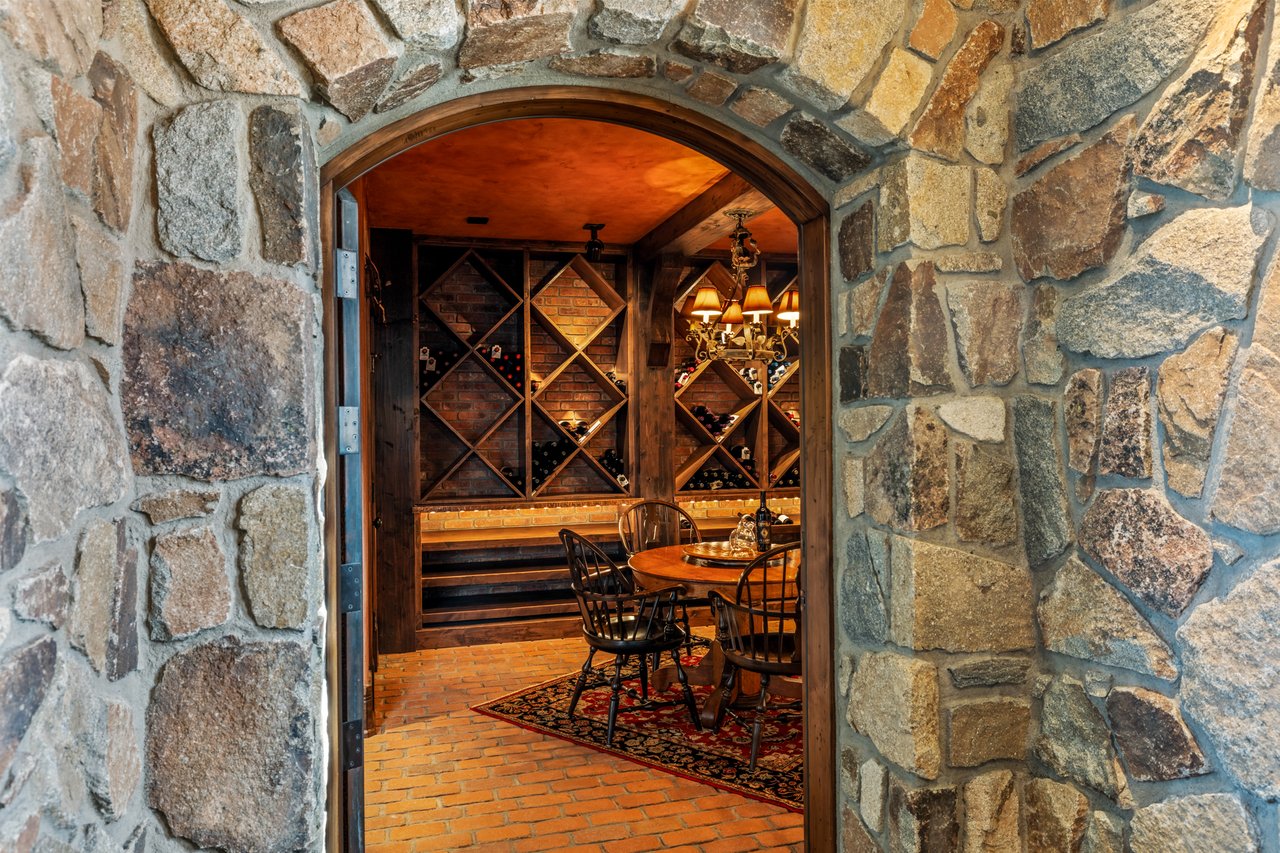
From a brick-walled cellar reached by stone bridge to a New Orleans-inspired bar, at these Steamboat homes, the wine has a room of its own
Real Estate
From ski-area condominiums to leased space downtown, a look at how a 1031 exchange works in Steamboat Springs and the properties suited to one.
Real Estate
Slopeside, hillside, and 40 acres outside Oak Creek: the season's newest listings across Steamboat and South Routt
Ski Properties
One of fewer than ten ski-in/ski-out estates on Steamboat Mountain, 3005 Trails Edge is the product of an architect's vision, and an artist's eye for detail.
Experience a level of service that goes beyond transactions. Reach out to our dedicated team today and discover how we combine local insights with innovative solutions to create exceptional real estate experiences in The Agency Steamboat Springs.