Refresh to Remodel: Steamboat Homes Updated for Today’s Market
Market Insight Nicole Montgomery October 9, 2026
Market Insight Nicole Montgomery October 9, 2026
Should we remodel before we sell? Our agents hear the question constantly, and in March we took it on in Should You Remodel? A Steamboat Market Perspective. The answer still holds: the right update depends on how a home lives, where it sits in its price tier, and what it competes against. This fall, a group of current listings shows that thinking in practice. The scope runs from fresh paint and a new creekside deck to a 2017 addition that brought a downtown home to seven bedrooms, and each one hands buyers a finished result to walk through.
The common thread is work aimed at daily life. Kitchens, decks, and living space get the attention and the most use along with the less glamorous items buyers ask about first, such as roofs, windows, and mechanical systems.
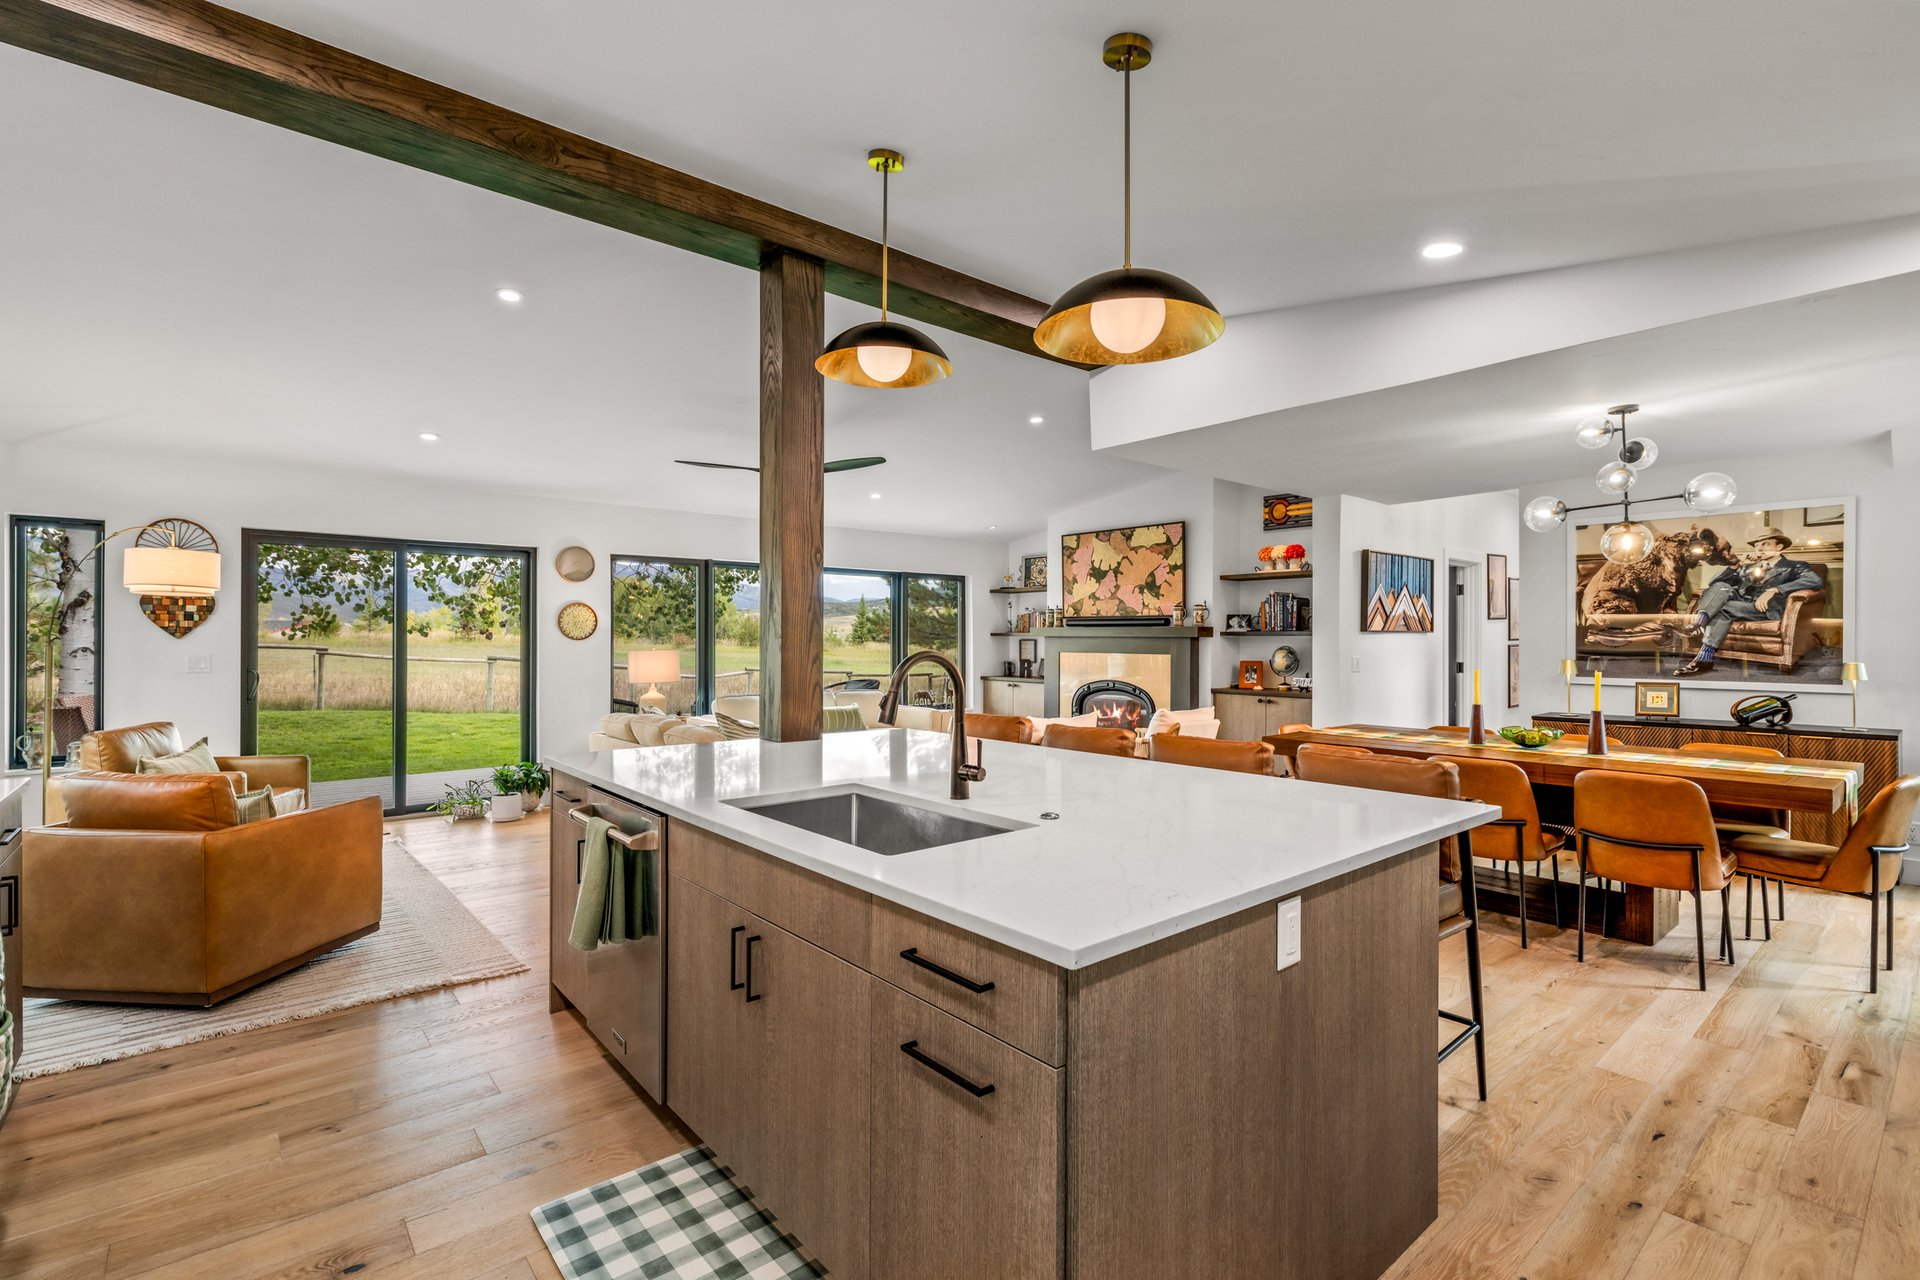
27428 Brandon Circle | The Full Remodel
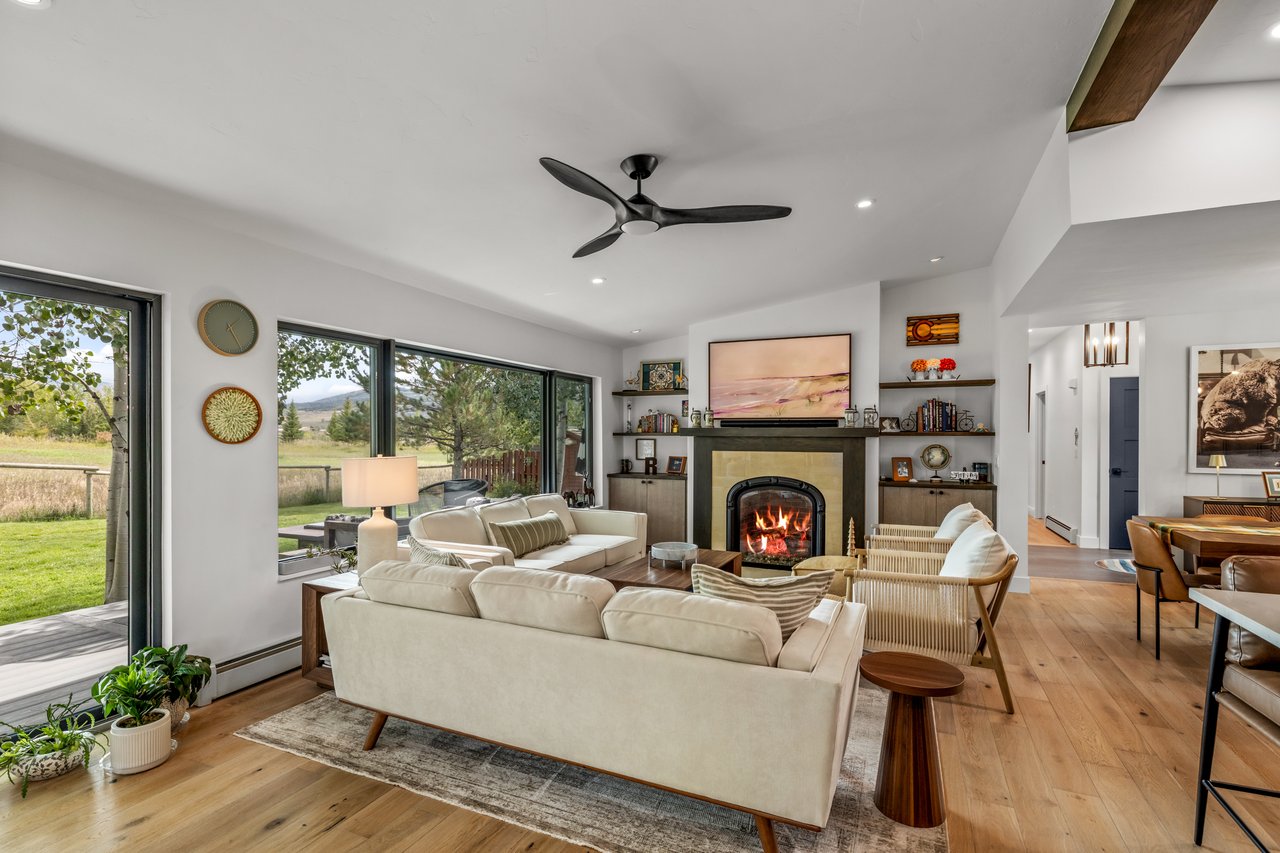
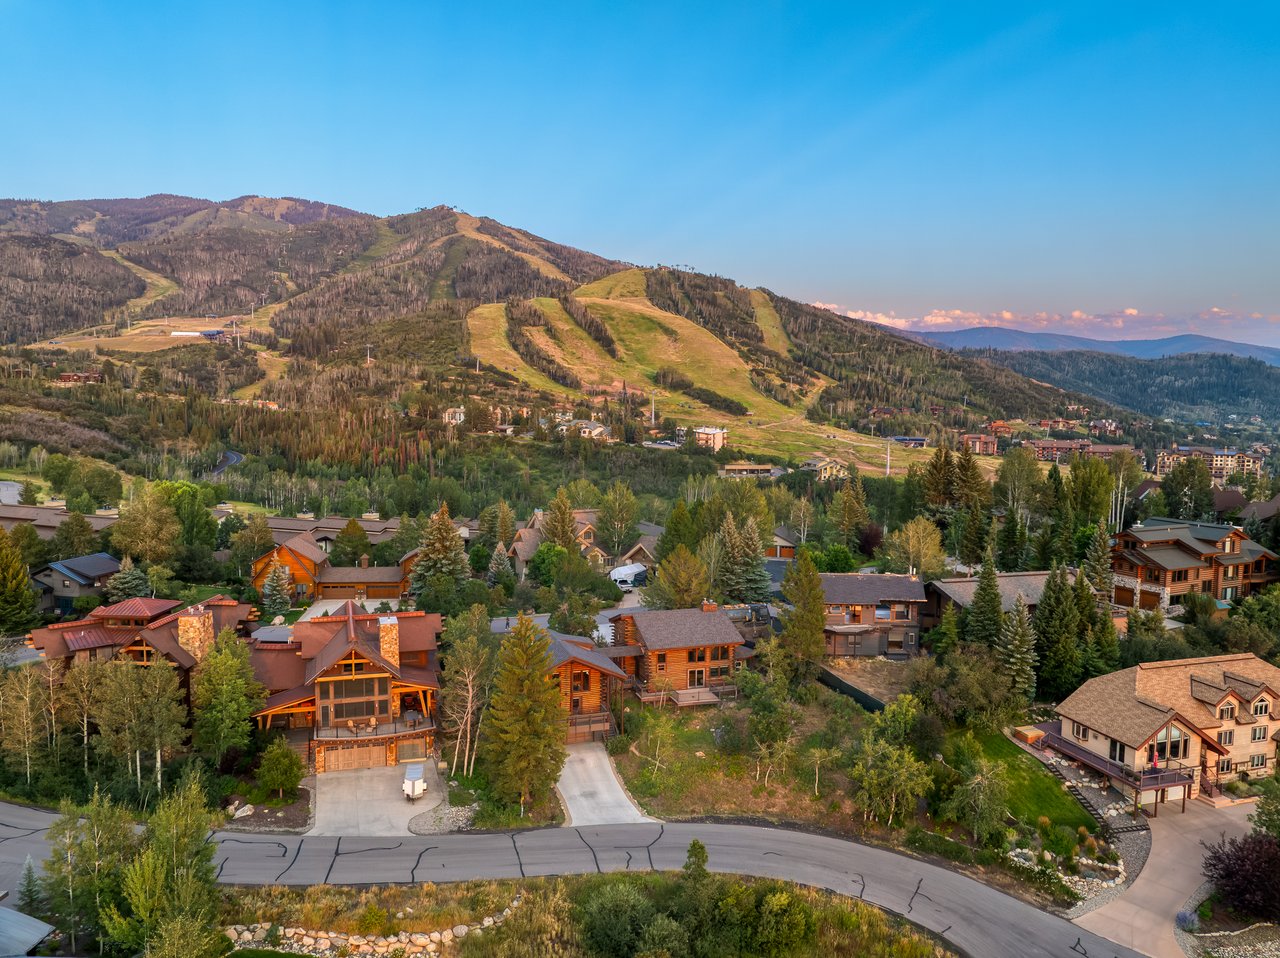
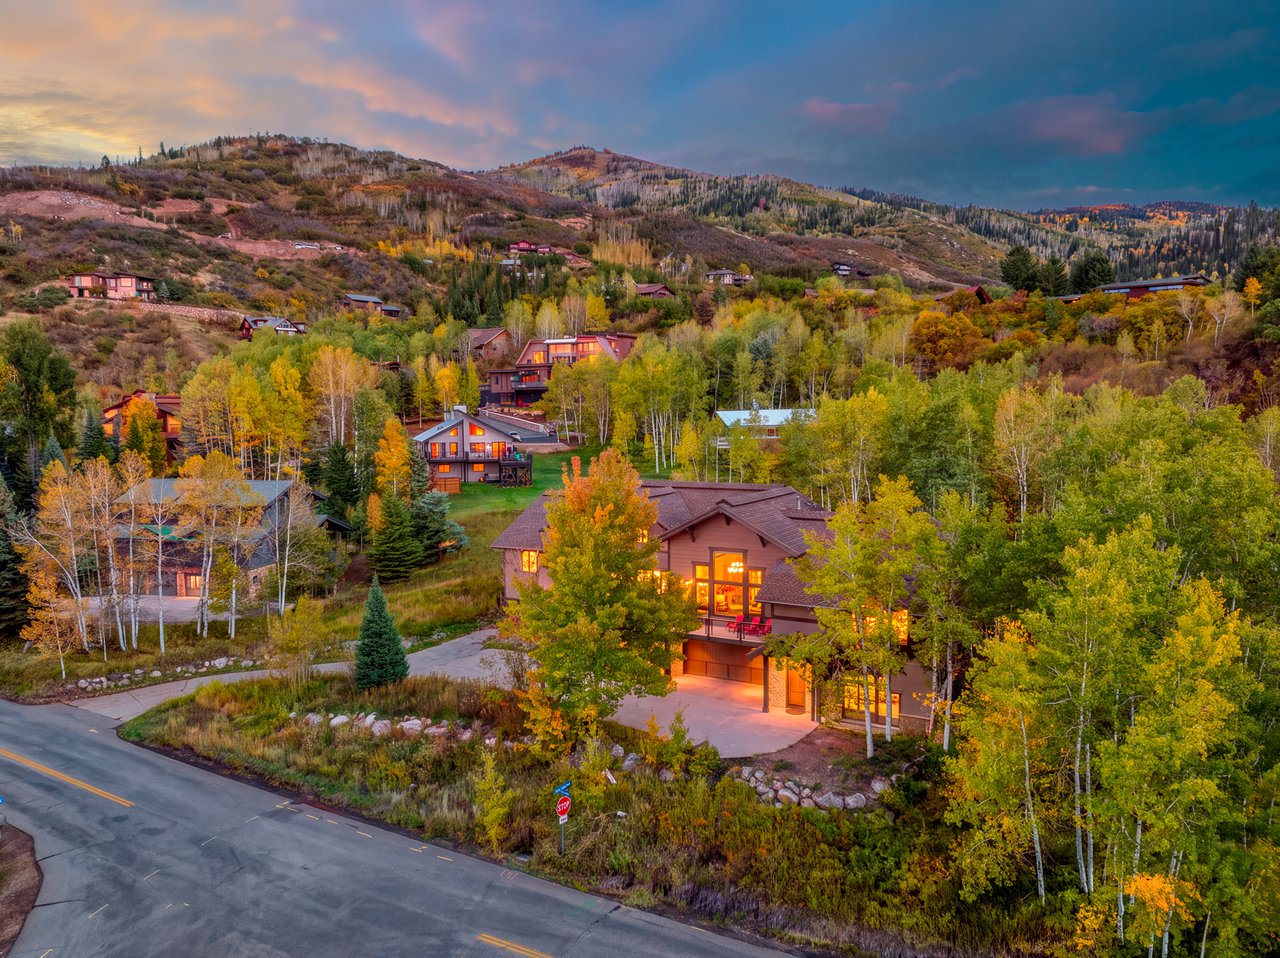
This Heritage Park home has been remodeled inside and out, starting with a contemporary exterior of pitched roofline and natural stone. The scope includes a new roof, windows, glass and interior doors, flooring, trim, light fixtures, and custom cabinetry, plus a new deck off the living area. The great room sits beneath a vaulted, wood-beamed ceiling with windows framing the ski area, and the remodeled kitchen pairs a large quartz-topped island with Thor stainless steel appliances, including a six-burner range. Three main-level bedrooms include a primary suite with deck access, ski area views, a jetted tub, and an oversized shower, while a private upstairs suite, a mudroom, a heated two-car garage, and a heated driveway complete the plan. The fenced backyard borders a private 19-acre ranch property, six minutes from Downtown Steamboat and close to Steamboat Montessori, Sleeping Giant School, and Steamboat Golf Club. Represented by Chris Paoli. View Listing →
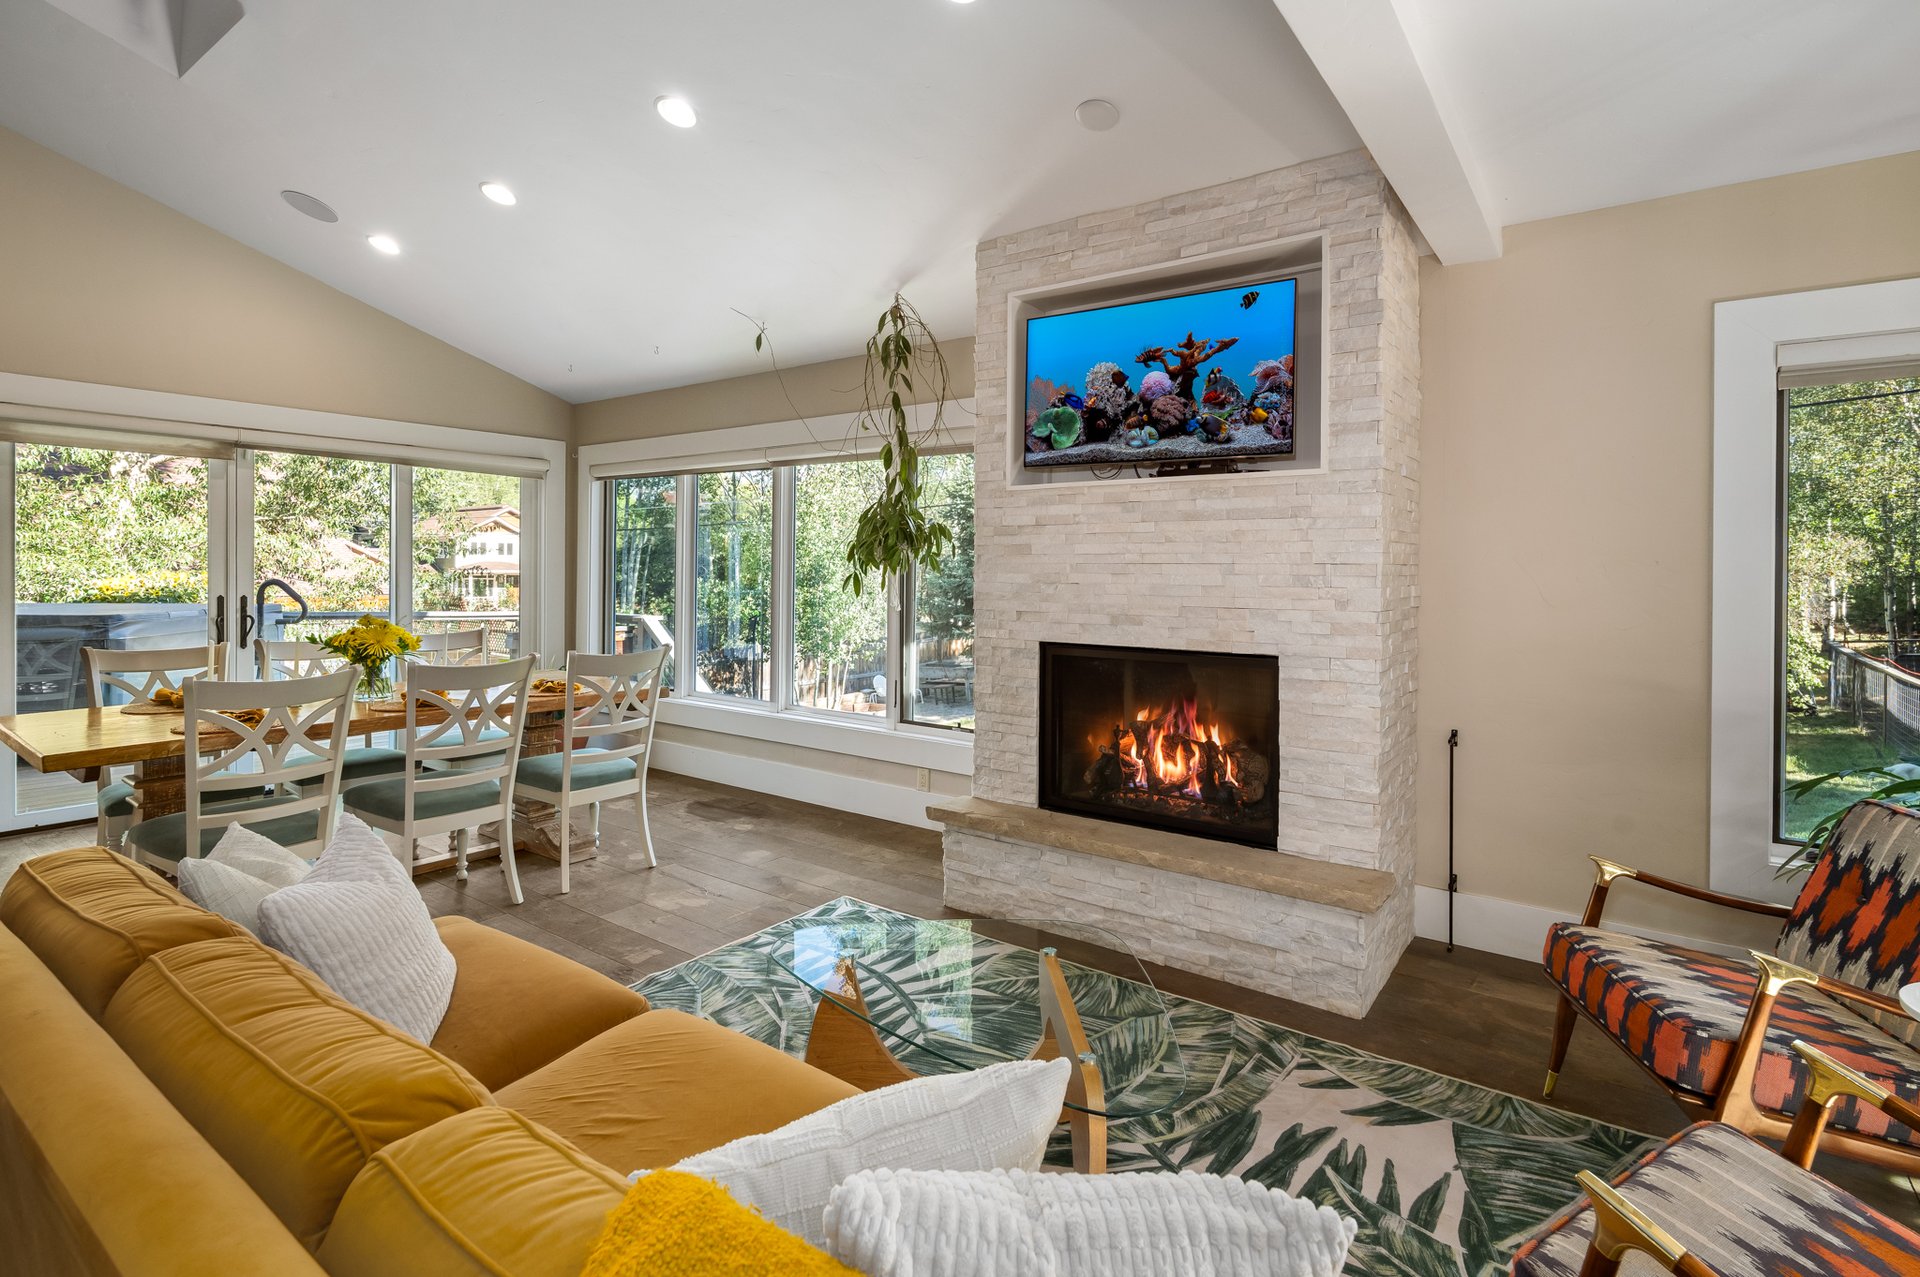
1021 Merritt Street | The Addition
On a residential street in the heart of Downtown Steamboat Springs, this home reached seven bedrooms with a 2017 addition that brought two upper-level bedrooms with ski-area and neighborhood views, a full bath with dual vanities, and radiant heat. The main-level great room features vaulted ceilings, hardwood floors, and a central kitchen with granite countertops, island seating, an AGA Legacy gas range, and dual pantries, while a stone fireplace anchors the living and dining areas. Glass doors open to a gated Trex deck overlooking the ski area with an 8-person hot tub, and the walk-out lower level adds a separate entrance, recreation room, wet bar, playroom, two bedrooms, and a full bath. Three levels of space suit full-time living, multi-generational households, or a mountain retreat, moments from downtown shopping, dining, schools, and trails. Represented by Chris Paoli. View Listings →
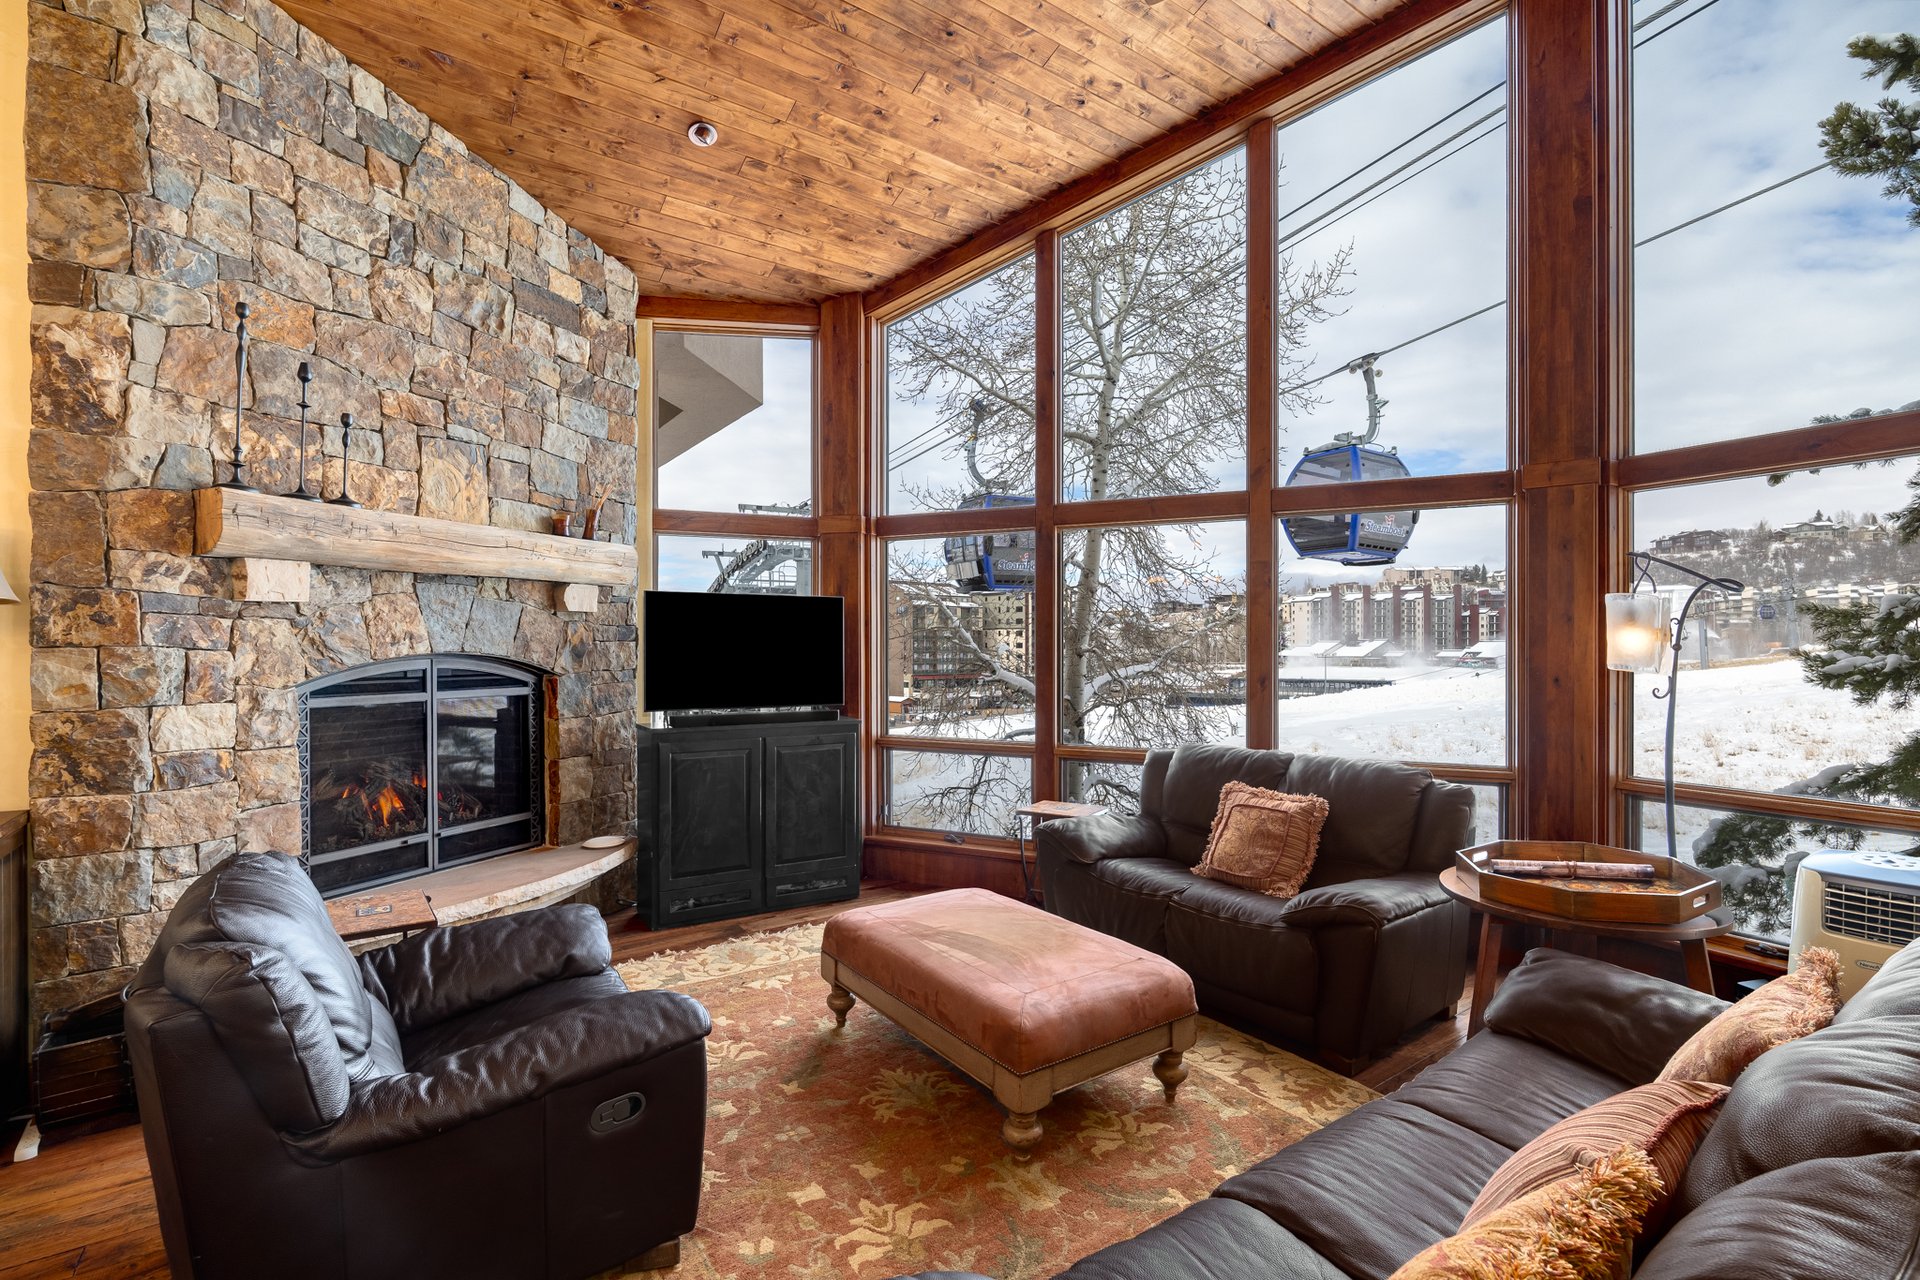
2306 Ski Trail Lane 131 | The Interior Remodel
Chateau Chamonix 131 is a top-floor, corner ski-in/ski-out residence steps from the slopes of the Steamboat Ski Area. Its living room is wrapped in windows overlooking the Stampede ski run, where the gondolas pass just beyond. The remodel touches nearly every detail: Venetian plaster walls and ceilings, custom cherry floors, doors, and trim, radiant heat, Lutron lighting, a vaulted barrel arch over the kitchen, and custom stonework around the fireplace. The kitchen pairs granite countertops and alder cabinetry with a Sub-Zero refrigerator, wine cooler, and copper sink, and the primary suite includes a bath with a steam shower. The three-bedroom, three-bath residence sits in a building with a heated pool, hot tub, sauna, fitness center, fire pit, and a ski locker room with boot dryers and morning coffee service. The HOA provides on-site management, concierge services, and a groomed ramp directly to the gondola. The owner of 20 years has not rented the residence, which leaves its short-term rental potential open for the next owner. Represented by Chris Paoli. View Listing →
Covered Bridge Estate | The Kitchen
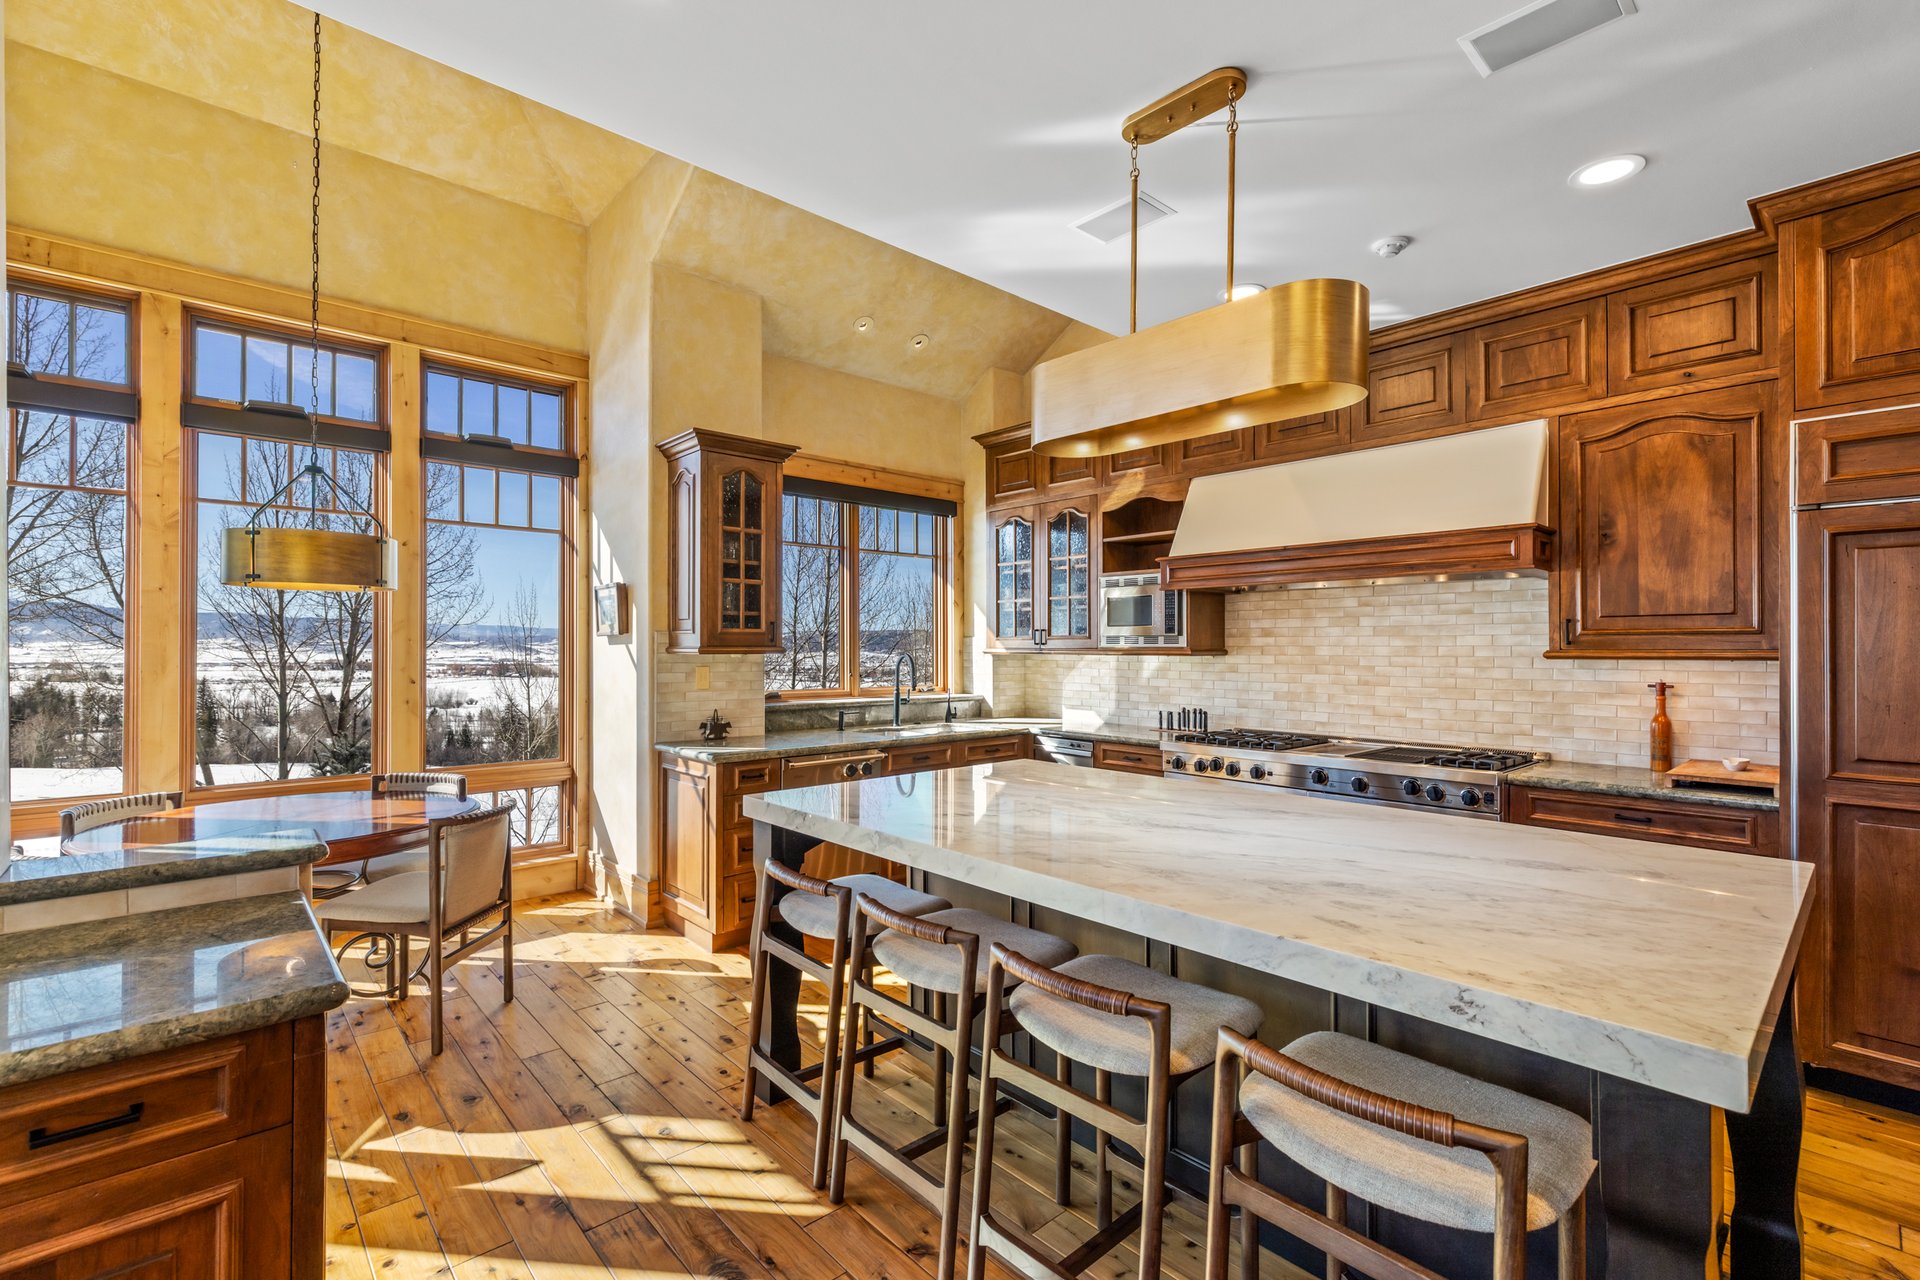
At Catamount Ranch & Club, the Covered Bridge Estate spans seven private acres overlooking the 7th fairway and South Valley. Designed by Joe Patrick Robbins, the stone-and-timber residence centers on a newly remodeled chef’s kitchen with dual appliances, dedicated prep space, a built-in Miele coffee system, and improved flow for entertaining. Vaulted 30-foot ceilings, multiple terraces, a wine cellar, a theater, a fitness studio, spa amenities, and main-level living surround it, and the kitchen now matches the way the home hosts. Explore the full Catamount Ranch & Club amenities. Represented by Noah Zedeck. View Listing →
24425 Rawhide Trail | The Outdoor Upgrade
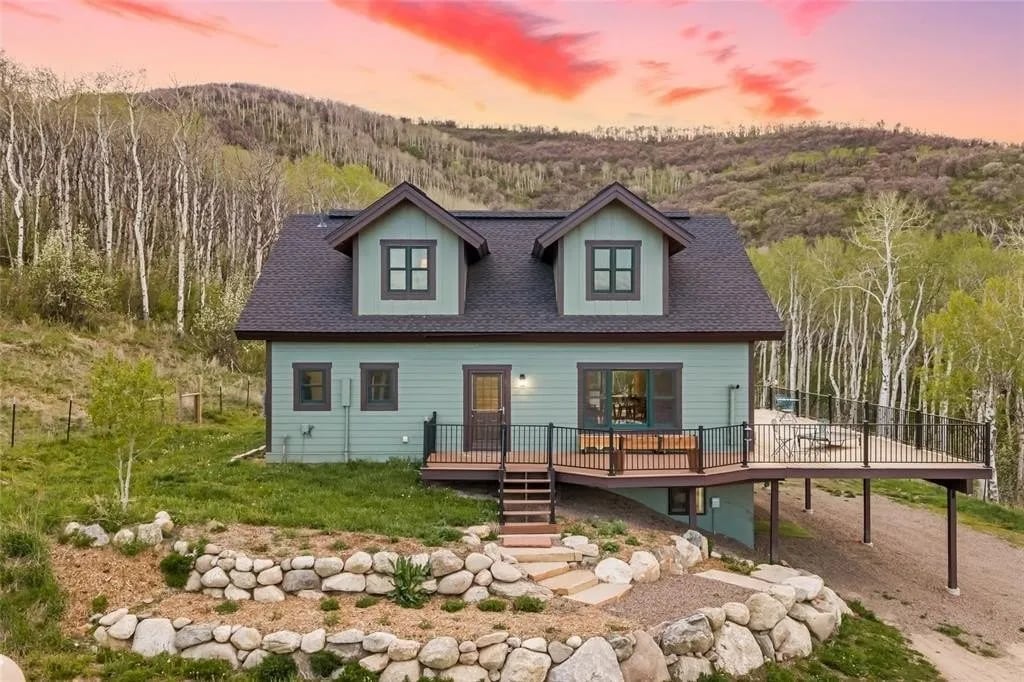
Forty acres outside Oak Creek sit behind double gates here, with aspen groves, a fenced yard, and a ridgeline climbing roughly 400 feet behind the home. A new expansive wrap-around deck greets arrivals and carries living and entertaining outdoors, with covered parking for two cars alongside. The updates continue past the deck: a freshly painted exterior, a new roof (2024), a new boiler, water heater, and propane tank, and fiber-wired internet. Inside, the great room’s high ceilings and picture windows capture views in several directions, and the farmhouse-style kitchen includes radiant in-floor heating, a dual-fuel range, and a walk-in pantry. Four bedrooms, a sauna, a 60'x40' garage on a second flat envelope, and no HOA leave room for a family compound, an equestrian property, or a year-round recreation base, a 3-minute drive to Oak Creek and 25 minutes to the Steamboat Ski Area. Represented by Michelle Parilla. View Listing →
3401 Apres Ski Way | The Refresh
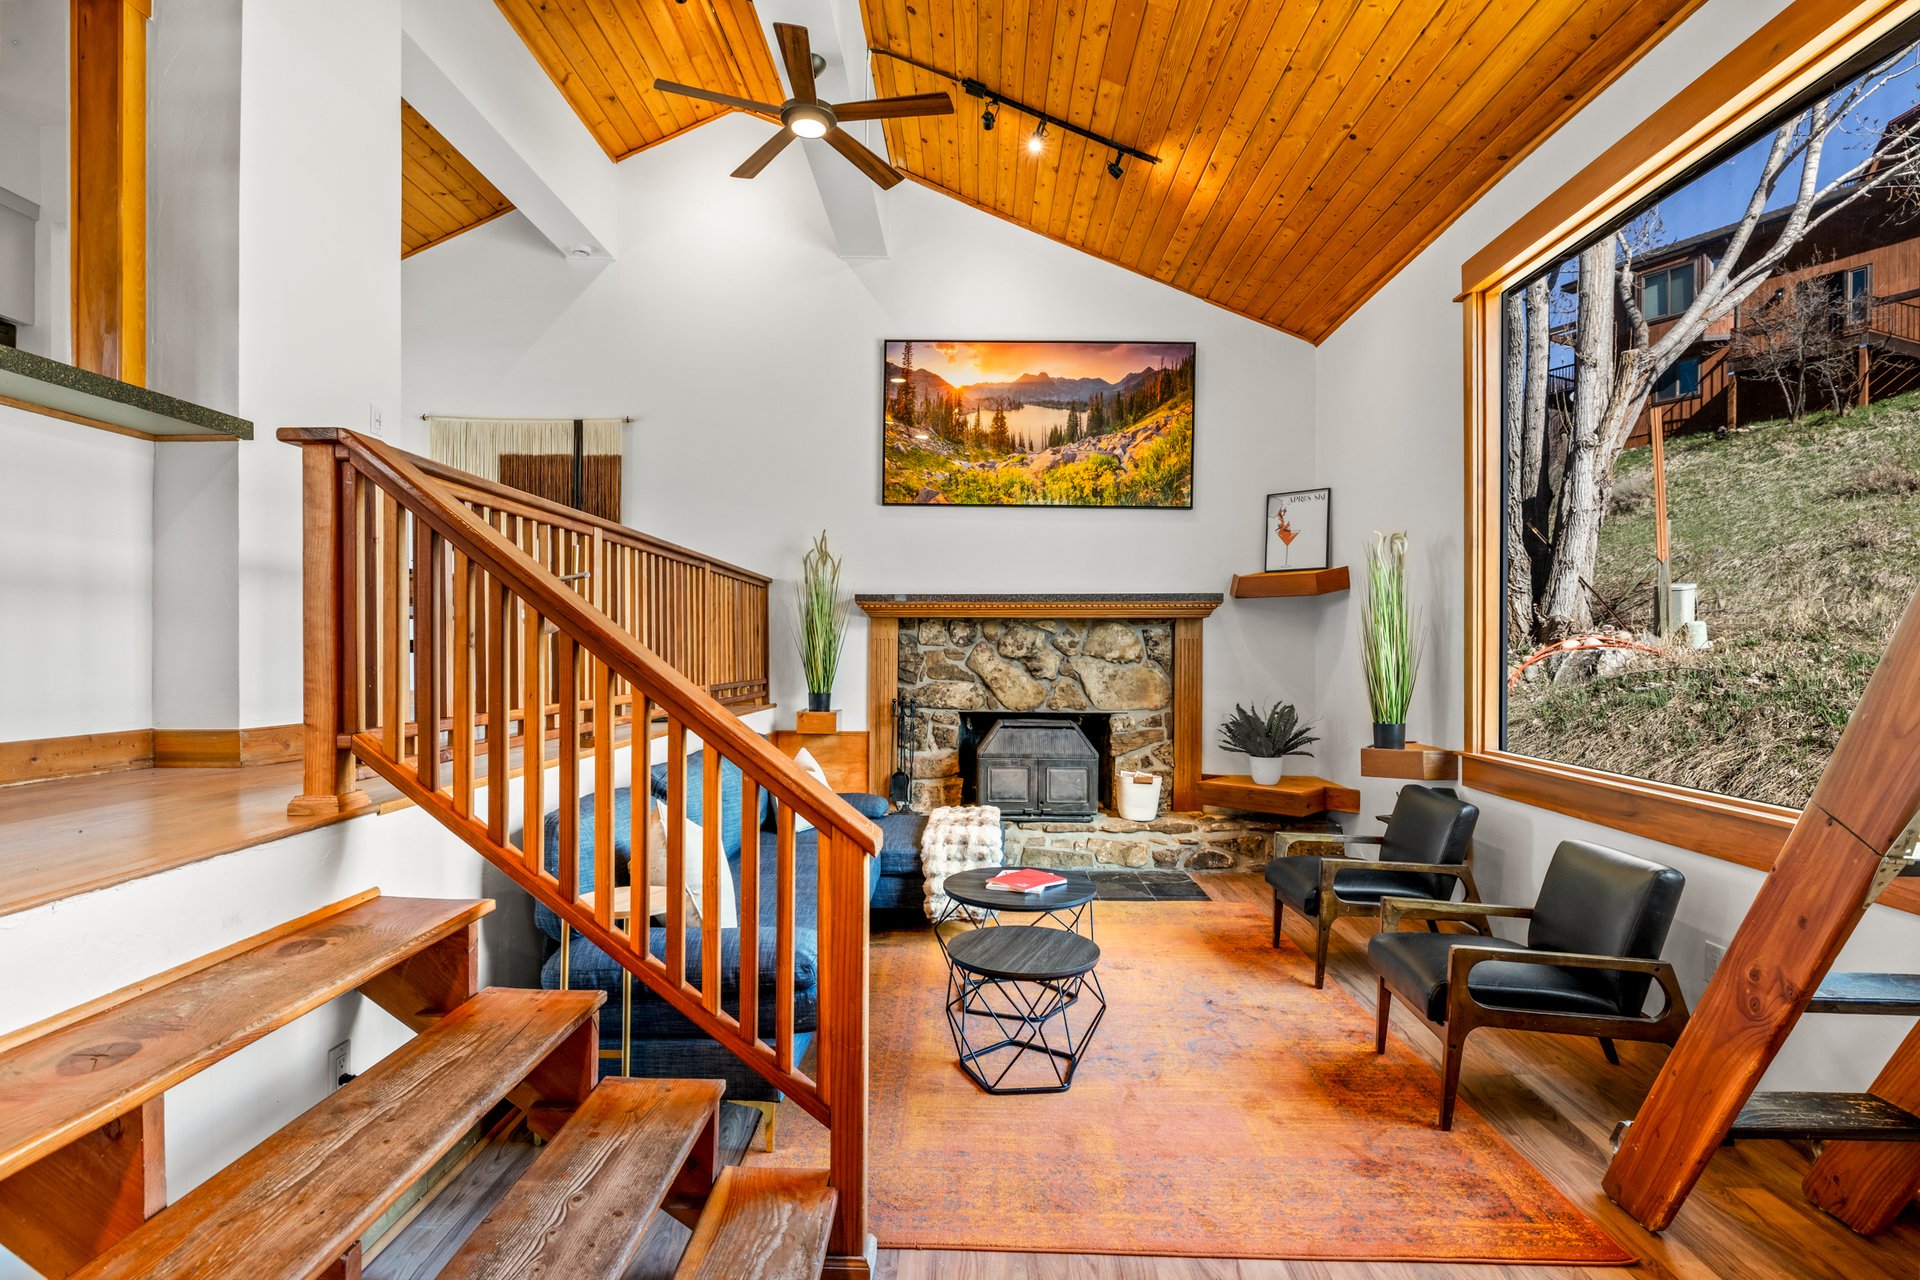
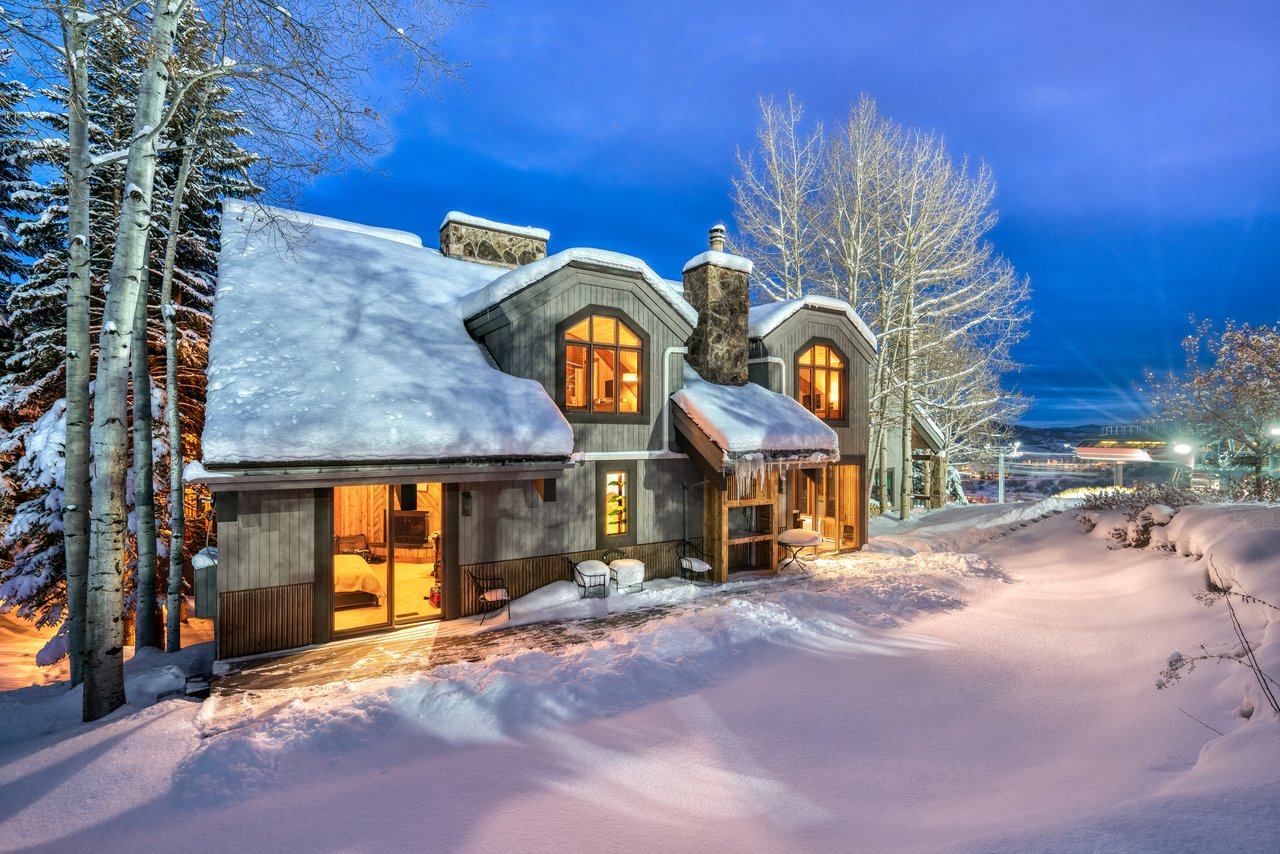
Set on a quiet cul-de-sac less than a mile from the Steamboat Ski Area, this creekside home has been refreshed and newly painted, with a new sliding glass door opening to a newly built creekside deck with mountain views. An entry mudroom with a full bath and laundry leads to a great room with a wood-burning stone fireplace, a picture window framing the ski area, and a loft above. The raised kitchen and dining area offers countertop seating beside a bedroom or office, the lower level holds two bedrooms and a full bath, and an attached lock-off studio with its own bath adds room for guests or work. Close to the Bear Creek Trailhead, the property works as a full-time home, mountain retreat, or long-term rental, with the option to plan a future custom build in one of Steamboat’s established near-mountain neighborhoods. Represented by Lee Calihan and Chris Paoli. View Listing →
Stay up to date on the latest real estate trends.
Market Insight
From a creekside refresh to a downtown addition, six Steamboat listings where the updates are already in place.
New Development
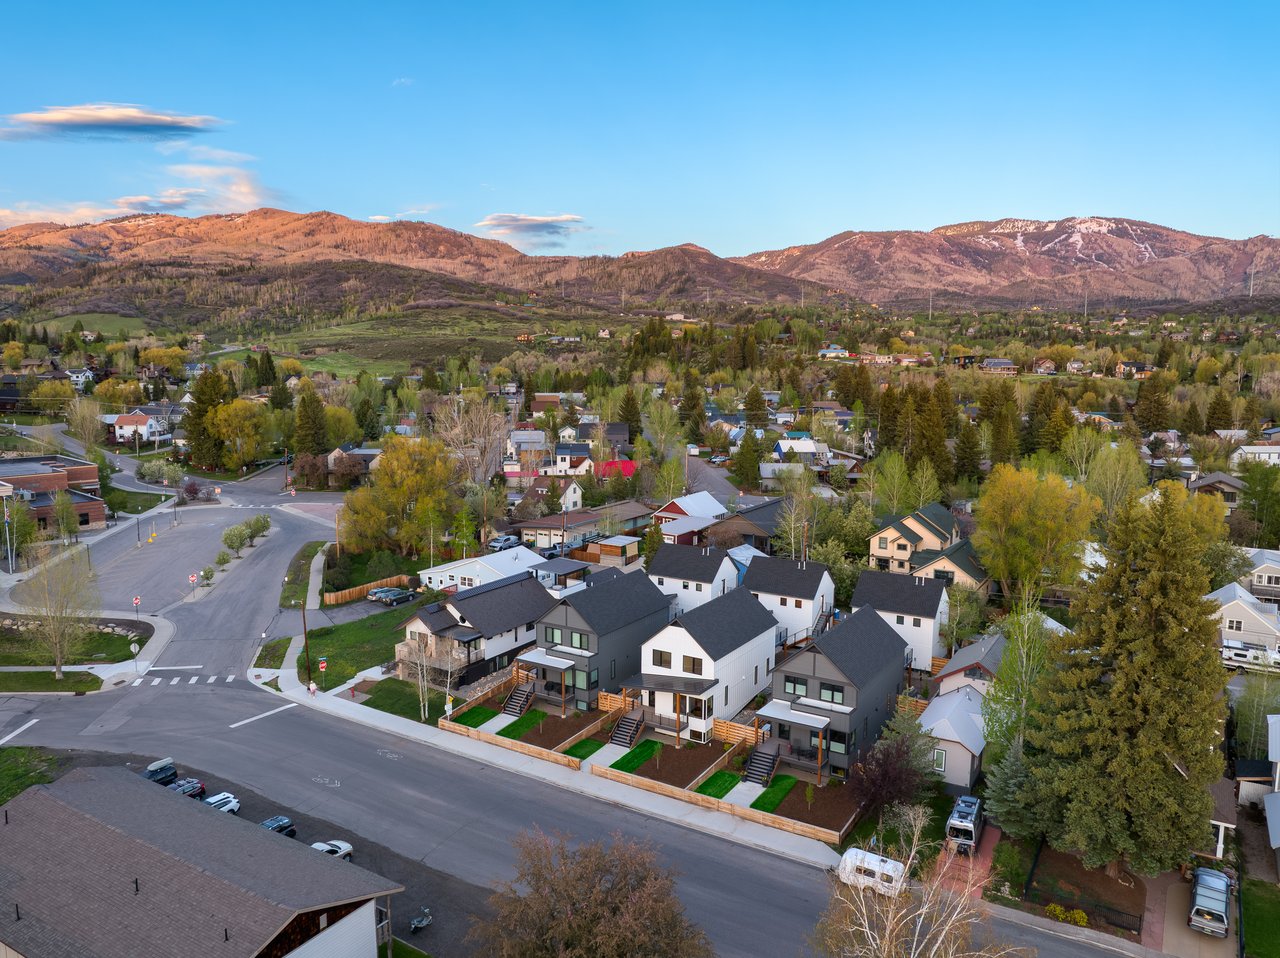
Three new downtown homes, three closings, and a look at what MR Homes is building next across Steamboat Springs.
Real Estate
From near-mountain homes to newly built townhomes, how long-term rentals fit a 1031 exchange in Steamboat Springs.
Real Estate
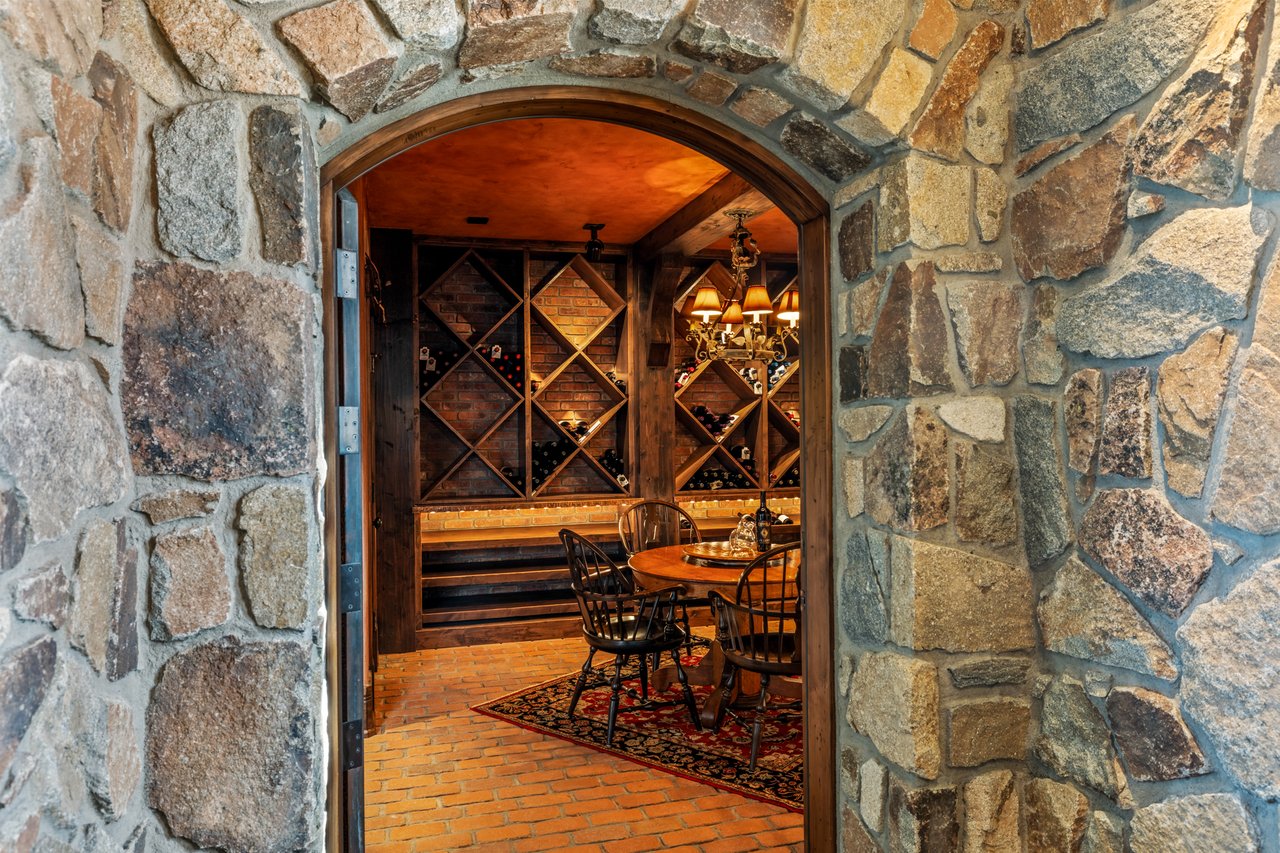
From a brick-walled cellar reached by stone bridge to a New Orleans-inspired bar, at these Steamboat homes, the wine has a room of its own
Real Estate
From ski-area condominiums to leased space downtown, a look at how a 1031 exchange works in Steamboat Springs and the properties suited to one.
Real Estate
Slopeside, hillside, and 40 acres outside Oak Creek: the season's newest listings across Steamboat and South Routt
Ski Properties
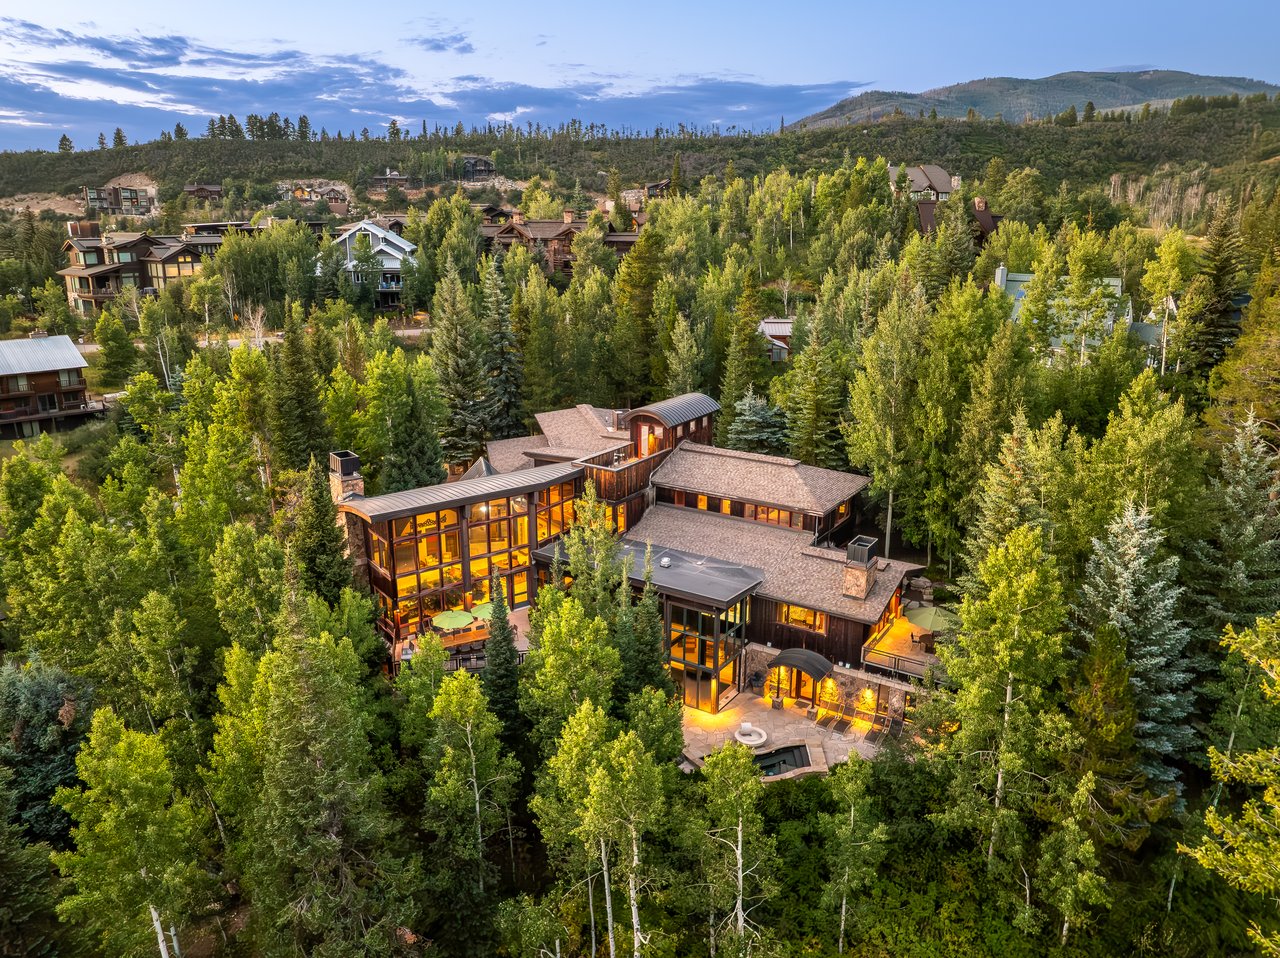
One of fewer than ten ski-in/ski-out estates on Steamboat Mountain, 3005 Trails Edge is the product of an architect's vision, and an artist's eye for detail.
Ski Properties
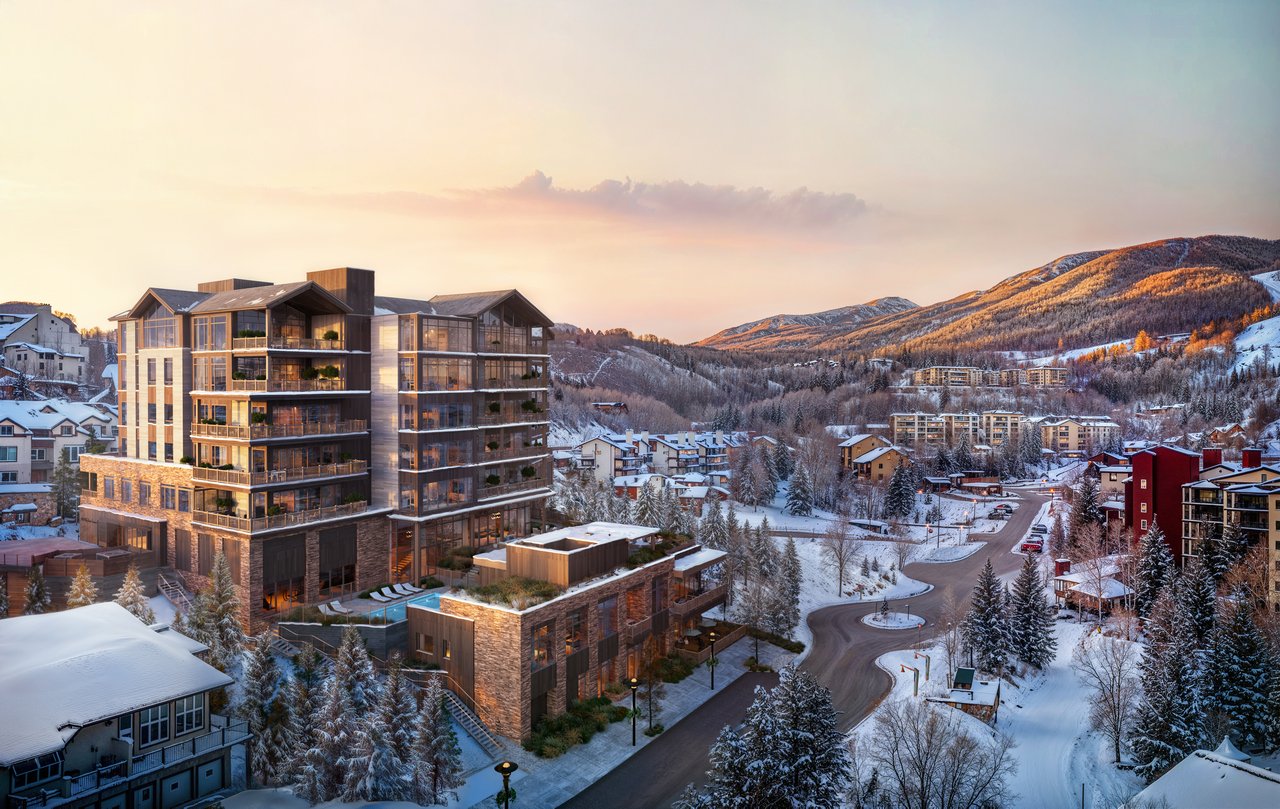
The second base-area groundbreaking in less than a month brings 20 private residences and an owners-only club to the hillside above Ski Time Square.
Powderline
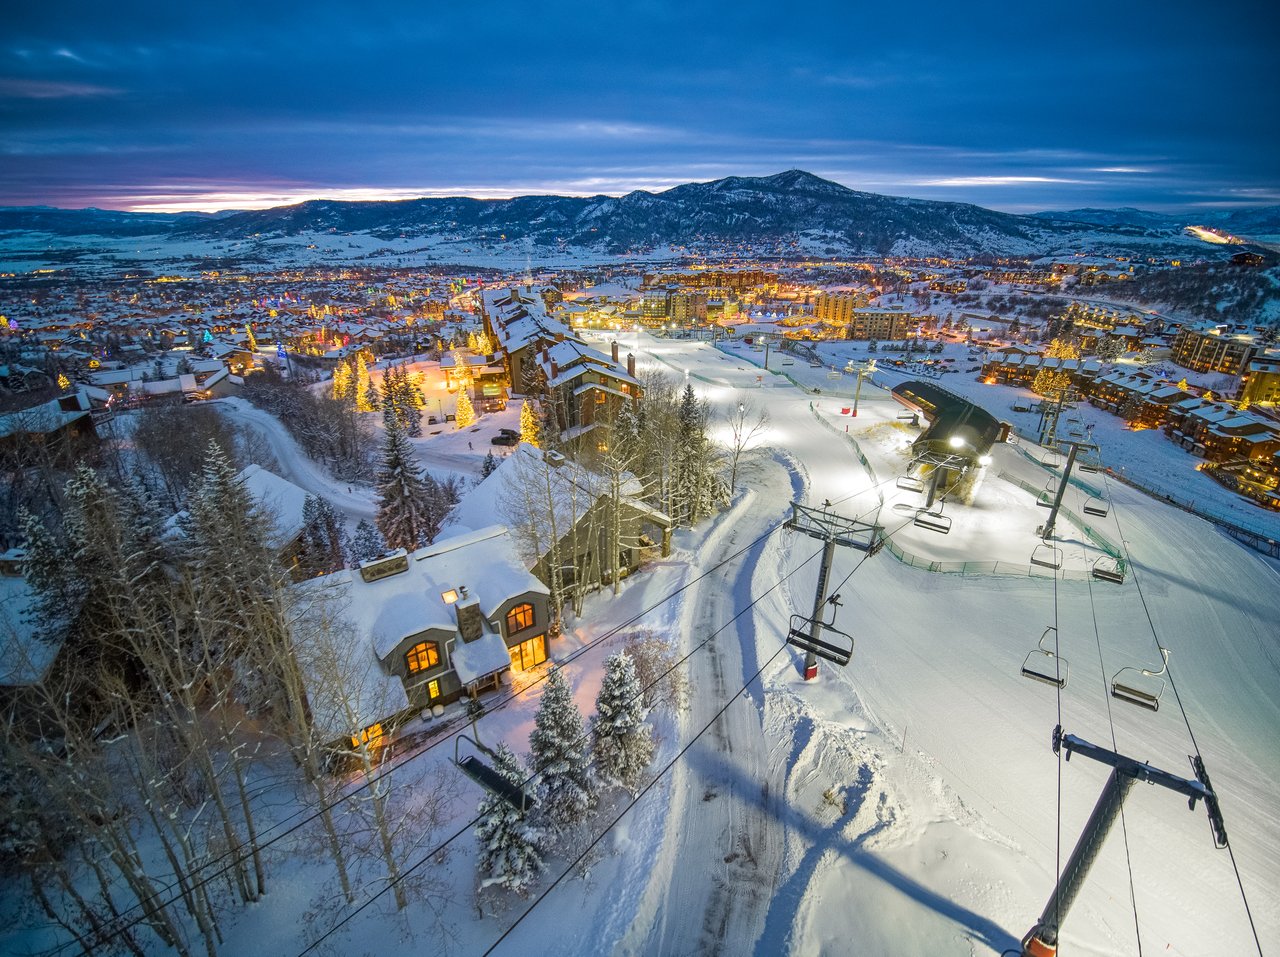
From ski-in/ski-out residences to walk-to-gondola townhomes and near-mountain retreats, a look at Steamboat homes positioned for the season ahead.
Experience a level of service that goes beyond transactions. Reach out to our dedicated team today and discover how we combine local insights with innovative solutions to create exceptional real estate experiences in The Agency Steamboat Springs.