Uncorked: Steamboat Homes with Stunning Wine Rooms
Real Estate Nicole Montgomery October 6, 2026
Real Estate Nicole Montgomery October 6, 2026
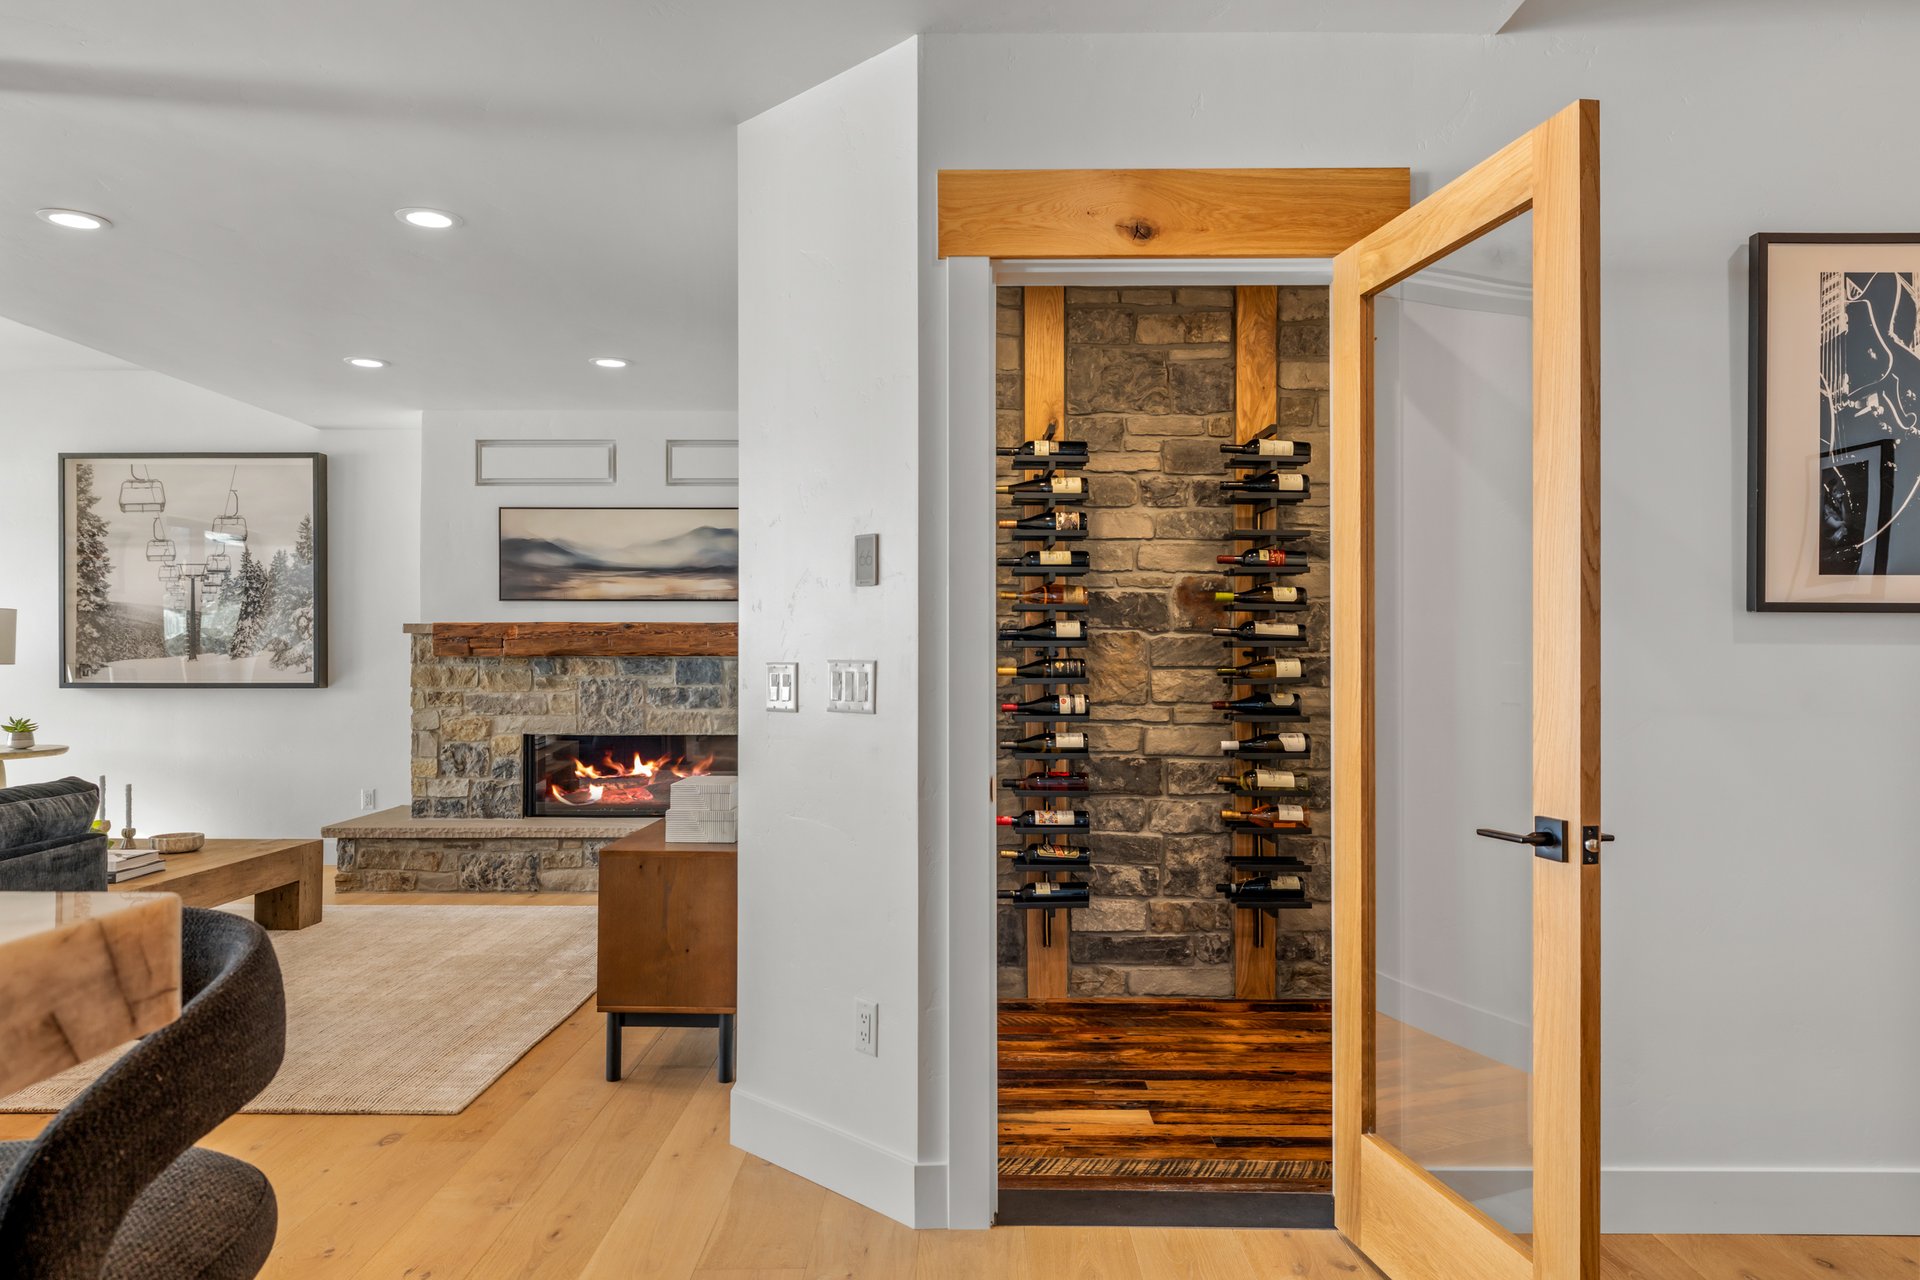
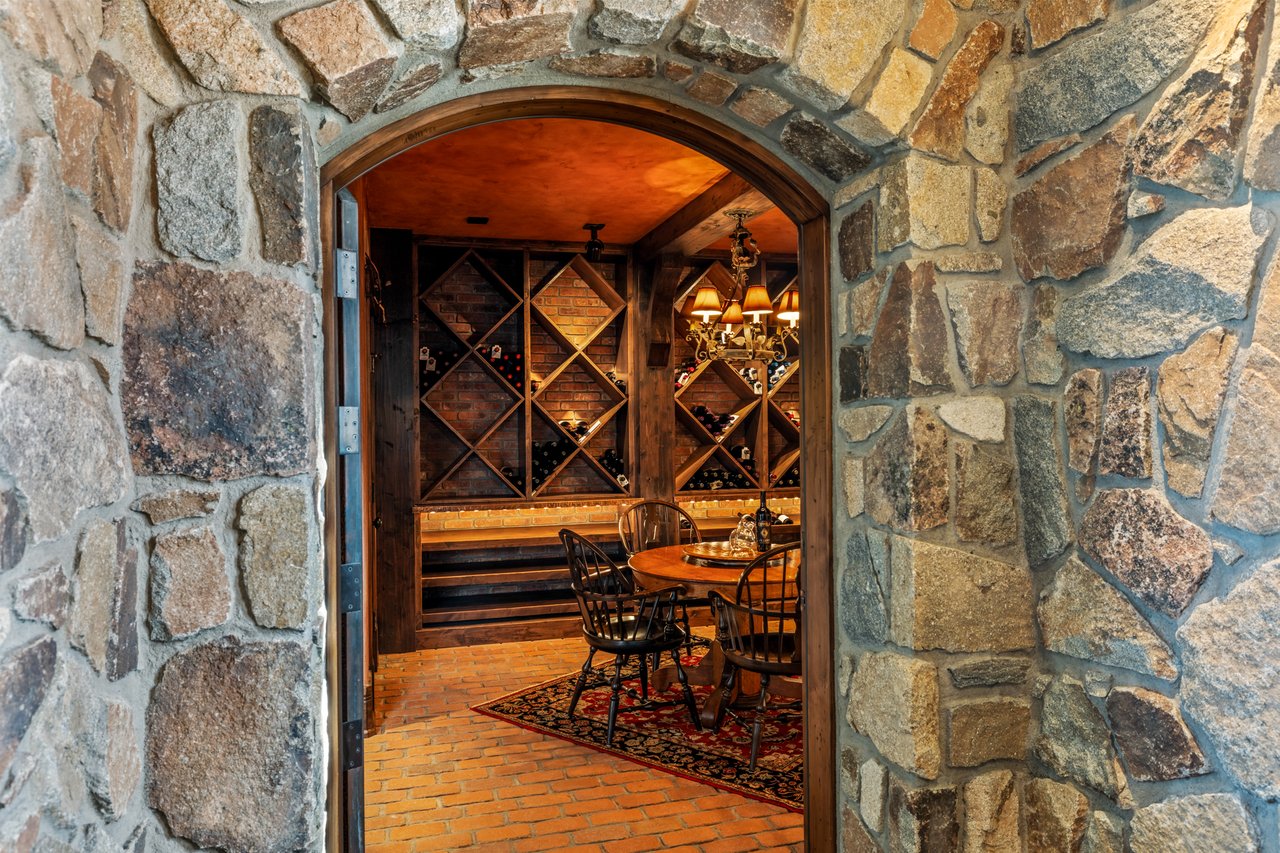
As the days grow shorter, evenings in Steamboat Springs come earlier, leaving more time to gather by the fire, linger over long dinners, and watch the sunset behind Emerald Mountain with a glass of wine in hand. What better way to enjoy a tasting than from your very own wine room, only a staircase away. The homes below feature dedicated wine spaces, from a brick-walled cellar reachable by stone bridge to a New Orleans-inspired bar.
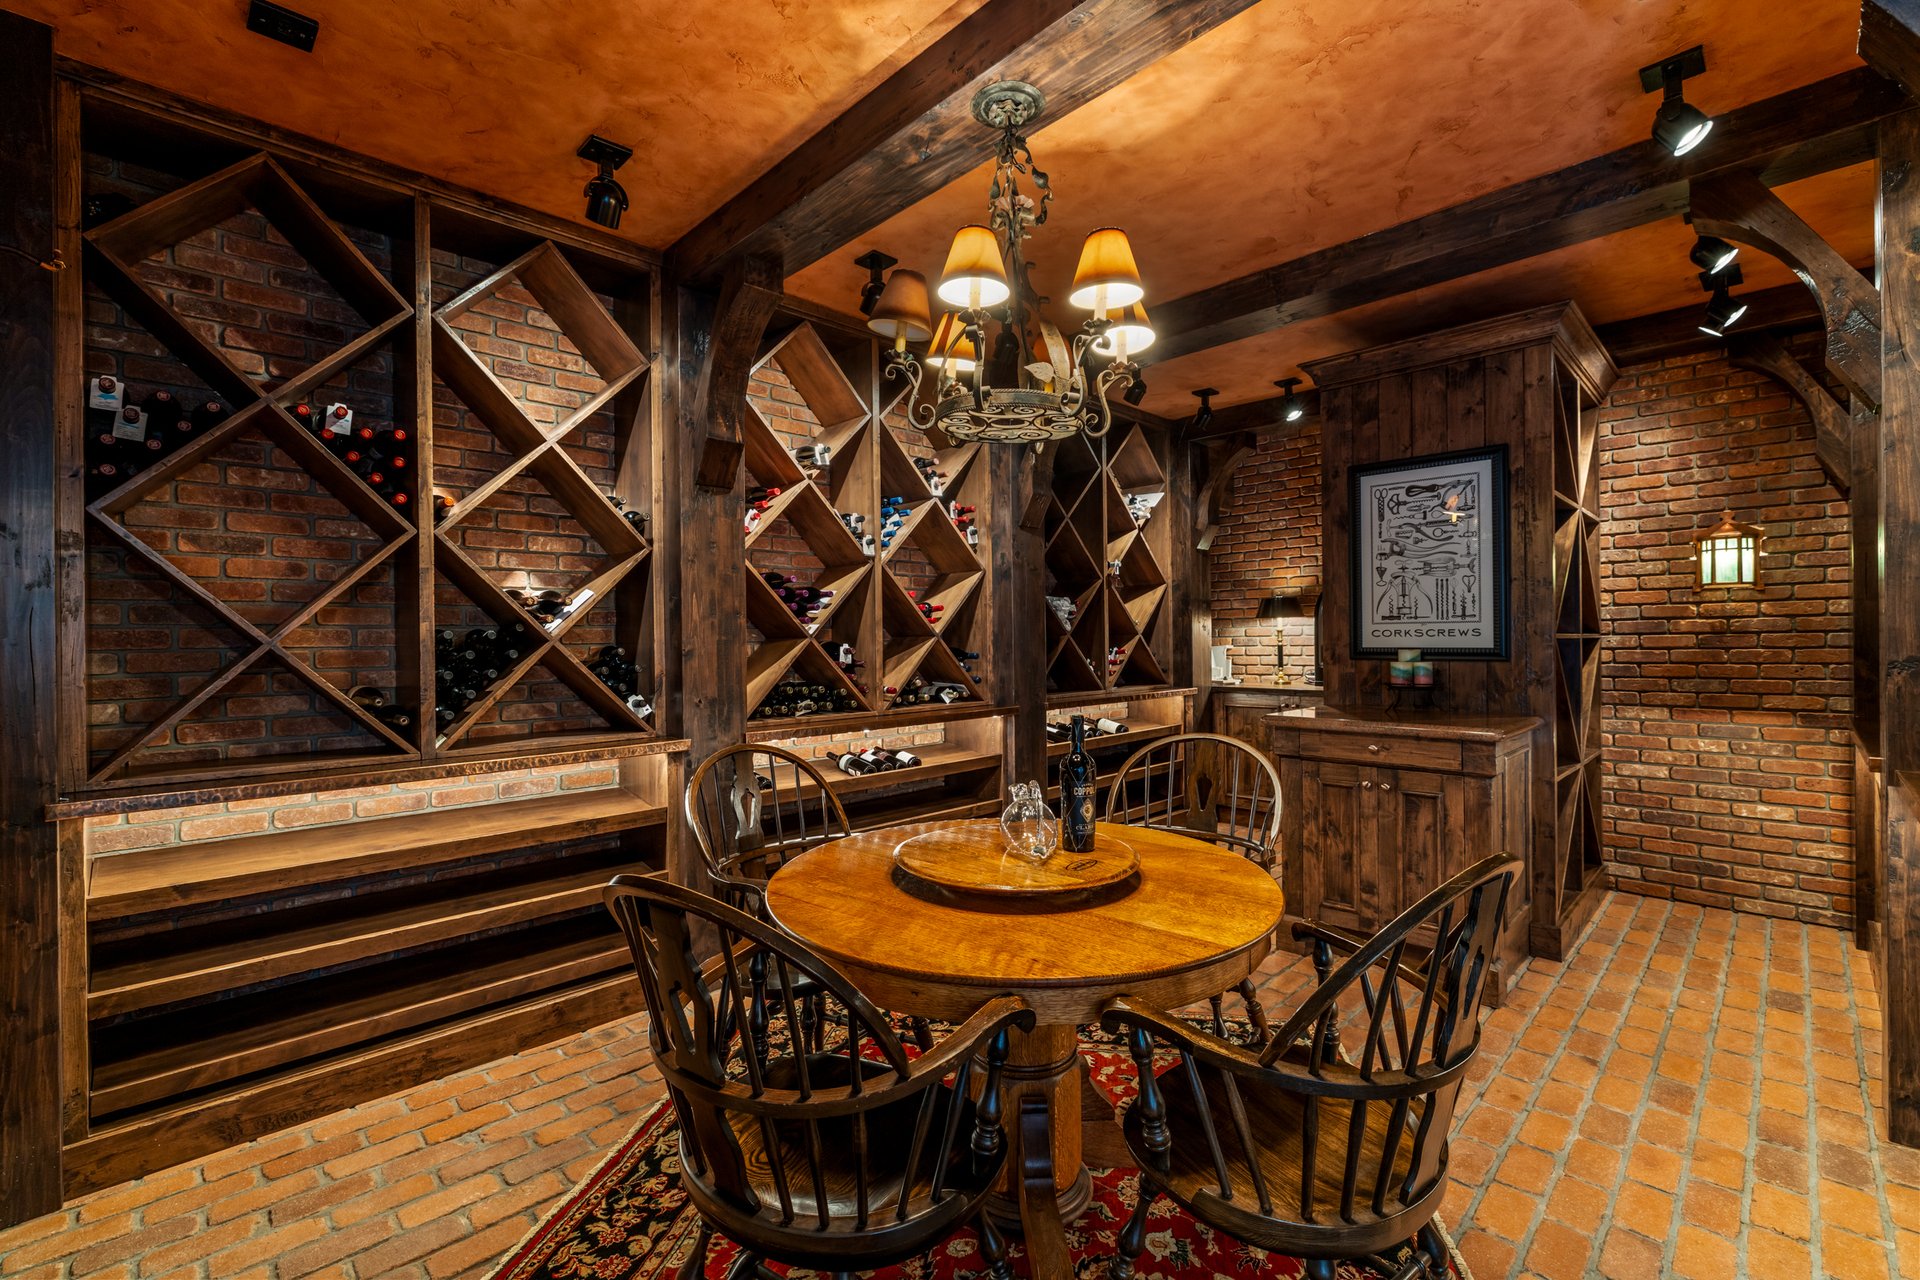
Covered Bridge Estate Cross a stone bridge over a cascading water feature to reach the wine cellar at Covered Bridge Estate, where brick walls and floors, custom cabinetry, and a copper-plated door frame a cellar and tasting room with a wet bar at its center. The cellar shares the ground floor with a 10-seat home theater, a game and living room with a fireplace and bar, a fitness studio, and a spa with steam shower, sauna, and cold plunge. Above it, architect Joe Patrick Robbins designed the 11,492-square-foot residence around 30-foot vaulted ceilings, five fireplaces, and 400 tons of natural stone, all on seven private acres overlooking the 7th fairway at Catamount Ranch & Club. The home is offered fully furnished, and seller financing is available. Read our full editorial on the property here. Represented by Noah Zedeck. View Listing →
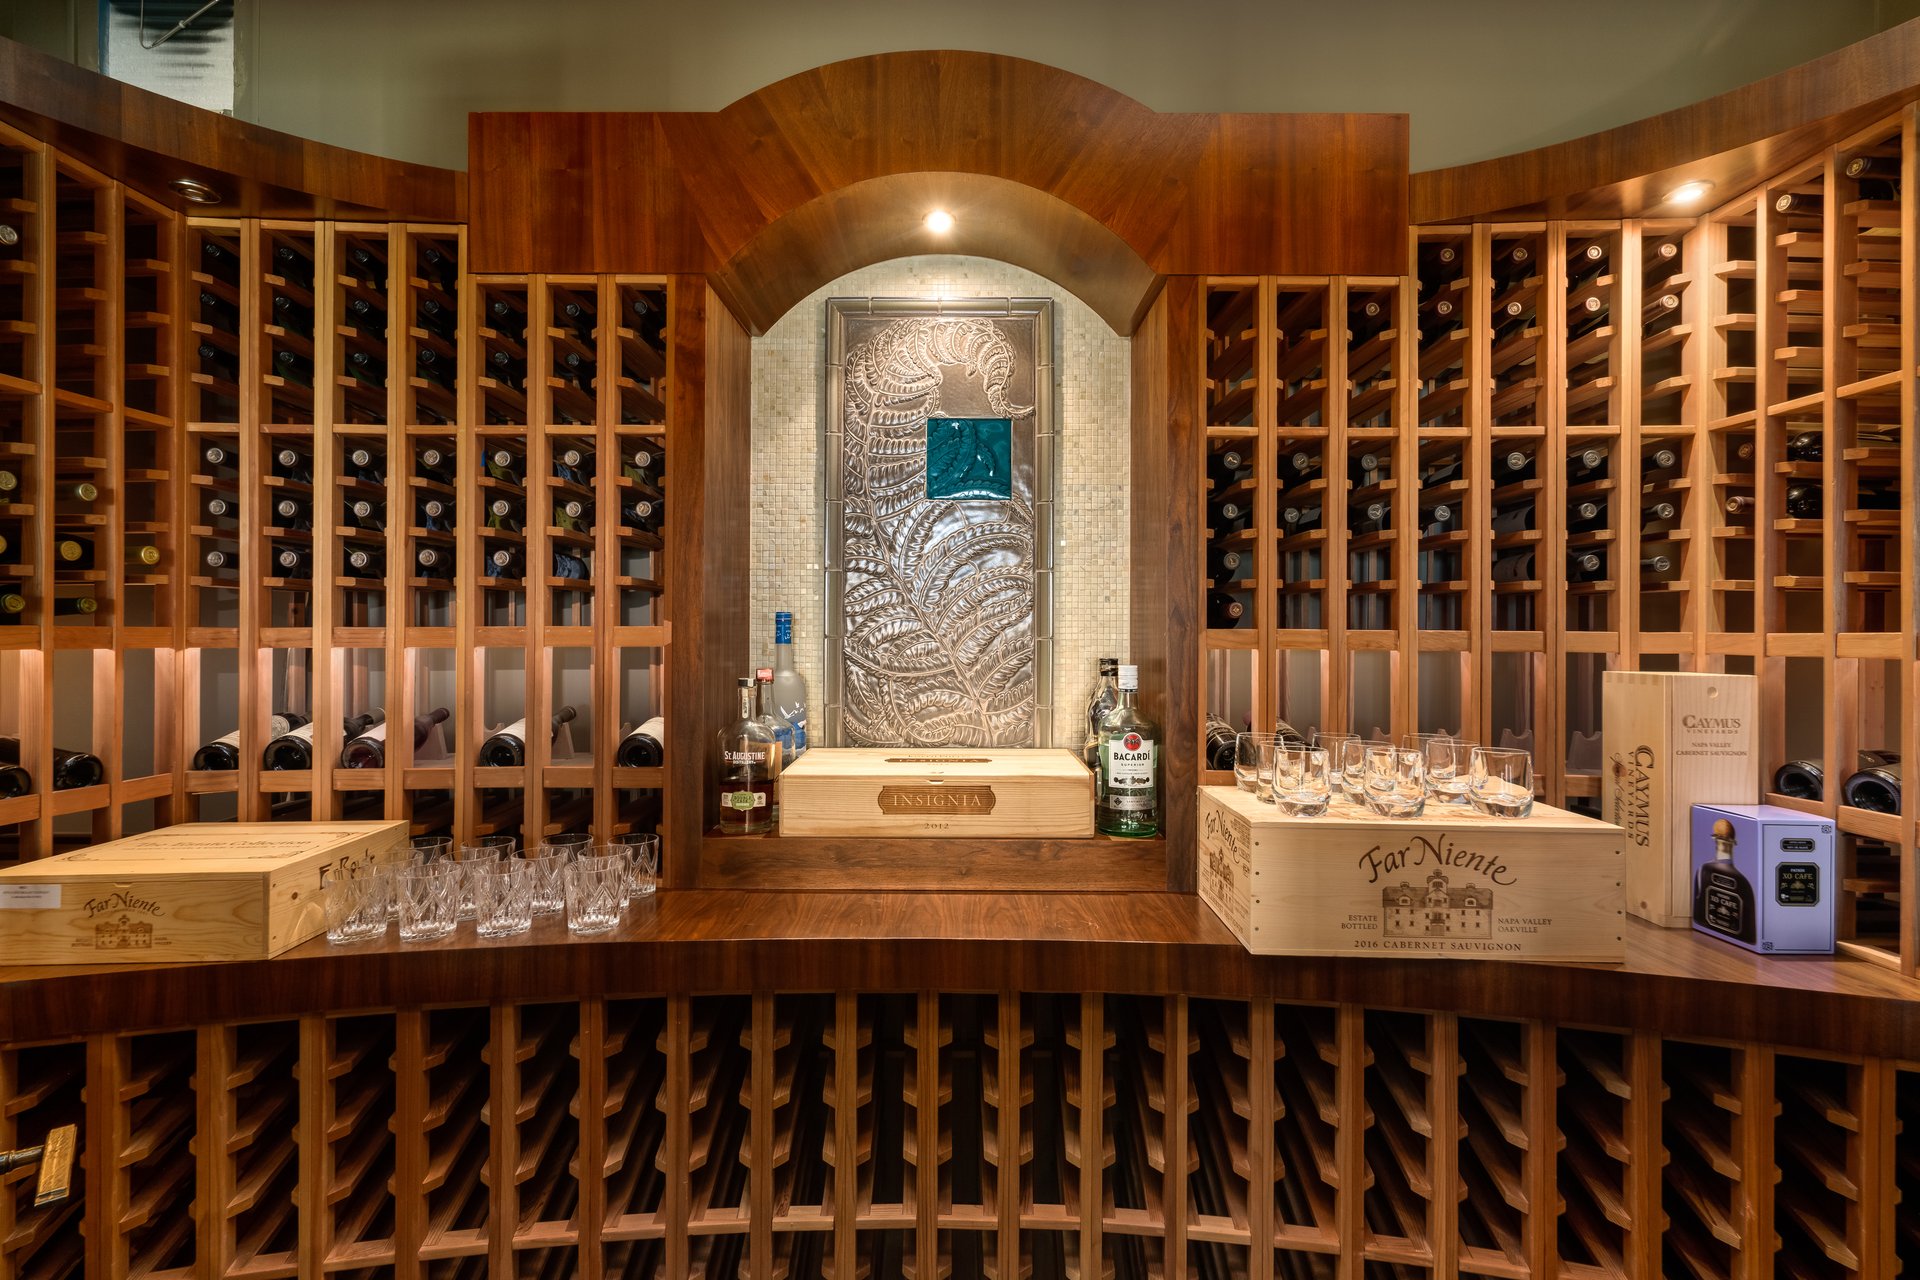
Acanthus Estate Also at Catamount Ranch & Club, the Acanthus Estate’s lower level is built for entertaining, with a wine and tasting room alongside a family room, media room, game room, and sunken hot tub. Glass-fronted wine storage, a marble bar, and wood racks surrounding a display alcove behind the tasting counter give the room a private-club feel. Upstairs, architect Bill Rangitsch's mountain modern design opens to a timber-truss ceiling over a floor-to-ceiling stone fireplace, with two-story windows facing the South Valley, the Steamboat Ski Area, and the Flat Top Mountains. The 10,746-square-foot home sits on 9.07 acres above the 10th fairway and includes seven bedrooms, a self-contained 1,500-square-foot upper-level apartment, and 2,925 square feet of outdoor living across decks, patios, and a fire pit. Furnishings by Miami-based B. Pila Design are included in the sale. Represented by Chris Paoli and Noah Zedeck. View Property →
795 Twilight Lane In this brand-new Barn Village residence, the walk-in wine room sits right off the game room, where an under-lit quartzite bar with brass accents, a beverage refrigerator, and a dishwasher keep the evening on one floor. The wine room pairs natural stone with wood, and the lower level adds a stone fireplace and gaming area. Upstairs, the kitchen carries its own wine refrigeration beside GE Monogram appliances, a quartzite island, and a butler's pantry. Designed by architect Michael Olsen and built by Trailhead Homes, the five-bedroom, 5,046-square-foot residence is clad in 200-year-old barnwood and captures views of the Steamboat Ski Area, Emerald Mountain, and historic More's Barn, with protected open space next door. Read our full editorial on the home. Represented by Chris Paoli. View Listing →
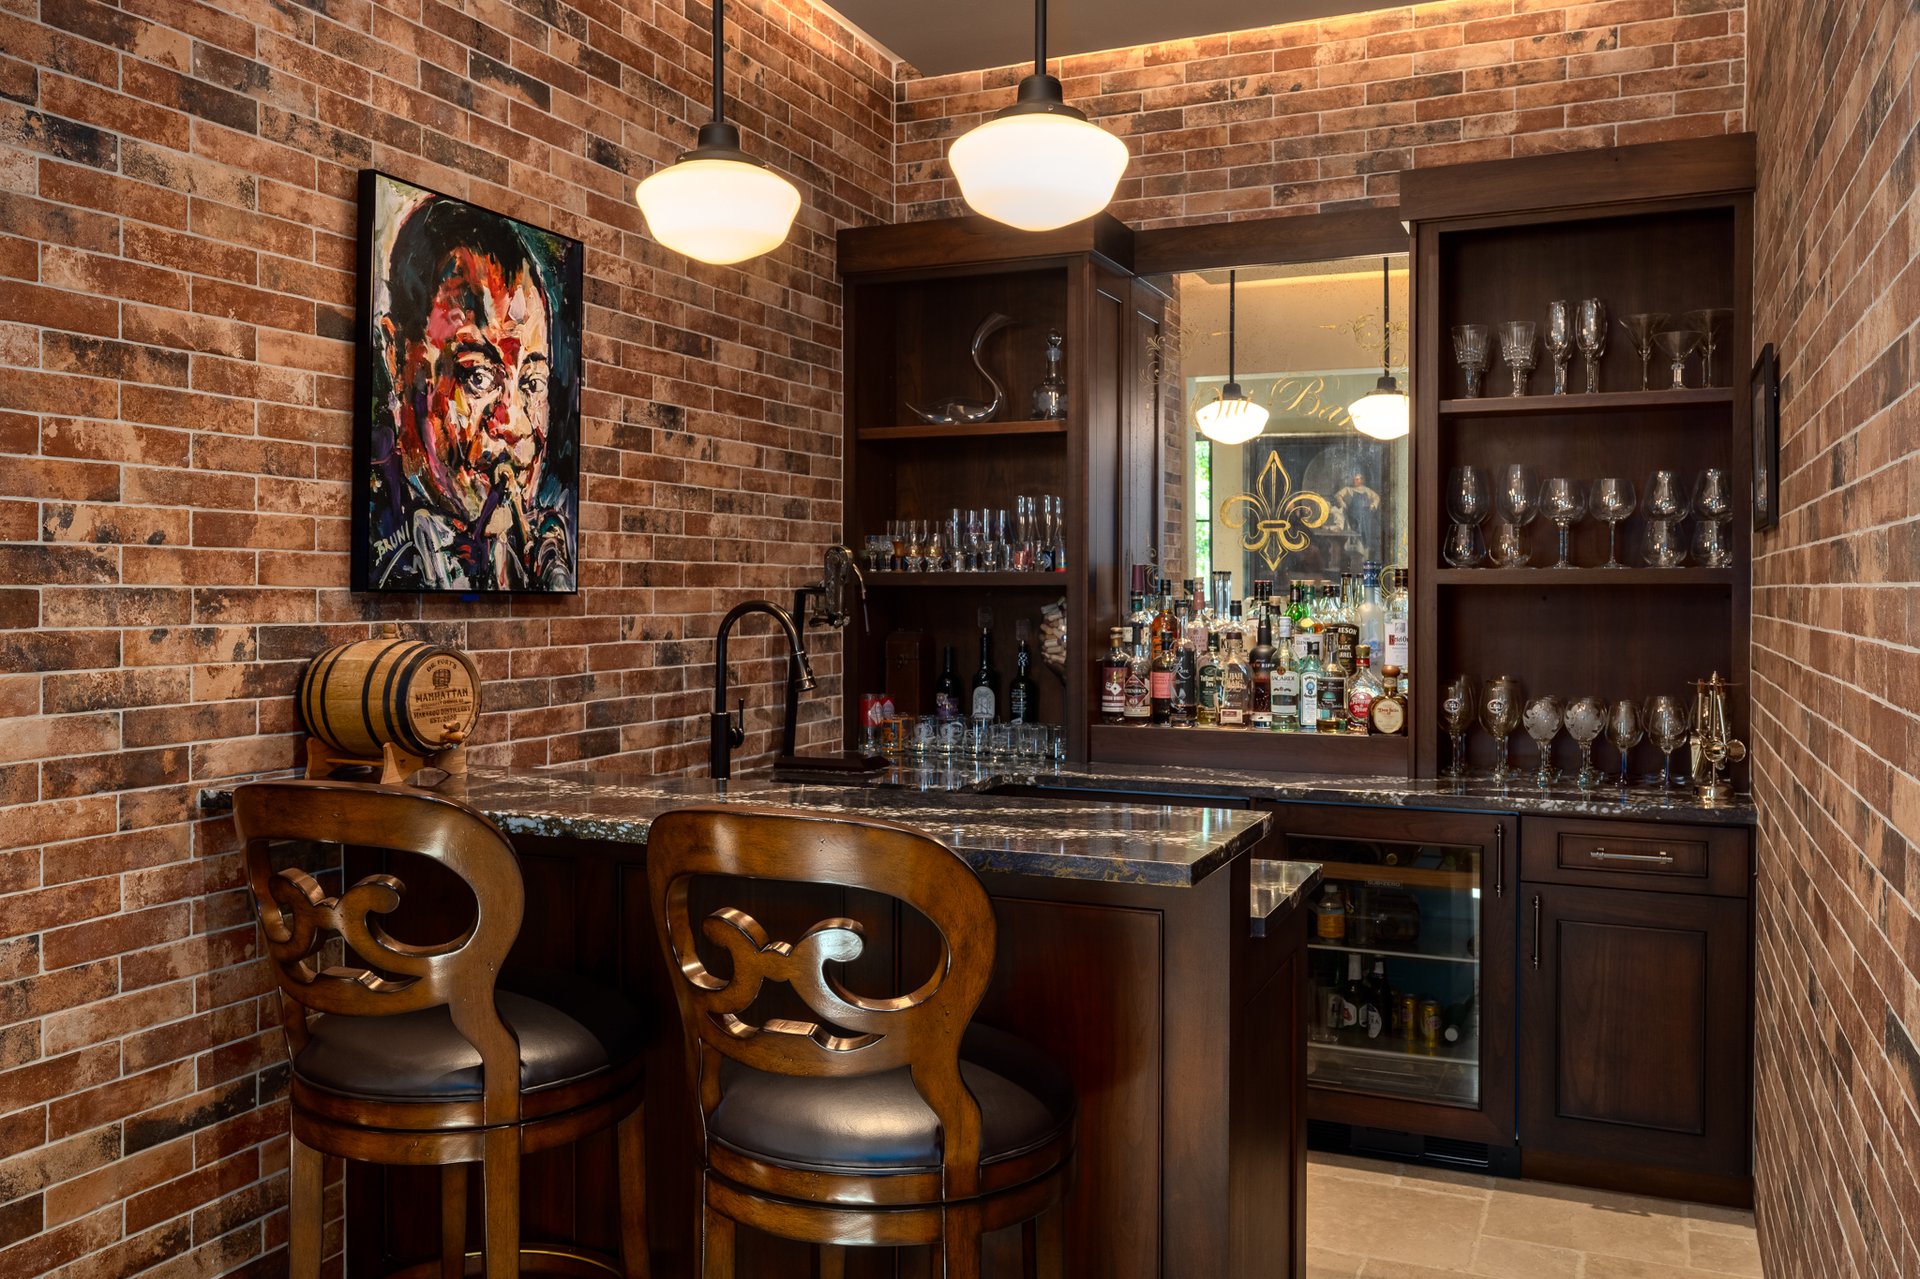
26575 Barn Owl Place At this sprawling Marabou Ranch estate, the New Orleans-inspired full bar centers on a mirror hand-painted and stenciled by a local artisan, a detail builder Mark Arnold of New West Builders shared in our conversation about the home. Designed by Bill Rangitsch with interiors by Rumor Design, the 7,906-square-foot estate sits on six acres within the gates of Marabou Ranch, close enough to the Elk River to hear it from the patios. A two-story library with a spiral staircase, a glass bridge above the great room, and a kitchen outfitted with Wolf, Sub-Zero, Viking, Miele, and Thermador appliances fill out the main spaces, and ownership includes Marabou's resident amenities, from more than two miles of private Elk River fly fishing to a private ski lounge at the base of Steamboat Resort. Represented by Chris Paoli. Read our full editorial on the property here. View Listing →
Explore The Agency Steamboat’s featured properties. To schedule a tour or connect about available real estate, contact [email protected].
Stay up to date on the latest real estate trends.
Real Estate
From a brick-walled cellar reached by stone bridge to a New Orleans-inspired bar, at these Steamboat homes, the wine has a room of its own
Real Estate
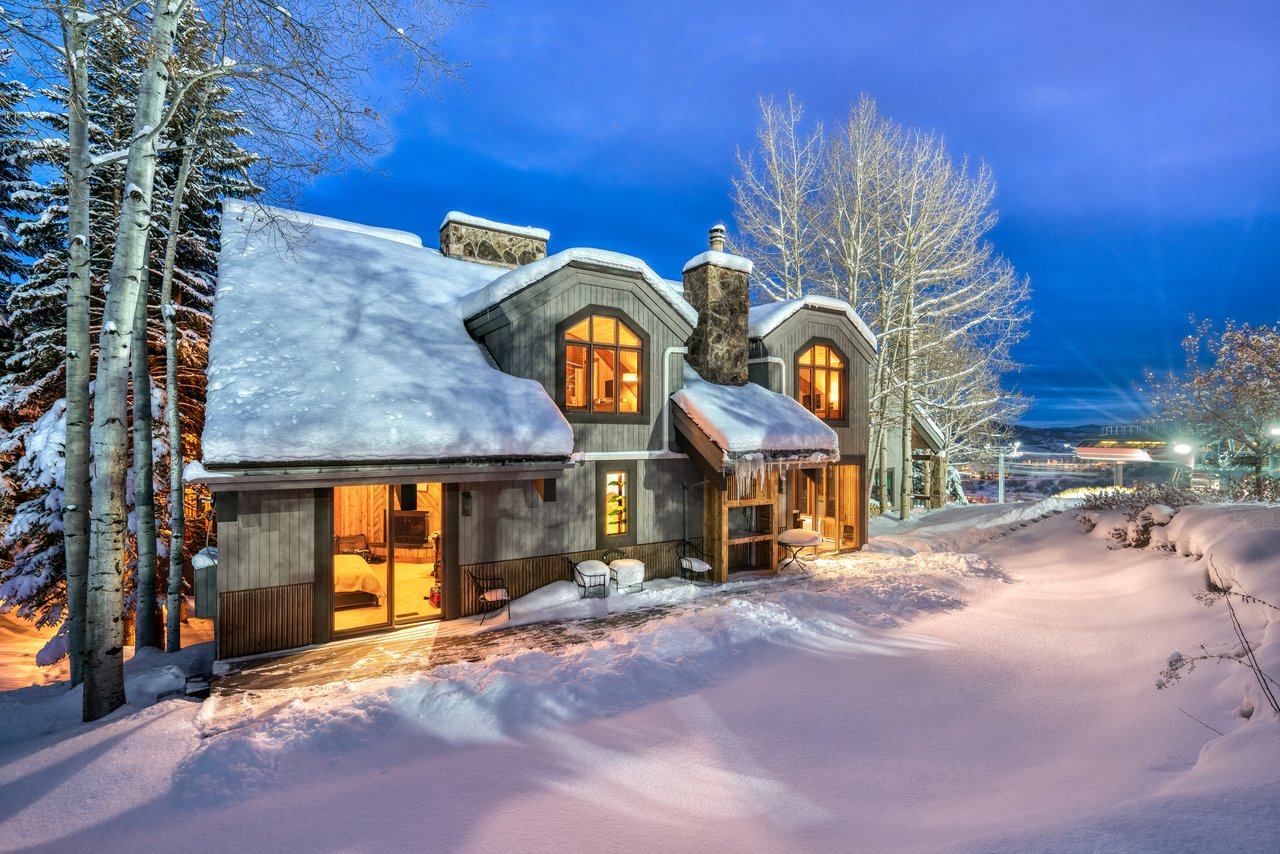
From ski-area condominiums to leased space downtown, a look at how a 1031 exchange works in Steamboat Springs and the properties suited to one.
Real Estate
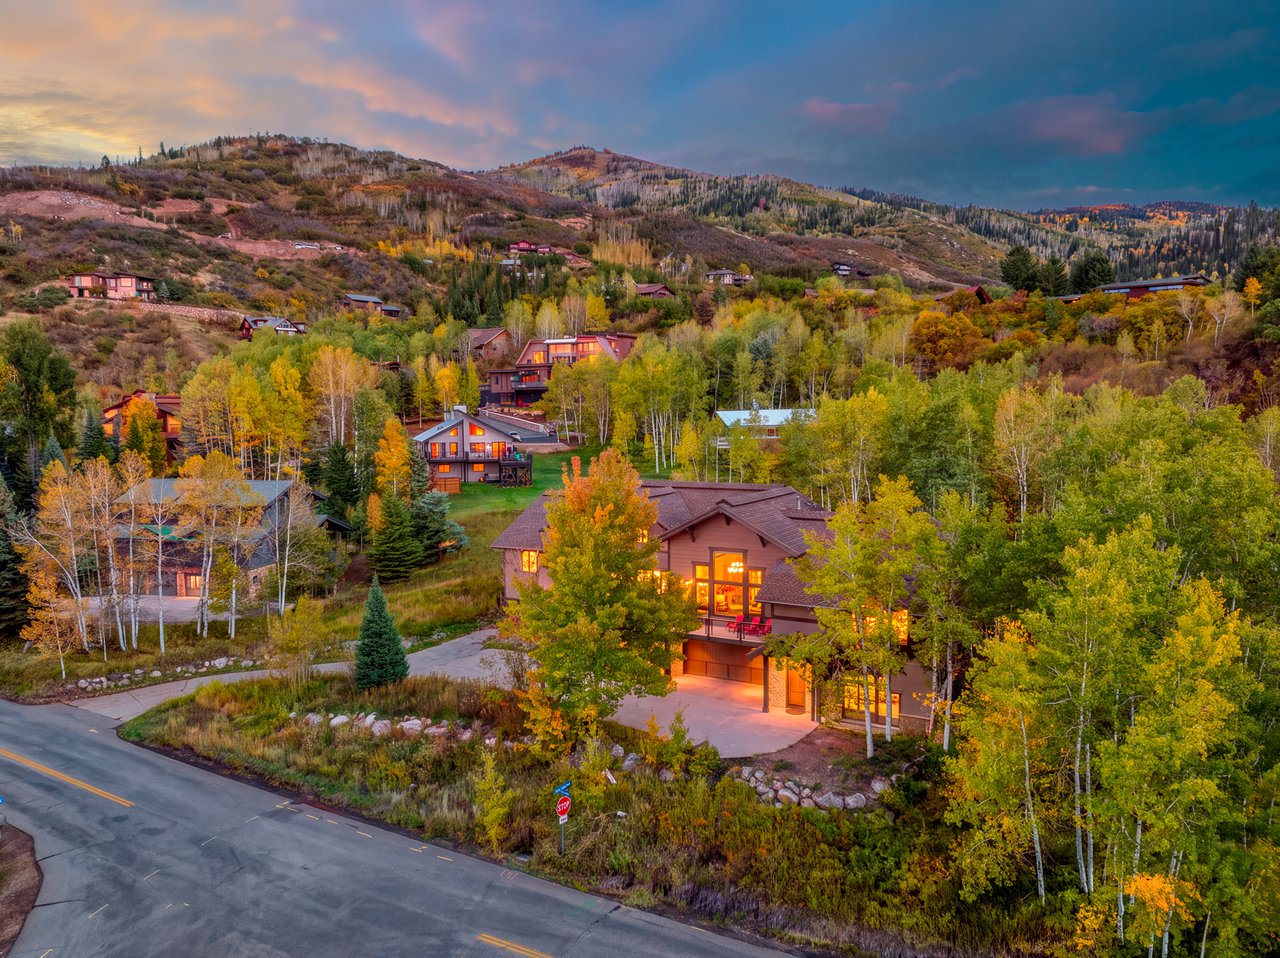
Slopeside, hillside, and 40 acres outside Oak Creek: the season's newest listings across Steamboat and South Routt
Ski Properties
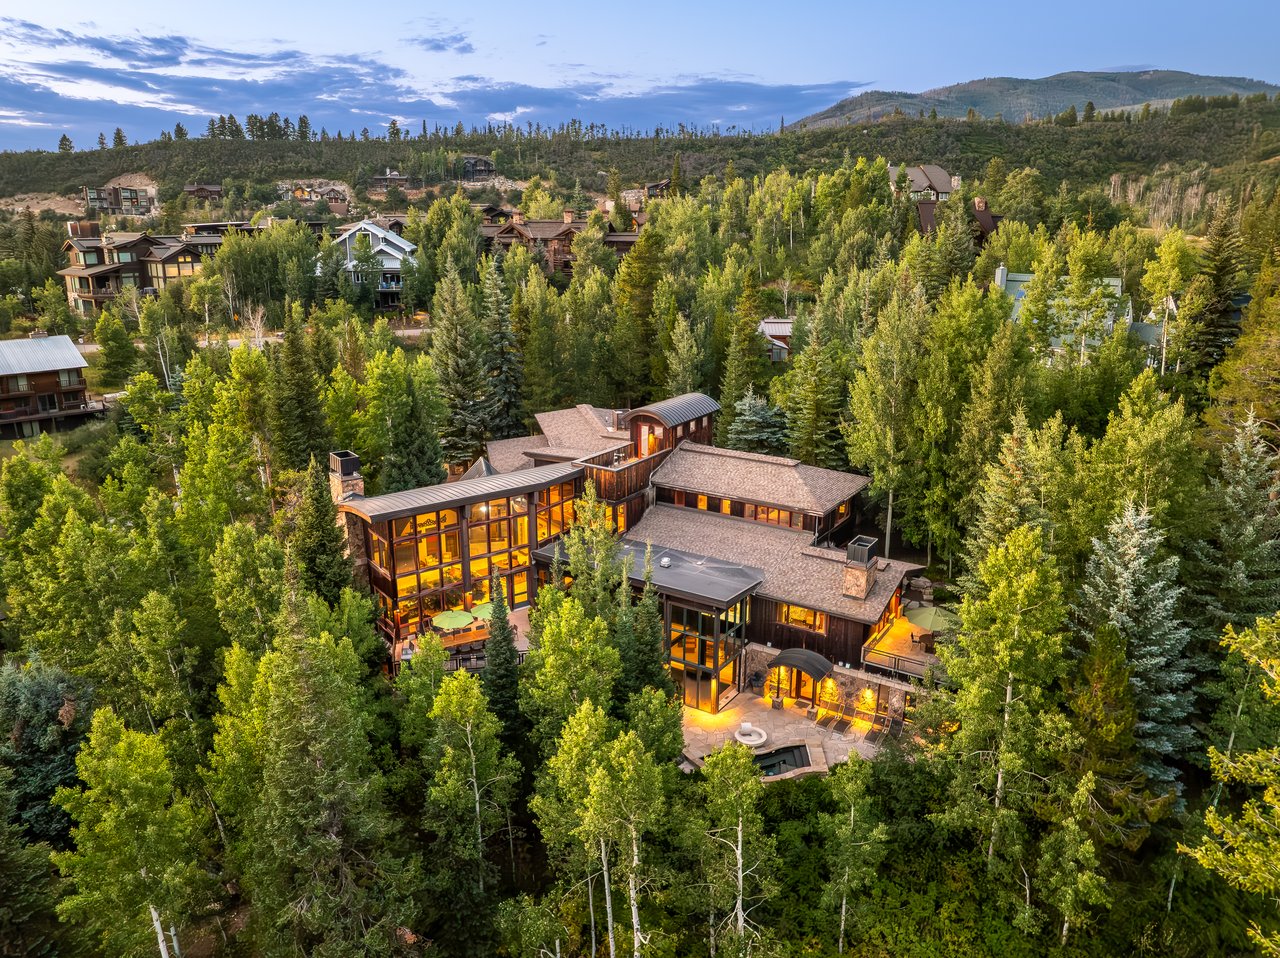
One of fewer than ten ski-in/ski-out estates on Steamboat Mountain, 3005 Trails Edge is the product of an architect's vision, and an artist's eye for detail.
Ski Properties
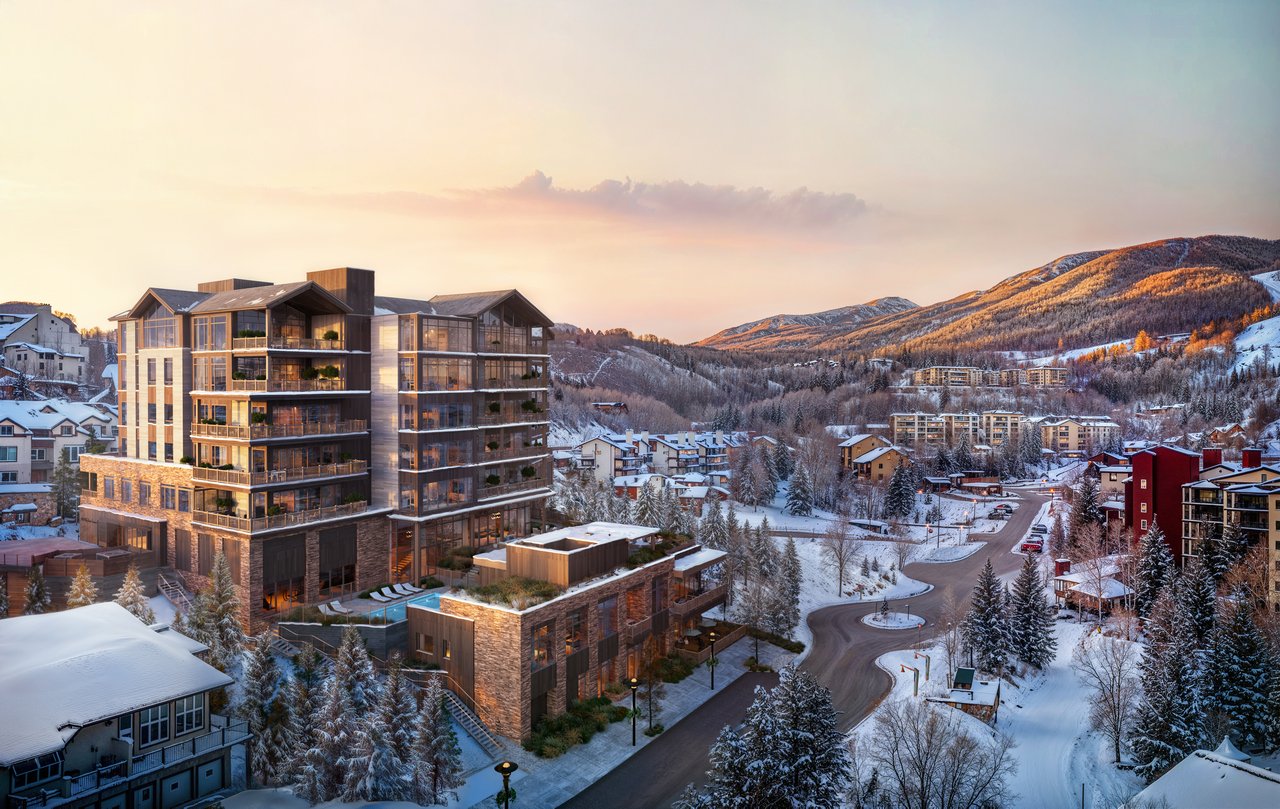
The second base-area groundbreaking in less than a month brings 20 private residences and an owners-only club to the hillside above Ski Time Square.
Powderline
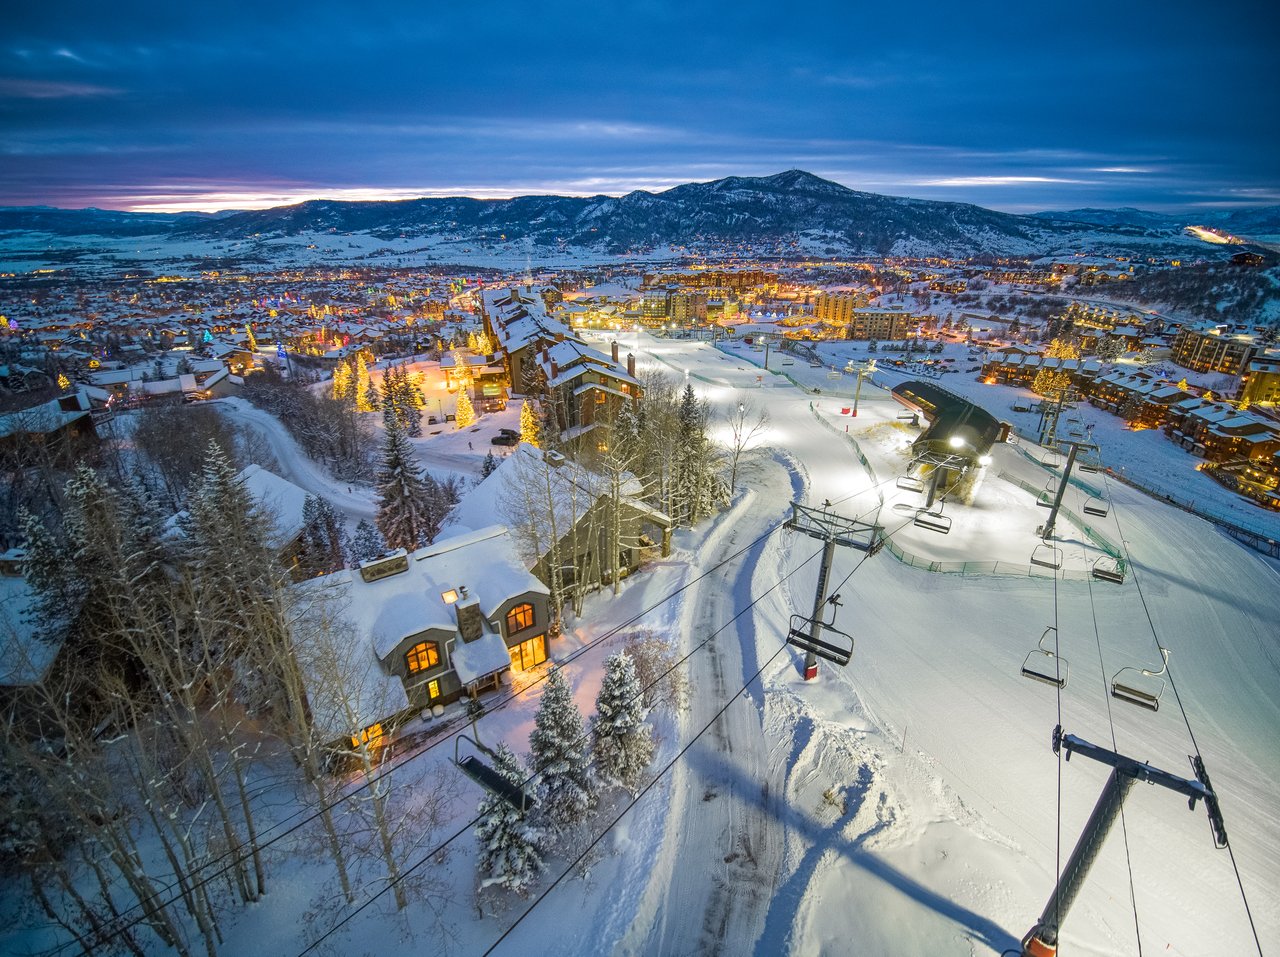
From ski-in/ski-out residences to walk-to-gondola townhomes and near-mountain retreats, a look at Steamboat homes positioned for the season ahead.
Barn Village
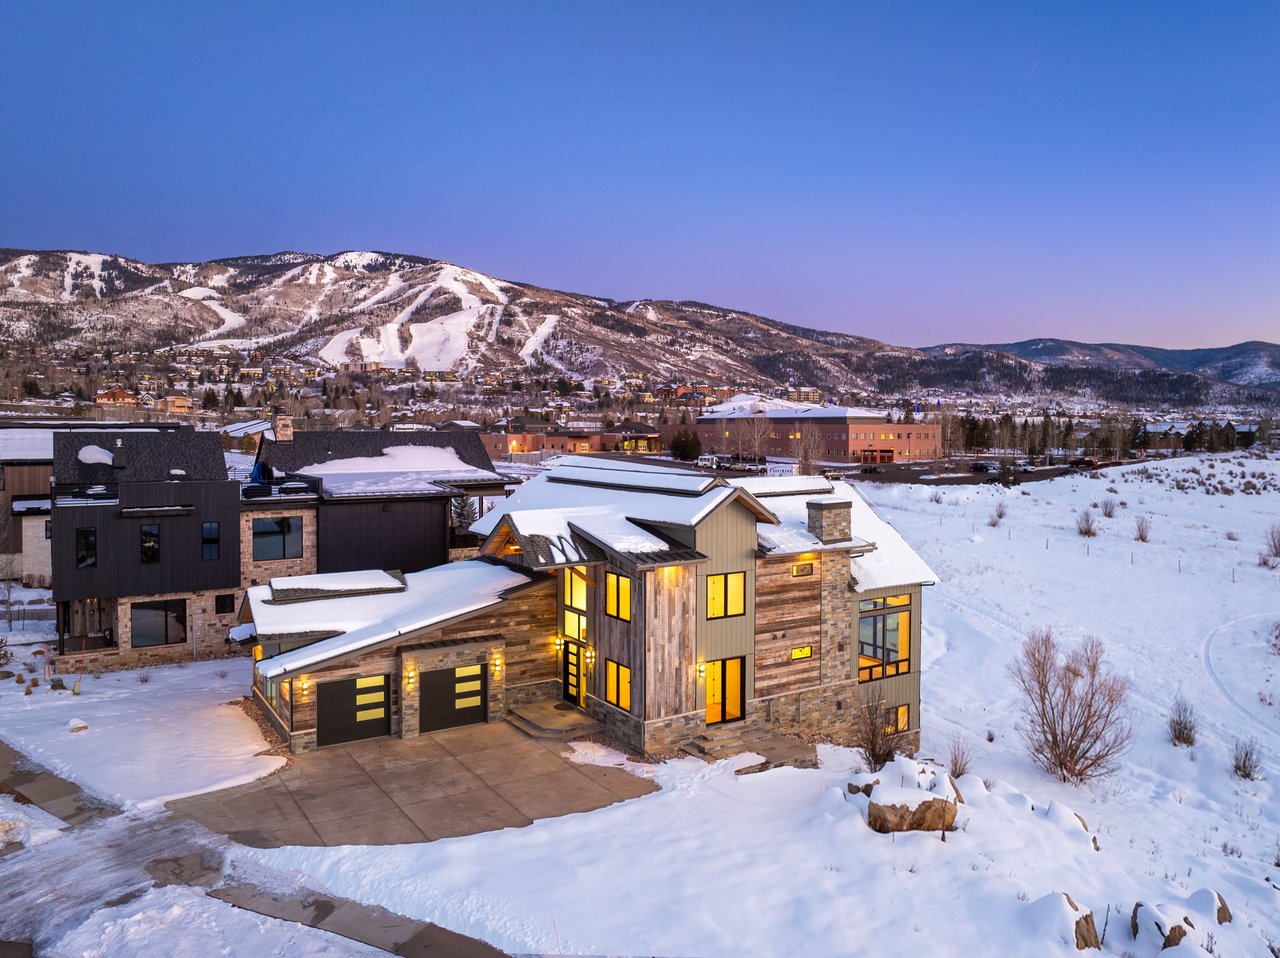
A thoughtfully designed new-build in Barn Village where architecture, views, and daily livability are fully aligned.
Storm Mountain Ranch
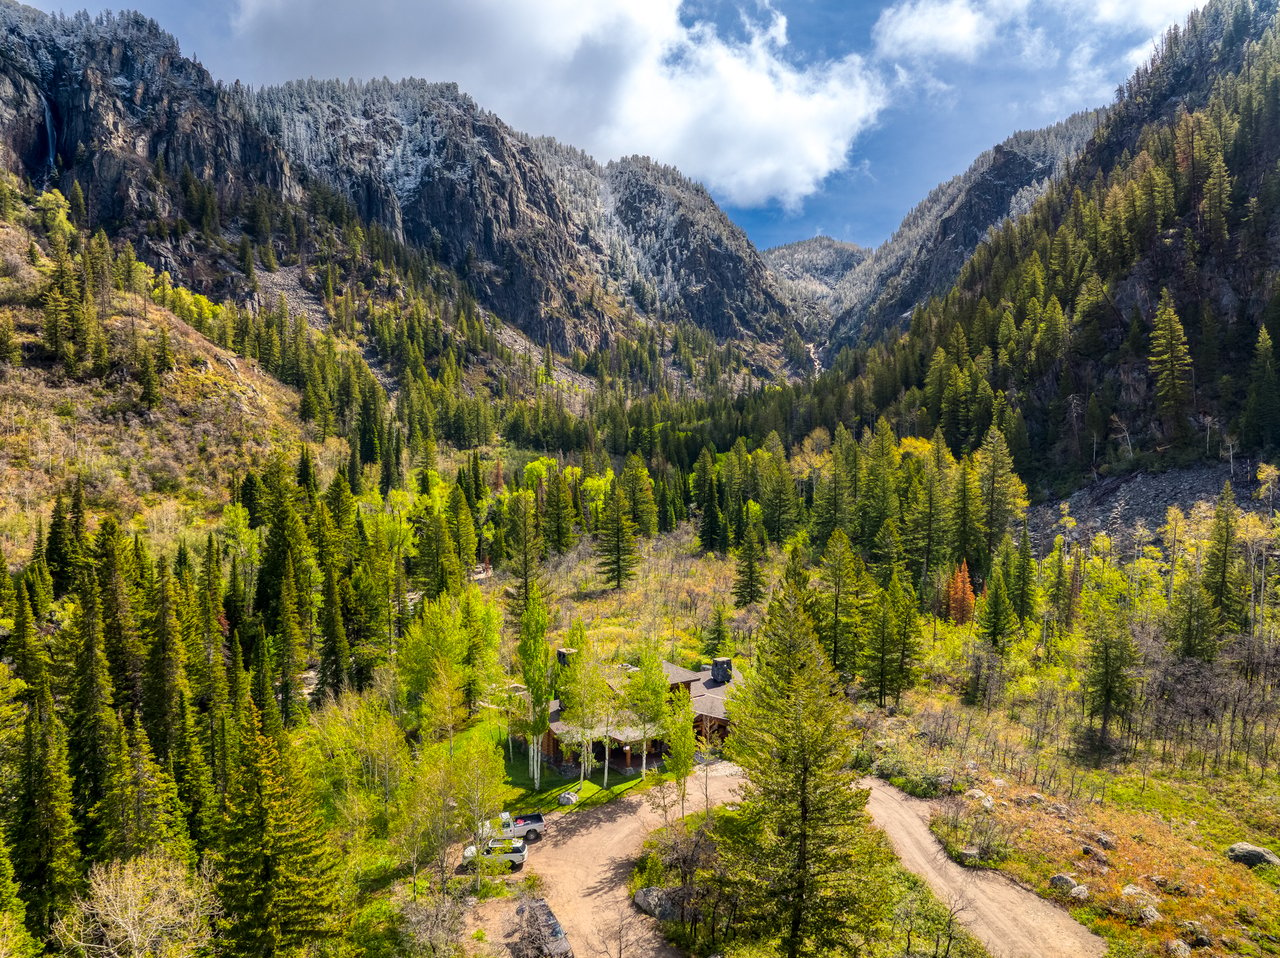
Properties where U.S. Forest Service boundaries and permanent conservation easements keep the land next door exactly as it is.
Real Estate
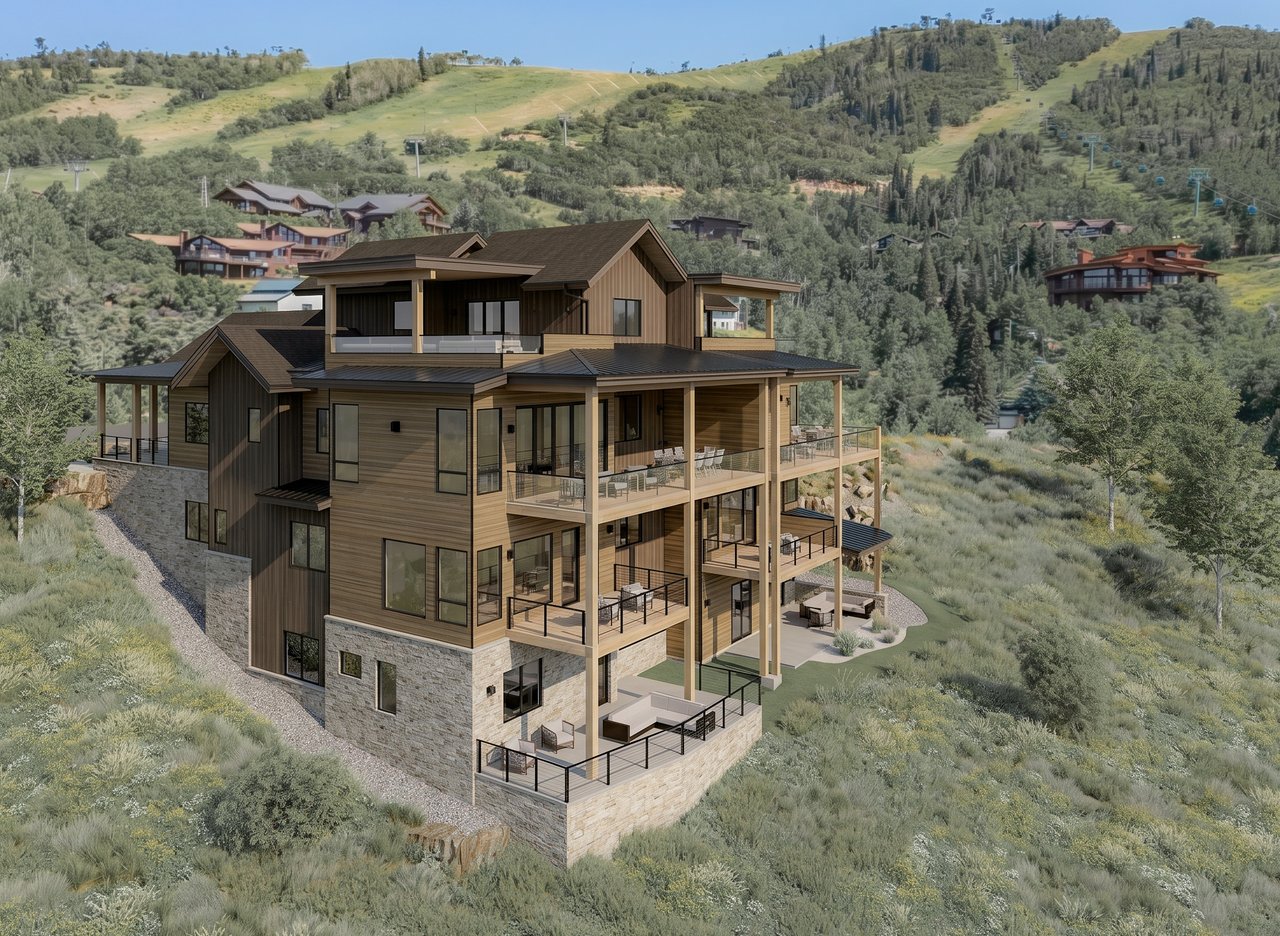
Architect Brian Adams and builder Sarah Fox on designing two custom ski-in/ski-out residences with rooftop terraces at Steamboat Resort.
Experience a level of service that goes beyond transactions. Reach out to our dedicated team today and discover how we combine local insights with innovative solutions to create exceptional real estate experiences in The Agency Steamboat Springs.