Steamboat’s Newest Ski-In/Ski-Out Residences: Q&A with the Team Behind Northlight at Chutes Lane
Northlight at Chutes Lane Nicole Montgomery September 14, 2026
Northlight at Chutes Lane Nicole Montgomery September 14, 2026
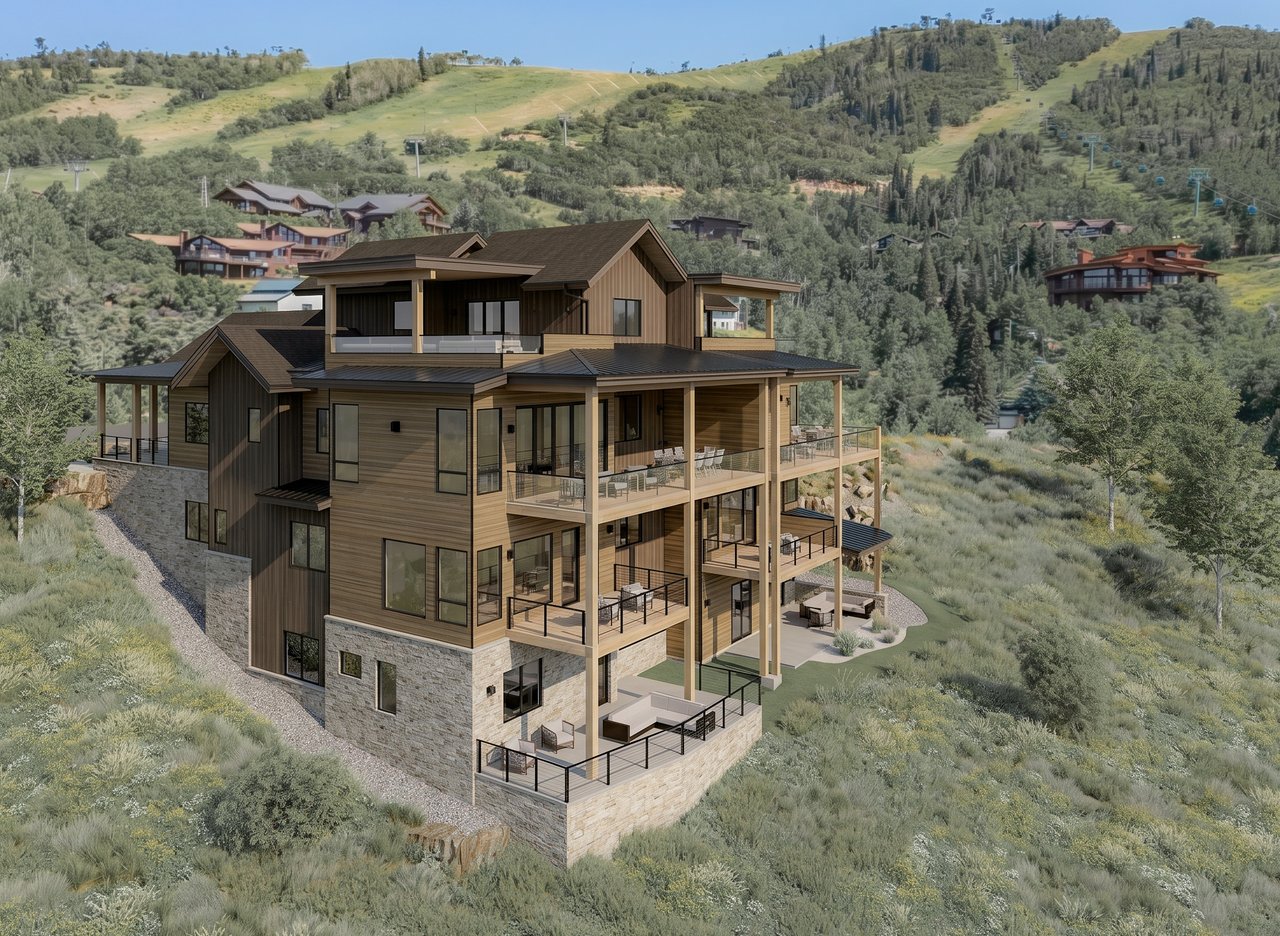
Northlight at Chutes Lane features two new, custom ski-in/ski-out residences under construction, each envisioned to live like a single-family home, with expansive four- and five-bedroom floor plans, private rooftop terraces, walls of glass, and views that stretch from the Steamboat Ski Area to the South Valley, Flat Tops, and Emerald Mountain. There is simply no comparable property or slopeside address like it on the mountain today: brand-new construction set for completion this spring (not after a multi-year build timeline), no HOA costs, ski-in/ski-out access, and a short-term rental Green Zone location.
The residences were envisioned by a team that has built together in Steamboat before: builder Sarah Fox of Fox Construction, architect Brian Adams, AIA, LEED AP, of Apex Architecture, and developer Steve Rumsey. Represented by Chris Paoli, each residence runs roughly 5,300 and 5,700 square feet, with multiple living areas and interiors designed by Denton House of Salt Lake City.
We sat down with Brian Adams and Sarah Fox to talk about the vision behind the project, how the design came together, and what makes this pairing of homes different from anything else currently available on the mountain.
What was the architectural vision from the start? Who did you envision living here, and what were the must-haves that shaped the project?
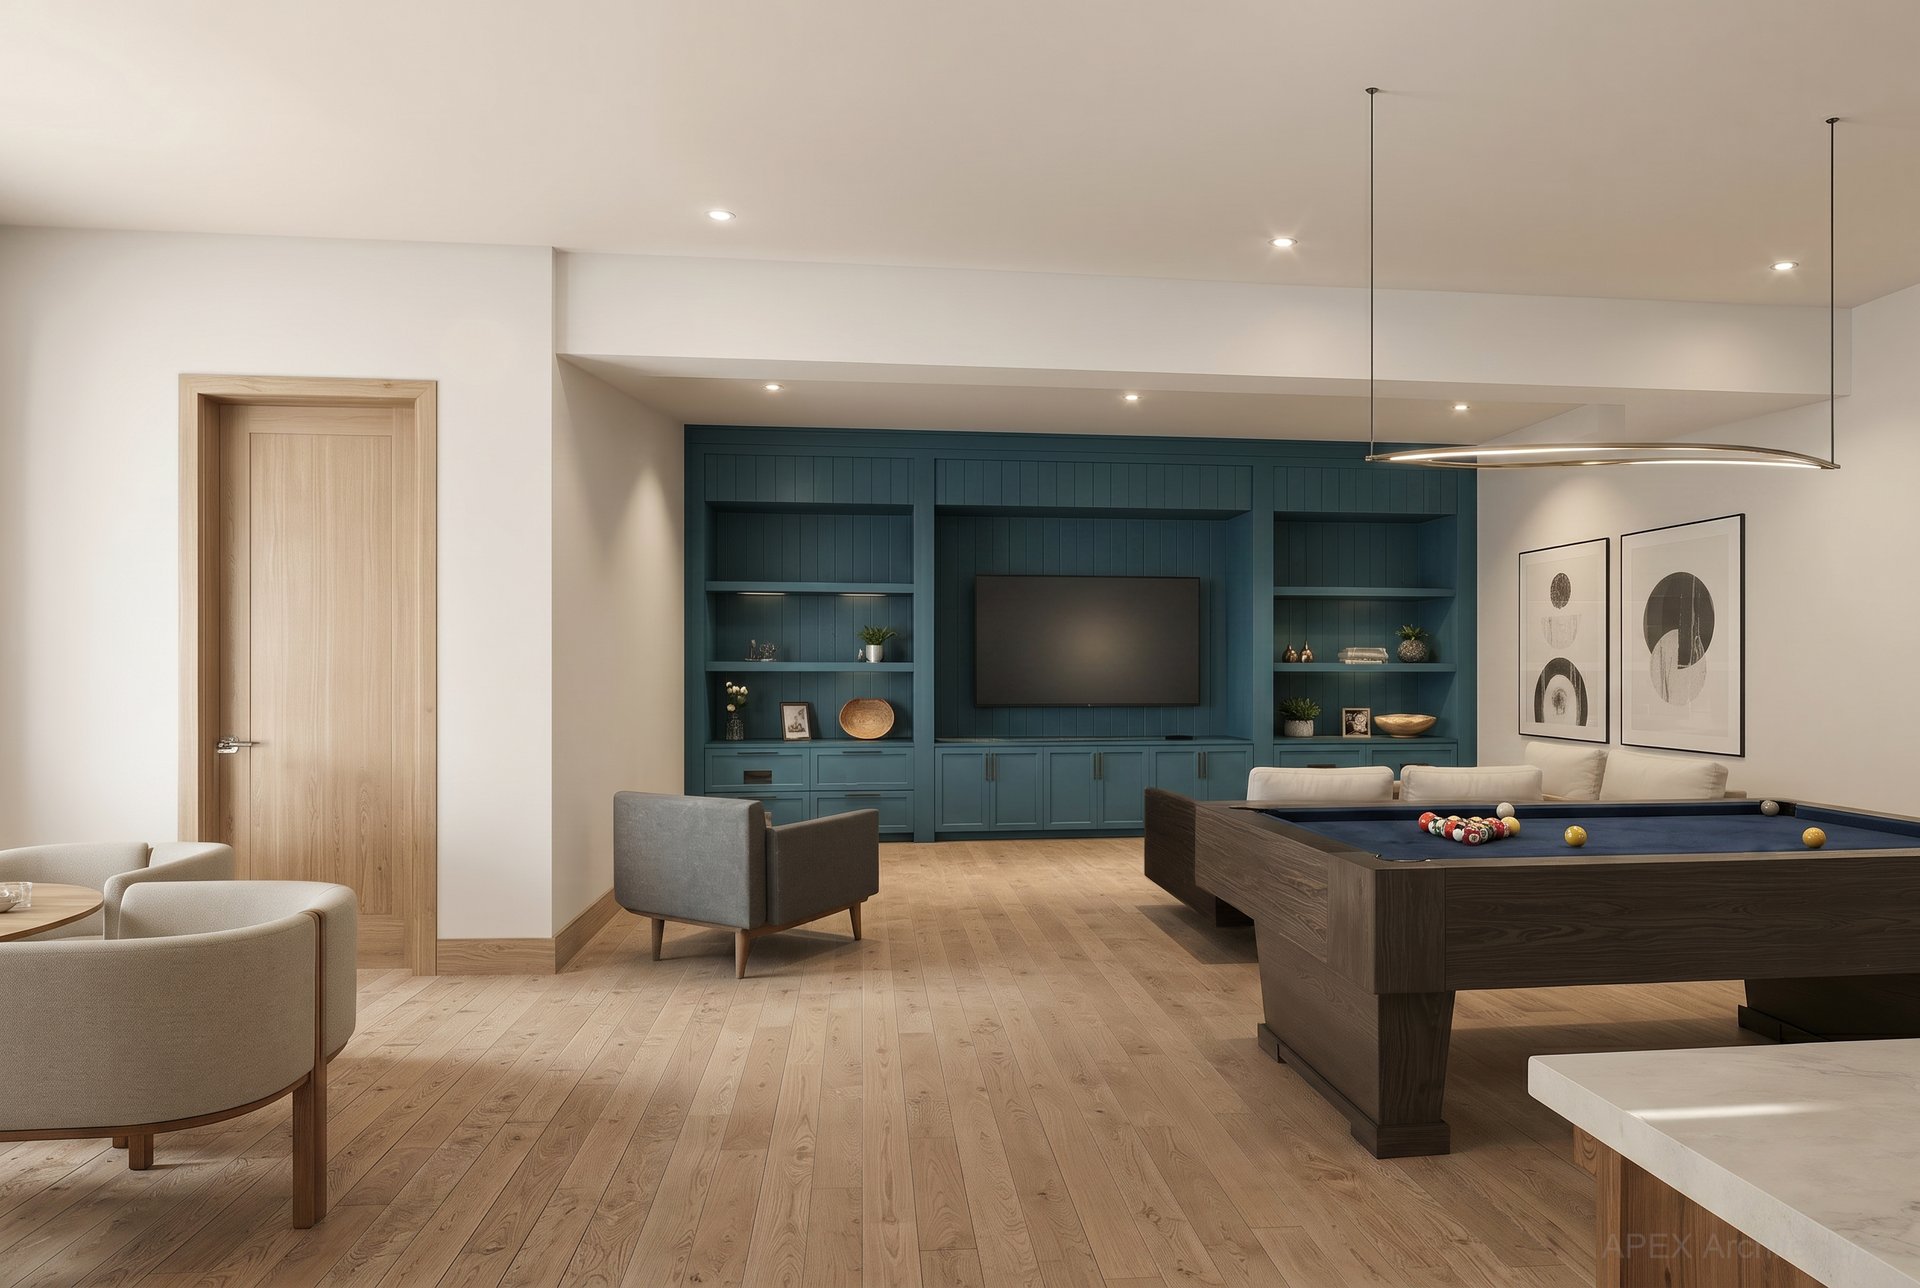
Brian: We didn't have one specific family in mind, so I wanted the design to be flexible for different kinds of families and gatherings. These homes are larger, so they can gather a bigger group when people want that, but we also made sure there were enough bedrooms that feel private from the main gathering spaces. Every bedroom has its own ensuite, so when a larger family is together, everyone still has their own sense of space and privacy.
Sarah: From a developer standpoint, on all of our projects we try to help guide the design around what we know buyers respond to, what we're seeing a lot of, and where the trends are headed. That's the lens we brought to this one from day one.
How did the site inspire the design, particularly in orienting the residences toward the views and capturing light?
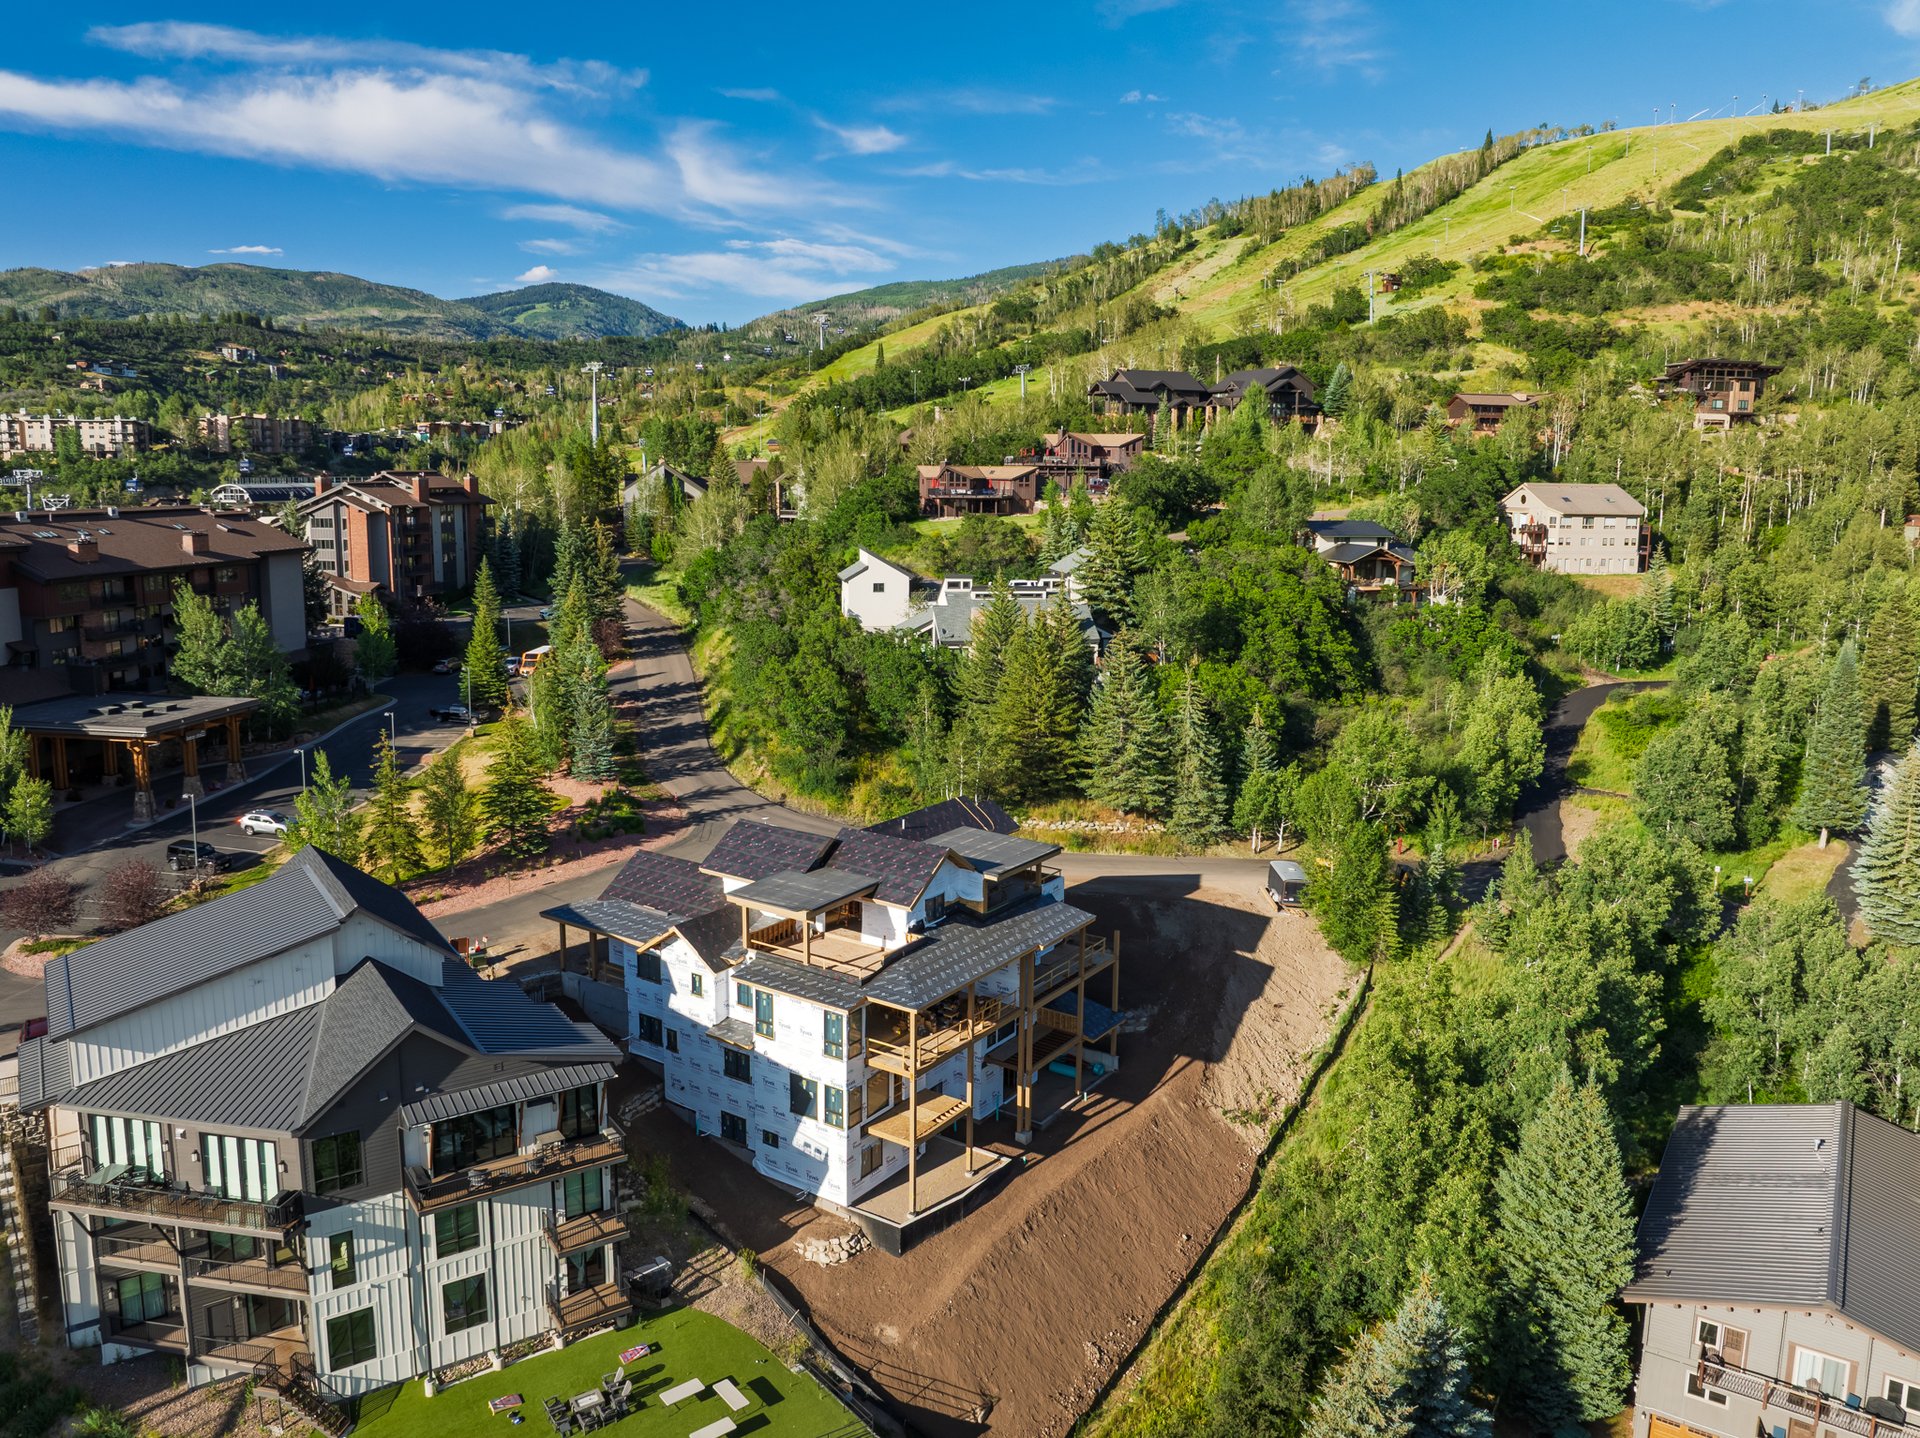
Brian: The two homes each capture different view lines of the valley. The west residence takes in the South Valley and the evening light, with views around toward Emerald Mountain. The east residence orients up toward the ski area. Each one has its own experience, even though they sit side by side. Both get a lot of great sun since they face south, so we also had to consider the roofs and their placement to manage the more direct sunlight.
Each residence lives like its own single-family home. How did you approach privacy and layout between the two homes?
Brian: We wanted to first locate the entry and gathering spaces on the upper level that arrive off the road and garage, in order to capture the best view where everyone will gather. Then let the bedrooms and rec spaces flow down the building from there. Keeping each home adjacent to each other instead of atop one another was a key design consideration to minimize any unwanted interaction between the homes. The roof decks are kept away from one another, as are the decks on the gathering level, to ensure that sense of privacy for everyone.
For multigenerational buyers and larger groups who entertain, what design decisions allow people to gather while still having places to retreat?
Brian: We wanted every generation to have a place that felt like theirs. Beyond the primary suite, we have different types of bedrooms, including a bunk room, so if you have everyone from grandparents to grandkids, there is room for all. Also, there's a separate gathering space built for the kids. The middle generation, the parents, are close to the kids' bedrooms, so nobody feels too separated from everybody else. They have their own privacy, but they still feel like part of the bigger family when they're all together at home.
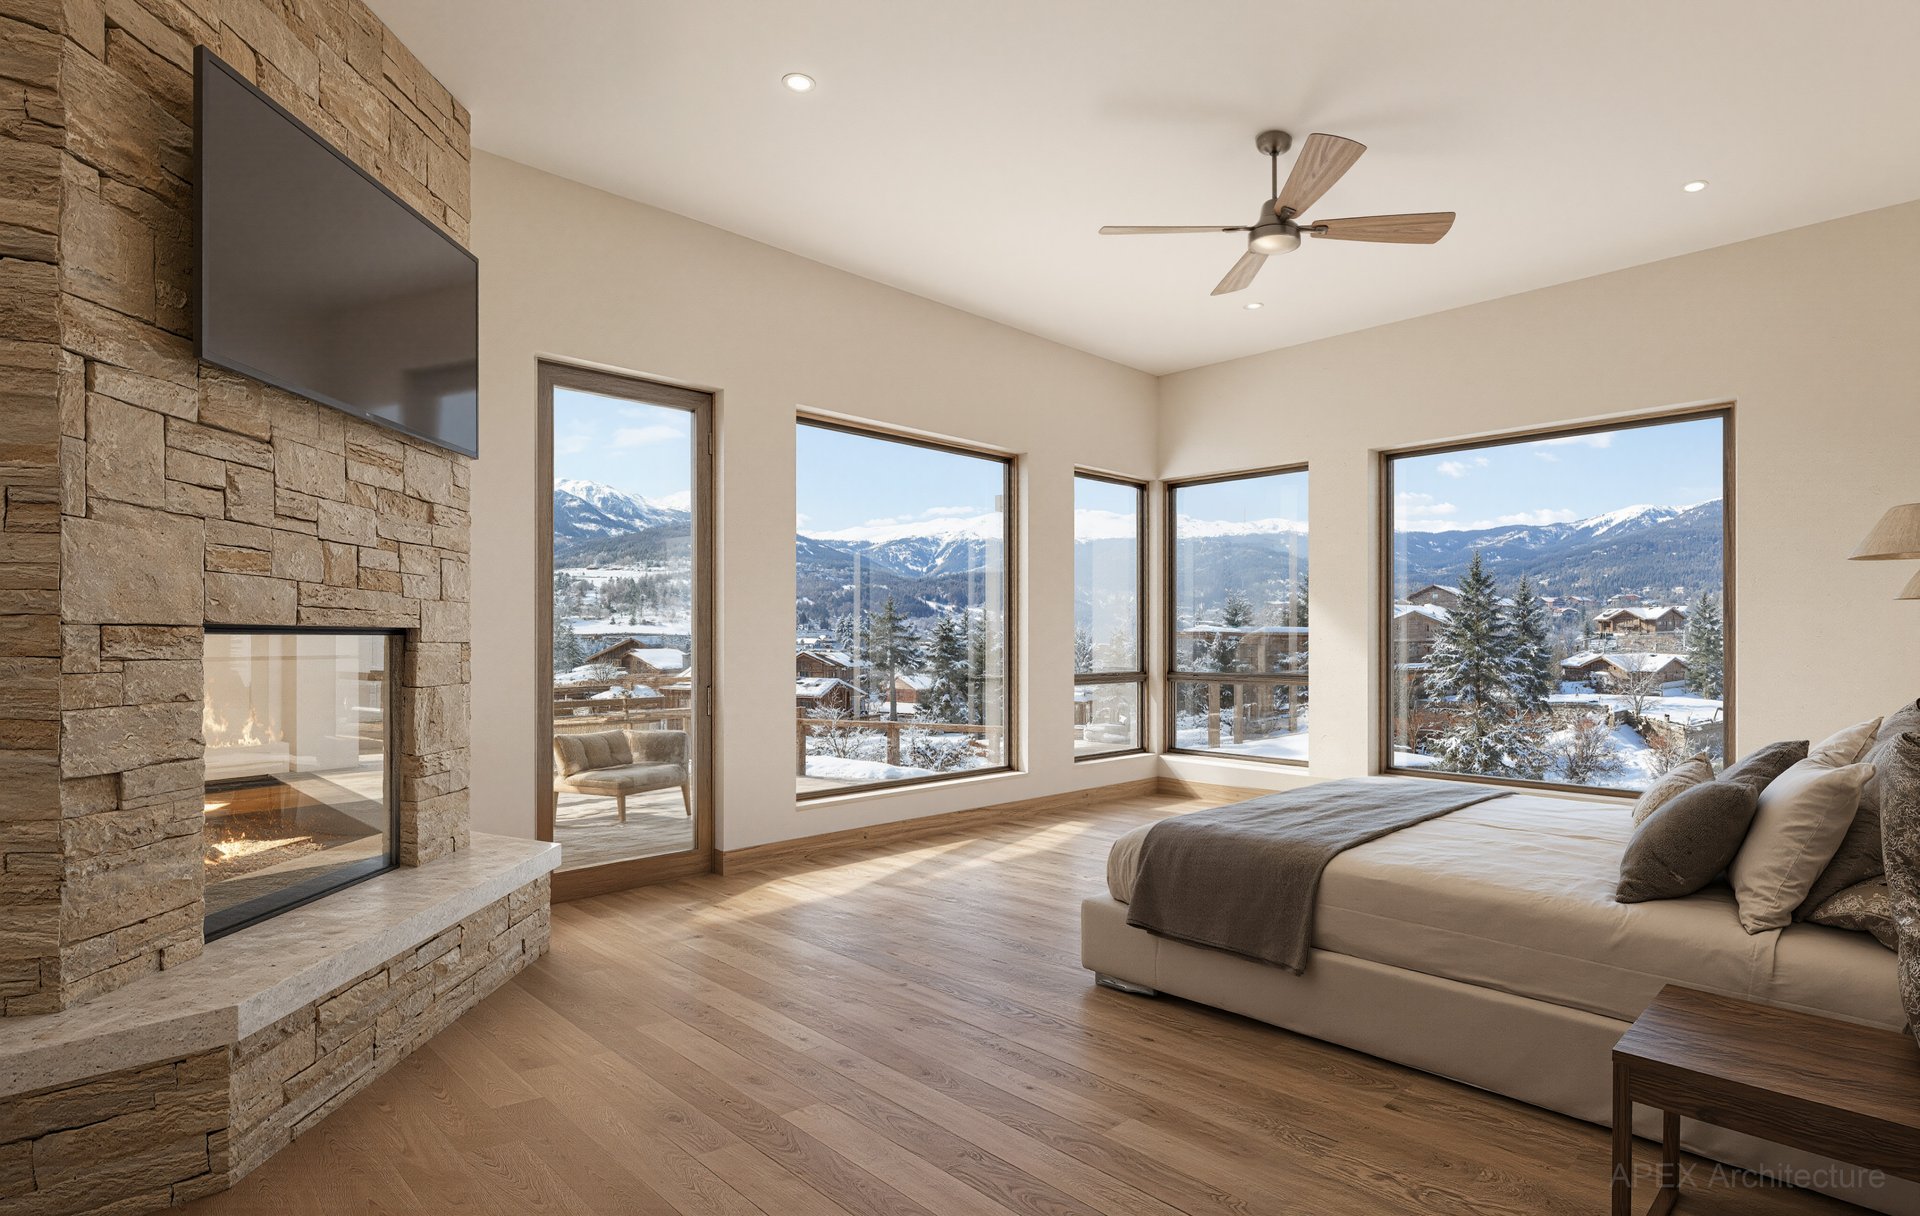
It also works well if it's just a couple staying there. You're not left with a lot of unused space because the lowest floor is where we put the bedrooms that might not be needed all the time. The middle level has the primary suite in both homes, with a fireplace, great views, and a private deck, so when it's just the two of you, you still get that experience, and you're only one floor away from the main gathering space.
Sarah: One group can be on the rooftop terrace around the fire pit or in the hot tub, another can be in the kitchen and living area, and another can be down in a den watching a movie, all at the same time. There's a yard off one of the lower decks too. It gives people many different ways to spend time together.
The rooftop terrace is a real highlight of this project. How did that come to be?
Brian: It's such a beautiful opportunity, because what brings people to Steamboat in general is that beauty of the entire valley, and how you have everything from the ski area to the Divide, to Emerald, to the Flat Tops. This property captures all of them. What better way to take that in than from the covered and uncovered spaces on a roof deck, where you can gather as a group, capture all the views, and really feel like you're absorbing the whole valley.
Sarah: Covered decks are pretty critical in our climate. They mean less maintenance and more usable space, and with deck heaters, they extend the outdoor season well past summer.
Is there a moment in this project you're especially proud of, something that stands out?
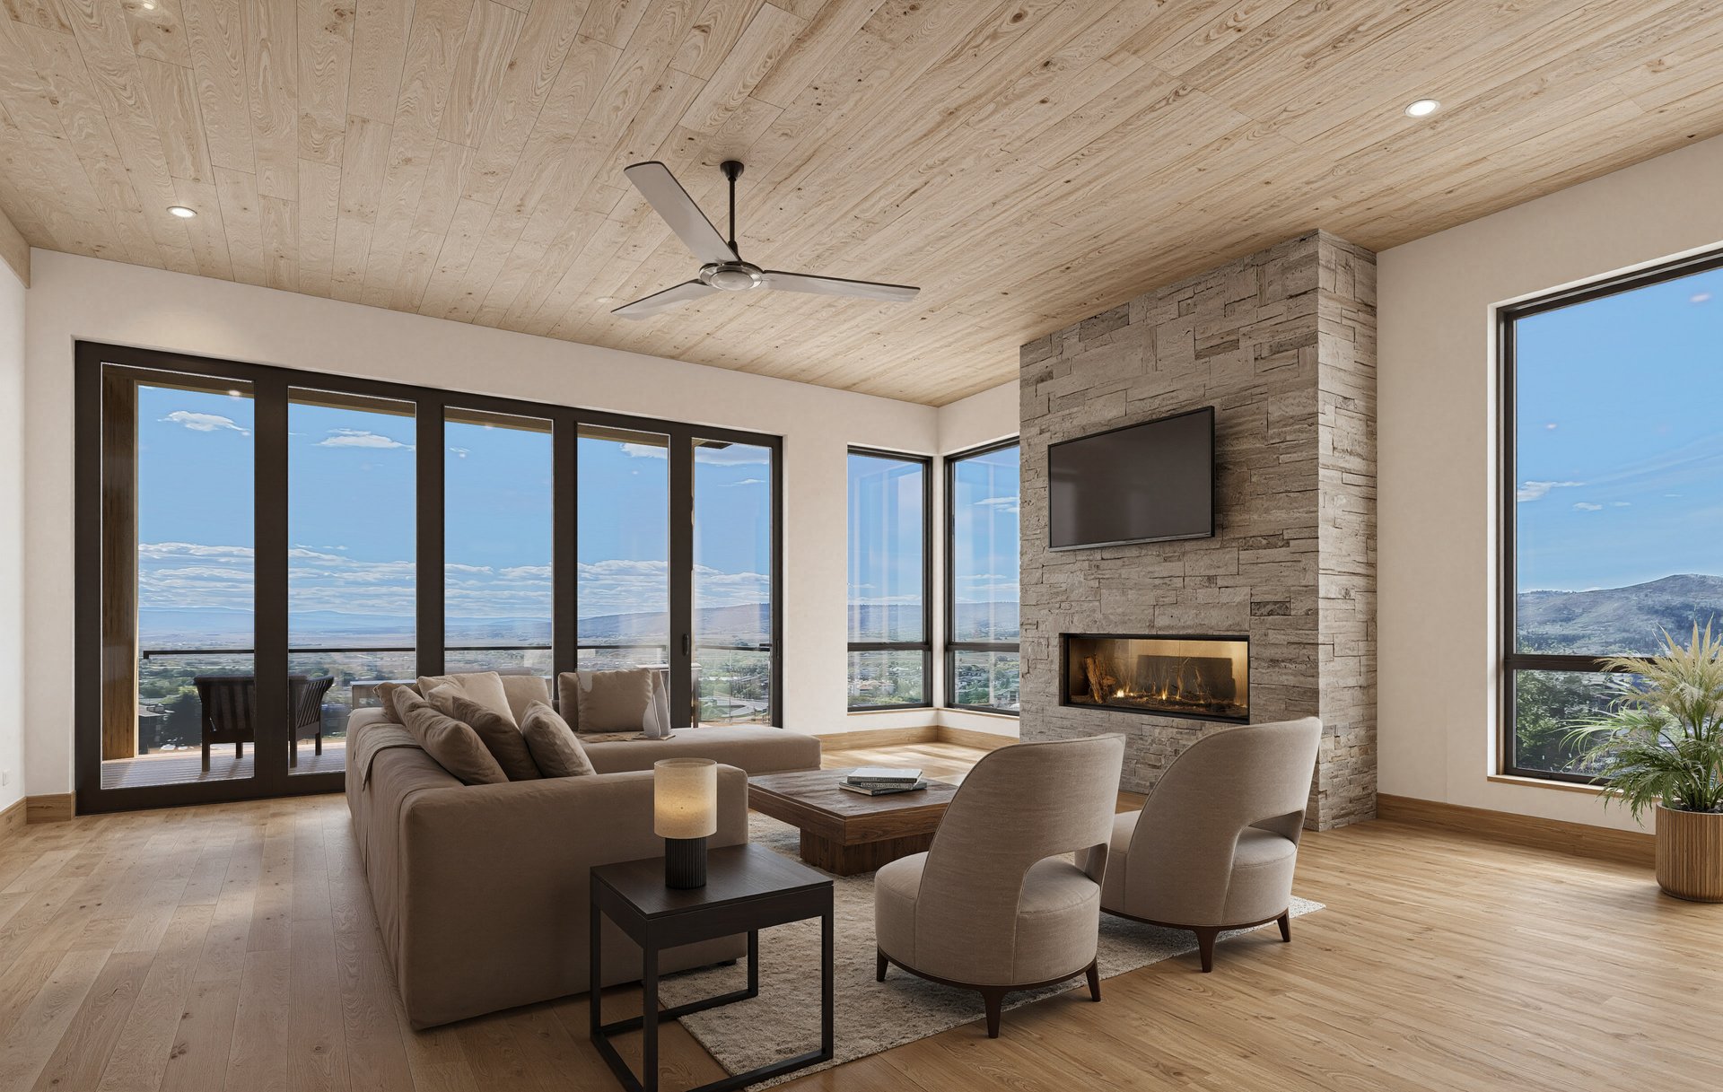
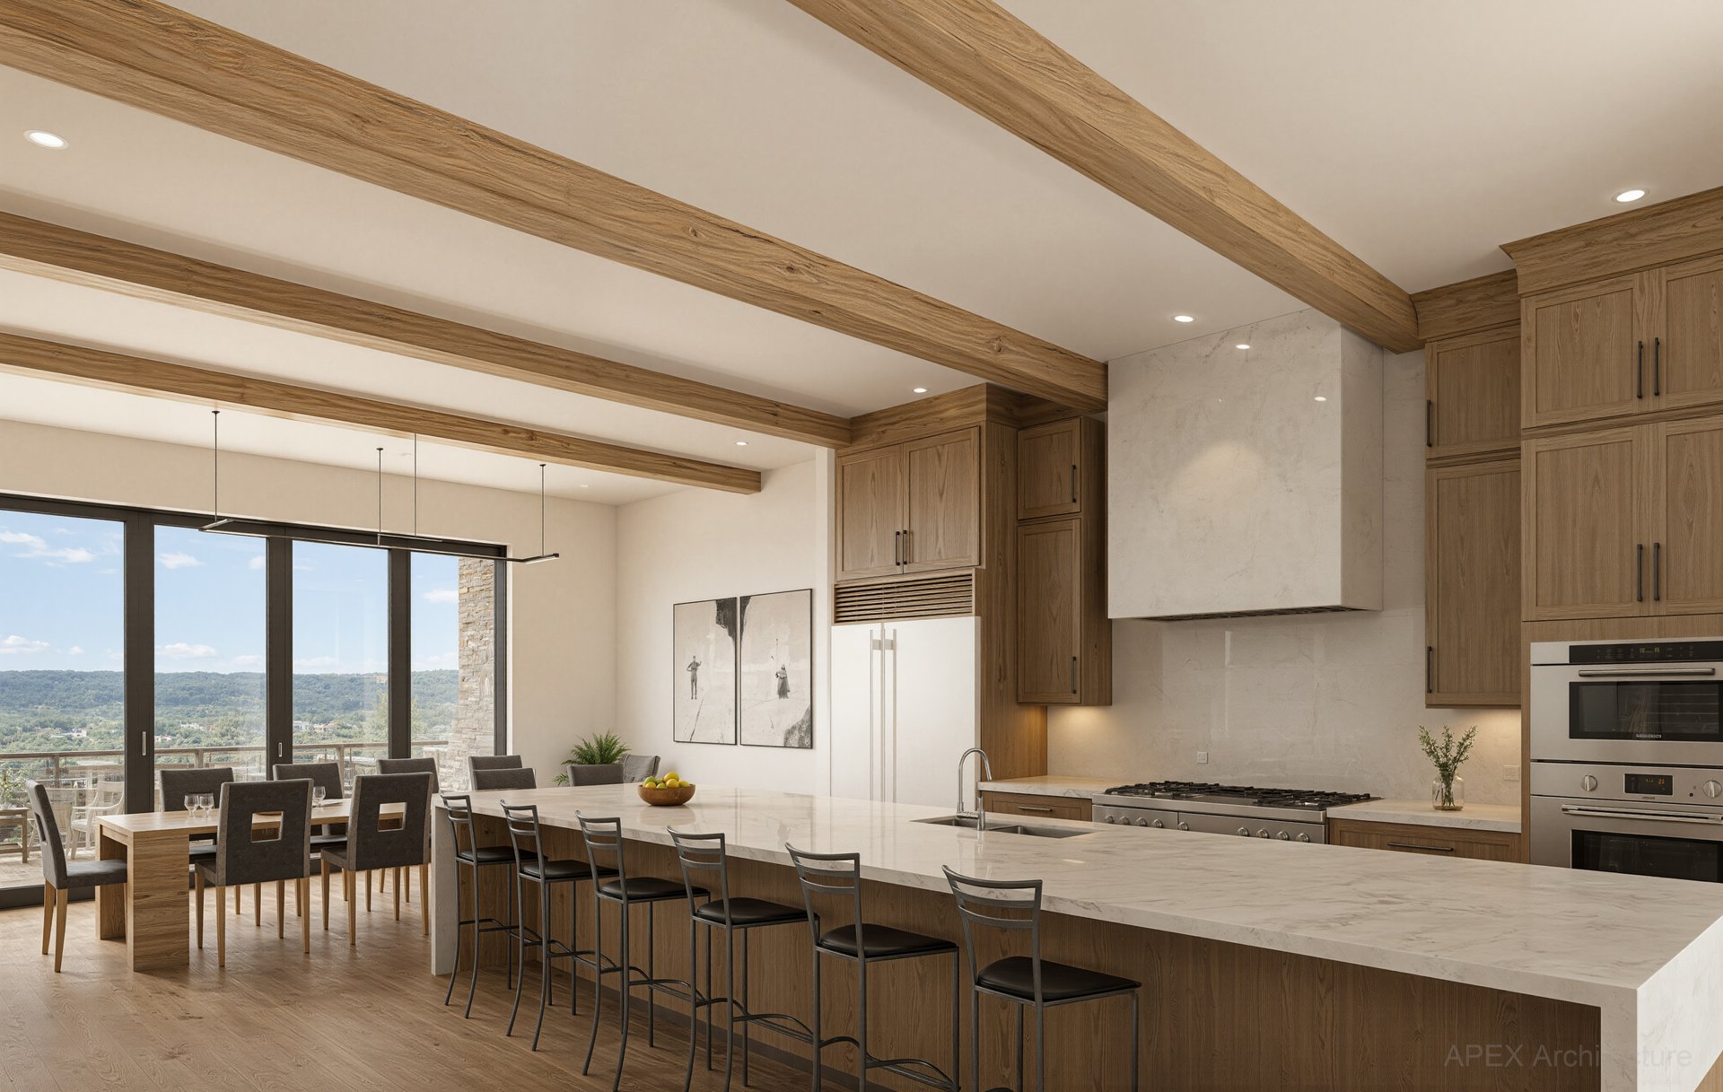
Brian: The large bi-folding doors that open each home's main gathering space out to a generously sized deck. When the home is full of guests, this gives a lot of connection between inside and outside, so people can spill onto the deck and come back into the kitchen without ever feeling removed from the group. We also created big glass walls to capture those panoramic views. It's both a functional choice and a gathering one. In the east unit's kitchen especially, there's a long countertop that runs the length of the room. That space works not only for kitchen function, but also as a gathering space for large groups.
Sarah: I think the best decision we made was building two high-end, high-square-footage residences instead of three smaller residences. With three, you usually end up with one unit that gets shortchanged on space or views. Going with two was the right call.
Walk us through the exterior material palette: stone, dark wood siding, timber accents. What was the thinking?
Sarah: We wanted it to feel clean and current, but still warm enough to feel like a mountain home. The wood siding and some of those details give the building more richness than a lot of what is on the mountain.
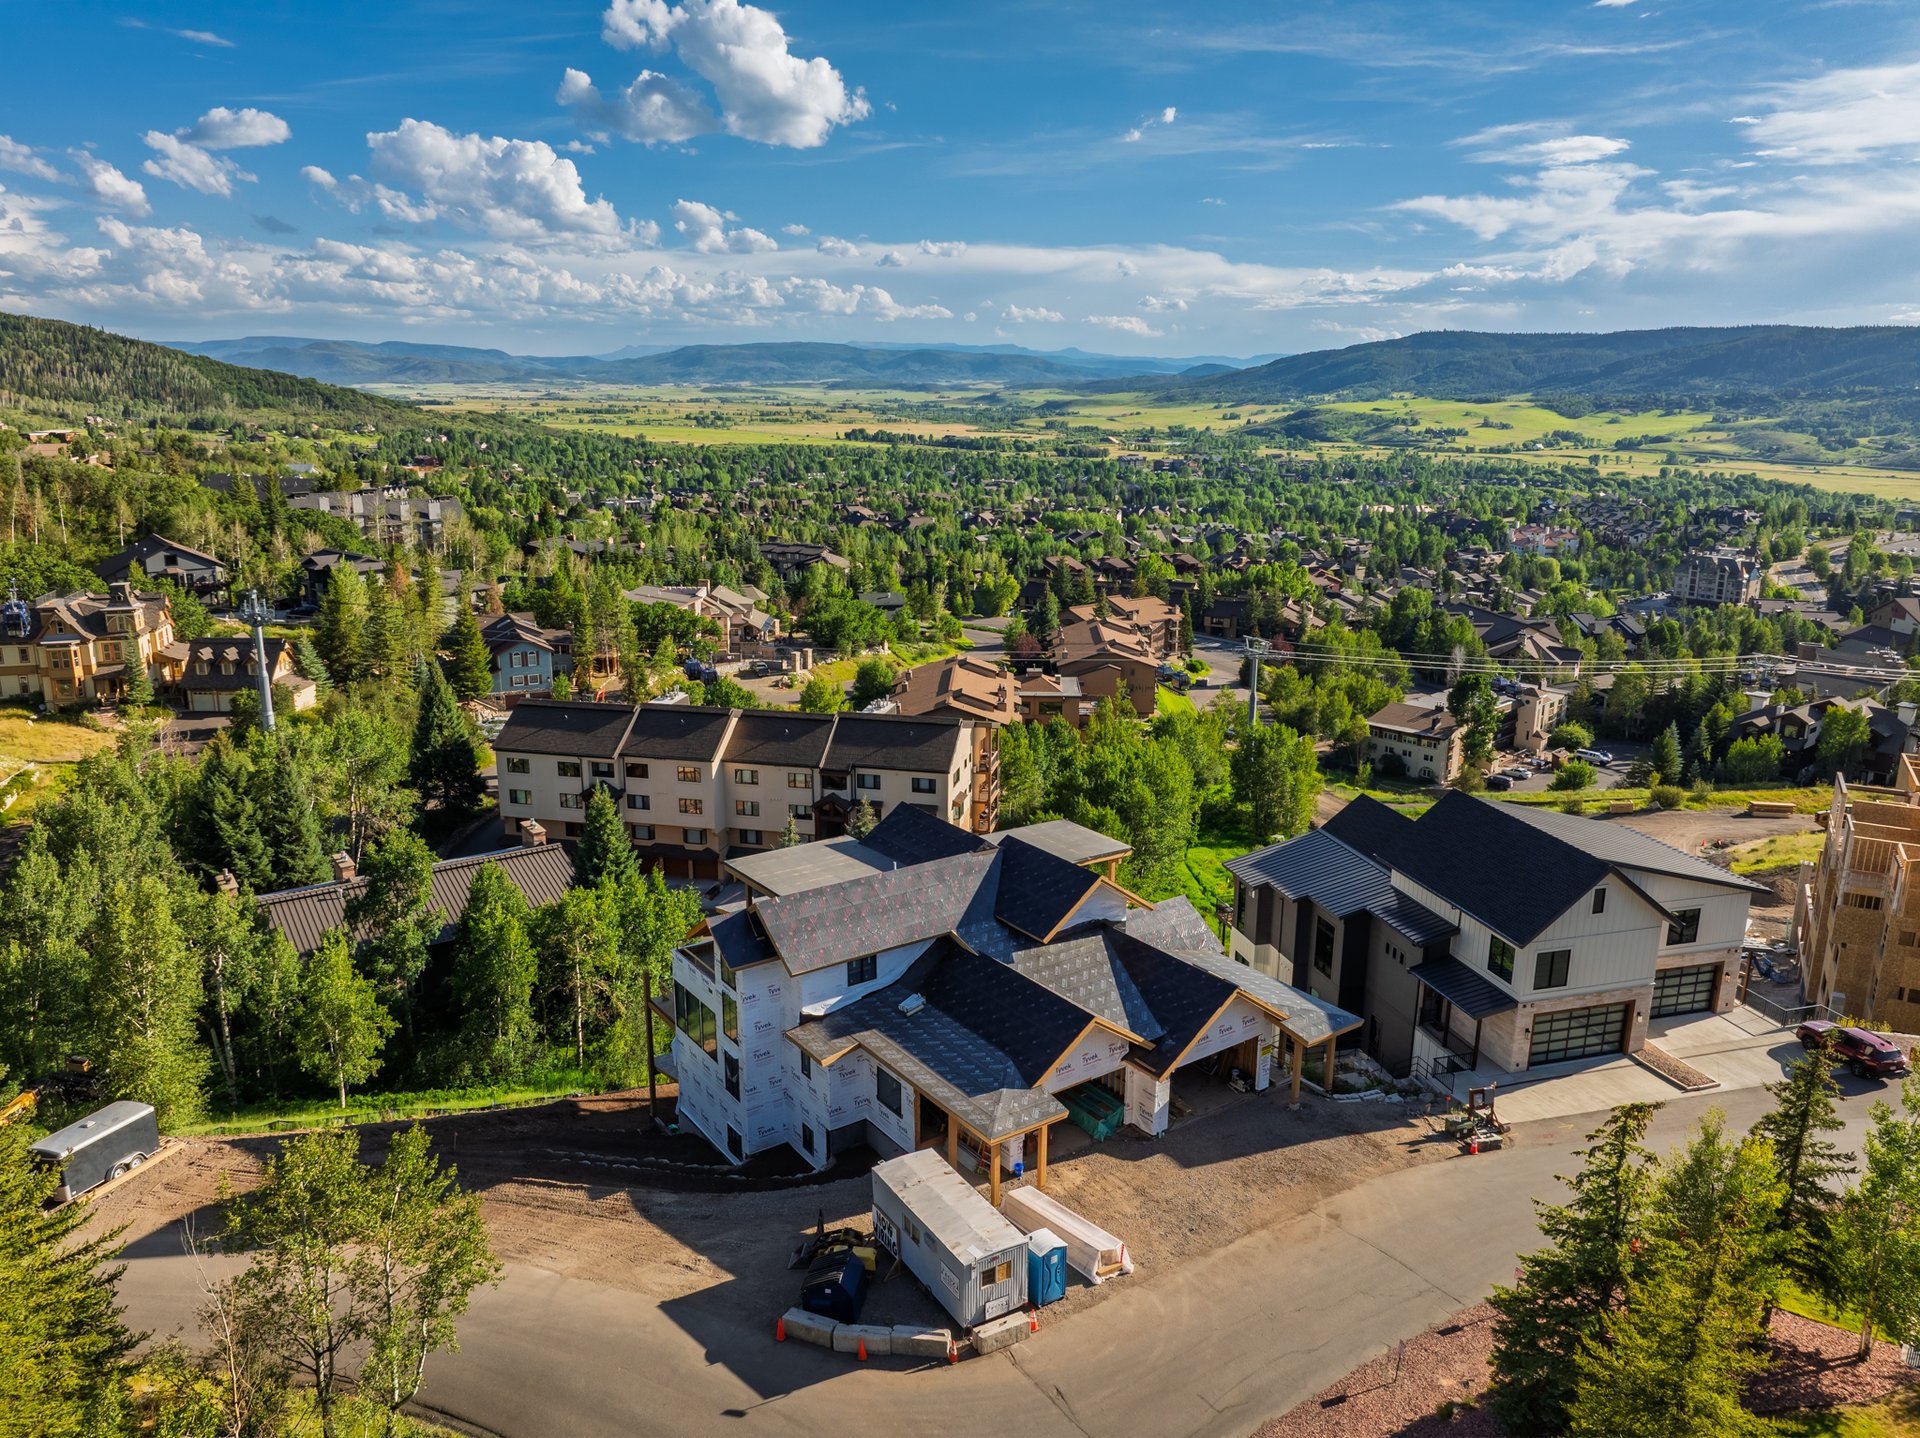
Brian: The stone is meant to feel anchored and beautiful as it runs down the building, and then the roofline and the gables give it that sense of Steamboat mountain architecture. We also designed it to be interesting from every side—what we call designed in the round—since people will see it from the gondola as well as from the street. The front door side, the street side, and the gondola side each needed their own depth, and that's really where the contrast between the three materials came from. Denton House picked the final tones, the darker and lighter elements, and I think their decisions brought it all together nicely.
How did this team, the architect, the builder, the developer, come together?
Sarah: We'd worked together on a project just down the street. Once this site became available, it felt natural to build something similar with the same group. We interviewed a few architects, including some from outside Steamboat, but we prioritized finding someone local, and Brian's design instincts made him the right fit.
Brian: It's been great working with Sarah and Fox Construction on the construction side, but this project was also a real collaboration on design, bringing in Sarah's experience and Steve Rumsey's perspective as developer, and figuring out how it all comes together. That kind of collaboration doesn't always work, but in this case everyone was patient and additive, and I think it shows in the final design.
Northlight at Chutes Lane is scheduled for completion this spring. For more information or to schedule a private preview, contact Chris Paoli at [email protected].
Stay up to date on the latest real estate trends.
Northlight at Chutes Lane
Architect Brian Adams and builder Sarah Fox on designing two custom ski-in/ski-out residences with rooftop terraces at Steamboat Resort.

Lifestyle
Two paths to keeping animals near Steamboat Springs: boarded care in a managed ranch community, or open acreage built for your own operation.
Real Estate
How a growing number of Steamboat buyers are trading mandatory dues and covenants for more control over cost and design.
Market Insight
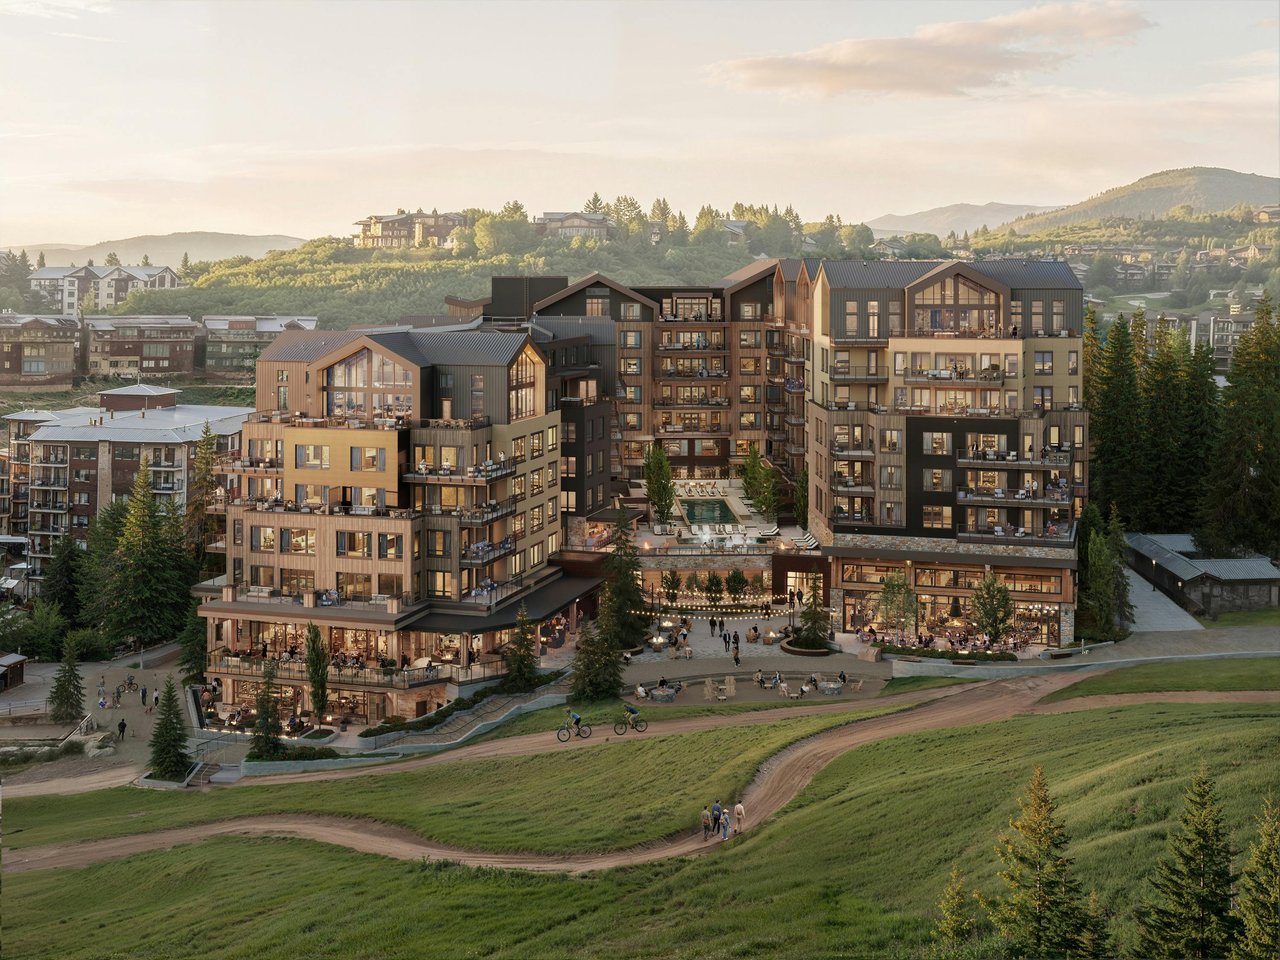
Construction is underway at the base of Steamboat Resort. Here's what the milestone means for the market.
Real Estate
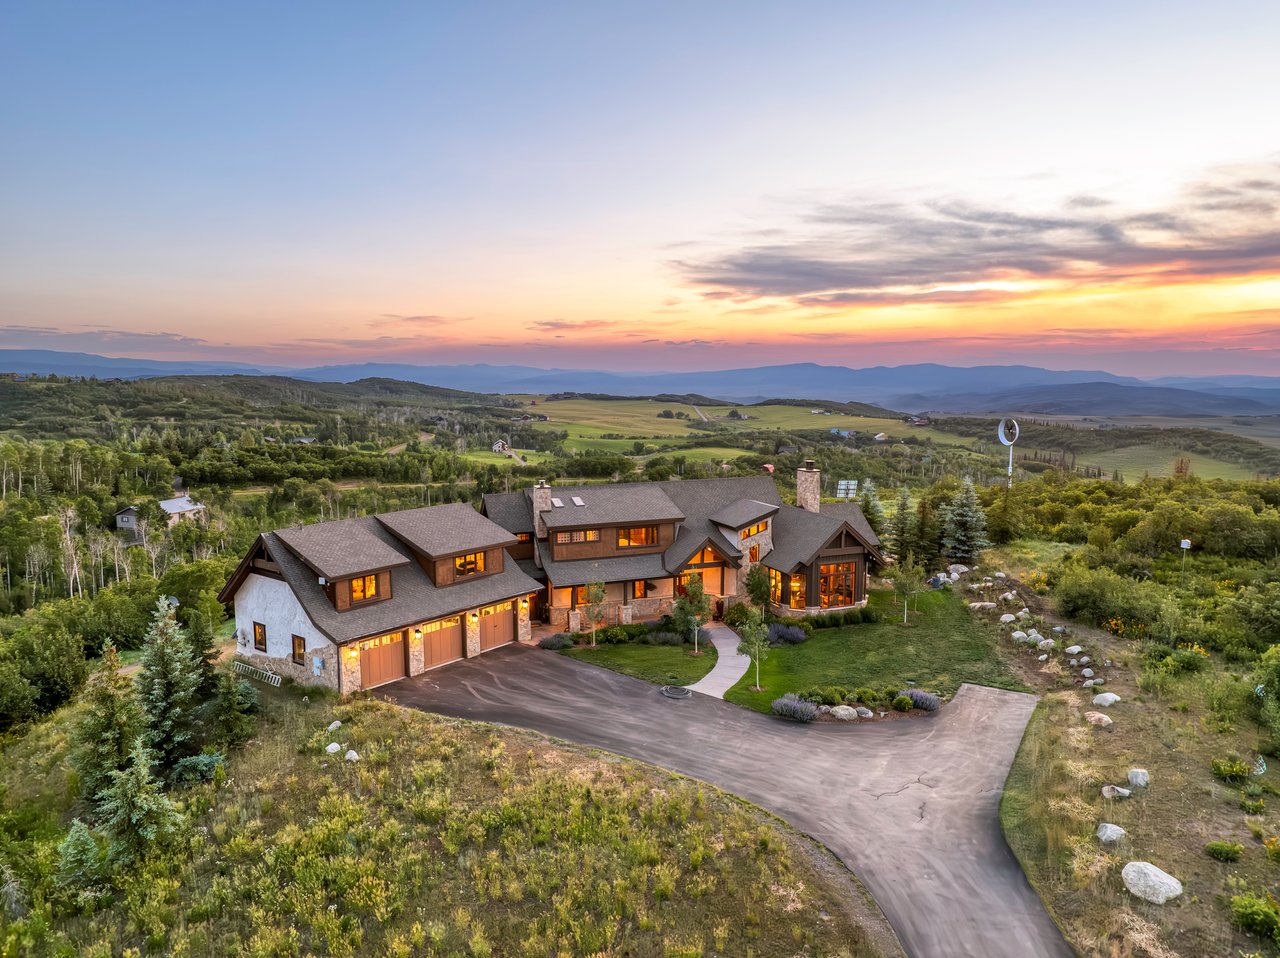
A conversation with owner Robert Dowski on engineering, entertaining, and building for long-term independence.
Real Estate
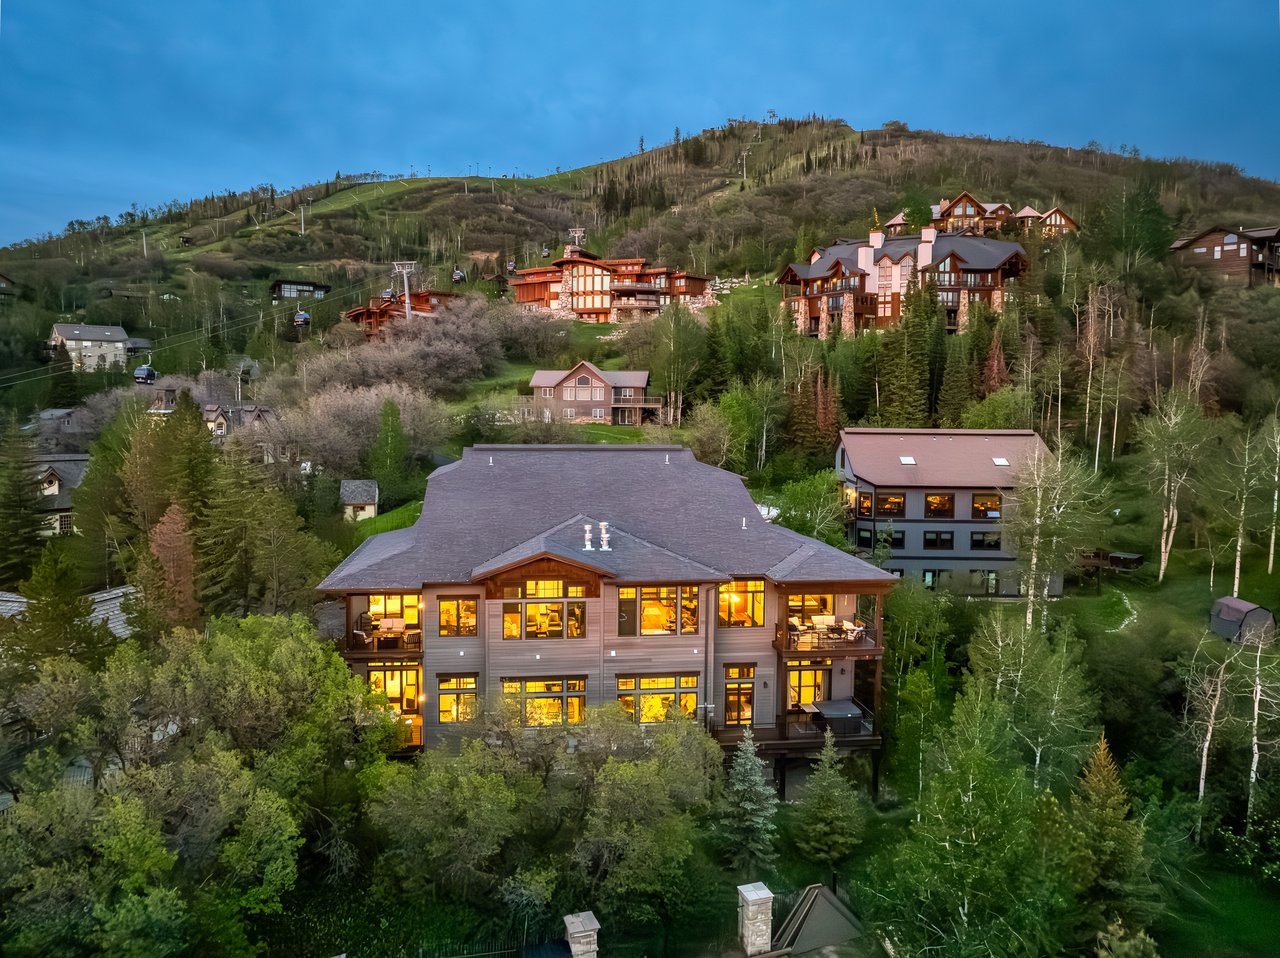
How Steamboat's mountain topography inspires homes that gain privacy, light, and views with every floor
Real Estate
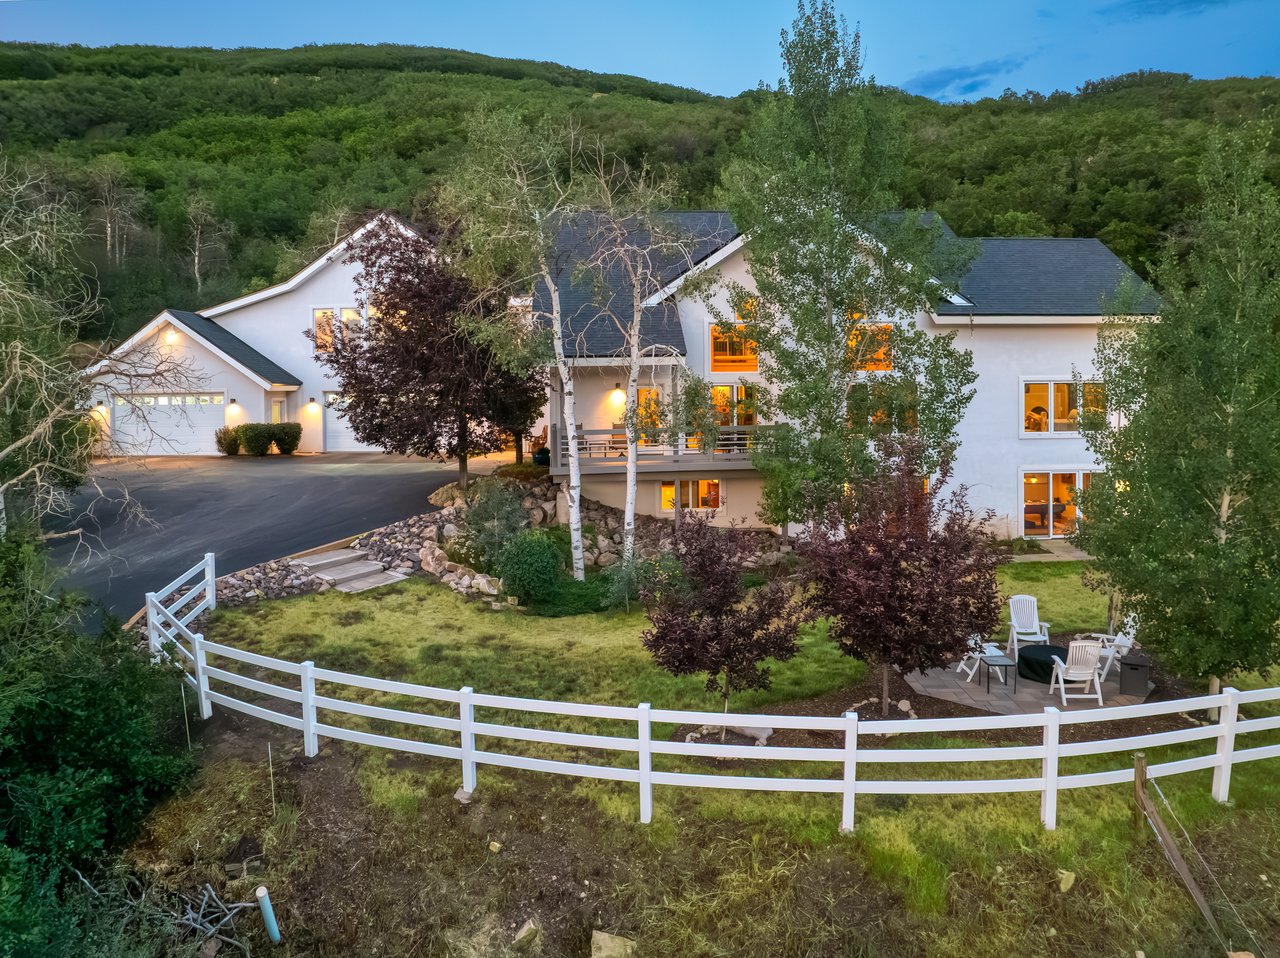
Steamboat calls ADUs secondary units. Here's what that means for size, rentals, and where you can build one.
Real Estate
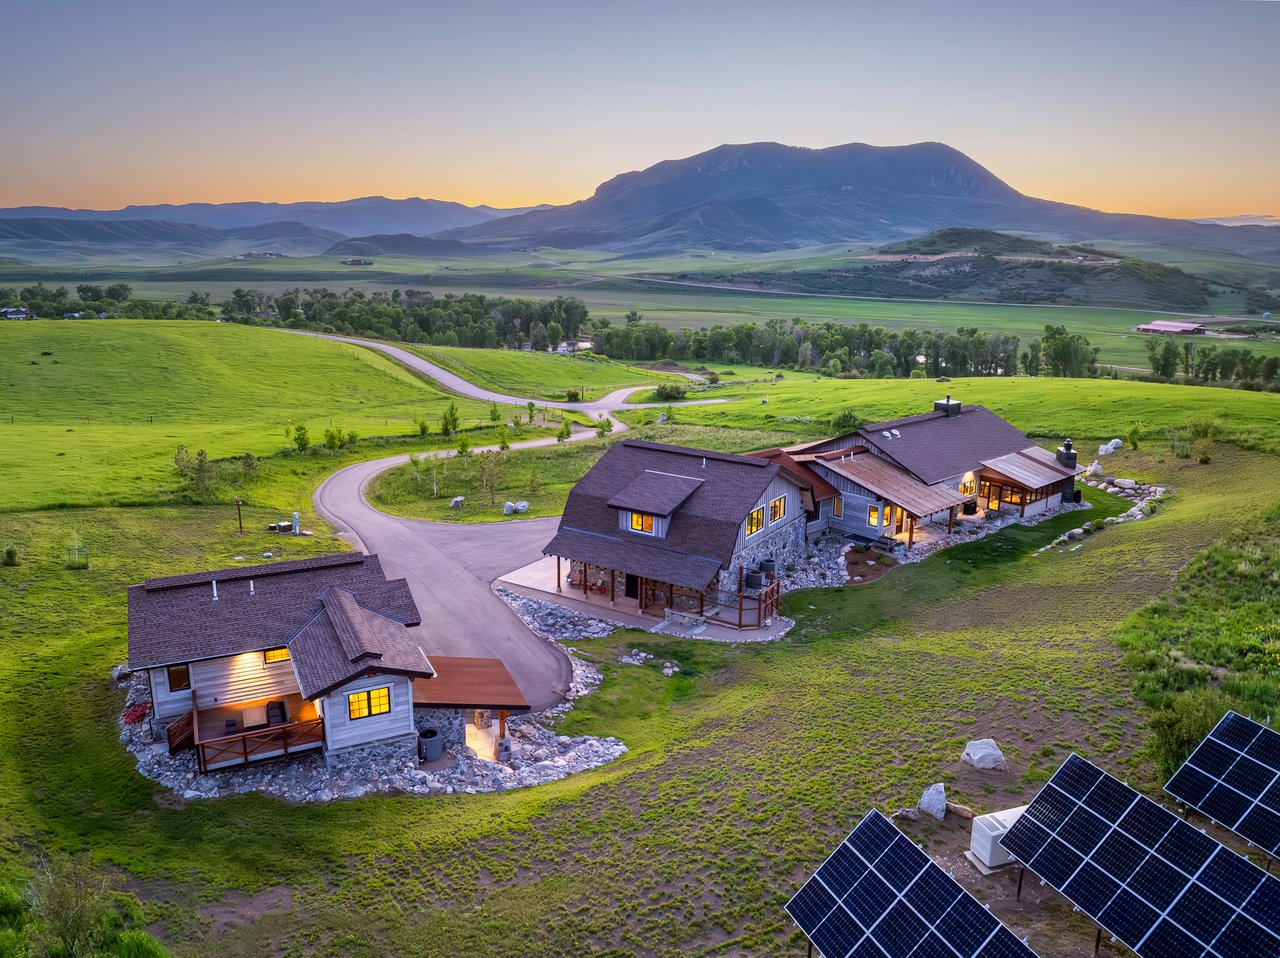
A local installer on what solar really looks like in Steamboat's high-altitude, high-snow market, and solar-powered properties available now
Real Estate
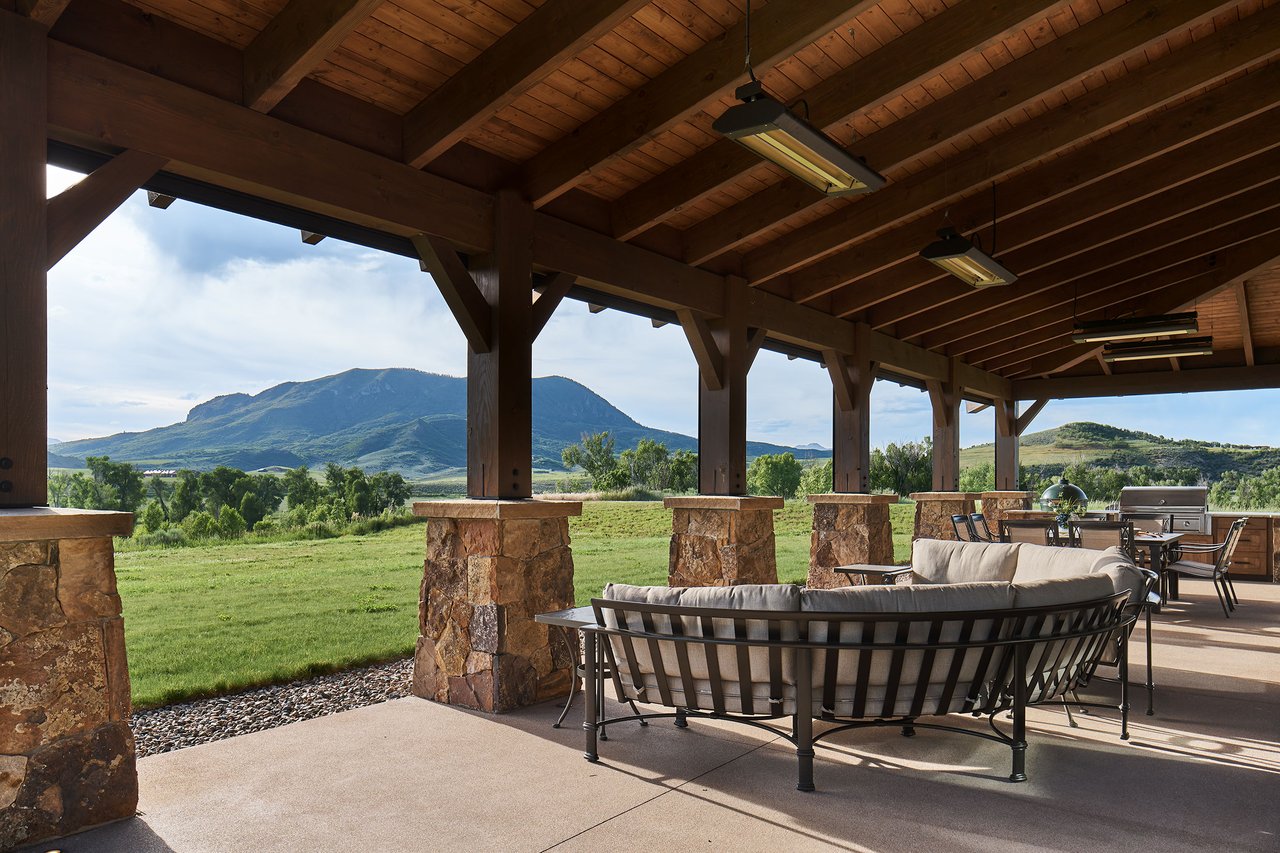
From private rooftop terraces to expansive decks with sweeping mountain views, these Steamboat properties turn outdoor space into the main event.
Experience a level of service that goes beyond transactions. Reach out to our dedicated team today and discover how we combine local insights with innovative solutions to create exceptional real estate experiences in The Agency Steamboat Springs.