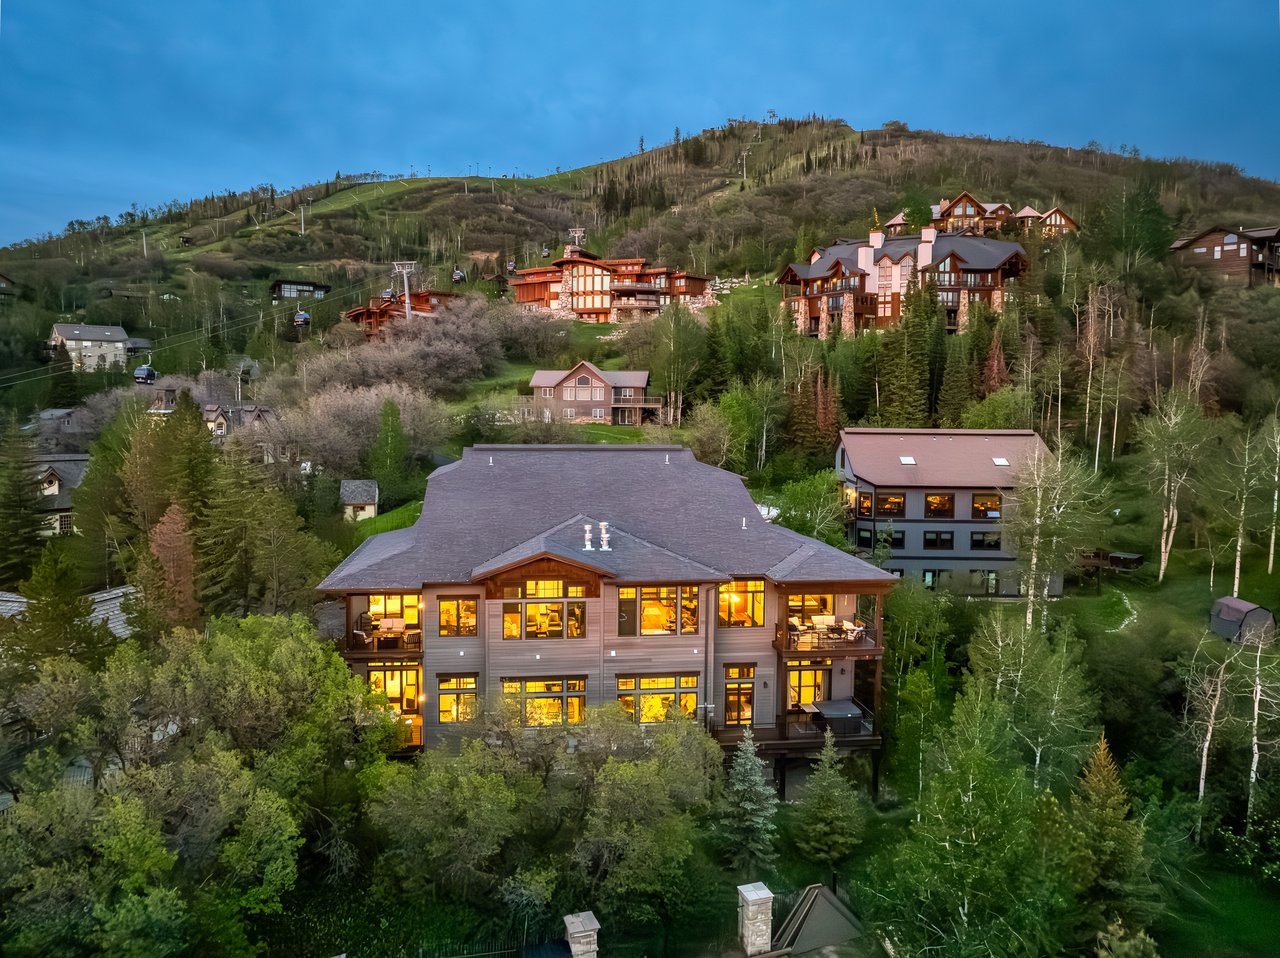
Going Vertical: The Upside of Mountainside Architecture
Terrain Nicole Montgomery September 1, 2026
Terrain Nicole Montgomery September 1, 2026
Single-story living gets a lot of credit in real estate conversations, touted for stair-free access, easy aging in place, and a simple flow. But on Steamboat’s mountainside, homes built to work with the terrain make an equally strong argument; each floor can be designed to offer different levels of privacy, views, and functionality in mind.
Separating gathering spaces from sleeping quarters gives a home more privacy for everyone. Guest suites with their own entrances or terraces work for multigenerational families without anyone sharing a hallway. Children get a floor to play on. Adults get one for quiet reprieve or entertaining. And a multi-level home can capture different view lines from every floor, so the staircase connecting them becomes less of a necessity and more of a design statement, often the visual anchor of the whole home. Where climbing stairs isn't the goal, elevators do the same job, adding the same age-in-place flexibility single-story living is known for, without giving up the site's natural terrain or the views it makes possible.
The homes below show what that looks like in practice: current Steamboat properties or condominium projects where the floor plan works with the location, gaining light, privacy, or a new vantage point with every level.
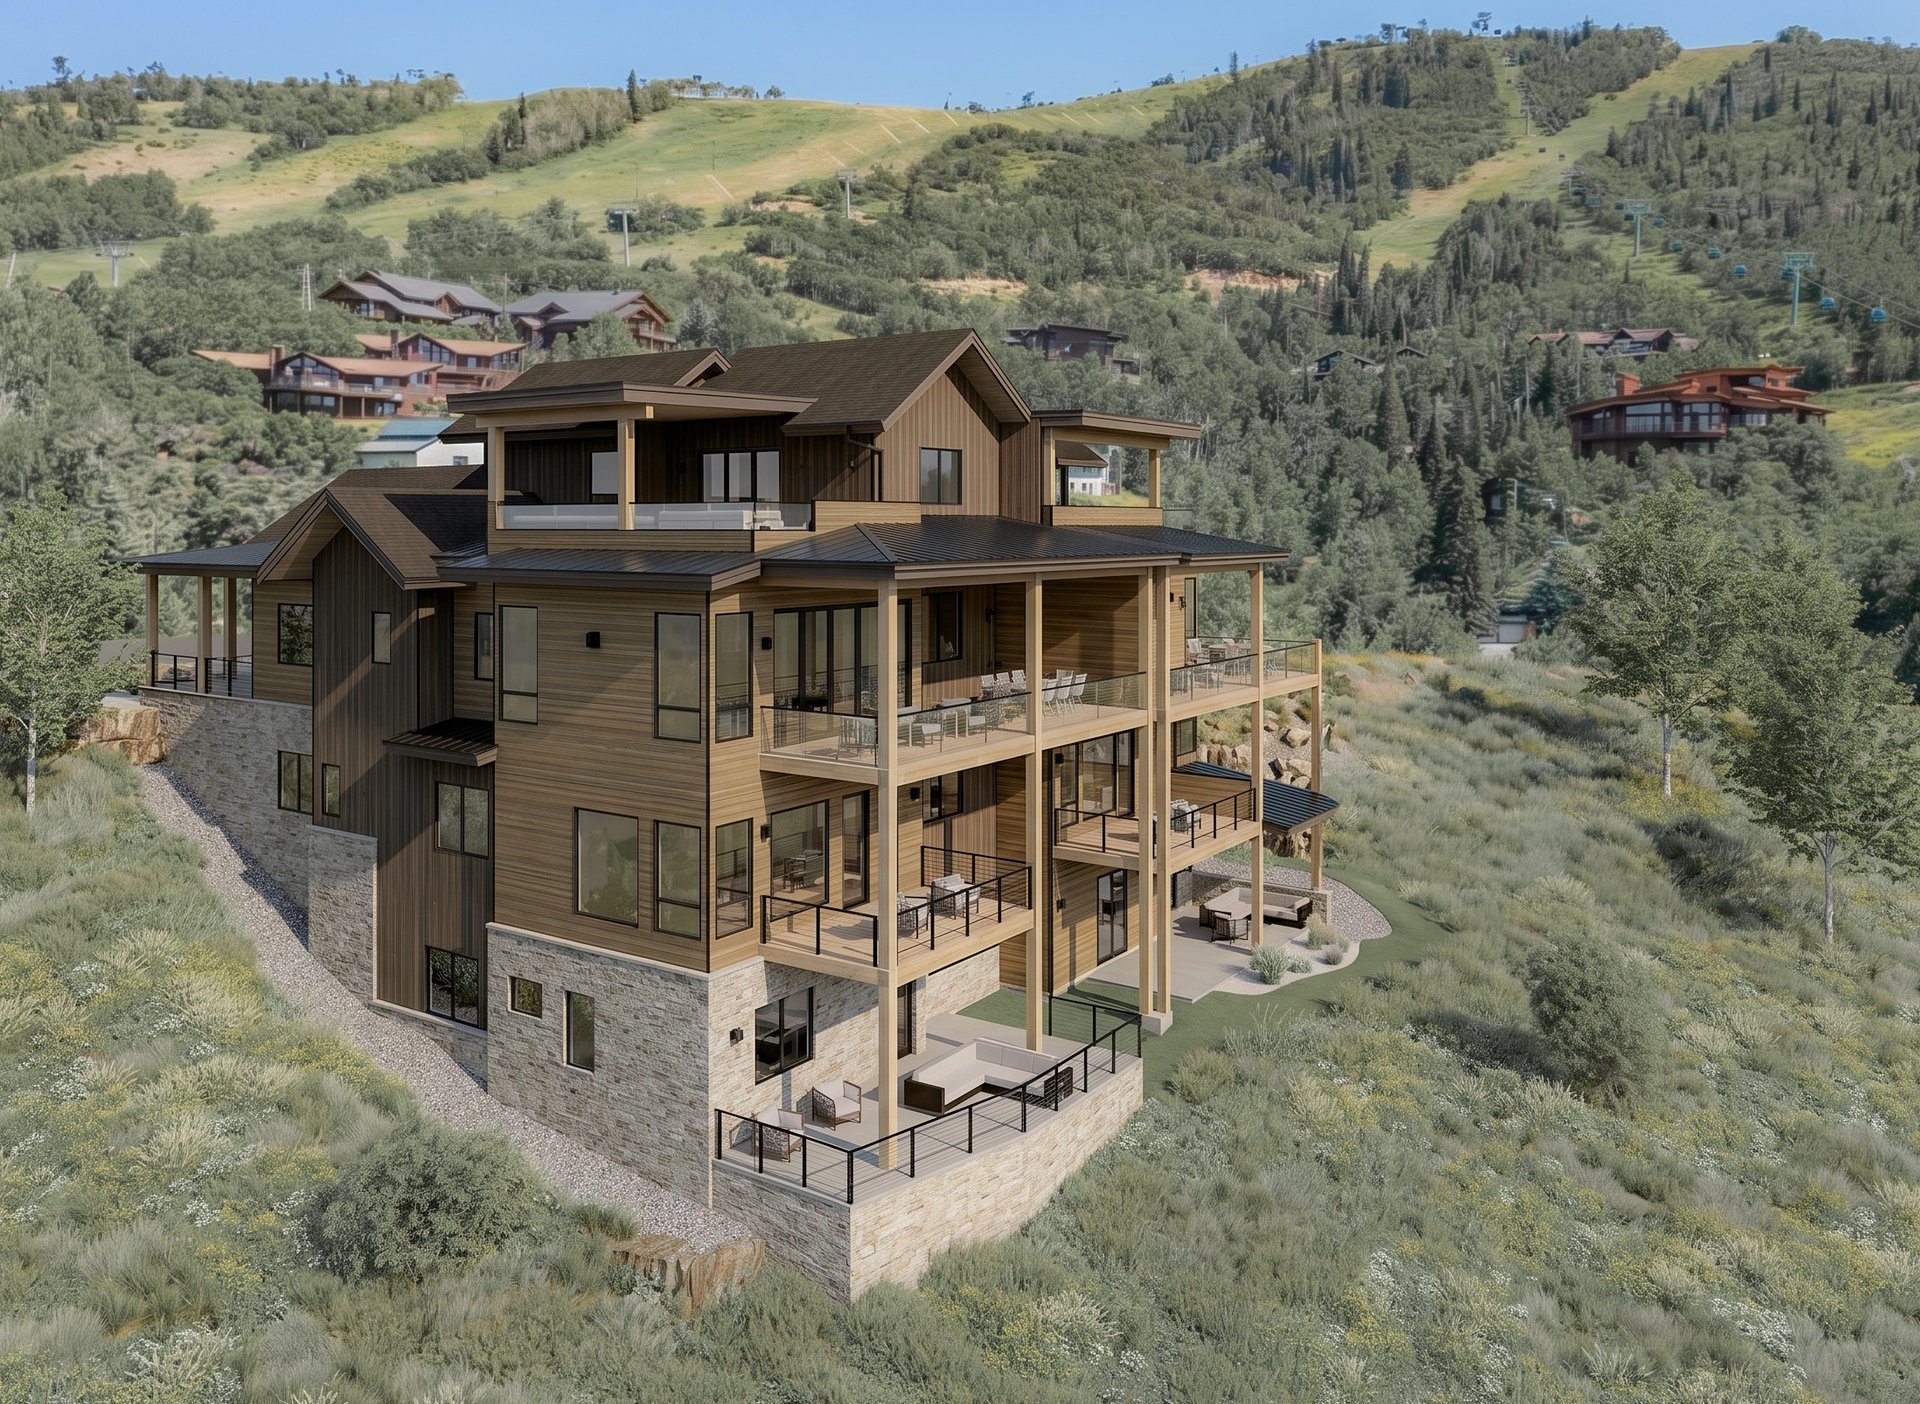
Two new-construction residences are underway on Chutes Lane, one of the last ski-in/ski-out addresses of its kind in Steamboat. Ensuite bedrooms, including the primary suite and a bunk room, are distributed across the home's living levels, keeping sleeping quarters apart from the great room's dining, living, and gathering space. An elevator serves all floors, including the rooftop terrace with a hot tub and sauna, a private space to unwind after a day on the mountain. Bifold doors open the main level onto covered and uncovered decks, extending the home's outdoor footprint well past summer. Located in Steamboat's short-term rental Green Zone, the two residences, one with 5 bedrooms and one with 4 or more, are expected to deliver in spring 2027. View Properties →
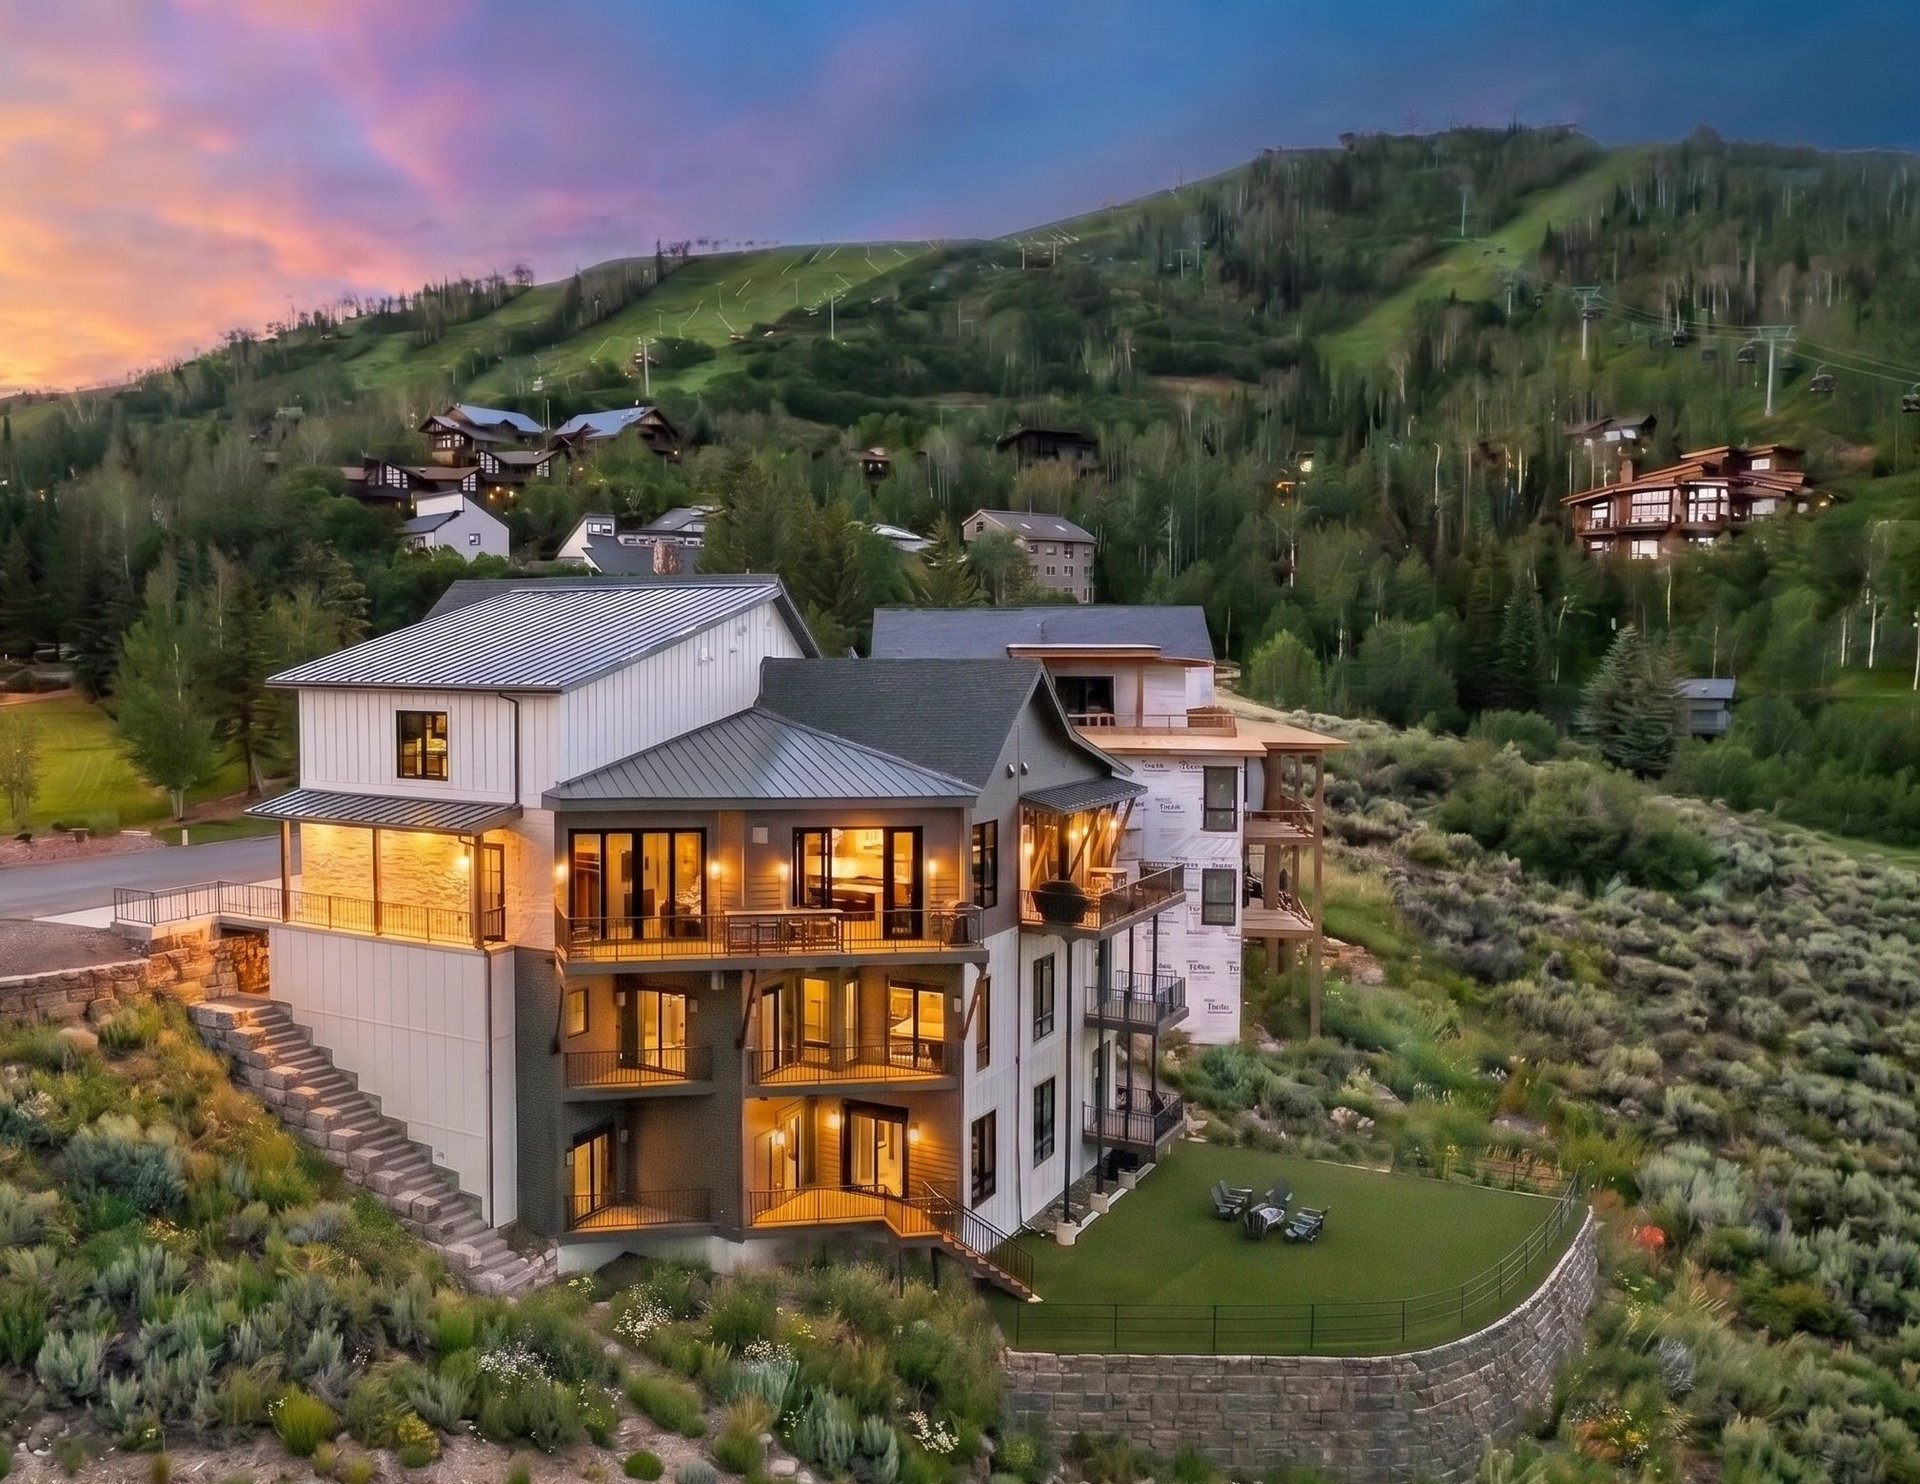
This ski-in/ski-out residence, completed in 2024 and designed by architect Frank Becker, was built around light and long sightlines to the Steamboat Ski Area, Emerald Mountain, the South Valley, and the Flat Tops. A central staircase anchors the home and connects three distinct levels: a main floor with soaring wood-beamed ceilings and a stone fireplace, an upper level built for entertaining with a second living area and game room, and a lower level where three bedroom suites share a wet bar and a custom bunk room with four queen beds. An elevator serves all three floors, and the primary suite occupies its own level with a private sitting area and dual outdoor access. The layout suits both multigenerational use and short-term rental operation in Steamboat’s Green Zone, with no HOA and parking for six cars. View Listing →
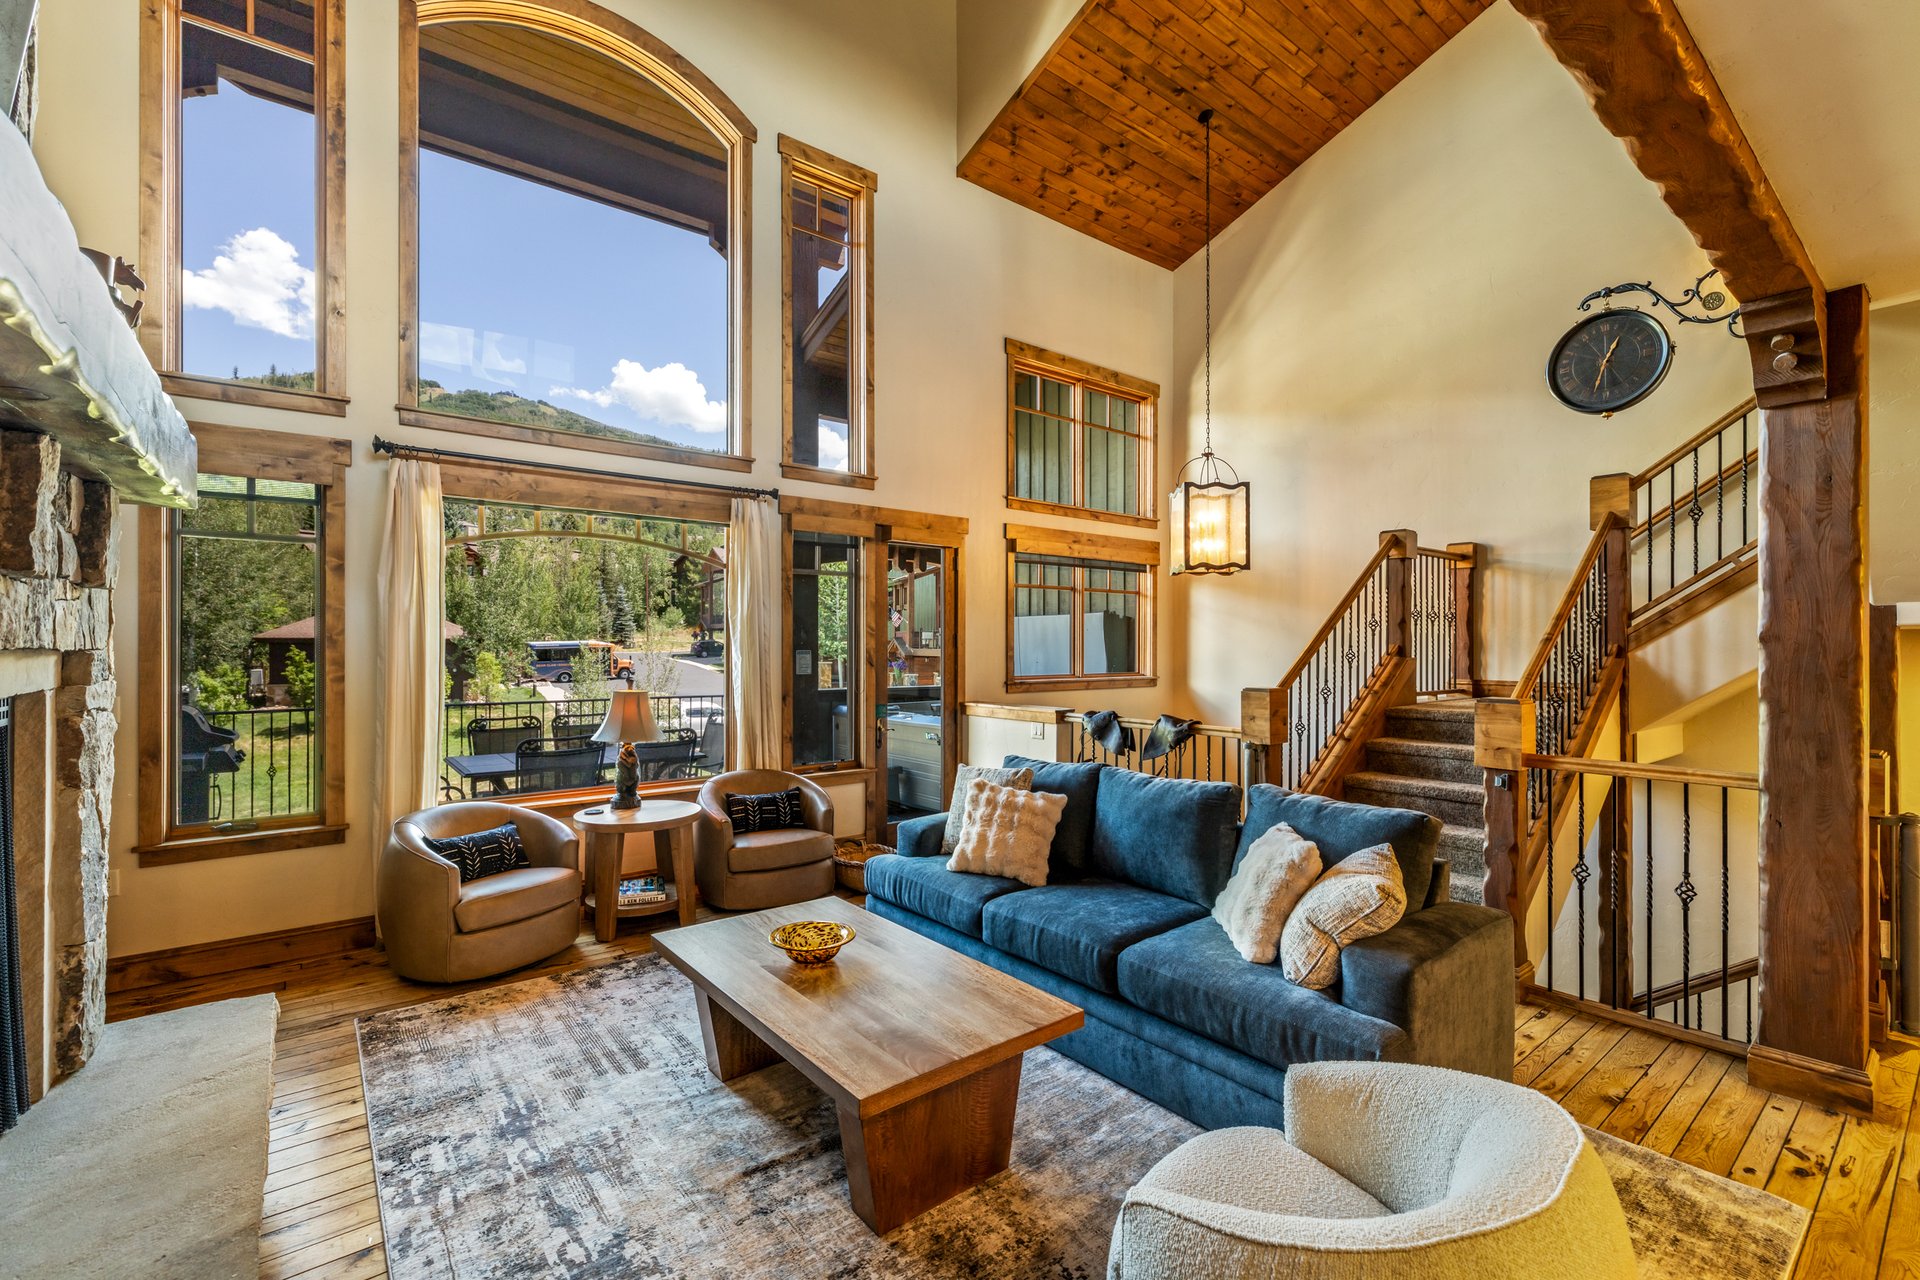
The most recent walk-to-ski home to hit the market in Cimarron distributes its five bedrooms across three levels, keeping sleeping quarters and gathering space distinct. The entry level holds two ensuite bedrooms and laundry, tucked away from the action. One flight up, a great room with 30-foot vaulted ceilings and a hand-crafted stone fireplace opens to a covered deck and hot tub, with a lofted game and lounge area layered above it for a second living space entirely separate from the bedrooms below and a main-floor primary for convenience. The lower level adds two more bedrooms, including a bunk room built for groups. Located in Steamboat's Green Zone, the home permits nightly rentals and offers community amenities, including a central pool, landscaped green space, owners' fitness center, and a dog-friendly setting. View Listing →
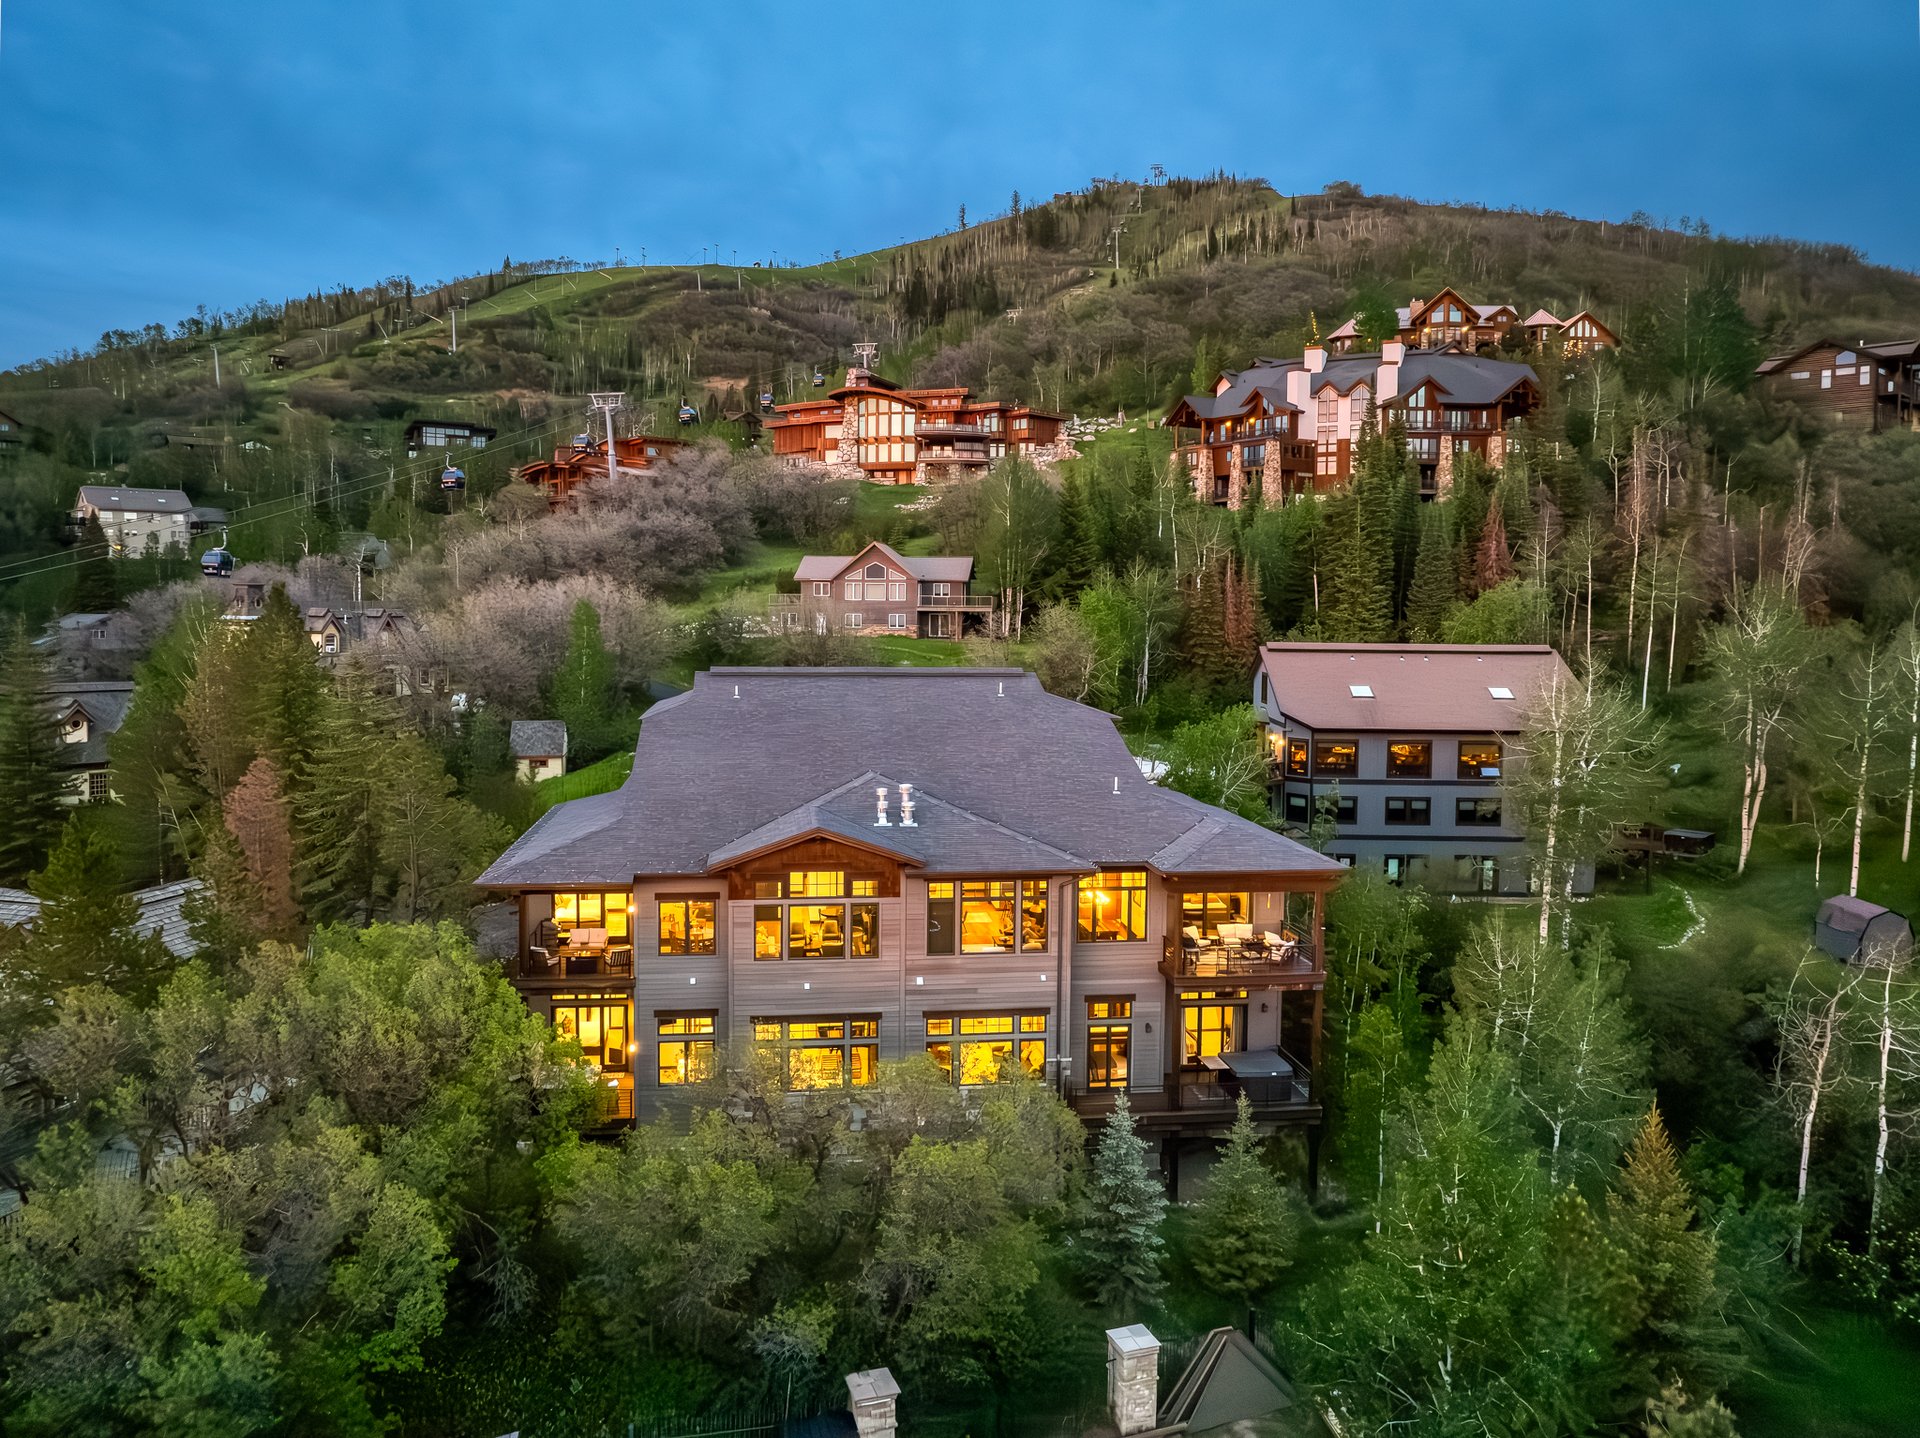
Set at the end of a private cul-de-sac with sweeping South Valley and Emerald Mountain views, this five-bedroom home uses its levels to separate quiet space from entertaining space. The main-level primary suite sits apart from two upstairs ensuite bedrooms, each with its own walk-in closet and mountain views. The lower level was built for gatherings, with a second stone fireplace, a custom bar with a 72-bottle wine cabinet, a second primary suite, and an ensuite bunk room, all opening to a covered deck with a hot tub. Three laundry areas, one per floor, keep the multi-level layout functional day-to-day. View Listing →
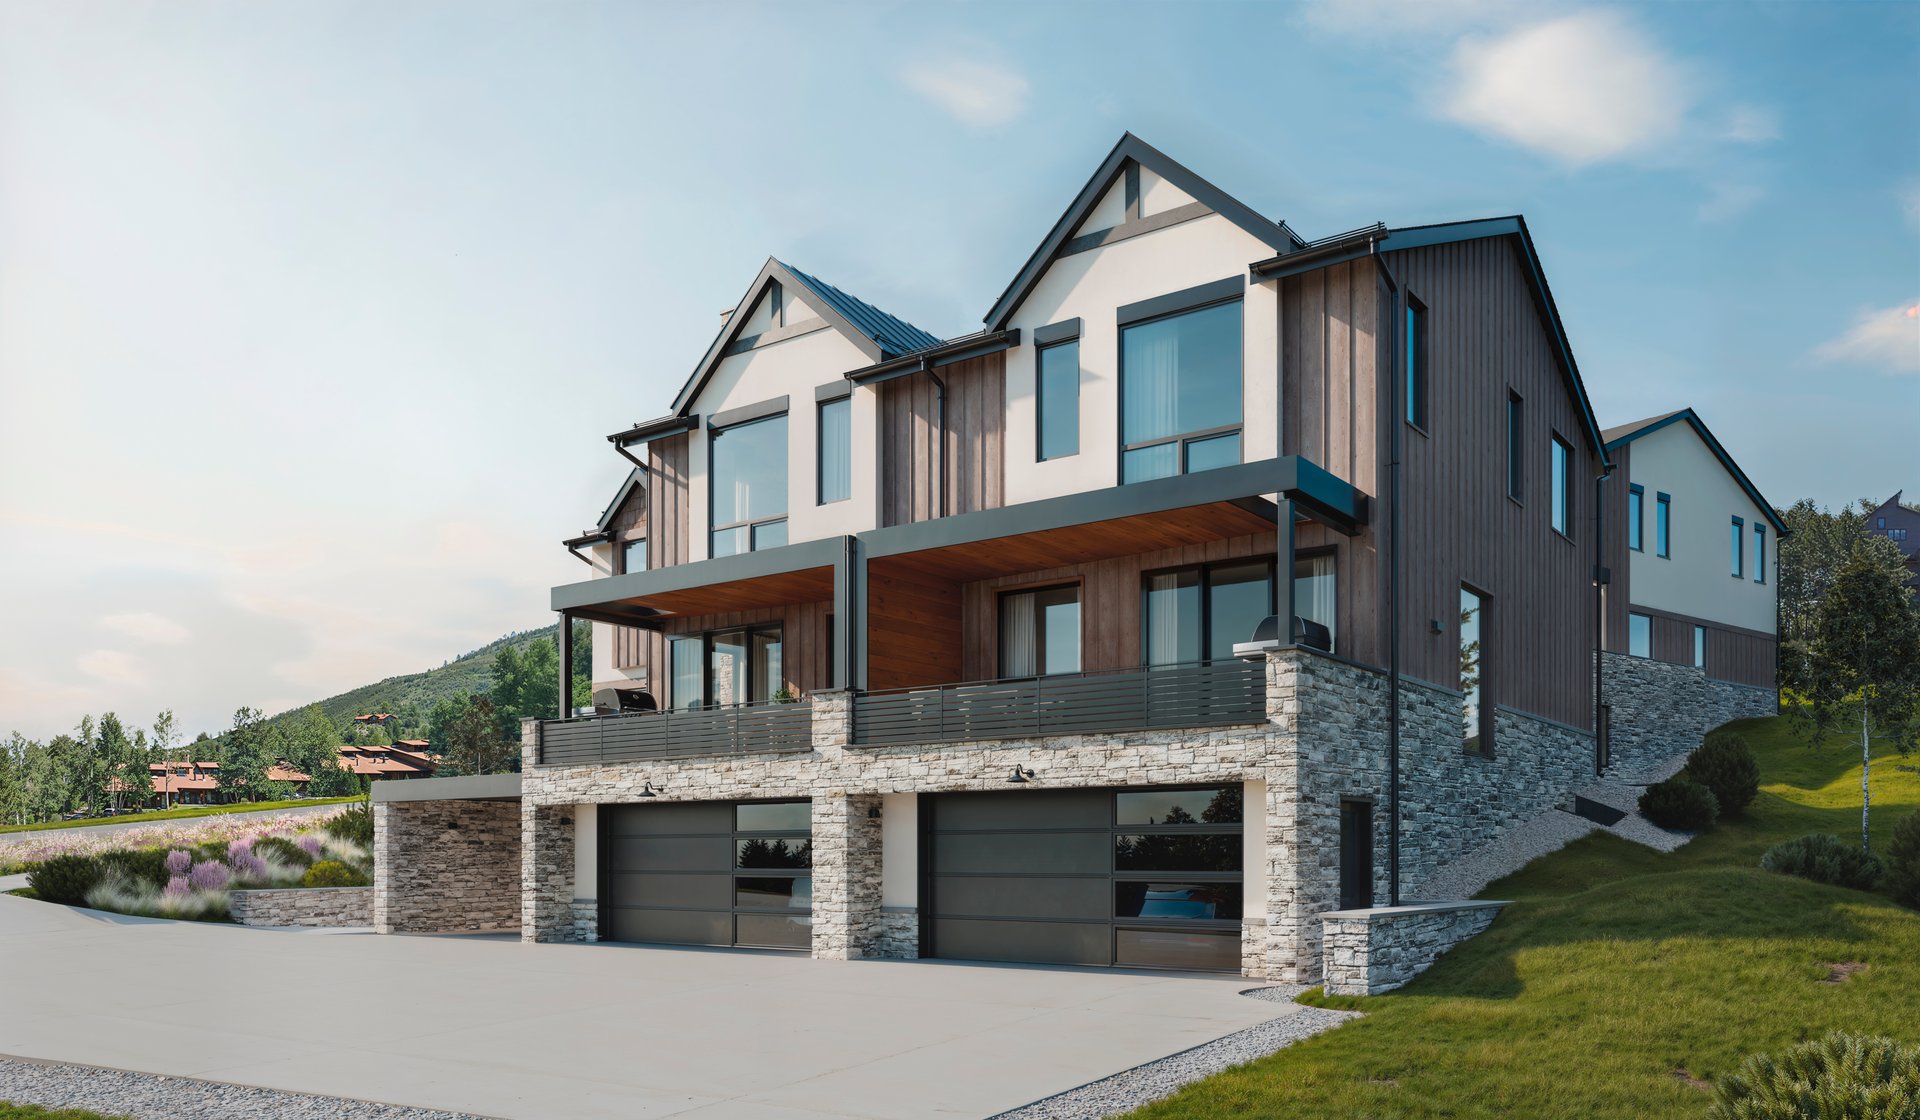
In this eight-townhome community from Steamboat-based developer MR Homes, each residence stands side by side rather than as a stacked condominium, so no owner lives above or below a neighbor. The main level holds an open great room, kitchen, and terrace with mountain views, while the upper floor separates two bedrooms, including an ensuite primary, from the daytime living space below. The two- to three-level residences keep bedrooms apart from where people gather, accommodating year-round living or longer guest stays. Construction is underway, with completion anticipated for winter 2026/2027. View Listings →
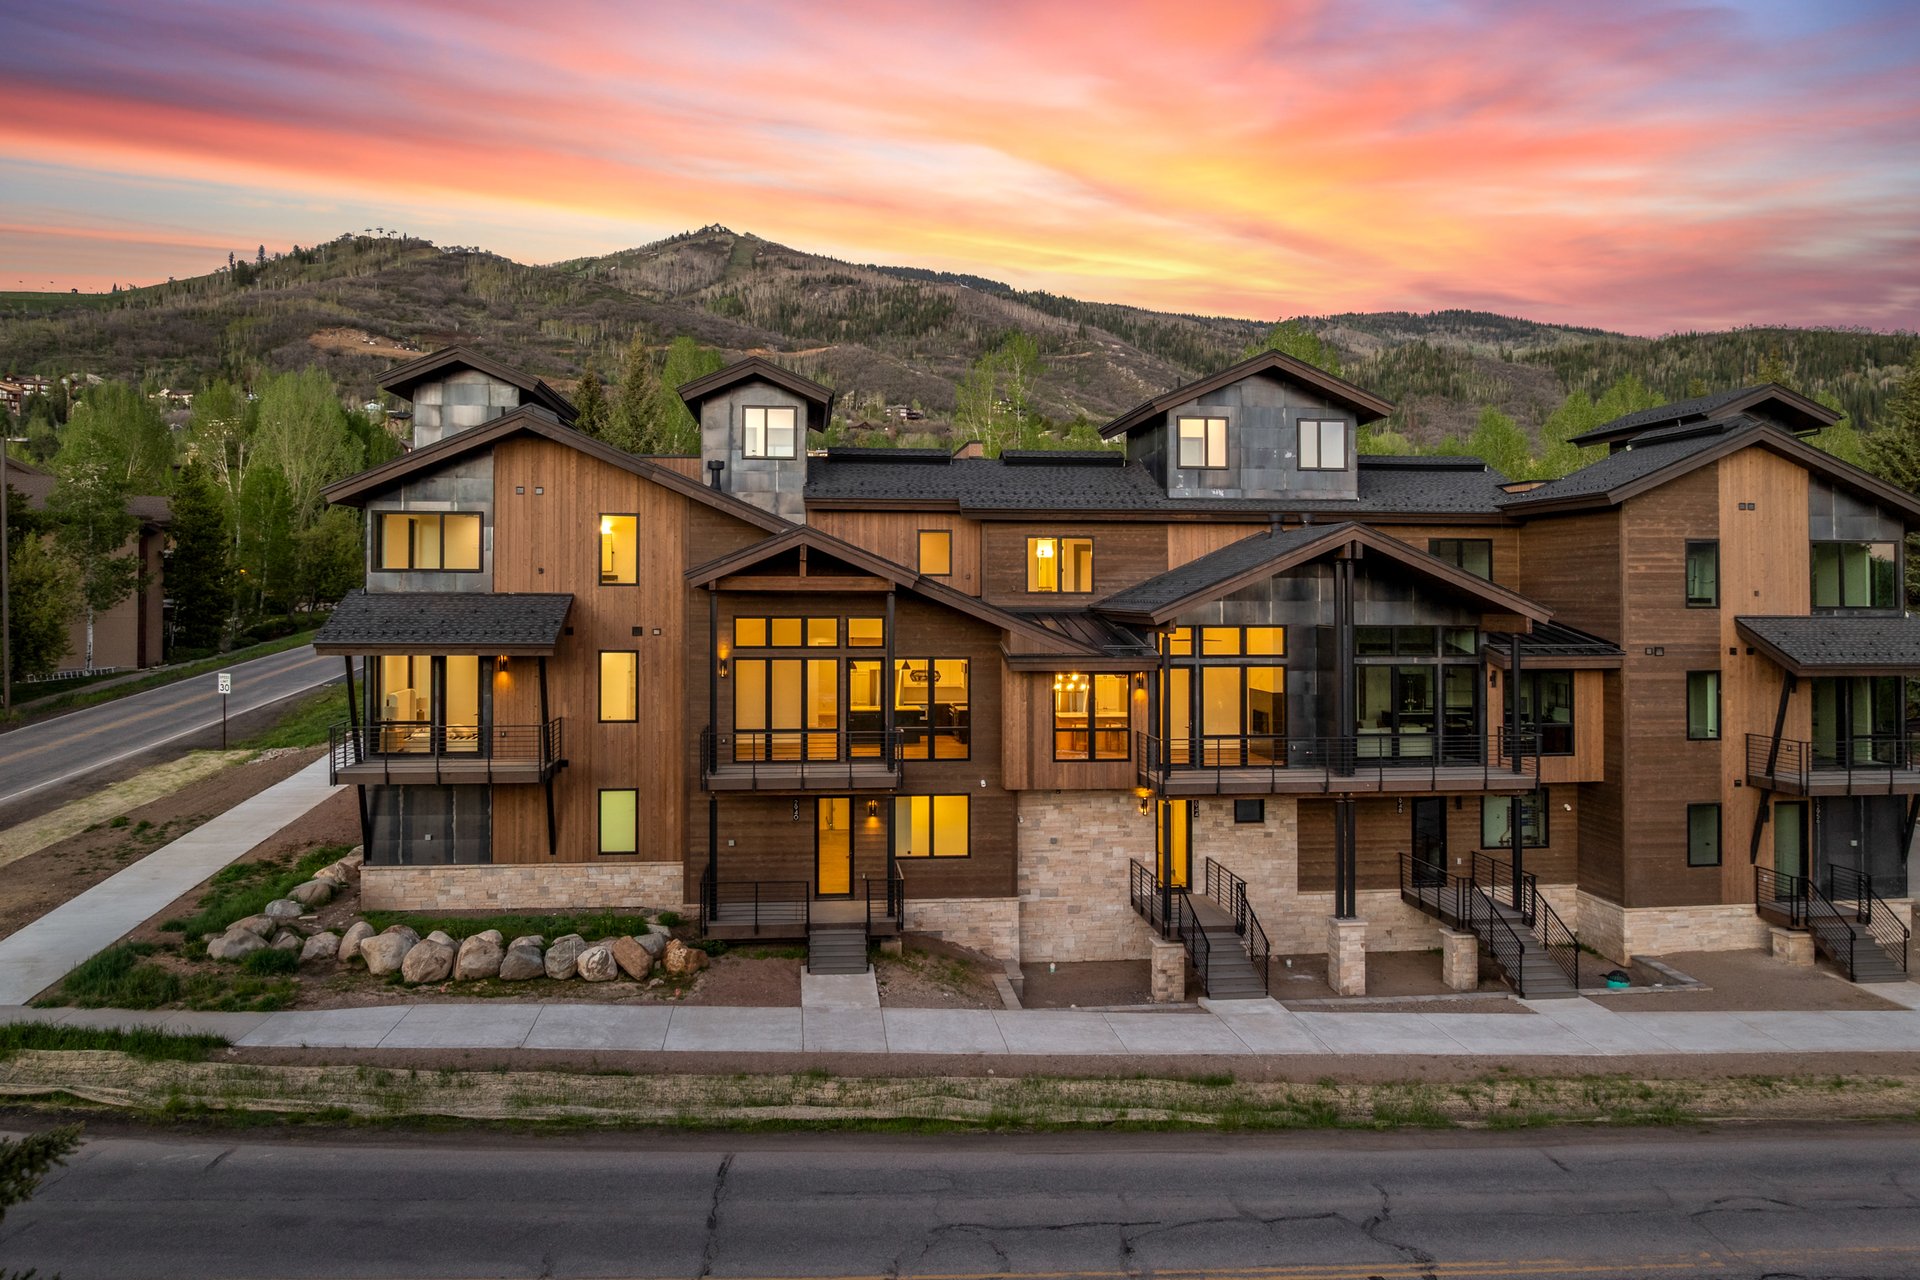
Three blocks from the ski area base, this boutique townhome collection was designed by Bill Rangitsch of Steamboat Architectural around a multi-level living experience. An entry hall ascends to a main-floor great room with vaulted ceilings and a steel fireplace, where the primary suite also sits, giving owners single-level living for day-to-day use. Above that, two ensuite bedrooms occupy their own floor, and above those, a heated rooftop terrace wired for a hot tub delivers a fourth distinct level built purely for the view. It's vertical architecture used to its fullest, with each floor assigned its own purpose. View Listings →
Stay up to date on the latest real estate trends.

Lifestyle
Free early-season skiing for kids, a new green run named for a Steamboat legend, and a guided day built for heli-ski ambitions lead what's new at Steamboat for 2026/27.
Real Estate
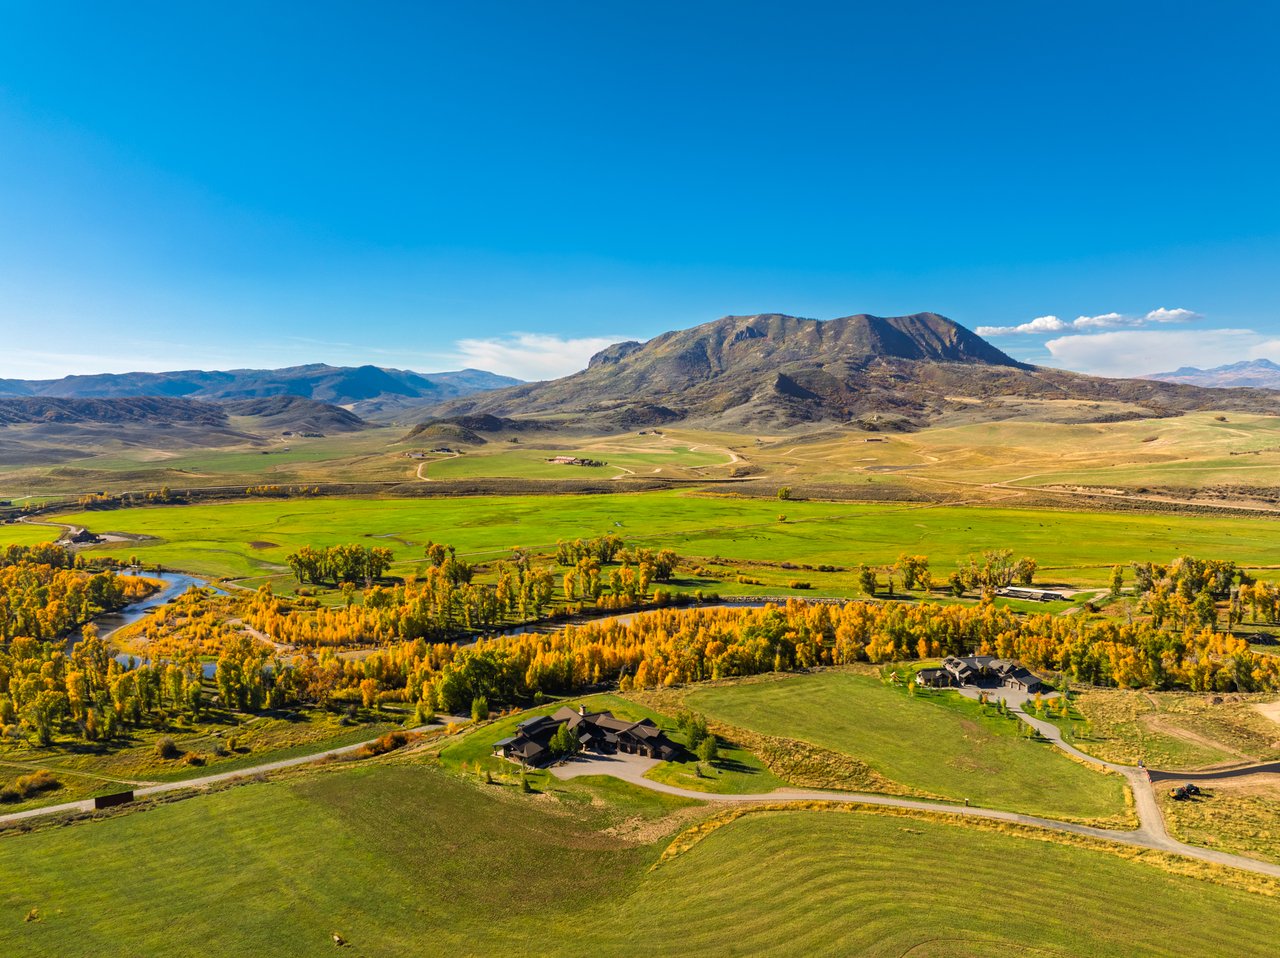
A look at Steamboat Springs homes in their fall setting, from Marabou Ranch to the Stampede ski run.
Lifestyle
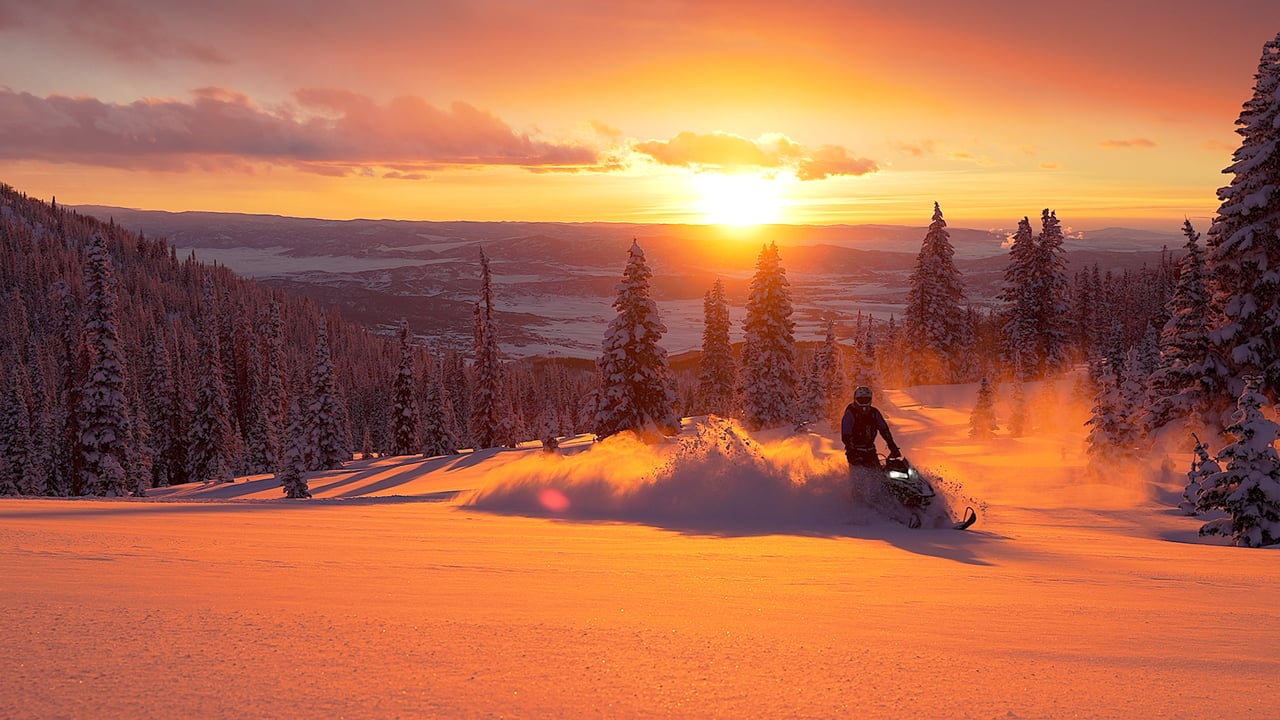
Snowmobile routes, Nordic trails, and hot springs, plus the Steamboat homes that put them within easy reach.
Market Insight
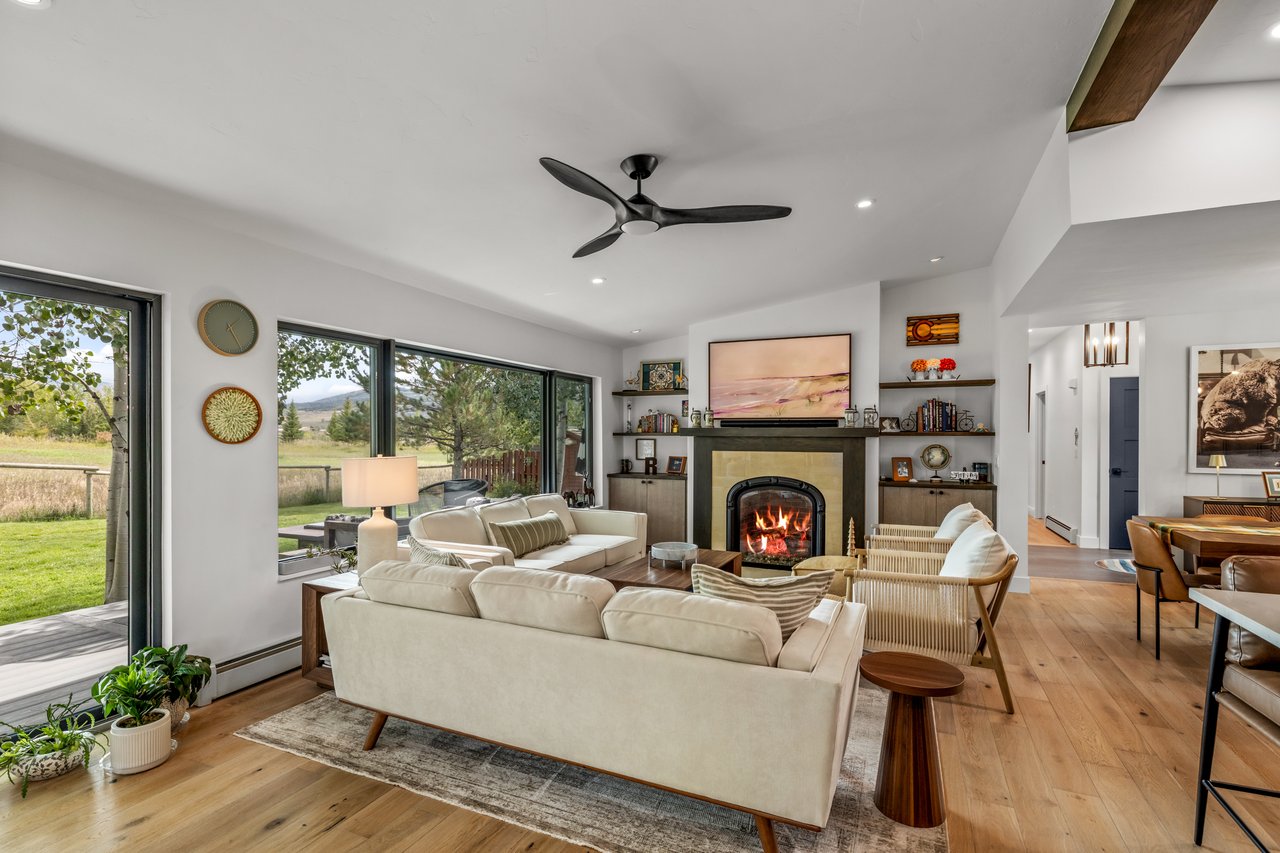
From a creekside refresh to a downtown addition, six Steamboat listings where the updates are already in place.
New Development
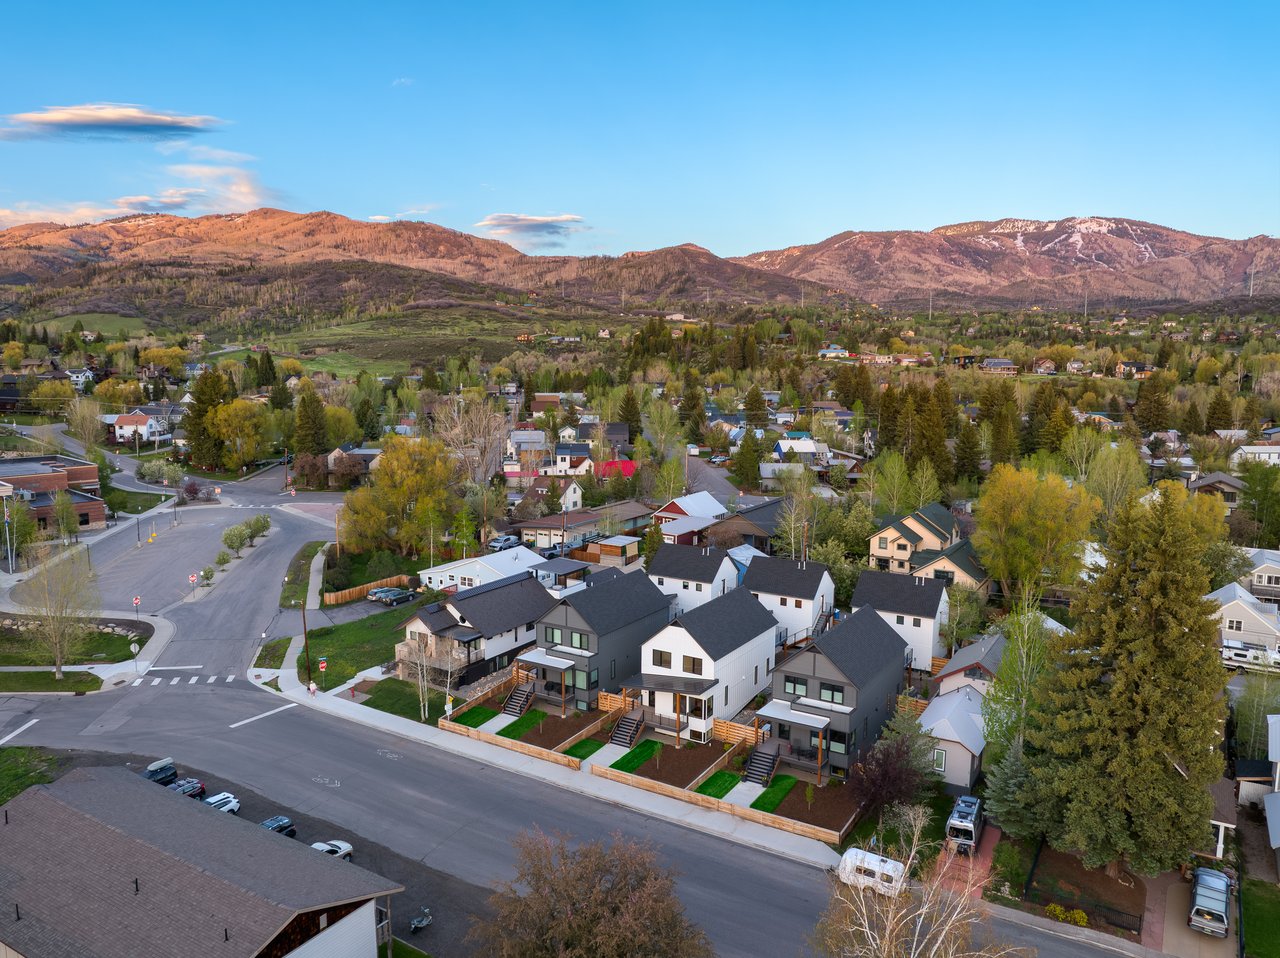
Three new downtown homes, three closings, and a look at what MR Homes is building next across Steamboat Springs.
Real Estate
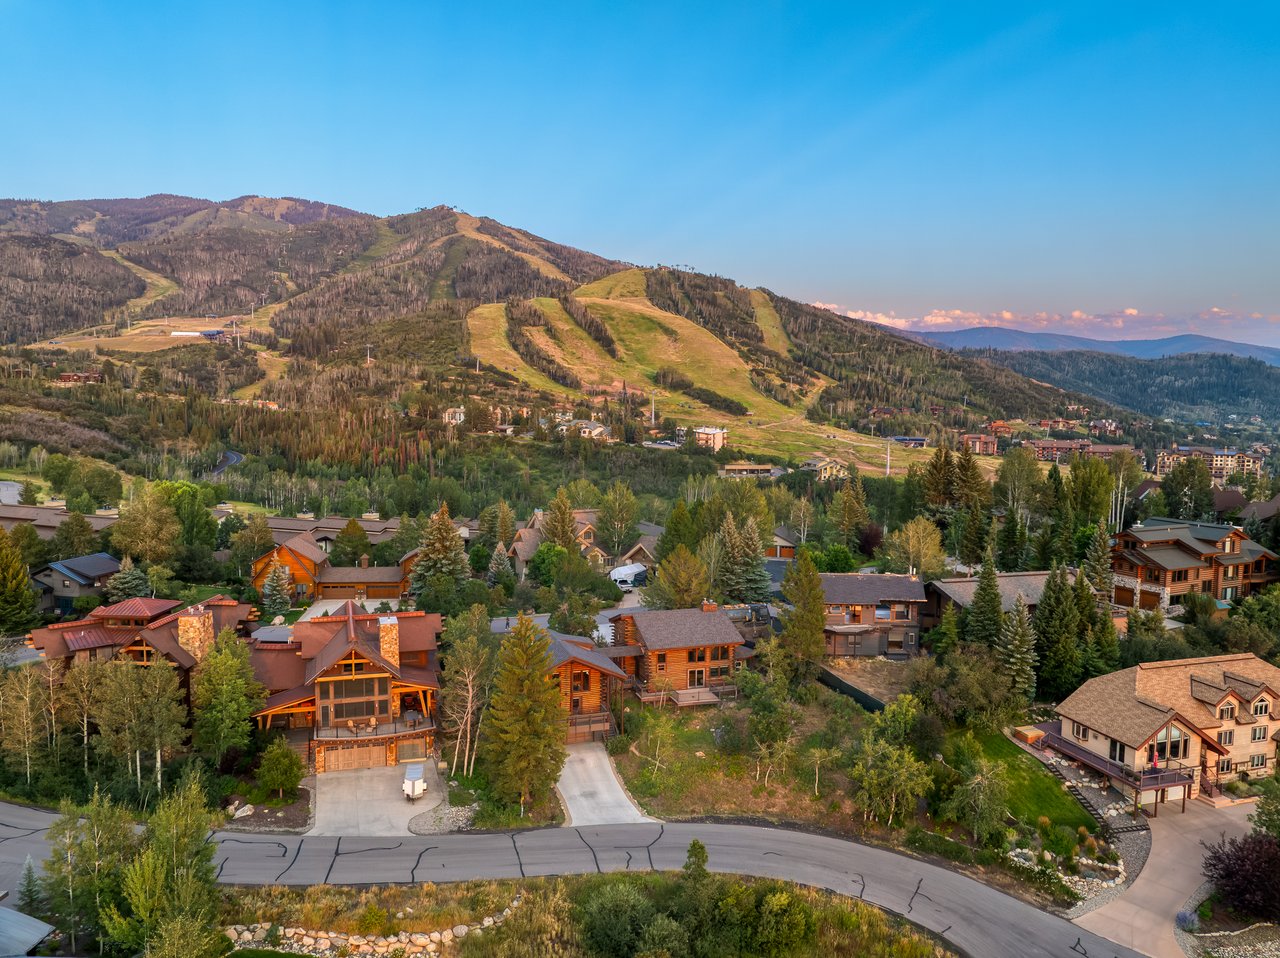
From near-mountain homes to newly built townhomes, how long-term rentals fit a 1031 exchange in Steamboat Springs.
Real Estate
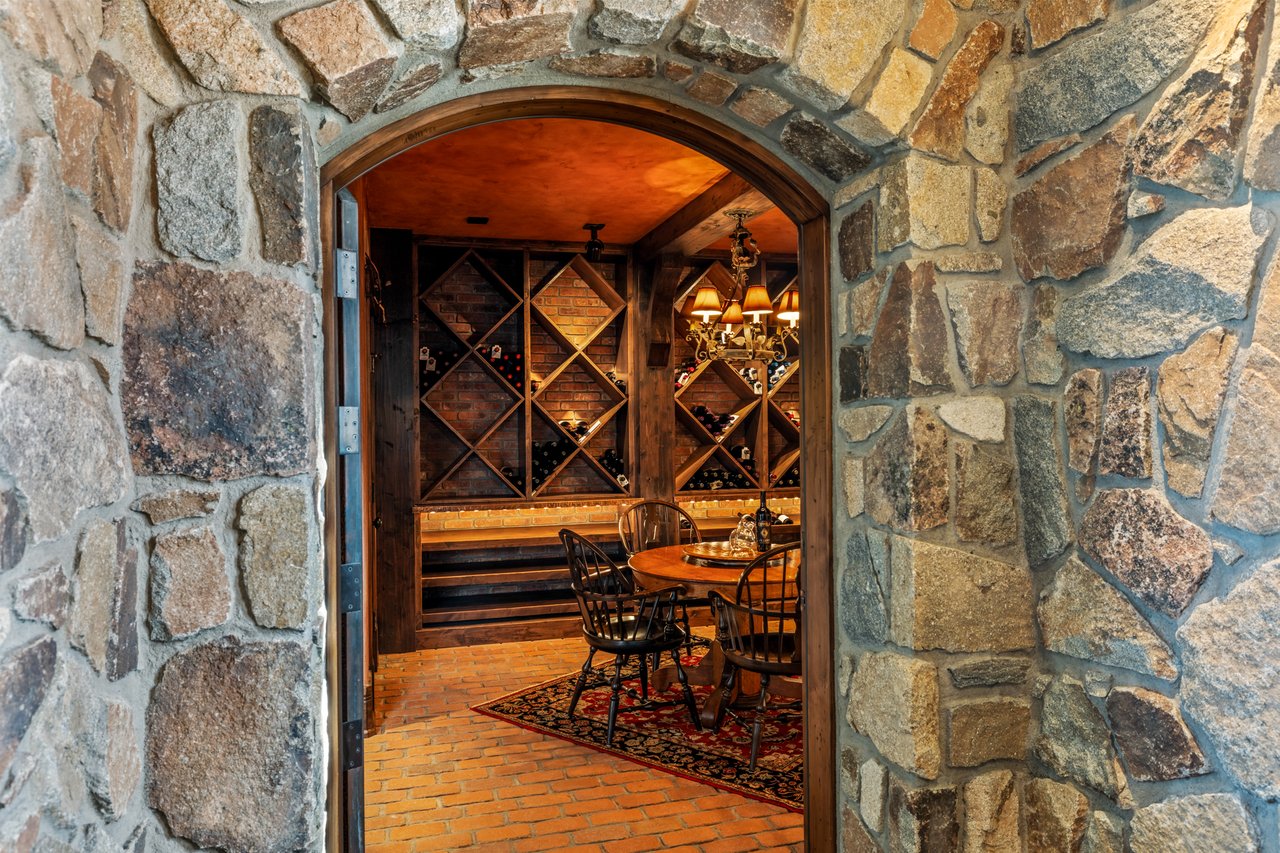
From a brick-walled cellar reached by stone bridge to a New Orleans-inspired bar, at these Steamboat homes, the wine has a room of its own
Real Estate
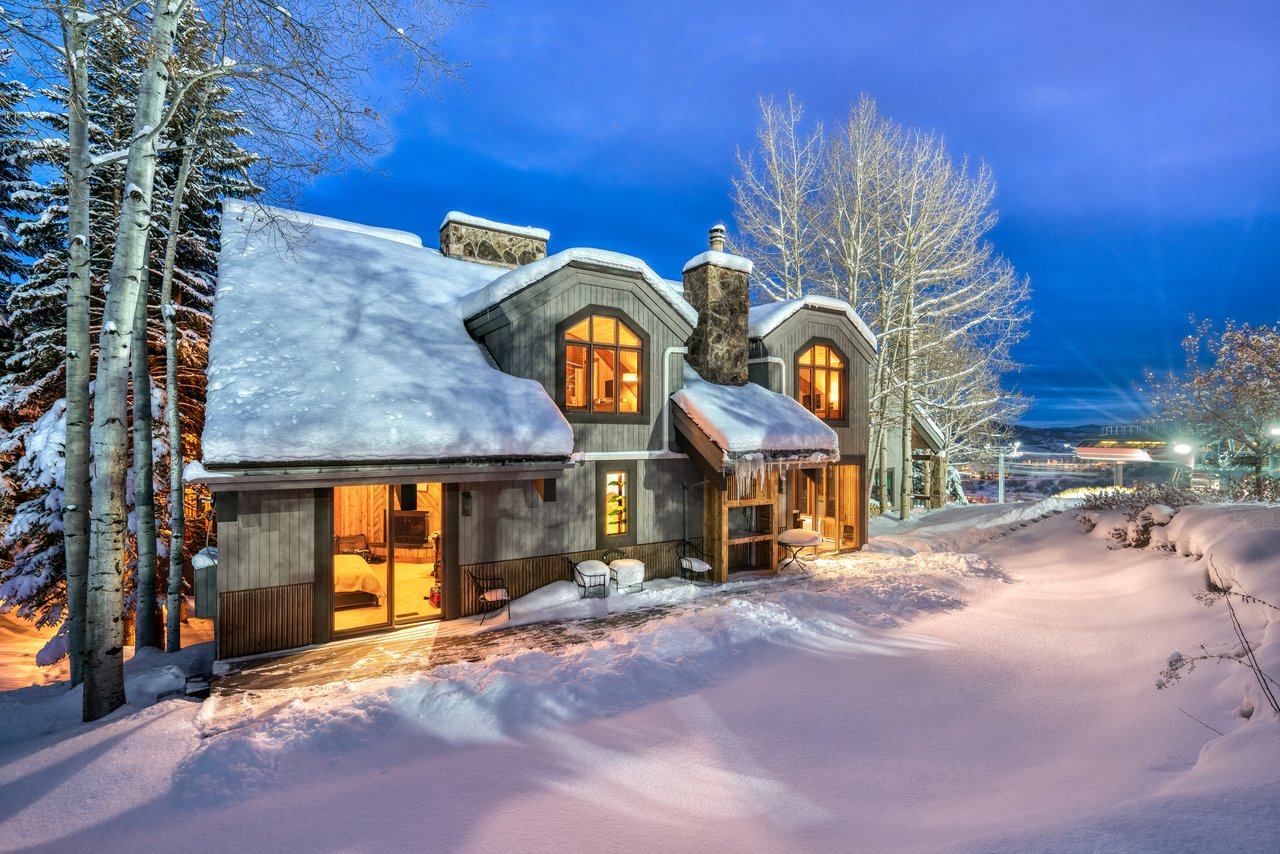
From ski-area condominiums to leased space downtown, a look at how a 1031 exchange works in Steamboat Springs and the properties suited to one.
Real Estate
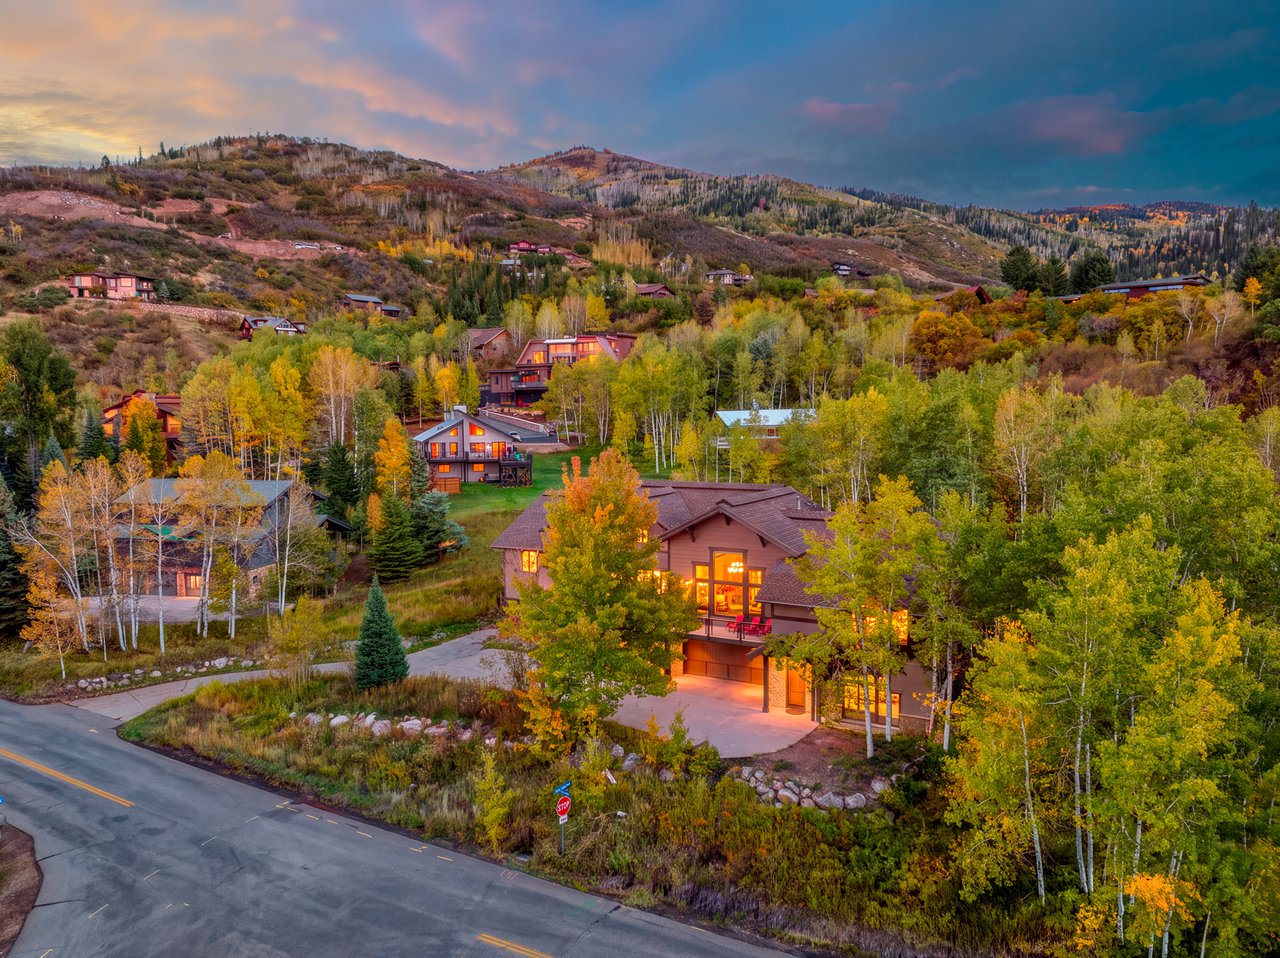
Slopeside, hillside, and 40 acres outside Oak Creek: the season's newest listings across Steamboat and South Routt
Experience a level of service that goes beyond transactions. Reach out to our dedicated team today and discover how we combine local insights with innovative solutions to create exceptional real estate experiences in The Agency Steamboat Springs.