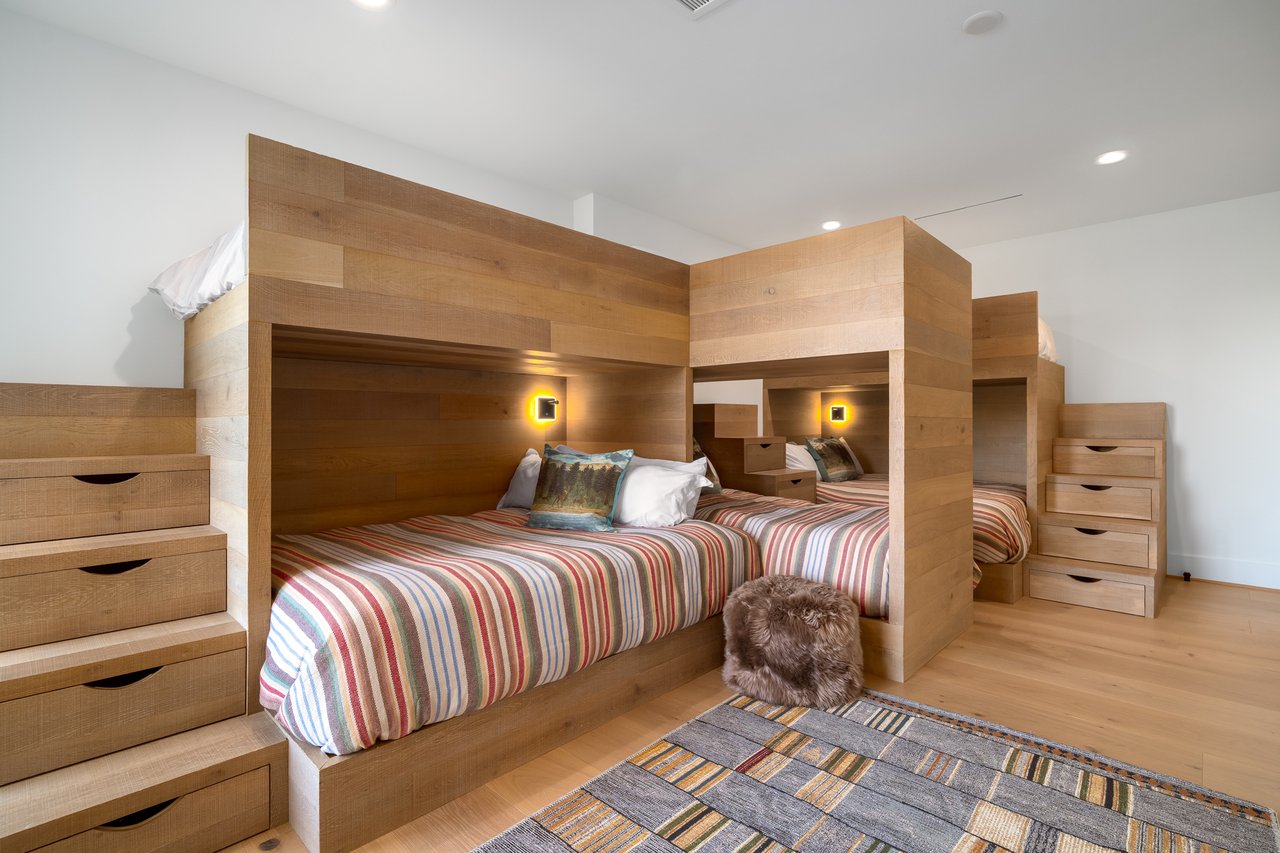
Bunk Up: Steamboat Homes Built for Big Groups and Long Summers
Barn Village Nicole Montgomery July 15, 2026
Barn Village Nicole Montgomery July 15, 2026
Steamboat Springs homes have a way of becoming gathering places all year long. Ski trips in winter, summer river days, graduations, family reunions. The same houses that fill with the January ski crowd fill again in July with cousins, in-laws, and lifelong friends. The properties below are built exactly for those gatherings. Each includes a bunk room or dedicated group sleeping space, set apart from the main living areas so kids, guests, or extended family have a zone of their own while the rest of the house carries on. A few of the homes below showcase fantastic bunk rooms that might make you rethink what a guest room can be.
2408 Chutes Lane | Ski-In/Ski-Out
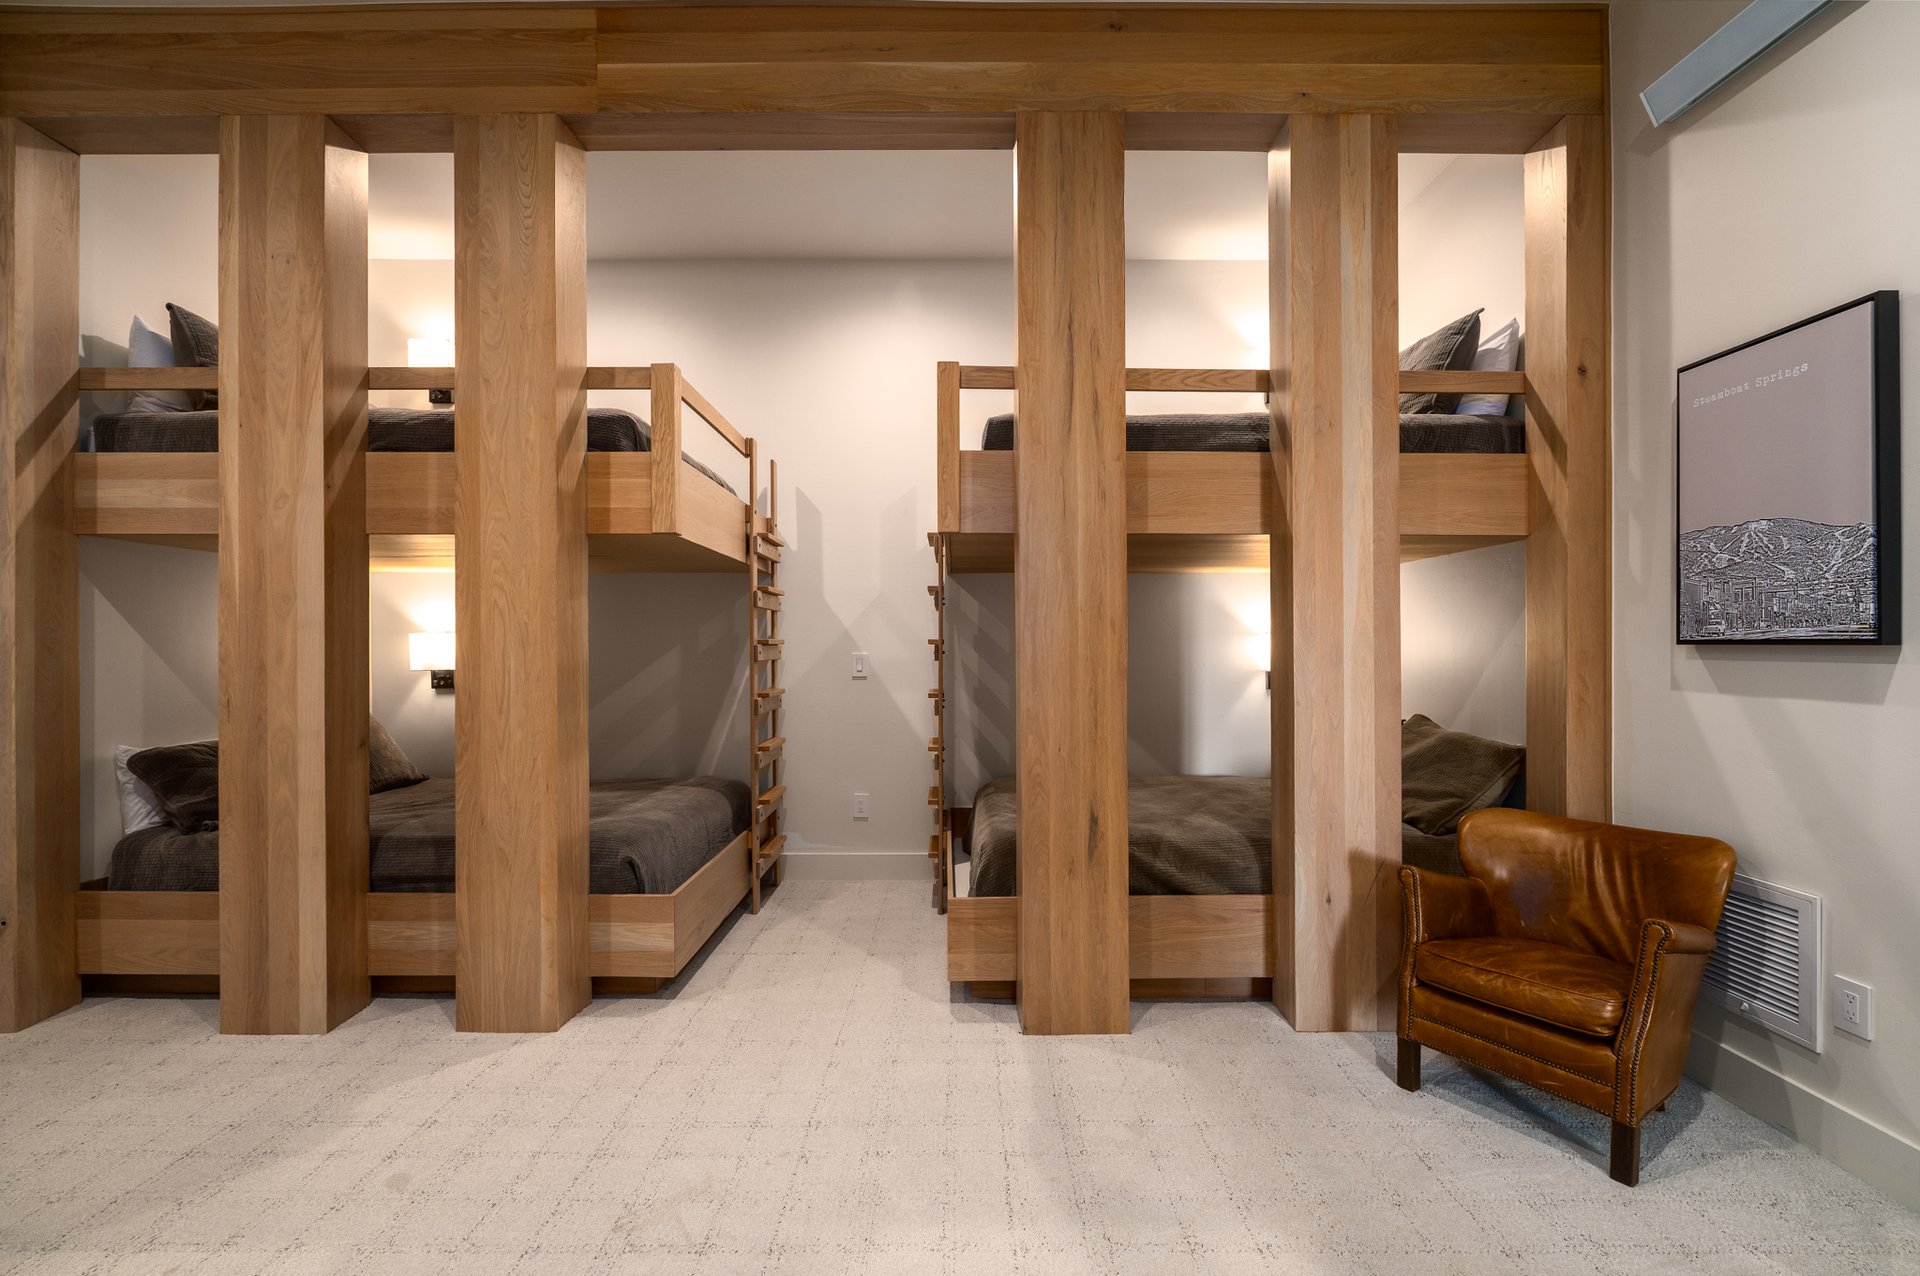
Completed in 2024 and designed by architect Frank Becker, this contemporary mountainside residence is built around light and views, with sightlines stretching from the Steamboat Ski Area to Emerald Mountain, the South Valley, and the Flat Tops. Five ensuite bedrooms are distributed across the home for privacy, and the lower level centers on a custom bunk room with four queen beds, positioned alongside a shared wet bar and living space. A wraparound terrace, elevator, and radiant heat and snowmelt systems round out a home suited equally to multi-generational use or short-term rental investment. Represented by Chris Paoli. View Listing →
795 Twilight Lane | Barn Village
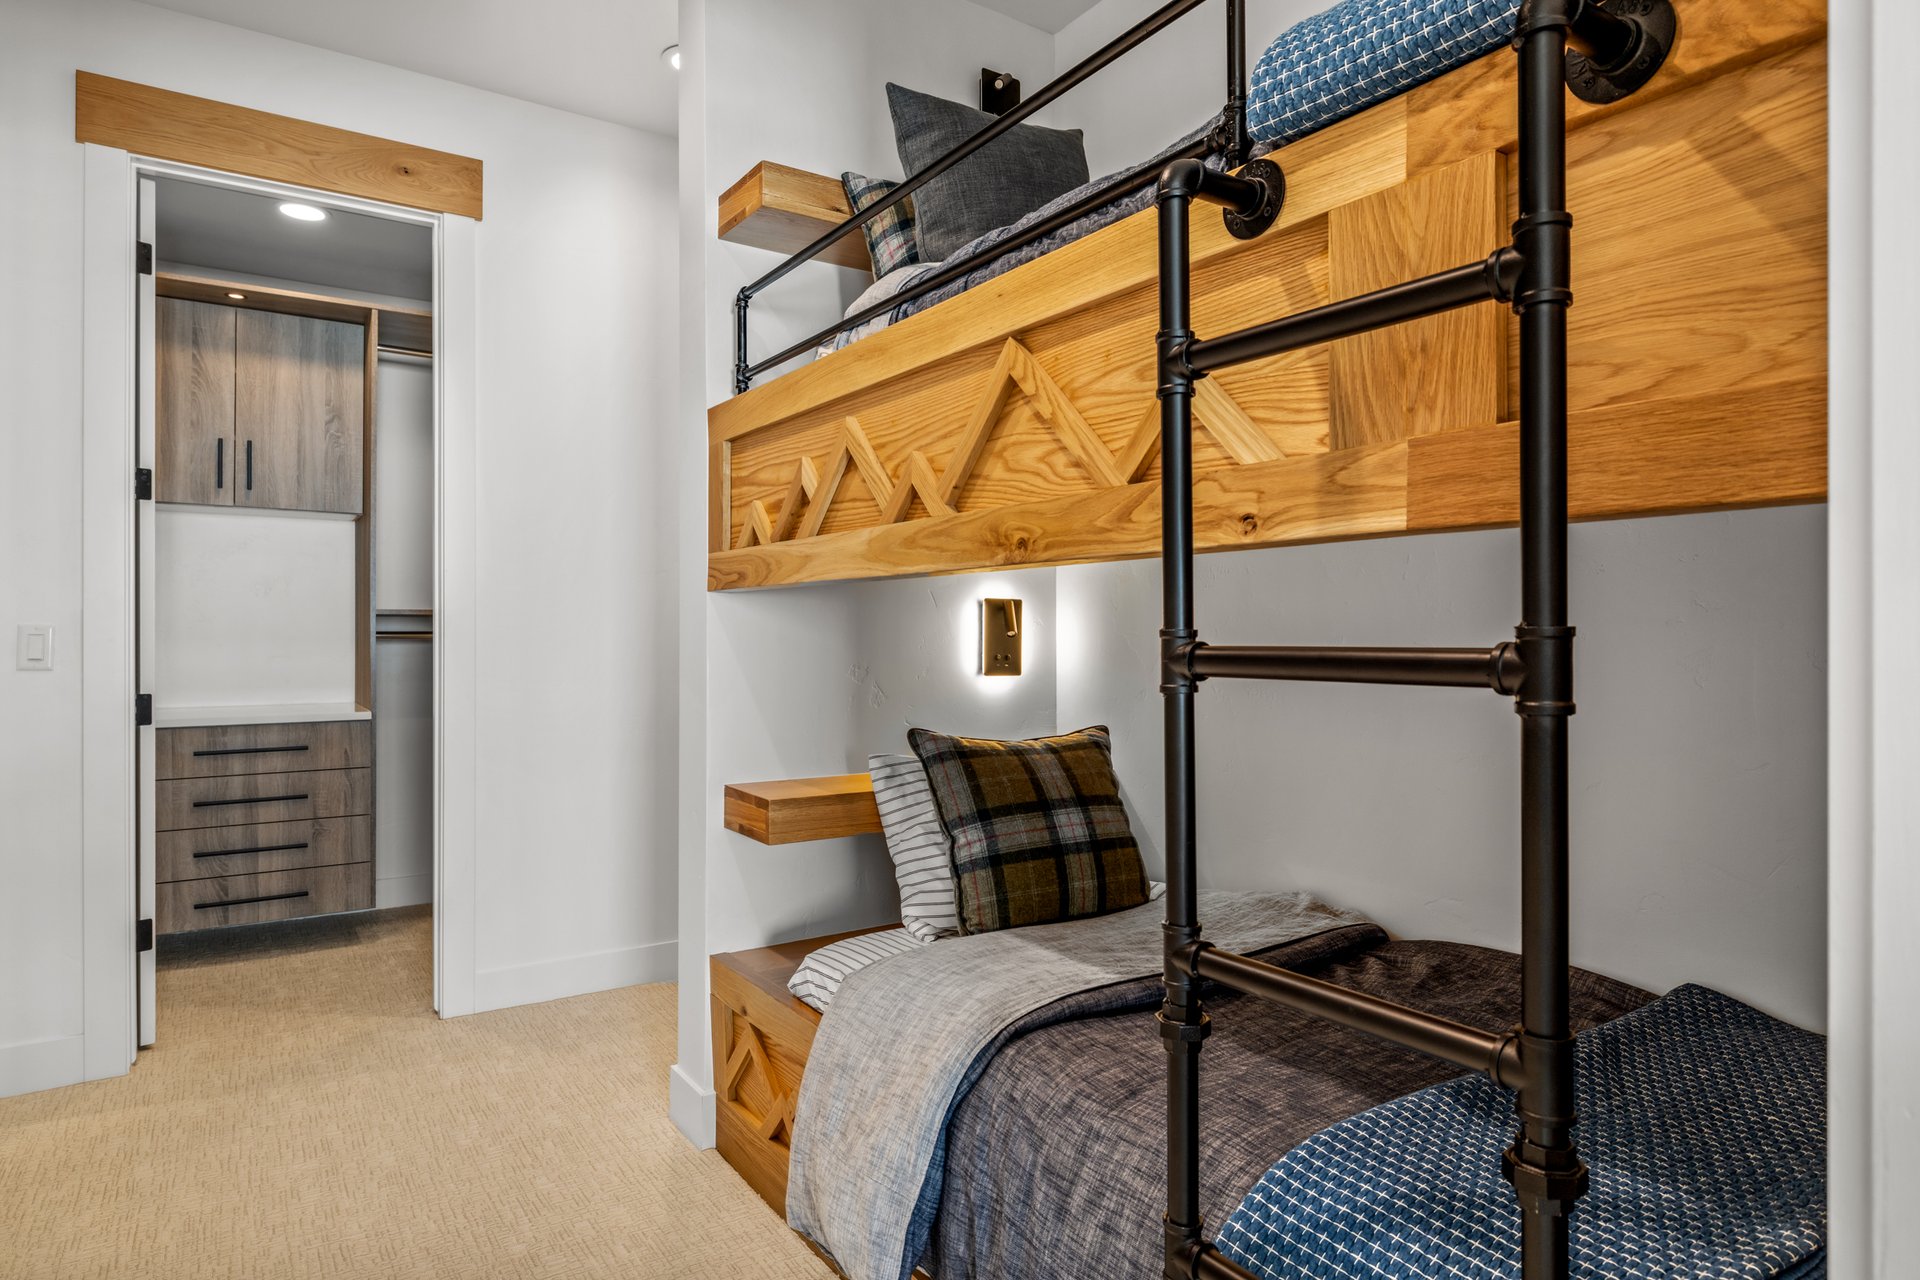
This newly built, 4,839-square-foot residence in Barn Village pairs mountain-modern architecture with views of the Steamboat Ski Area, Emerald Mountain, and historic More Barn. Five bedrooms include a custom bunk room with an attached guest or au pair suite, and the game room adds an under-lit quartzite bar and wine room for entertaining. Authentic 200-year-old barnwood siding, ViewRail glass-and-steel staircases, and a fenced backyard with turf play space and fire ring bring the indoor-outdoor program full circle. The home sits close to Barn Village's pool, hot tub, fitness center, and trail network. Represented by Chris Paoli. View Listing →
1872 Christie Drive | On Mountain
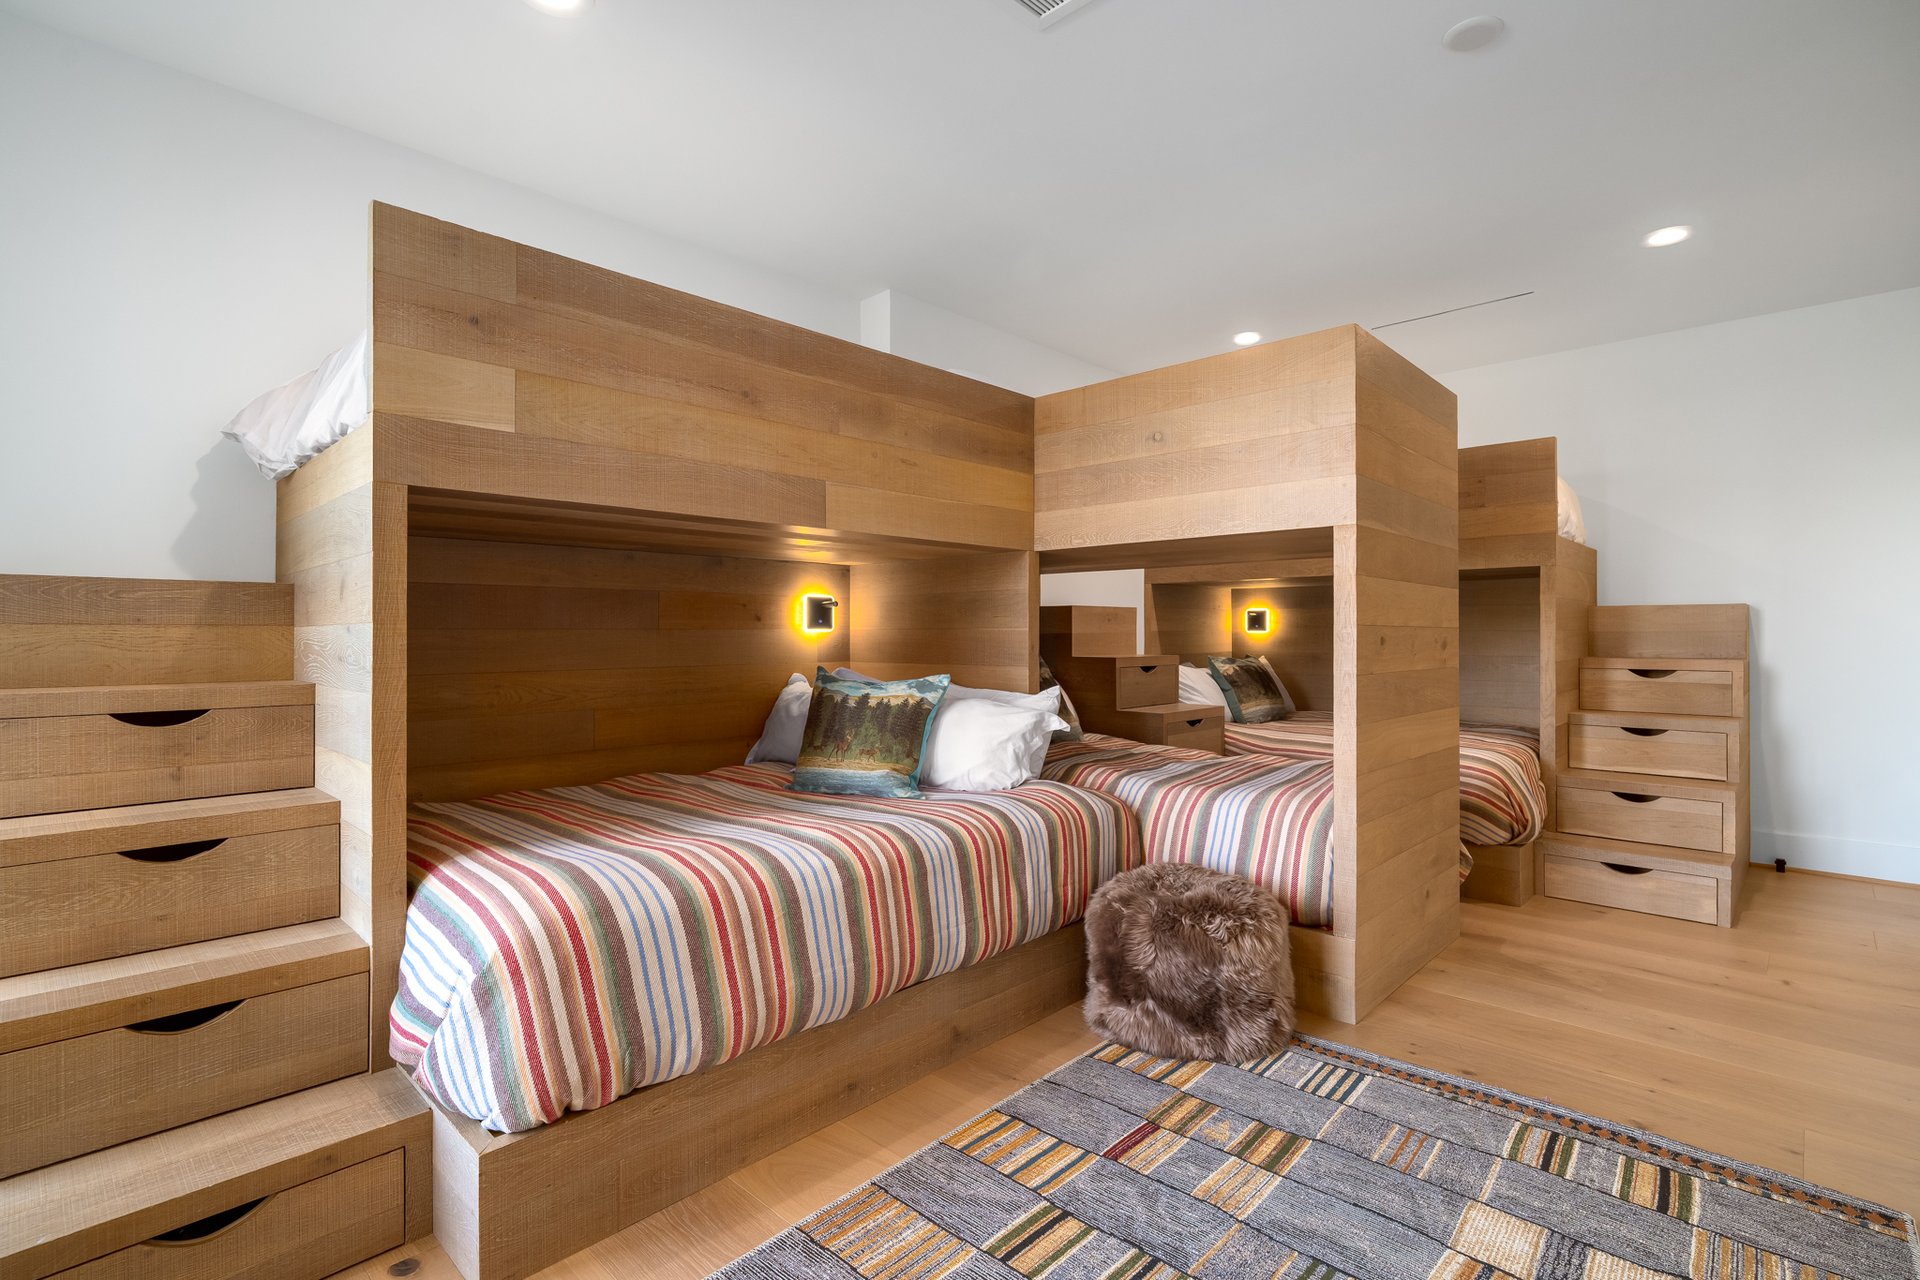
Designed by architect Kevin Cherek and built by Covington Builders, this 7,305-square-foot, six-bedroom residence occupies a corner site near the Steamboat base area with views spanning the ski slopes, Emerald Mountain, the Flat Tops, and Sleeping Giant. Two primary suites anchor the upper level, each with a private terrace, wet bar, and walk-in dressing room, while the lower level holds a bar, game and media room, two ensuite bedrooms, and a custom bunk room with two queen beds and four twins. A glass-enclosed wine room, structural steel fireplace, and wraparound deck with sunken hot tub complete a layout built for both multi-generational living and short-term rental use in Steamboat’s Green Zone. Represented by Chris Paoli. View Listing →
33750 Sky Valley Drive | Rabbit Ears Location
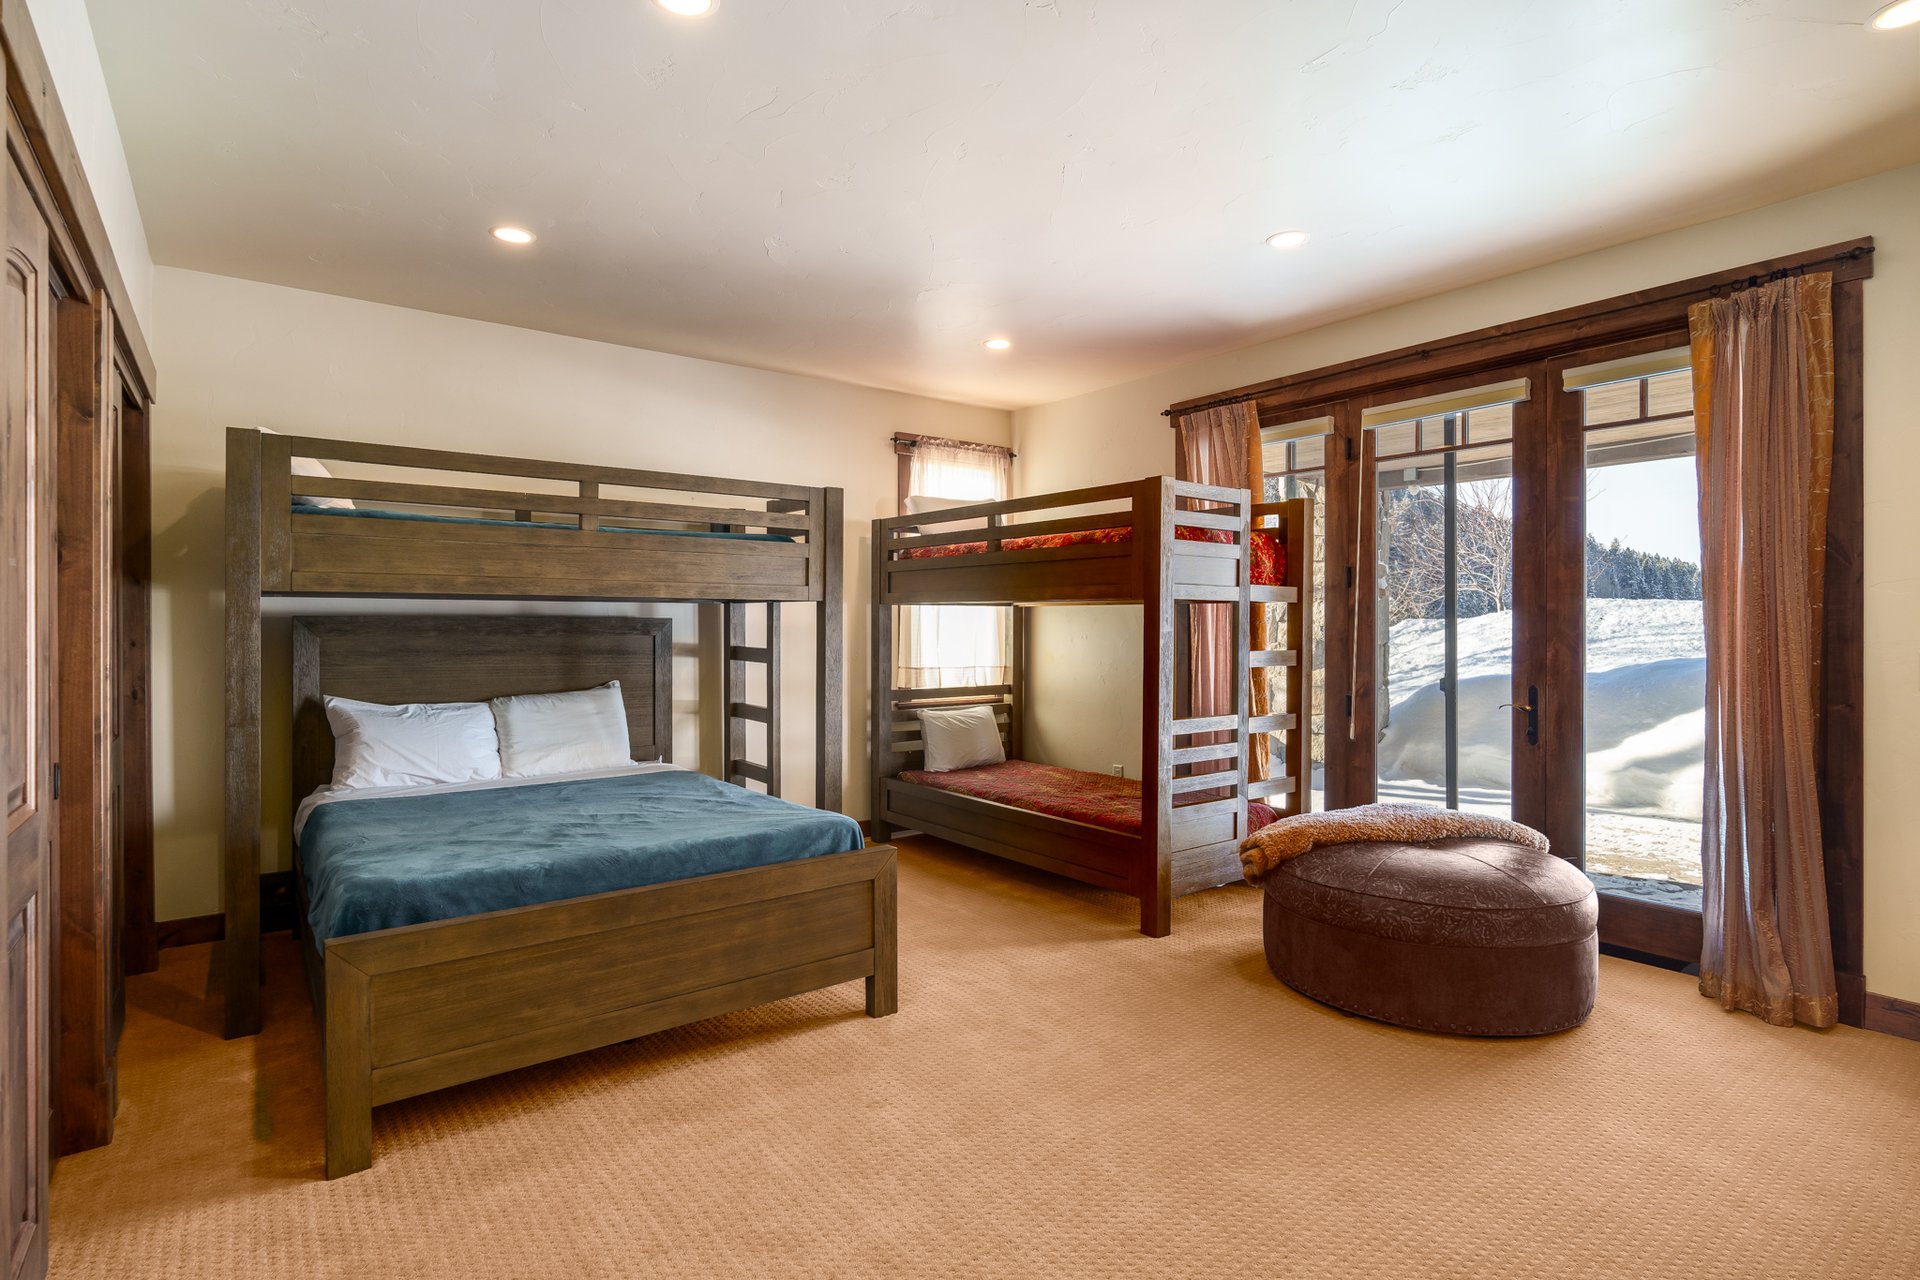
Silver Fox Lodge sits on 3.51 wooded acres bordering more than 10,000 acres of U.S. Forest Service land, six miles from Steamboat Springs. The eight-bedroom, all-ensuite estate is built for hosting at scale, with a dual kitchen configuration featuring multiple refrigerators, ranges, and two pantries. Vaulted ceilings and exposed wood beams define the great room, while two elevated decks, a fire pit, and a hot tub extend living space outdoors. The property allows short-term rentals and, given its county location, is not subject to the City of Steamboat Springs' 9% short-term rental tax. Represented by Lee Calihan. View Listing →
1462 Clubhouse Drive | Close to Ski Area
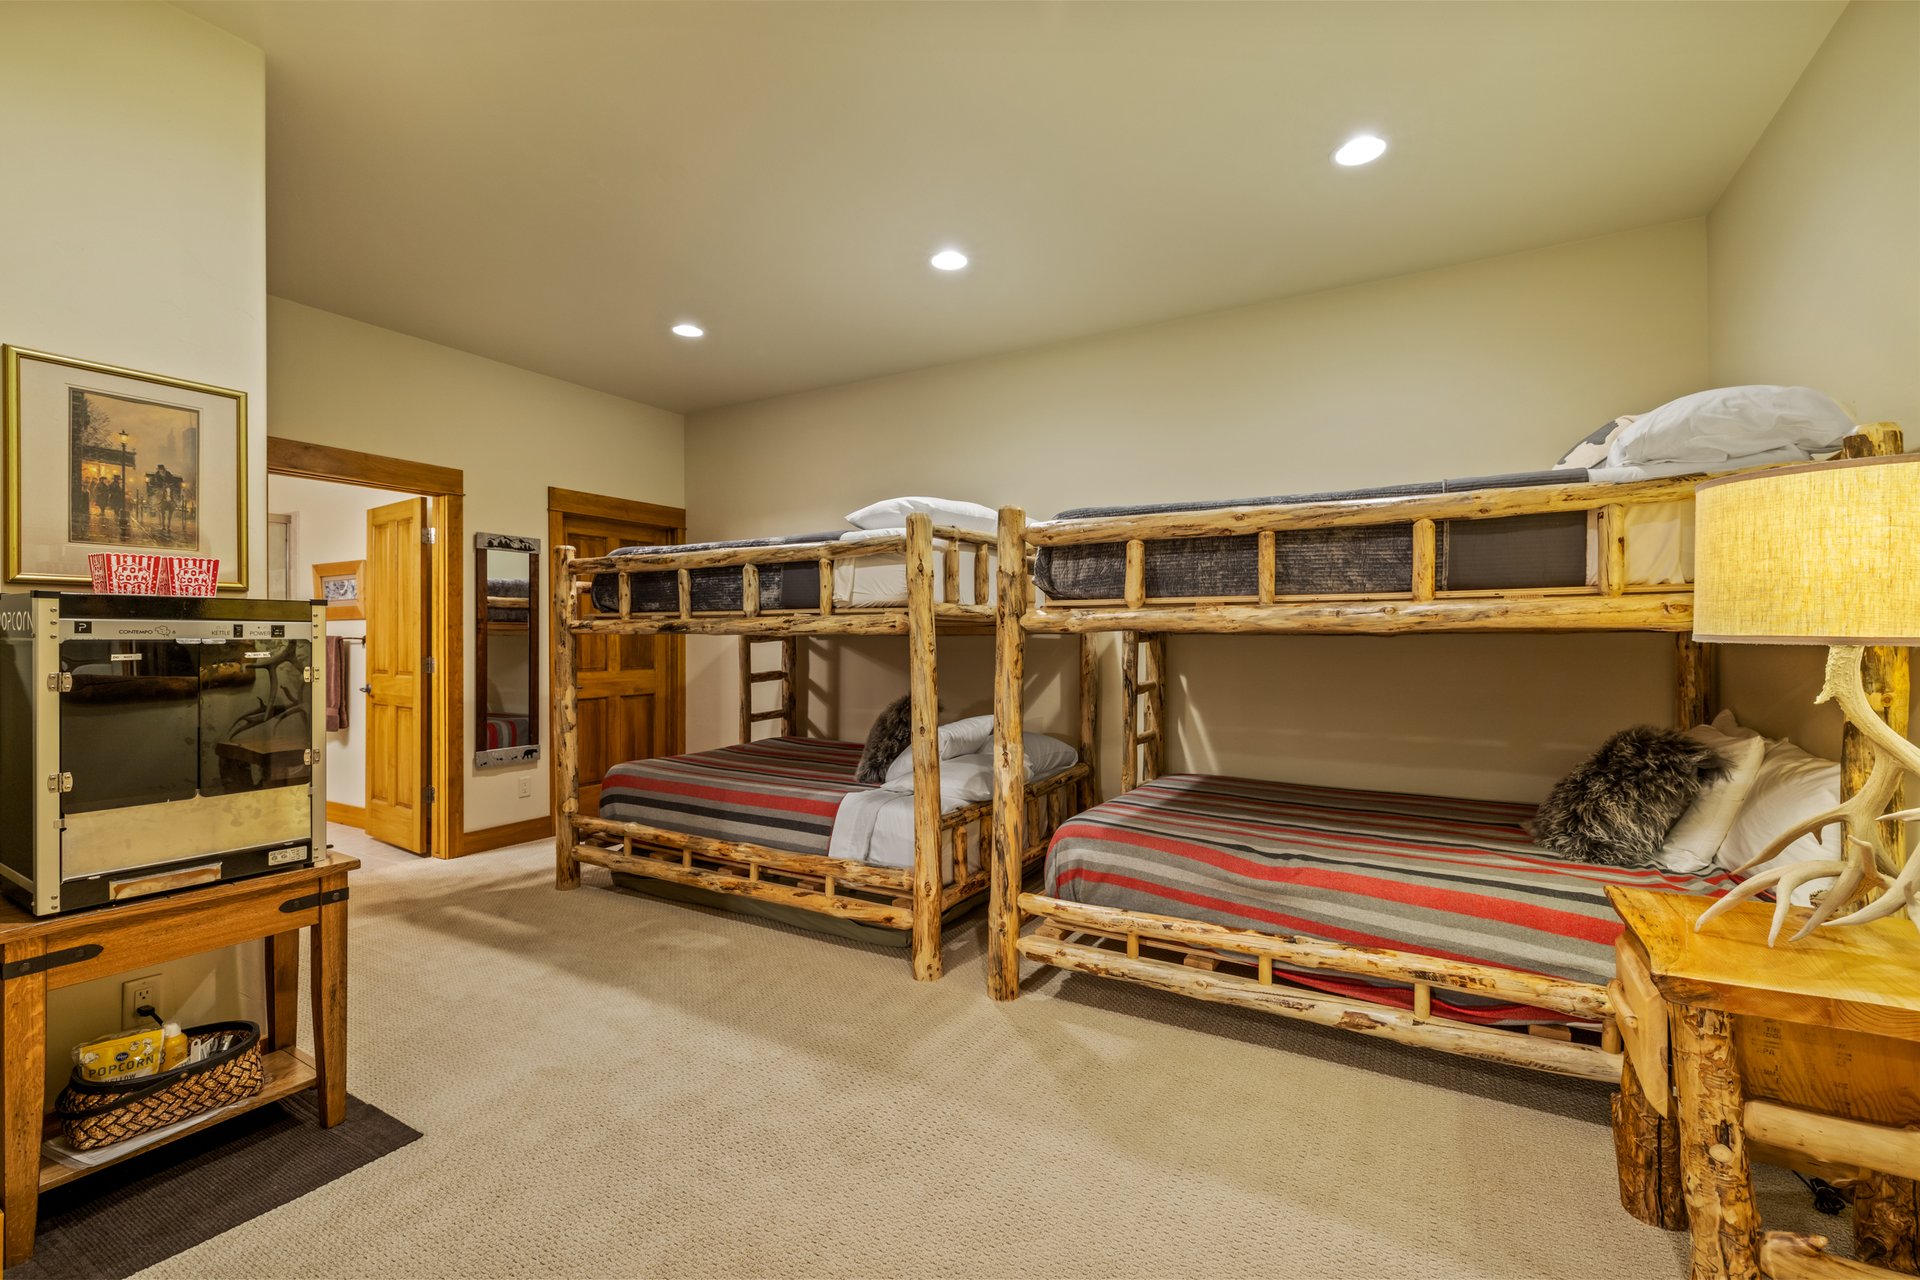
Set less than a mile from Steamboat Ski Area and directly on the free city bus route, this duplex-style retreat lives like a large single-family home at over 4,600 square feet. Four bedrooms include dual primaries, one upstairs and one on the main level, while the expansive lower level includes a media and game space with wet bar and pool table, plus a bunk area with two queen-over-queen bunks. A double-height great room with gas fireplace, and a covered deck with hot tub and ski-area views round out a home built to welcome extended family without ever feeling crowded. Represented by Kenny Reisman. View Listing →
28100 Columbine Ridge | Big Valley Ranch
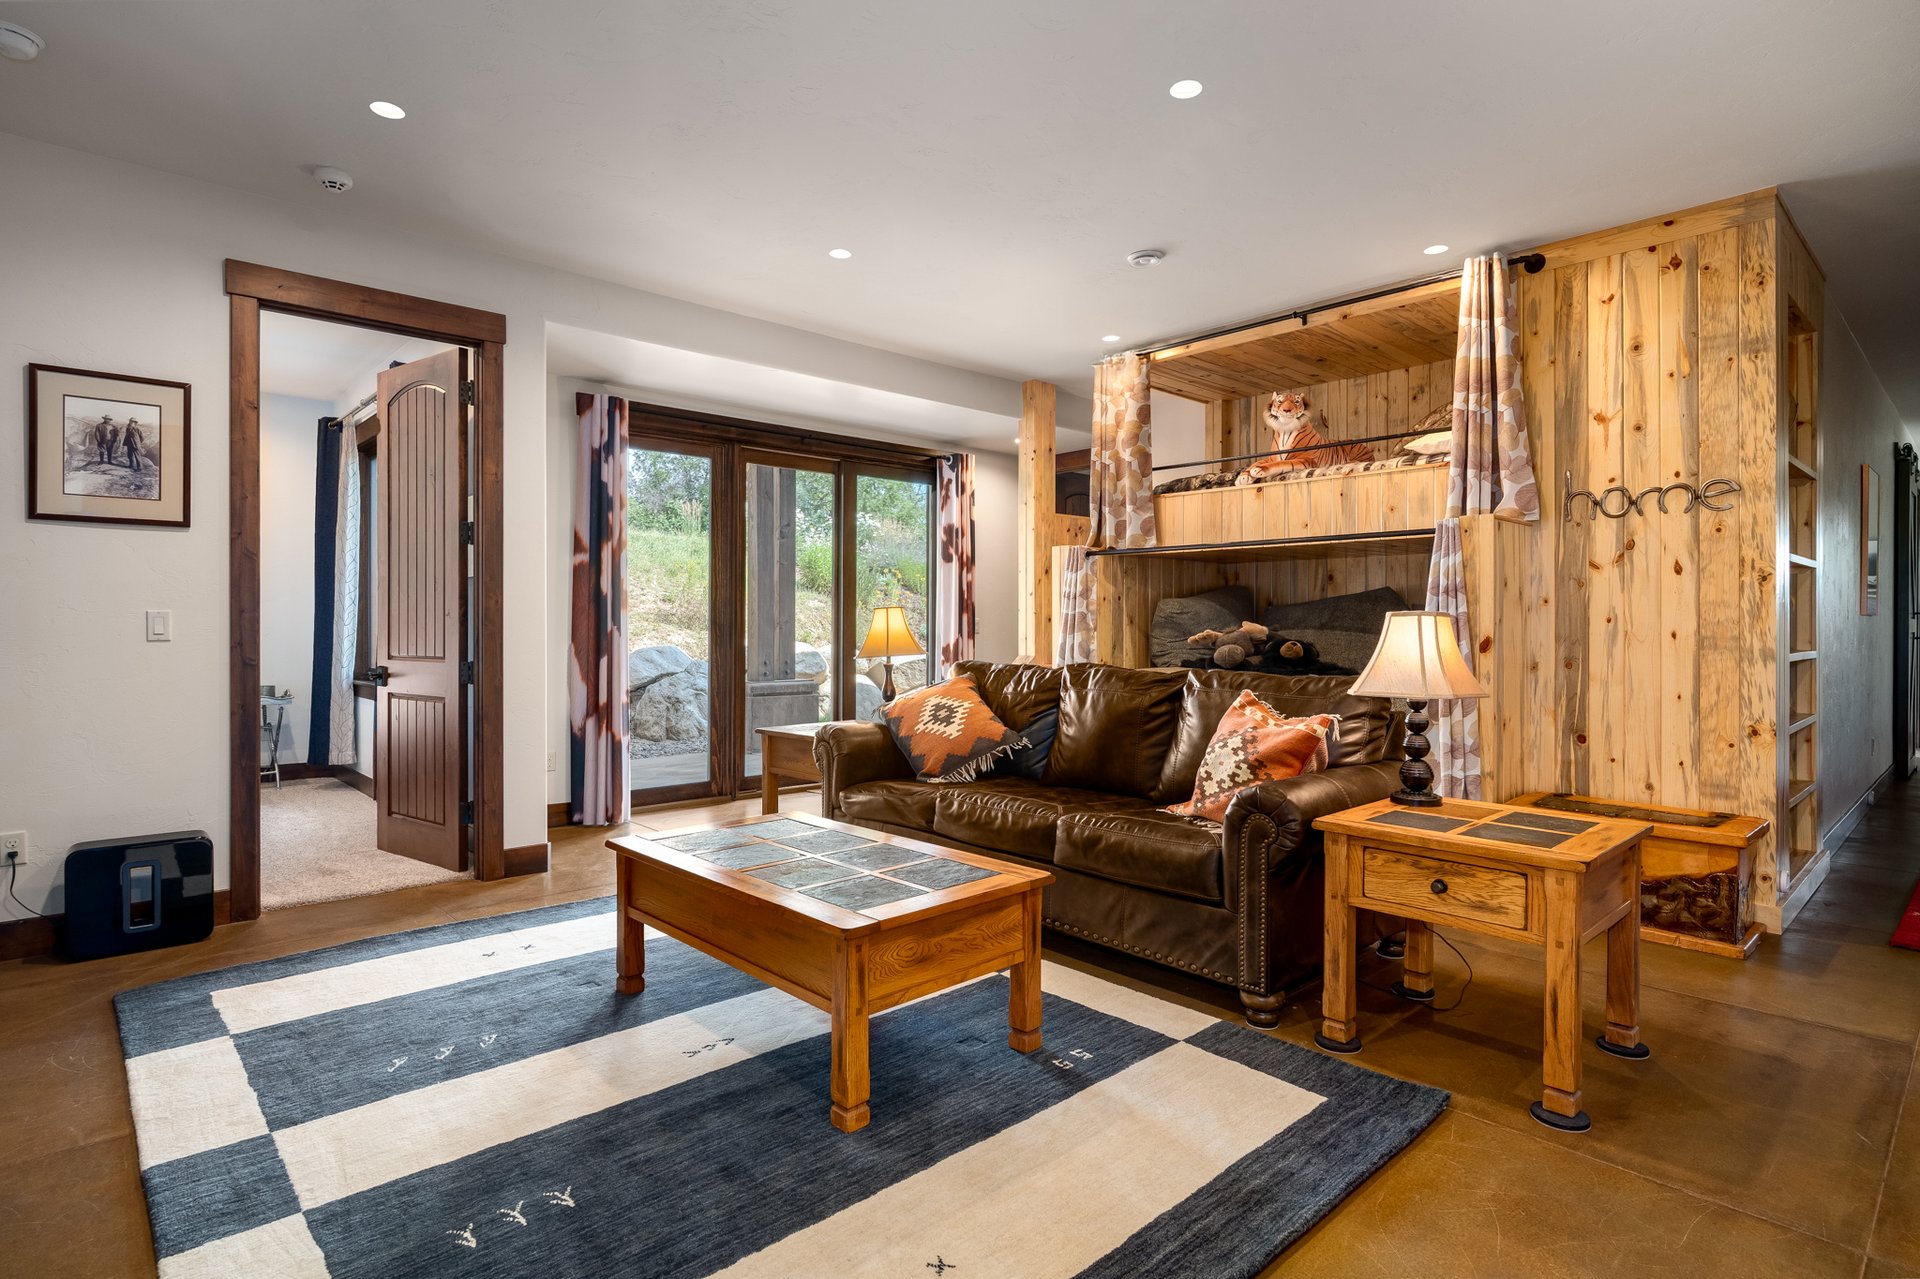
Last Run Ranch spans 36.46 acres, with the five-bedroom, 4.5-bath residence designed by architect Michael Olsen capturing panoramic views of the Steamboat Ski Area and South Valley from nearly every room. A lower-level living area centers on a built-in wood bunk unit with privacy curtains, positioned alongside a second sitting area with leather seating and sliding glass doors out to the patio. A 23-foot great room ceiling, recently reimagined kitchen, and main-level primary suite support daily living upstairs. Represented by Chris Paoli. View Listing →
1939 Cimarron Circle 14 | Steps to Slopes
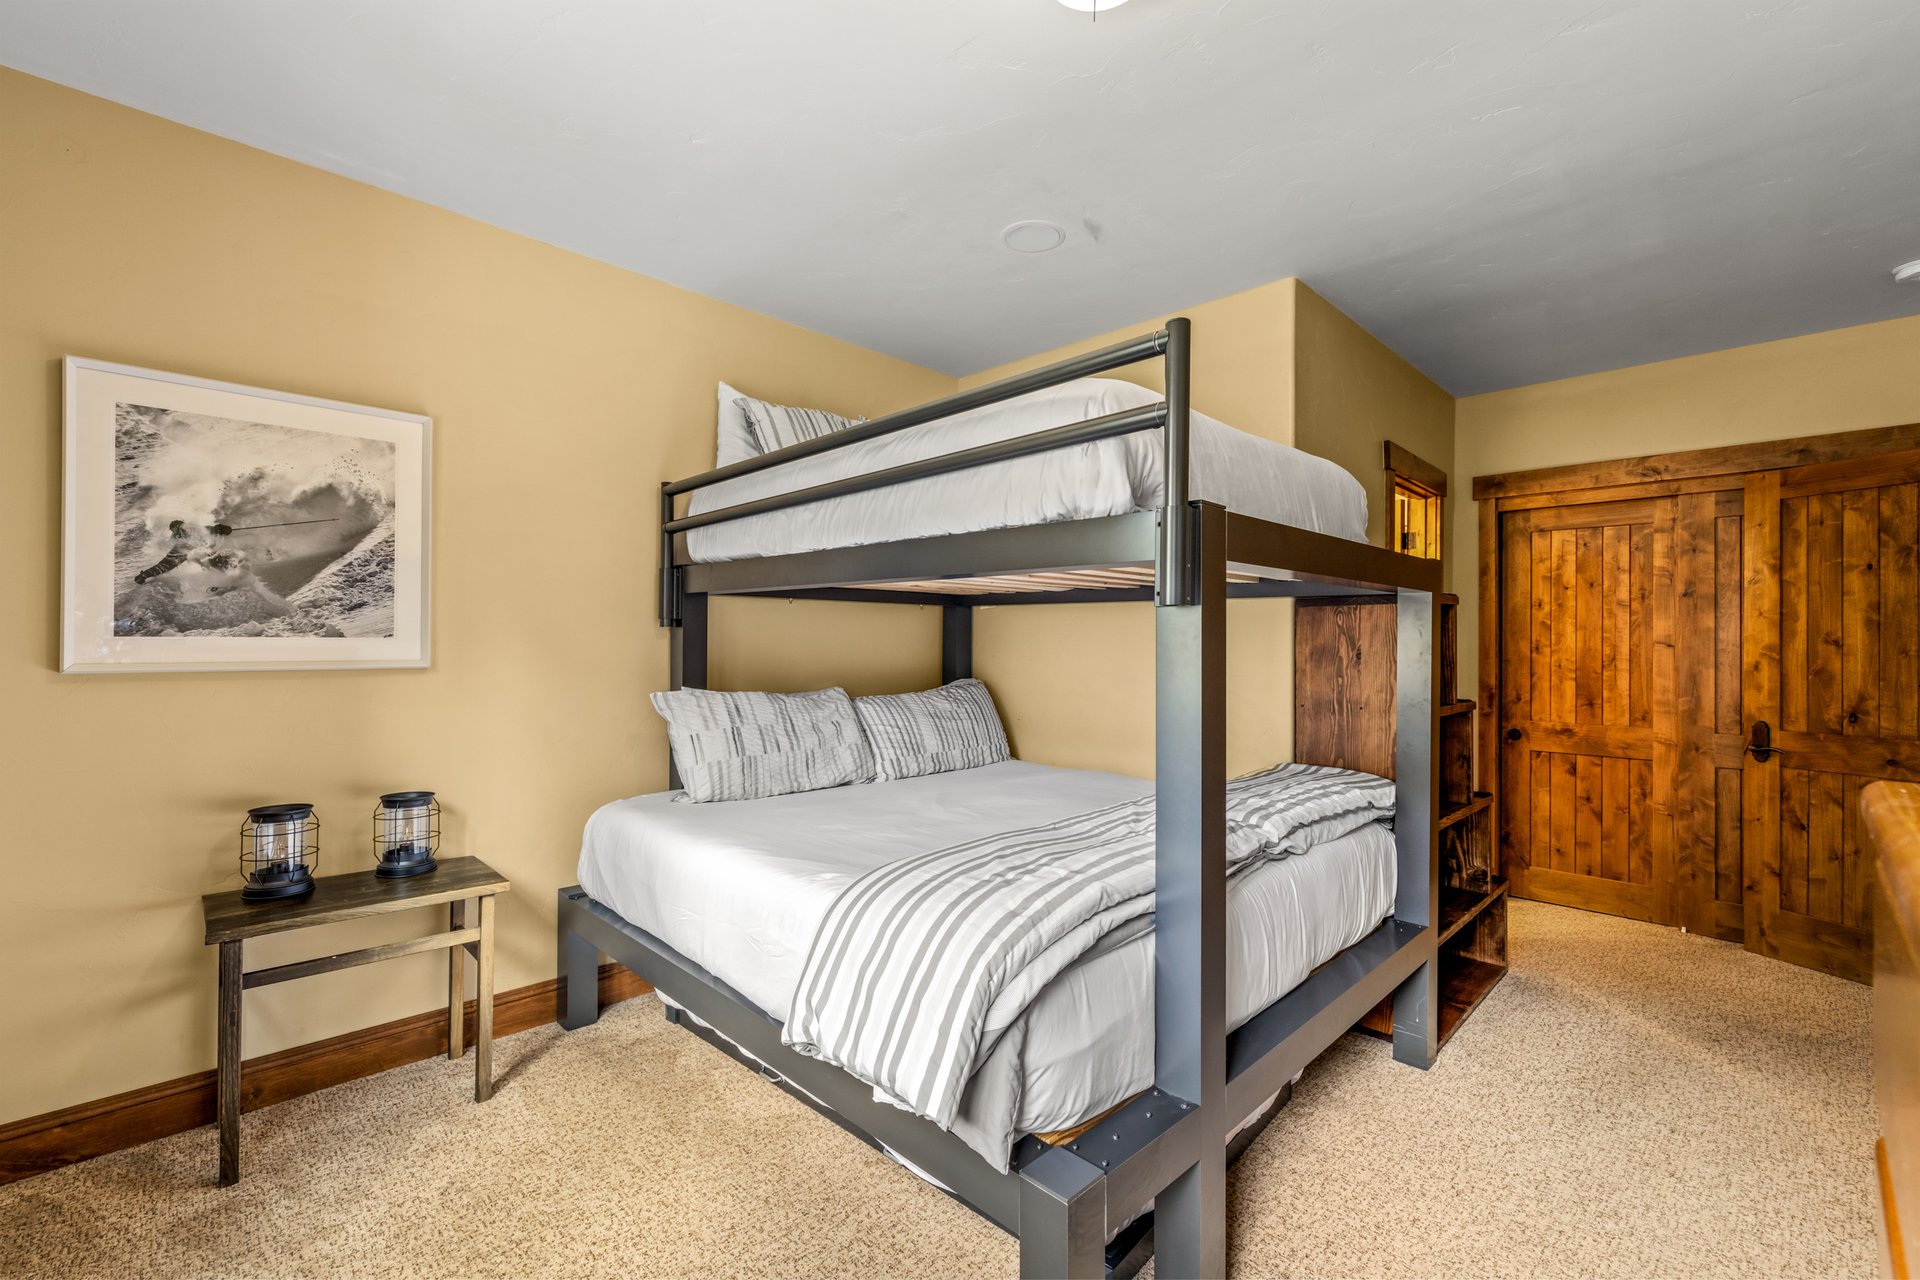
The first Cimarron residence to reach the market since 2021, this fully furnished, five-bedroom townhome sits one block from the base of Steamboat Resort with direct ski area views. The layout was designed to host up to 14 guests, with a lower-level bunk room featuring a queen-over-king bunk and twin trundle, joined by two additional bedrooms on that level. A hand-crafted stone fireplace anchors the 30-foot vaulted great room upstairs, and a lofted game and lounge area adds a second gathering space. Located in Steamboat's Green Zone, the property permits nightly rentals and has generated approximately $240,000 in annual rental revenue. Represented by Chris Paoli. View Listing →
Acanthus Estate | Catamount Ranch & Club
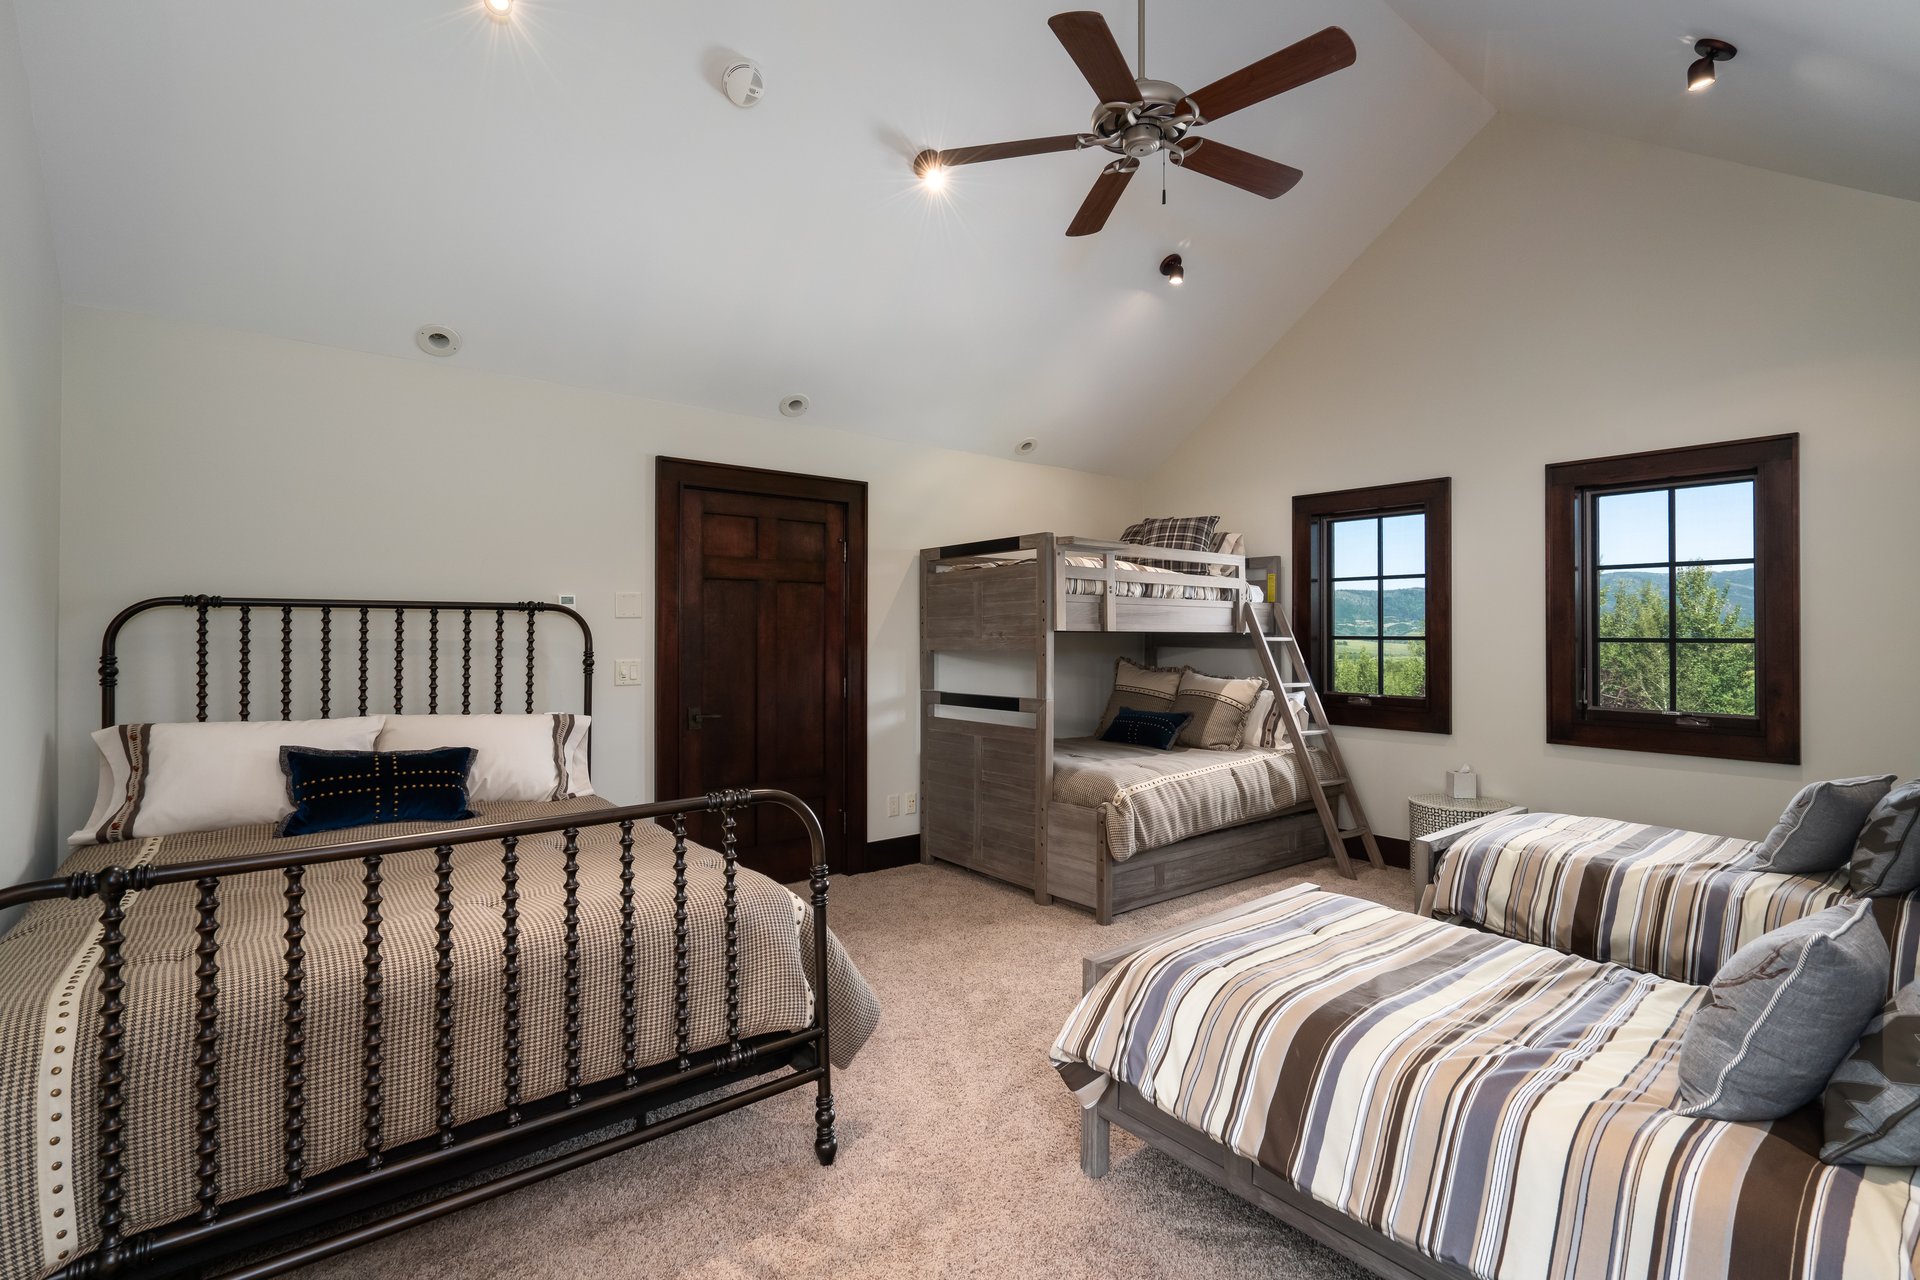
Designed by architect Bill Rangitsch and set on nine acres above Catamount Ranch & Club's 10th fairway, Acanthus spans 10,746 square feet with seven bedrooms and ten bathrooms. A timber-truss great room, two-story windows, and a fully self-contained 1,500-square-foot upper-level apartment give the estate flexibility for staff, extended family, or guests, while the lower level holds a wine room, theater, and bunk room, alongside a sunken hot tub. With nearly 2,925 square feet of outdoor living space, the home is offered fully furnished with interiors by B. Pila of Miami. Represented by Chris Paoli and Noah Zedeck. View Property →
Connect with The Agency Steamboat team at [email protected] to tour any of these properties or discuss what a bunk room addition could mean for your own home.
Stay up to date on the latest real estate trends.
Real Estate
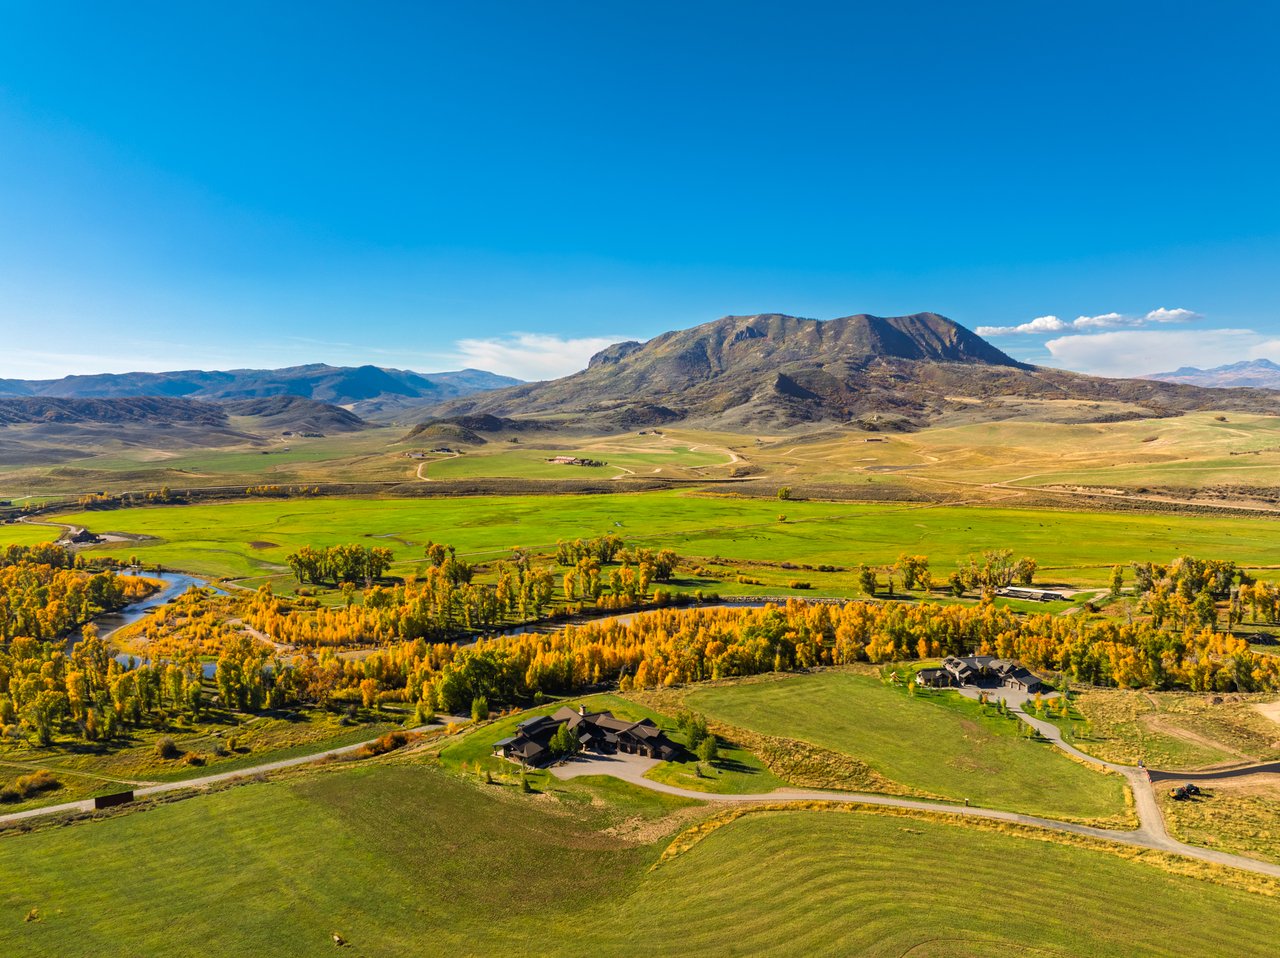
A look at Steamboat Springs homes in their fall setting, from Marabou Ranch to the Stampede ski run.
Lifestyle
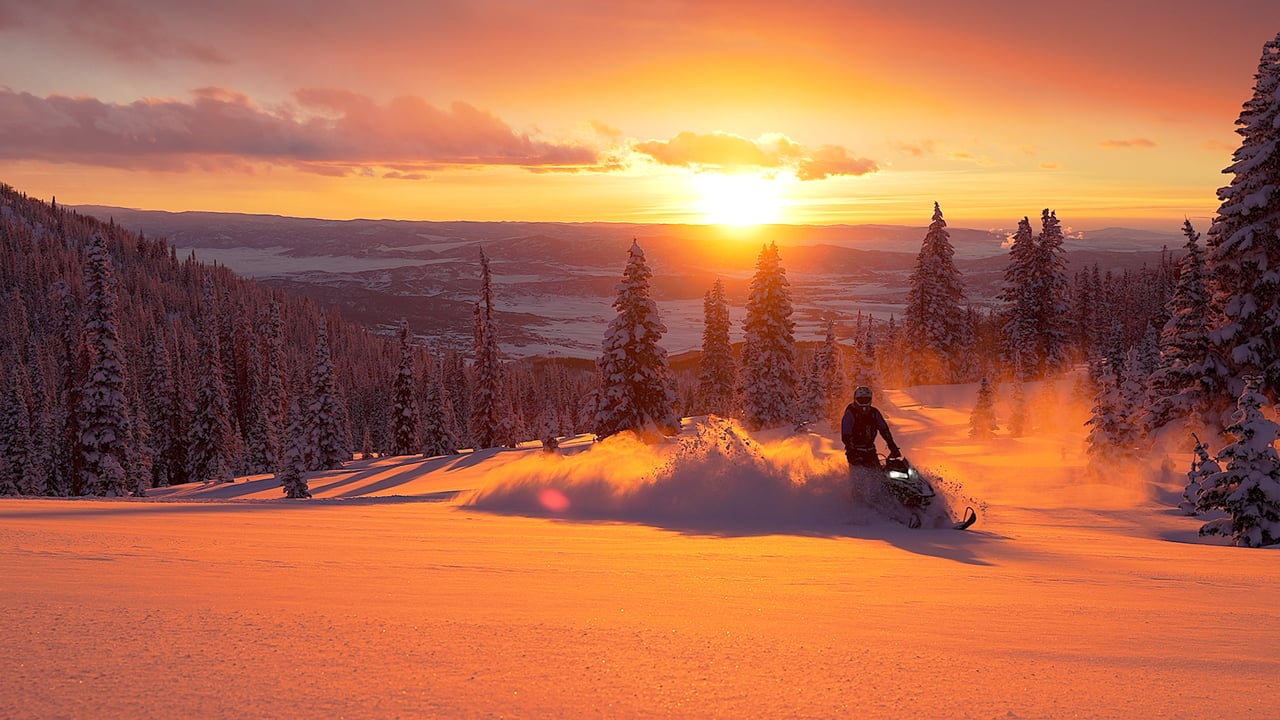
Snowmobile routes, Nordic trails, and hot springs, plus the Steamboat homes that put them within easy reach.
Market Insight
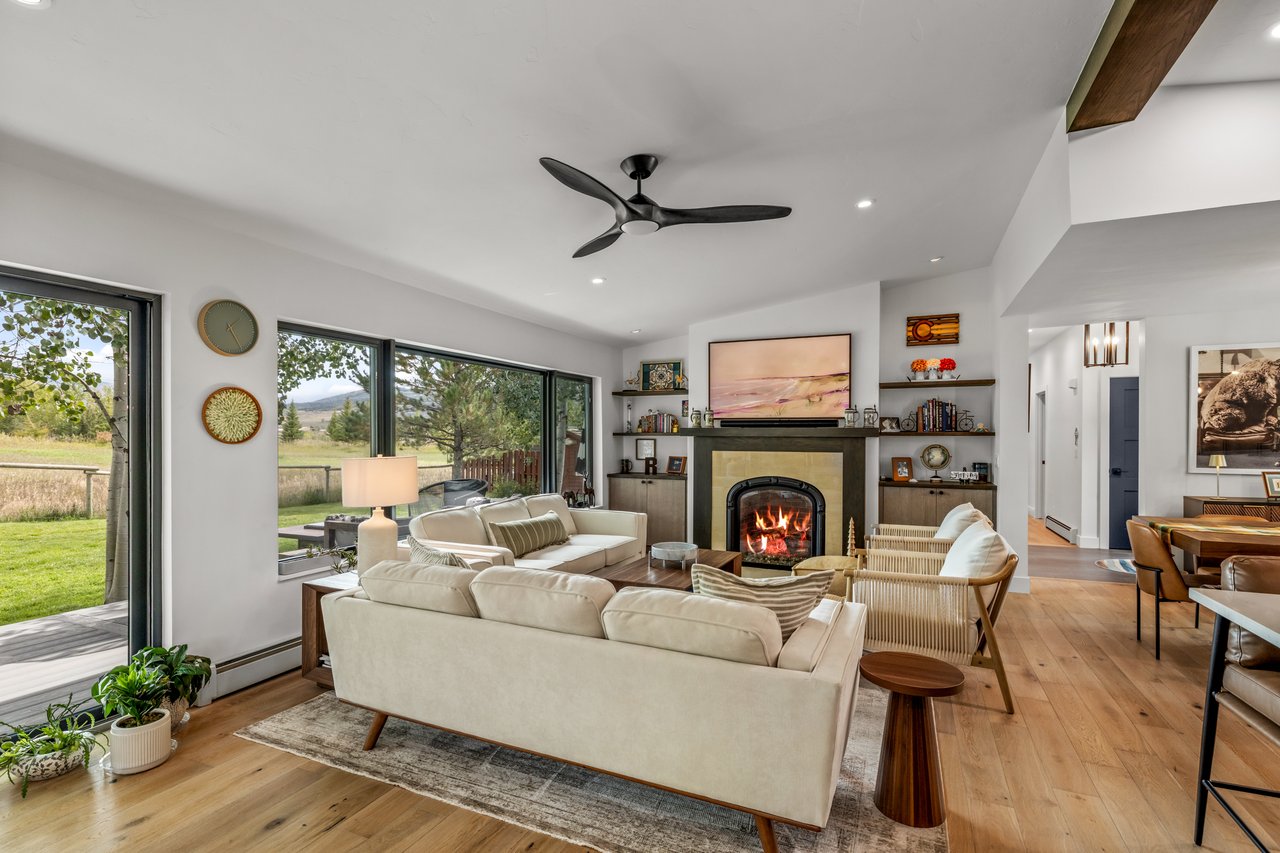
From a creekside refresh to a downtown addition, six Steamboat listings where the updates are already in place.
New Development
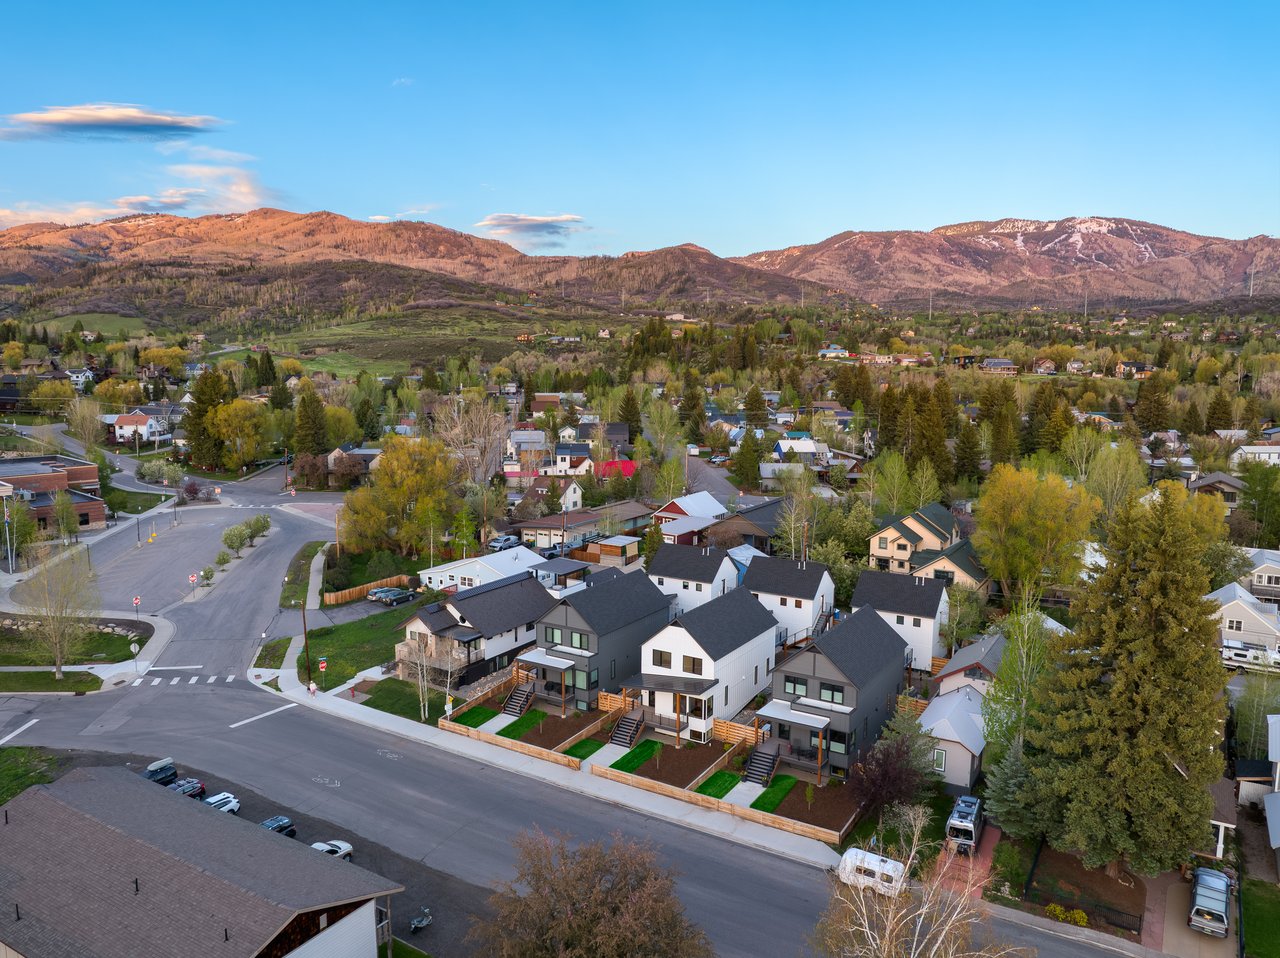
Three new downtown homes, three closings, and a look at what MR Homes is building next across Steamboat Springs.
Real Estate
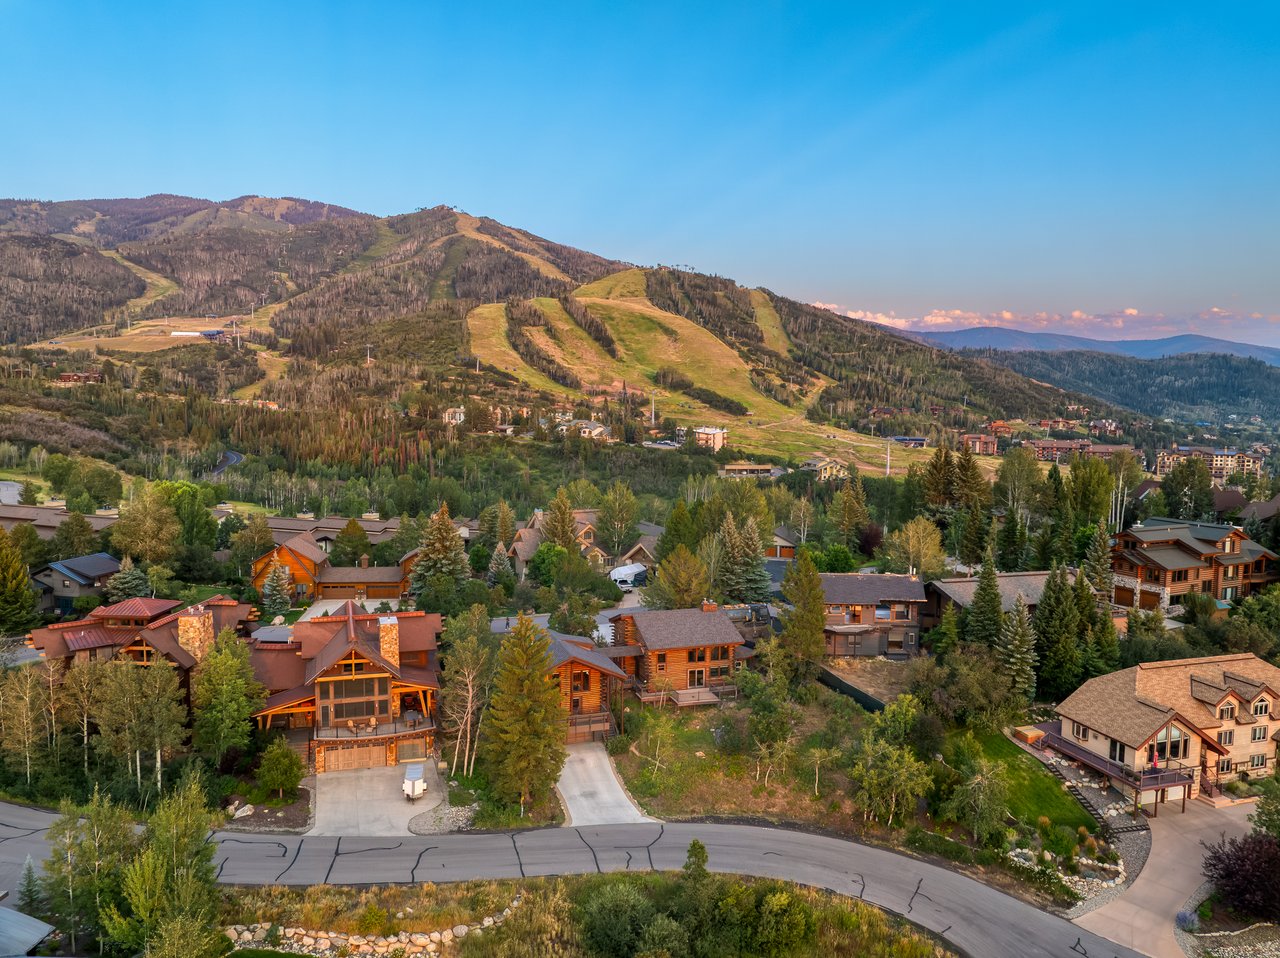
From near-mountain homes to newly built townhomes, how long-term rentals fit a 1031 exchange in Steamboat Springs.
Real Estate
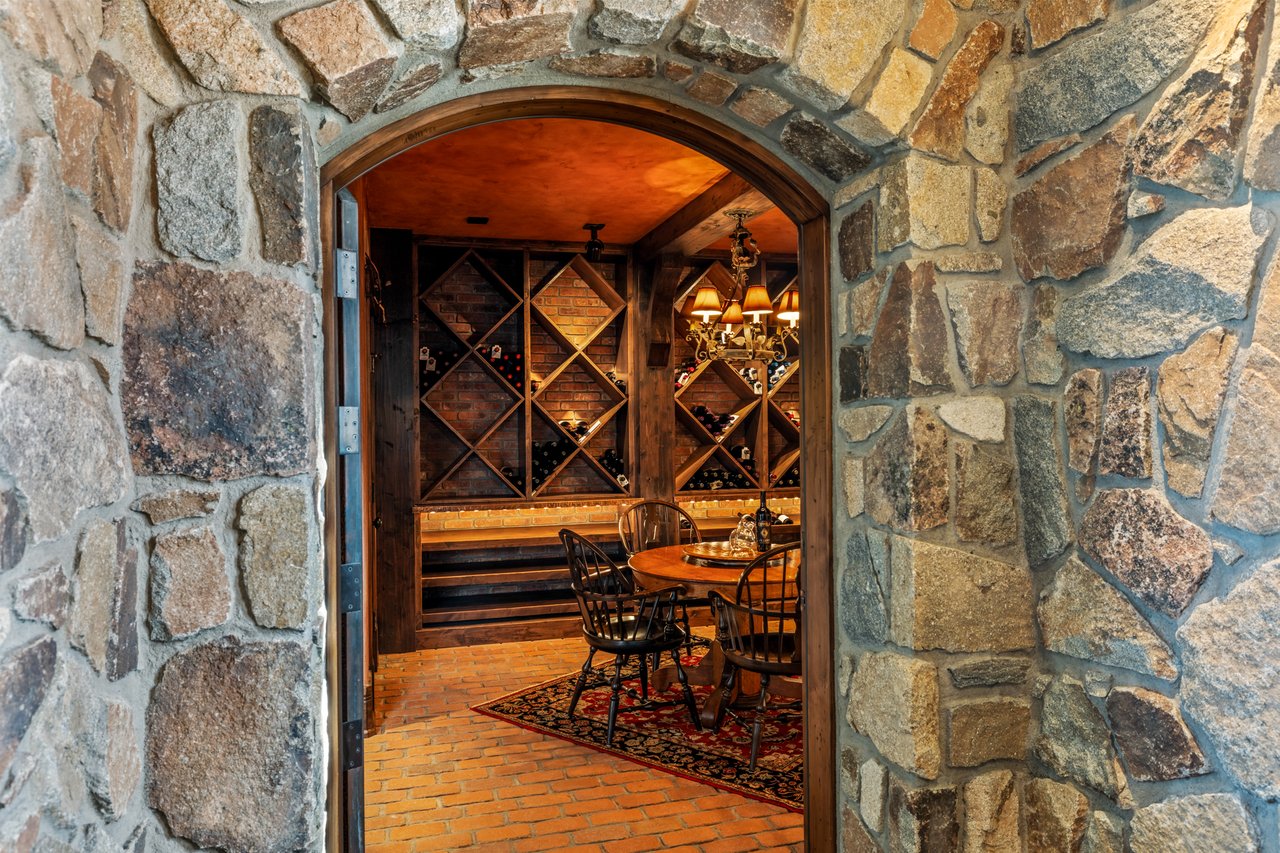
From a brick-walled cellar reached by stone bridge to a New Orleans-inspired bar, at these Steamboat homes, the wine has a room of its own
Real Estate
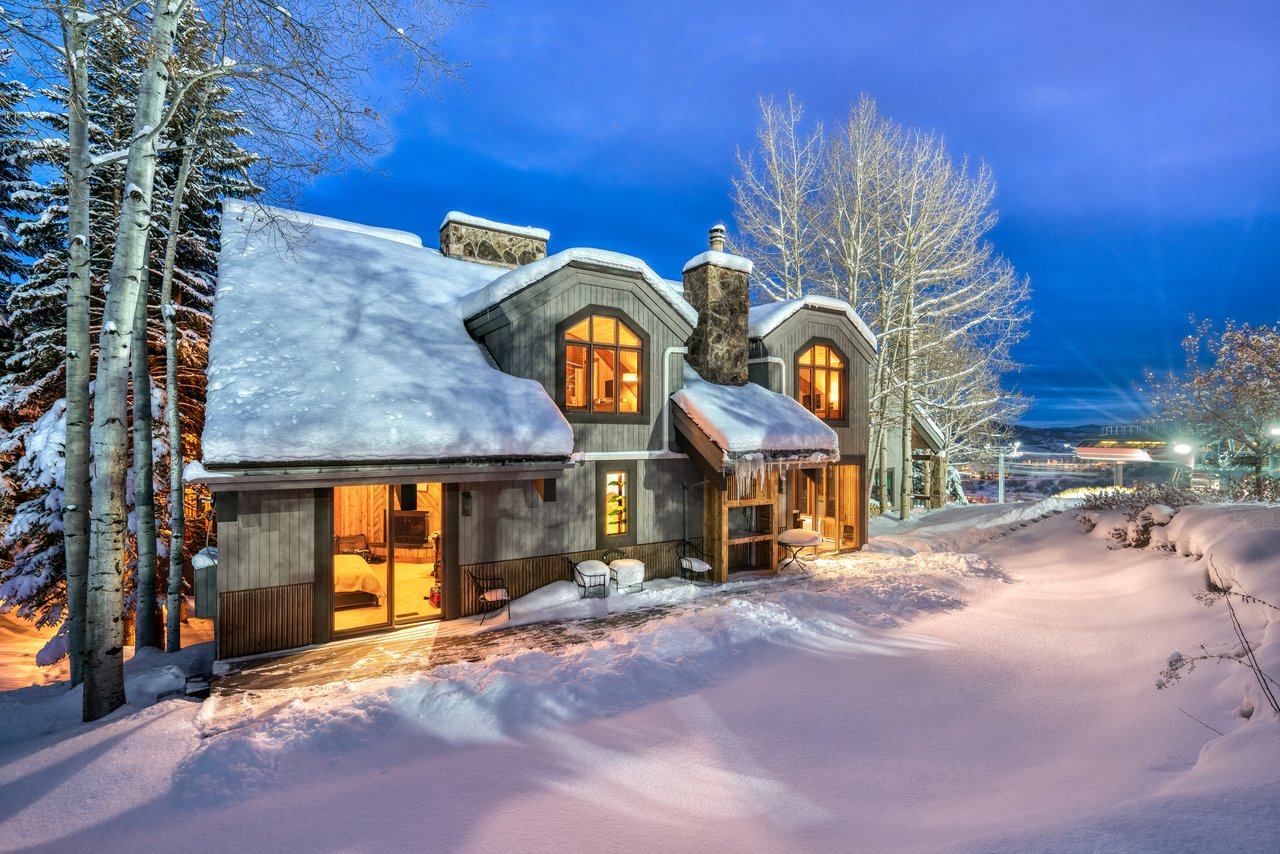
From ski-area condominiums to leased space downtown, a look at how a 1031 exchange works in Steamboat Springs and the properties suited to one.
Real Estate
Slopeside, hillside, and 40 acres outside Oak Creek: the season's newest listings across Steamboat and South Routt
Ski Properties
One of fewer than ten ski-in/ski-out estates on Steamboat Mountain, 3005 Trails Edge is the product of an architect's vision, and an artist's eye for detail.
Experience a level of service that goes beyond transactions. Reach out to our dedicated team today and discover how we combine local insights with innovative solutions to create exceptional real estate experiences in The Agency Steamboat Springs.