Explore The Vantage at Village Drive Townhomes
Real Estate Nicole Montgomery May 29, 2026
Real Estate Nicole Montgomery May 29, 2026
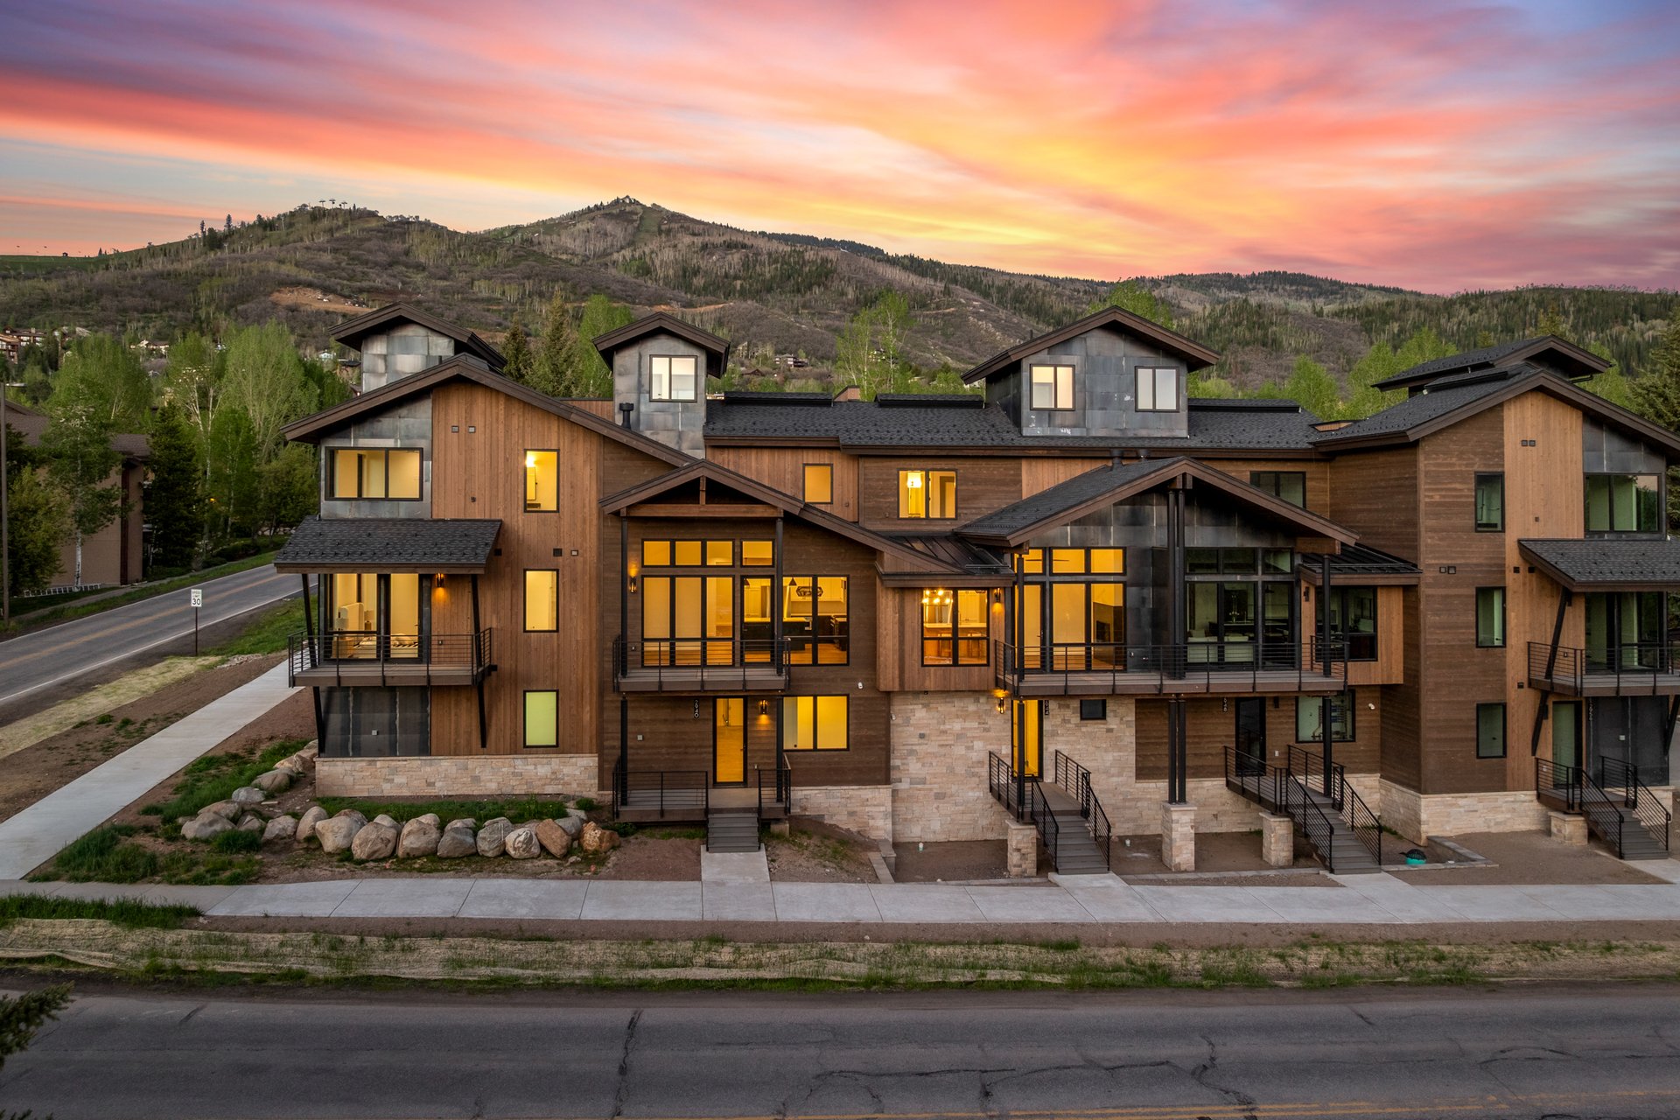
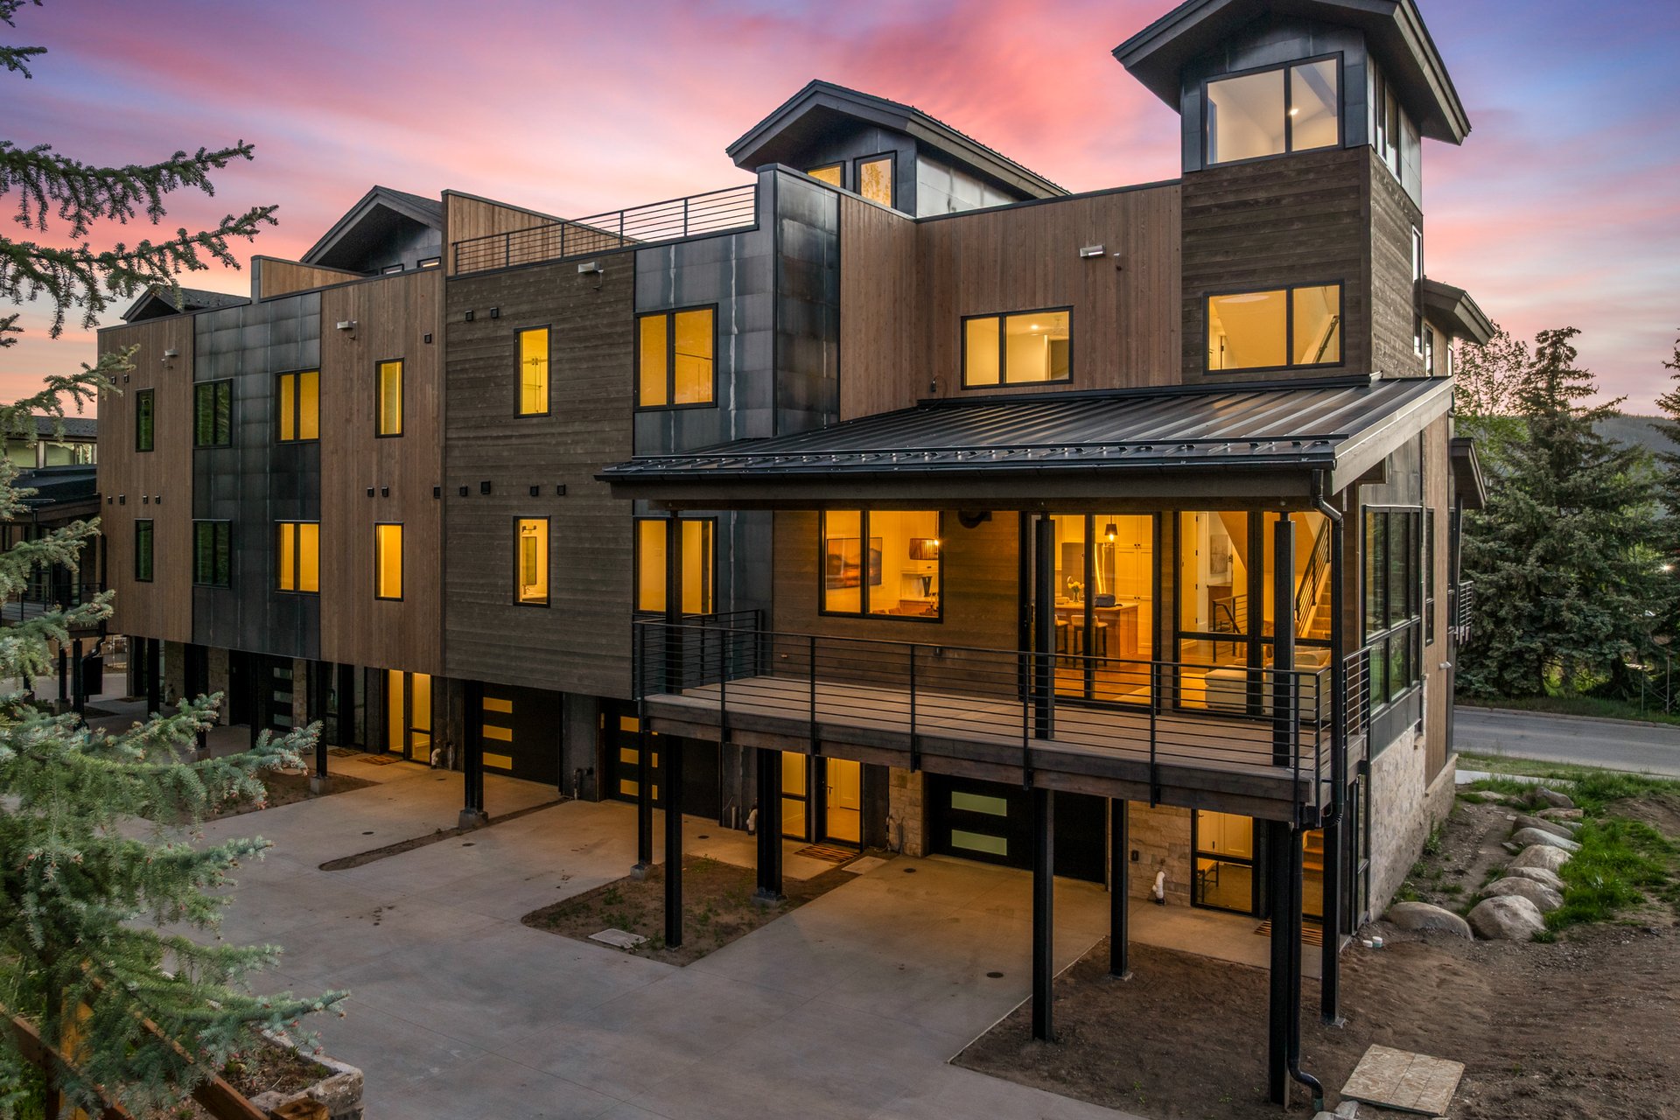
Three blocks from the Steamboat Ski Area on Village Drive, a boutique collection of seven new-construction, three-bedroom townhomes is now completed. The exteriors, clad in real cedar, natural stone, and steel, immediately reveal the level of architectural and design vision carried throughout each residence. Private rooftop terraces with sweeping mountain views crown every home, and the community has an intimate residential character that's rare this close to the mountain.
The Vantage at Village Drive is the work of a local developer, a Steamboat family with deep roots in both real estate and the community. Developer Jason Partovi and his family brought extensive real estate experience to this project, along with a firsthand understanding of how people actually live here and the need for convenient mountain access, large garages, covered parking, and a home that doesn't create any additional work.
"The idea behind Vantage was to create a beautiful space that made living in Steamboat as convenient and accessible as possible," Partovi said. "We wanted to make the property as low-maintenance as possible. Lock-and-leave residences are very turnkey. That drove a lot of our decisions, while we also wanted it to be representative of a luxury space."
The result is a project where those priorities are visible in every decision, from the radiant in-floor heat and snowmelt driveway to the Thermador appliances and custom-home level of finish.
The Vantage was designed by Bill Rangitsch of Steamboat Architectural and built by Colorado Home Solutions, a builder whose portfolio includes custom single-family homes at the $15M+ level. That pedigree is visible throughout, in the material selections, the systems, and the construction quality.
"It's not cookie-cutter," Partovi said. "Each residence has its own architectural language. The builder specializes in high-end custom homes, and that shows in the attention to detail."
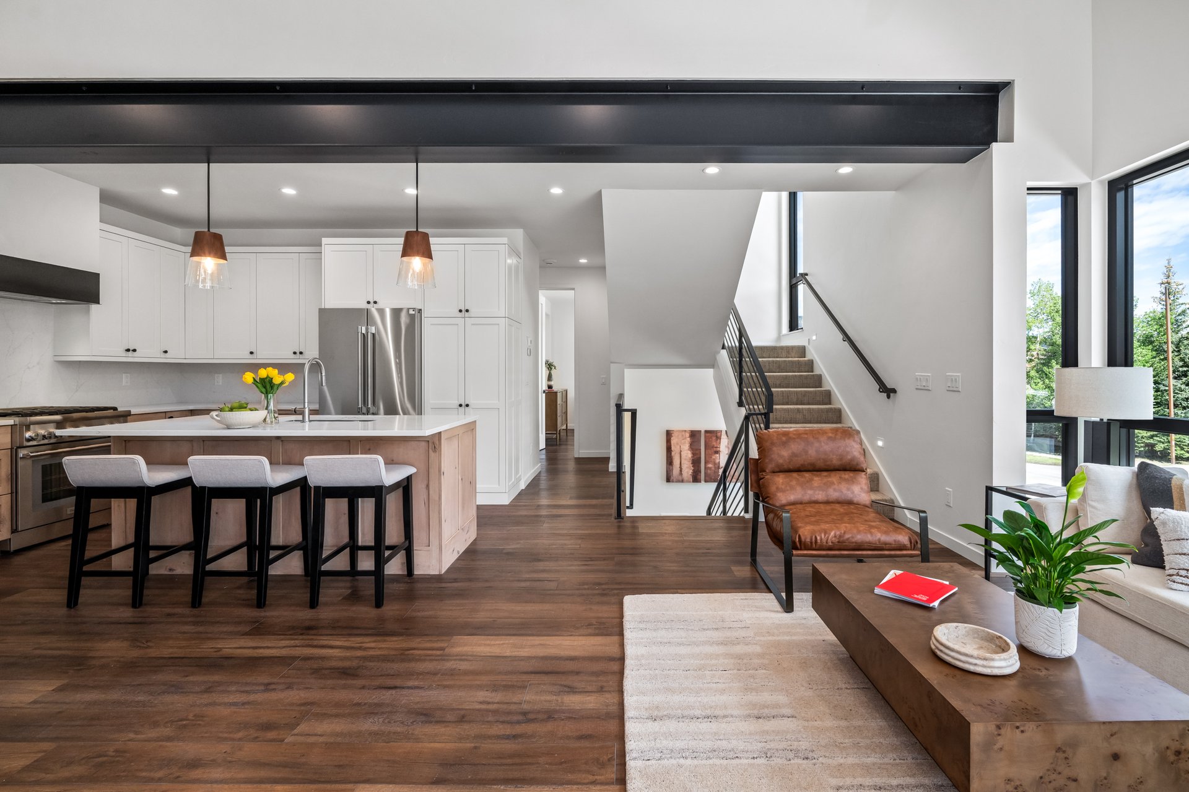
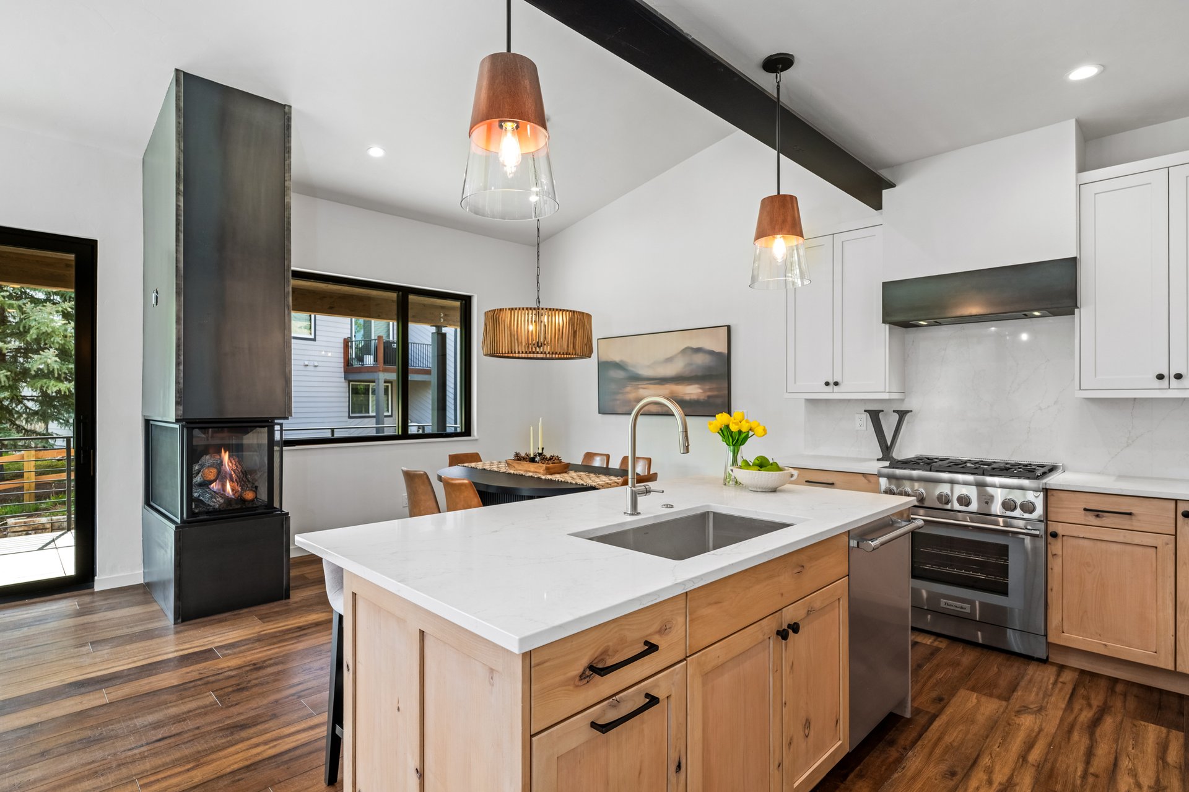
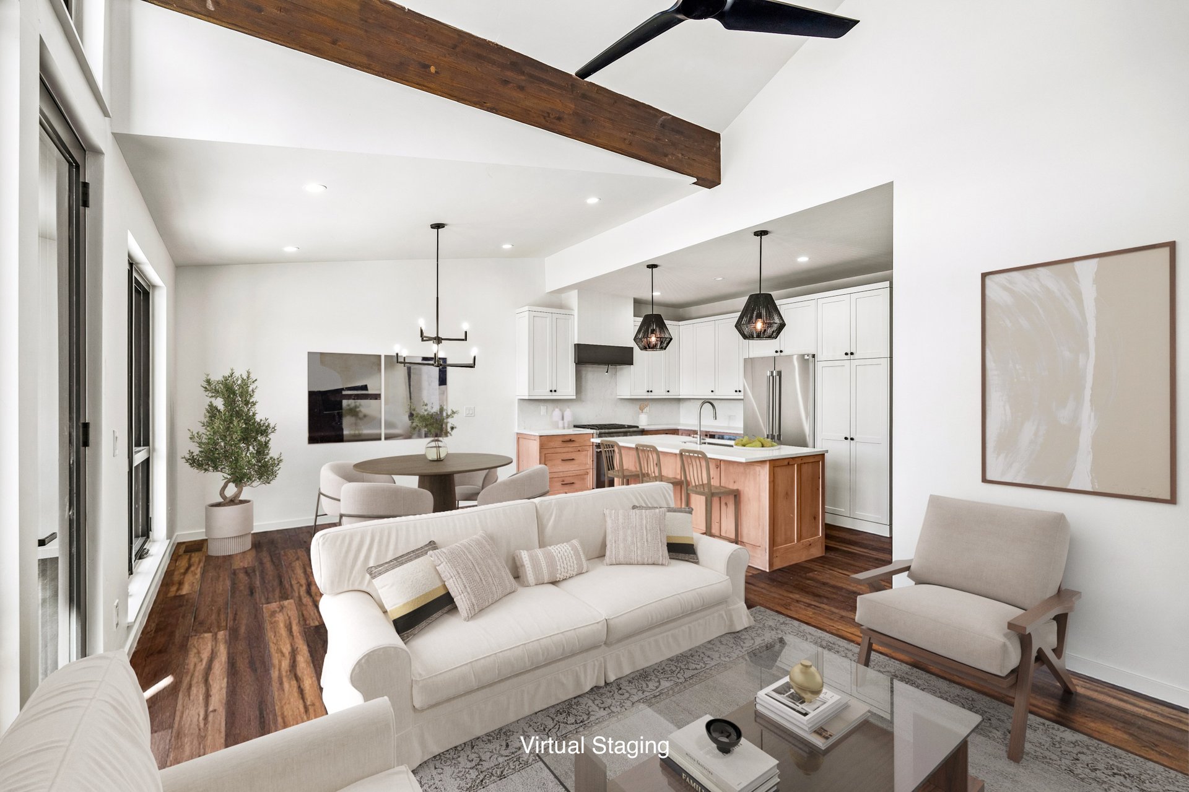
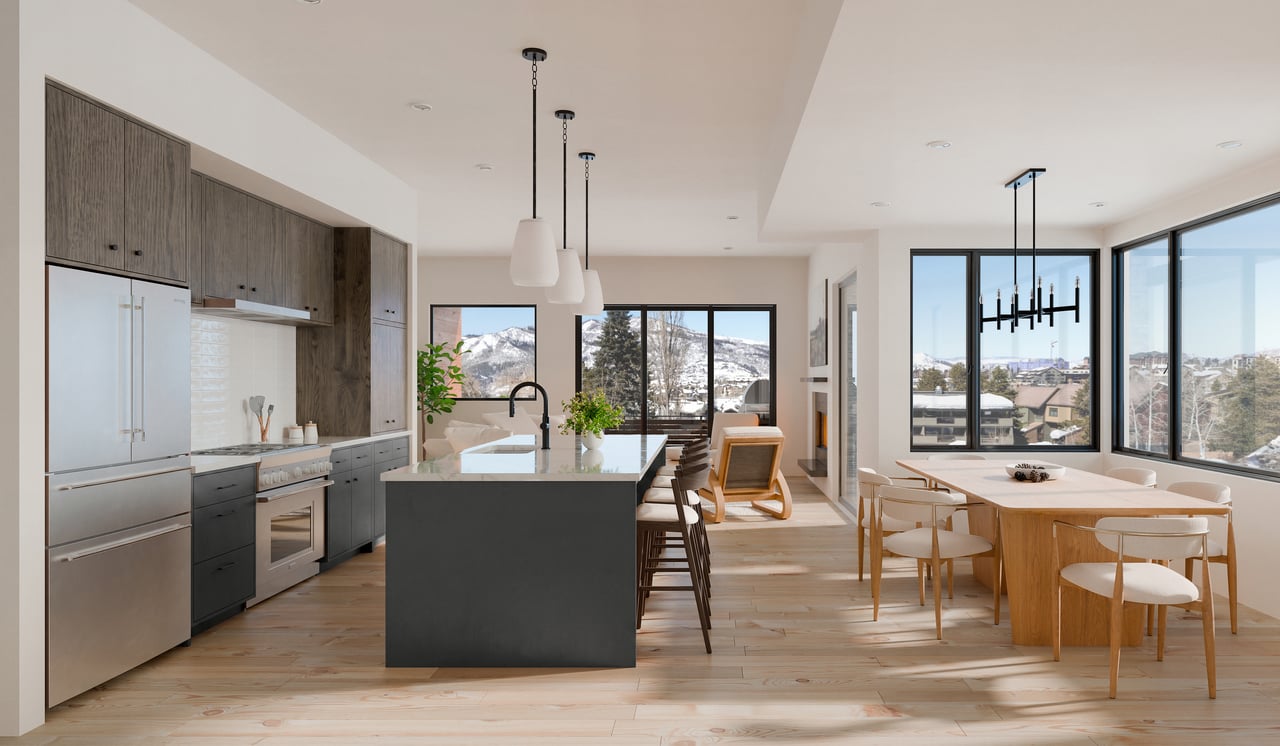
Mountain Modern was the architectural language from the start, carried through at The Vantage with material specificity. Inside, Coretec LV flooring with cork backing runs throughout the main living areas; hardwood in appearance, designed for the demands of mountain living. CBNT cabinetry with soft-close hardware and designer knobs is paired with quartz countertops and backsplashes throughout kitchens and baths, and Thermador appliances include a drawer microwave, completing a kitchen that performs at the level the design suggests.
Designer-curated light fixtures, porcelain-tile showers with frameless glass doors, Quaker windows, 8-foot solid-core doors, radiant in-floor heat, sound-damping, and central air conditioning round out a home built to a standard more commonly found in custom single-family construction.
“As you walk through the home, the quality of the finish selections is immediately noticeable, but what sets these residences apart is the level of thought and craftsmanship built into every layer of the construction,” said co-listing agent Justin Read of The Agency Steamboat Springs. “From visible architectural details like the exposed beams or behind-the-scenes systems, such as the radiant in-floor heat, paired with fully ducted forced-air air conditioning, these homes were designed and built to a standard rarely found in a typical townhome project.”
The HOA covers all exterior maintenance, including the cedar staining, landscaping, and snow removal, details that matter particularly for second-home owners.
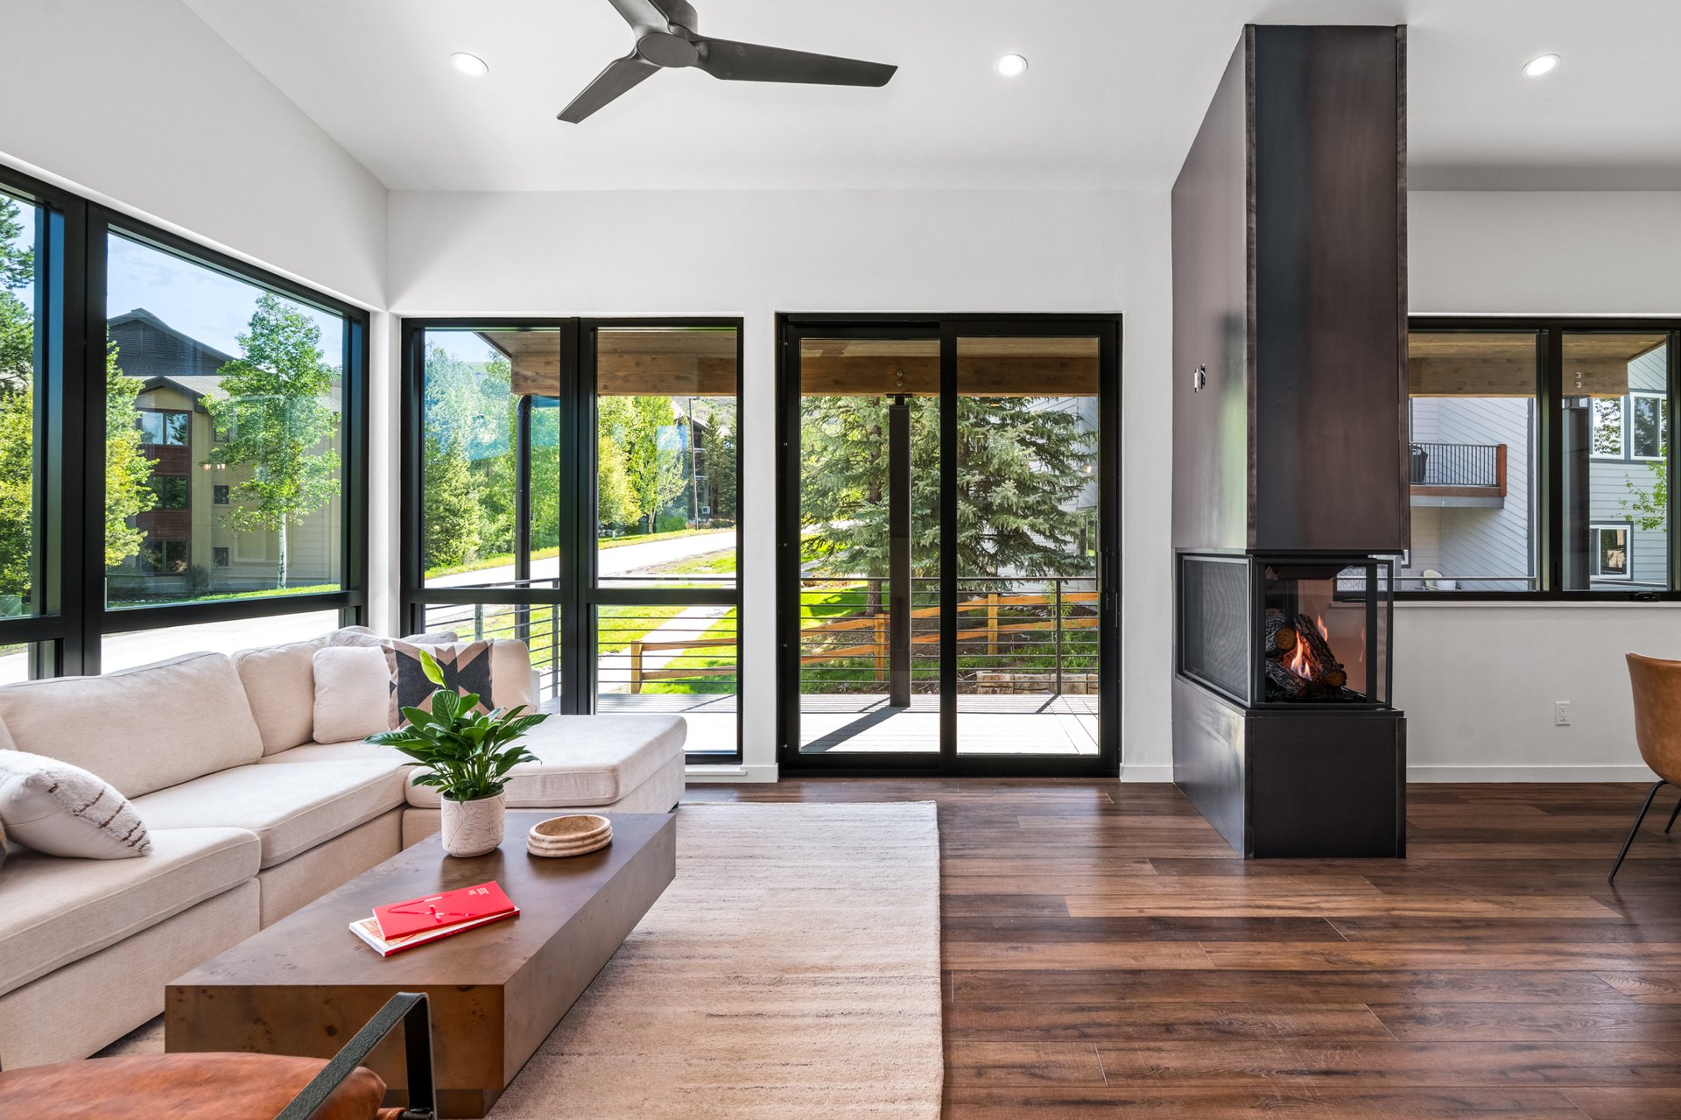
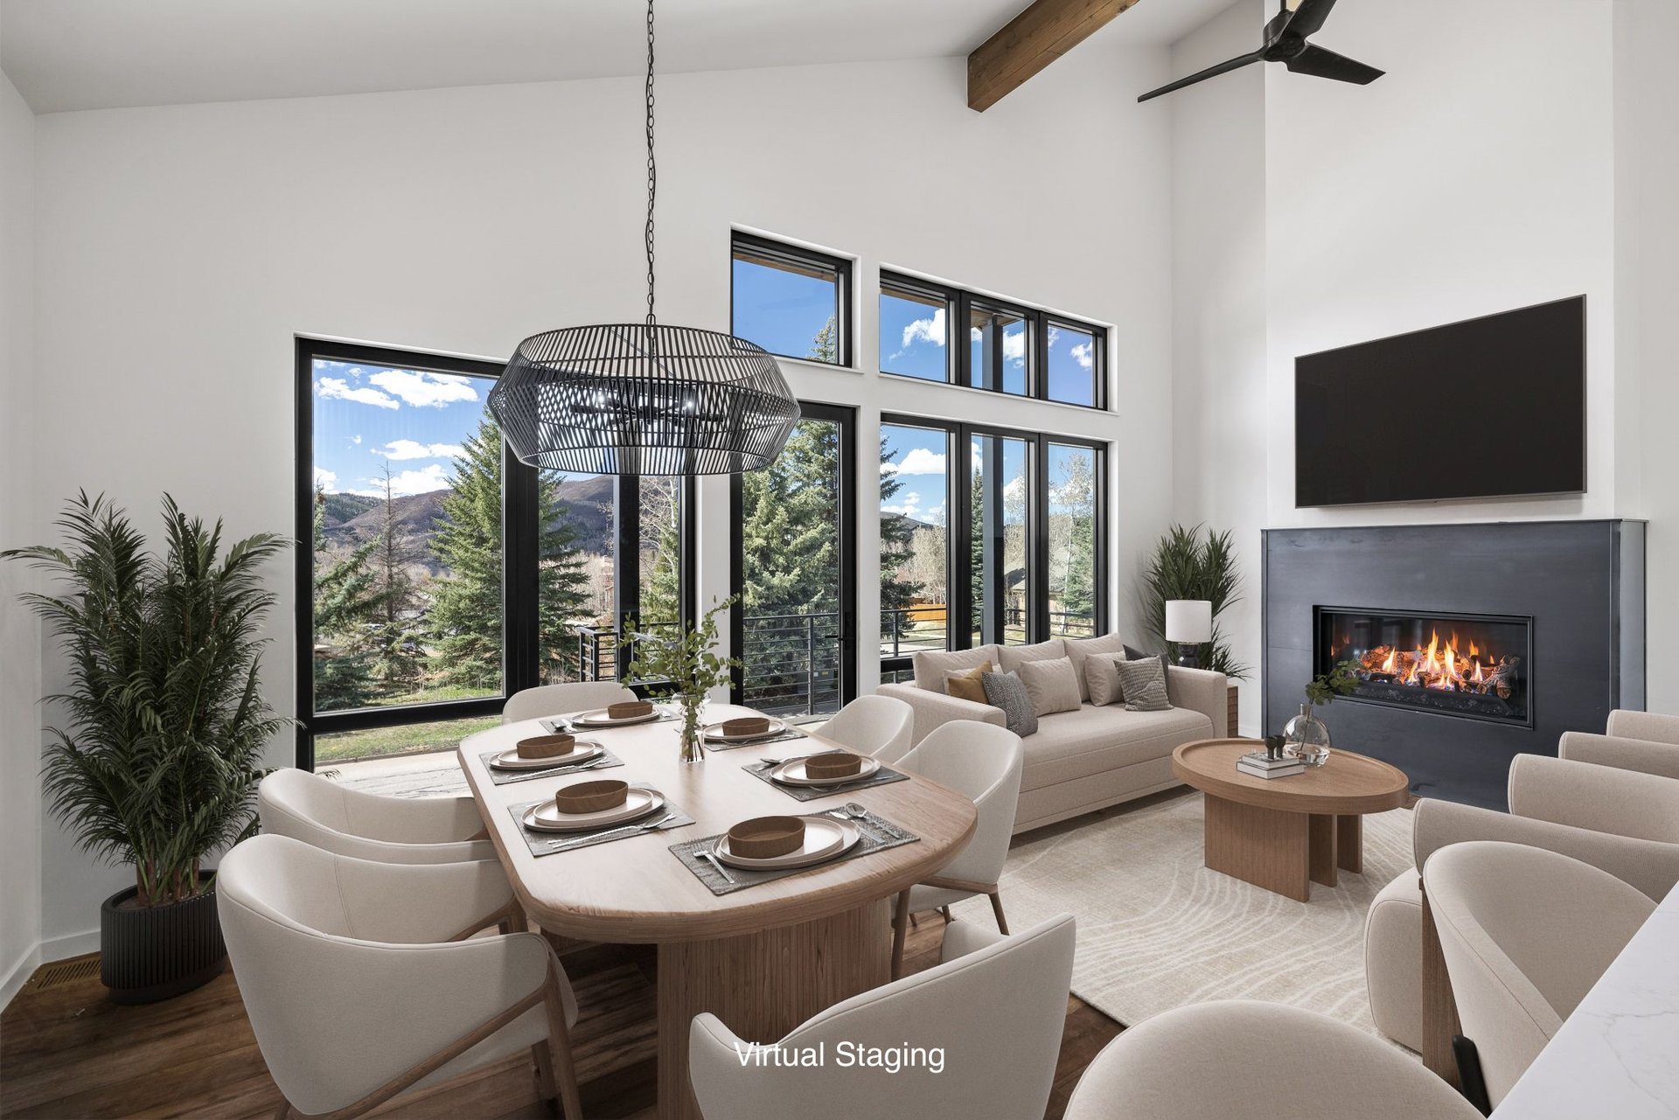
One detail that deserves its own mention: the corner residences feature a three-sided, see-through fireplace wrapped in the same rolled steel used on the building's exterior. Floor-to-ceiling, it anchors the great room while carrying the material language of the building directly inside. Interior residences carry the steel surround treatment as well, maintaining continuity across the homes.
"We wanted to bring the outside in," Partovi said. "The steel on the fireplace is the same steel as the exterior. It gives the spaces an architectural connection that you feel, even if you can't immediately identify it."
Every residence includes a private rooftop terrace with sweeping mountain views. Snowmelt systems keep them clear and usable through the winter months, no clearing required, and each terrace is wired for a hot tub. The building was intentionally stepped to protect the sightlines of neighboring properties while preserving rooftop access for all of the homes. Views vary by position: the corner residences capture multi-directional mountain views with direct sightlines to the Steamboat Ski Area, while interior residences frame Emerald Mountain and western sunset exposures.
Village Drive sits three blocks and a short, flat walk from the ski area base, the gondola, trails, and the dining and retail surrounding the mountain, including the Wild Plum market. The free city bus runs nearby. Hayden Airport is approximately 25 minutes away with direct service to Denver and other major cities.
The Vantage sits just outside Steamboat's Short-Term Rental Green Zone, allowing the community to maintain a genuinely residential character as an owner-occupied and second-home-owning option, without the turnover of nightly rentals next door.
"It's a small community, and it feels very residential," Partovi said. "If you're a first or second-home owner and you don't want to deal with nightly rentals next door, you can't get closer to the mountain without being in the Green Zone." The two residences already sold reflect that range: one to a full-time resident, one to a second-home owner.
The planned $1B in new development real estate at the Steamboat ski area base will introduce a price tier to this market that Steamboat has not previously seen. Many of those projects are breaking ground this summer and won’t be delivered for several years. Completed new construction at current pricing, three blocks from where that development is headed, sits in a different position than it will once the next wave of product arrives.
"The conversations I'm having with buyers right now are really about timing. The base development is coming, and it's going to bring price points this market hasn't seen before. The Vantage is already built, already finished, three blocks away, and available today. For a buyer who understands where this market is heading, that's a meaningful opportunity,” said co-listing agent Chris Paoli, Managing Partner of The Agency Steamboat Springs.
The Agency Steamboat Springs is representing three residences at Vantage at Village Drive: 2936, 2940, and 2944 Village Drive, priced from $2.75M. The show unit is open at 2936 Village Drive.
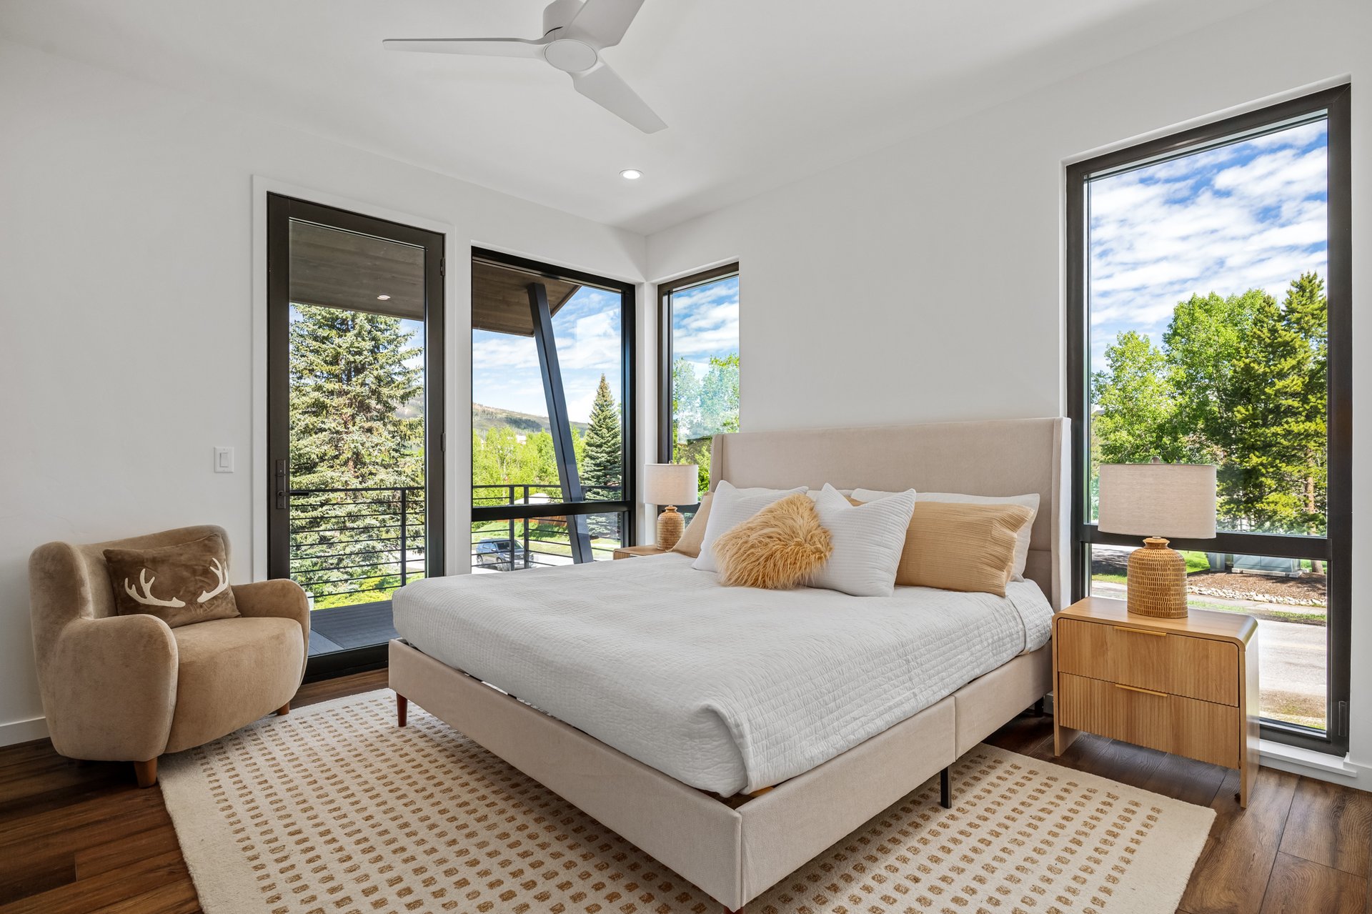
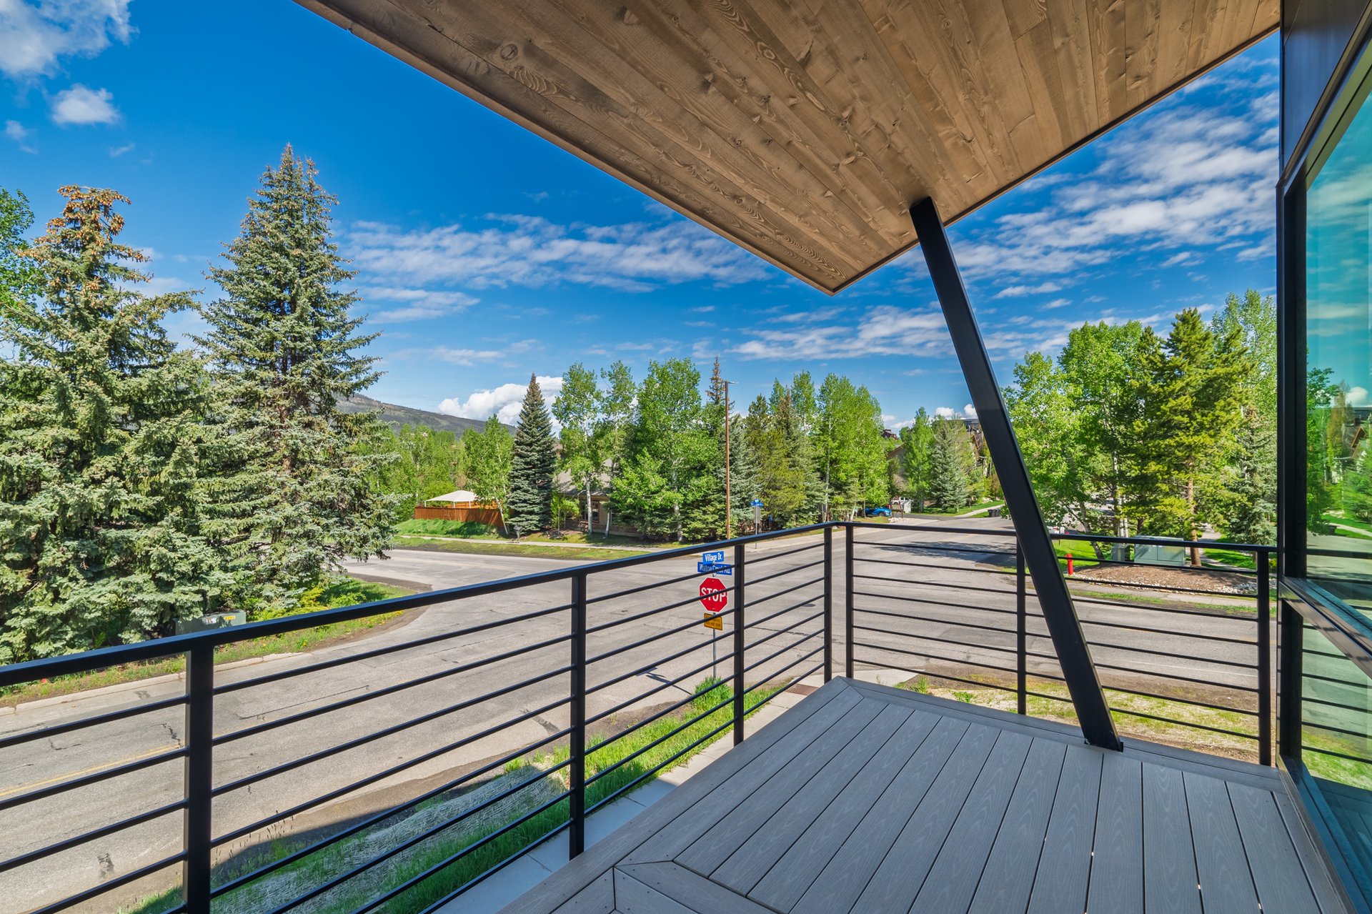
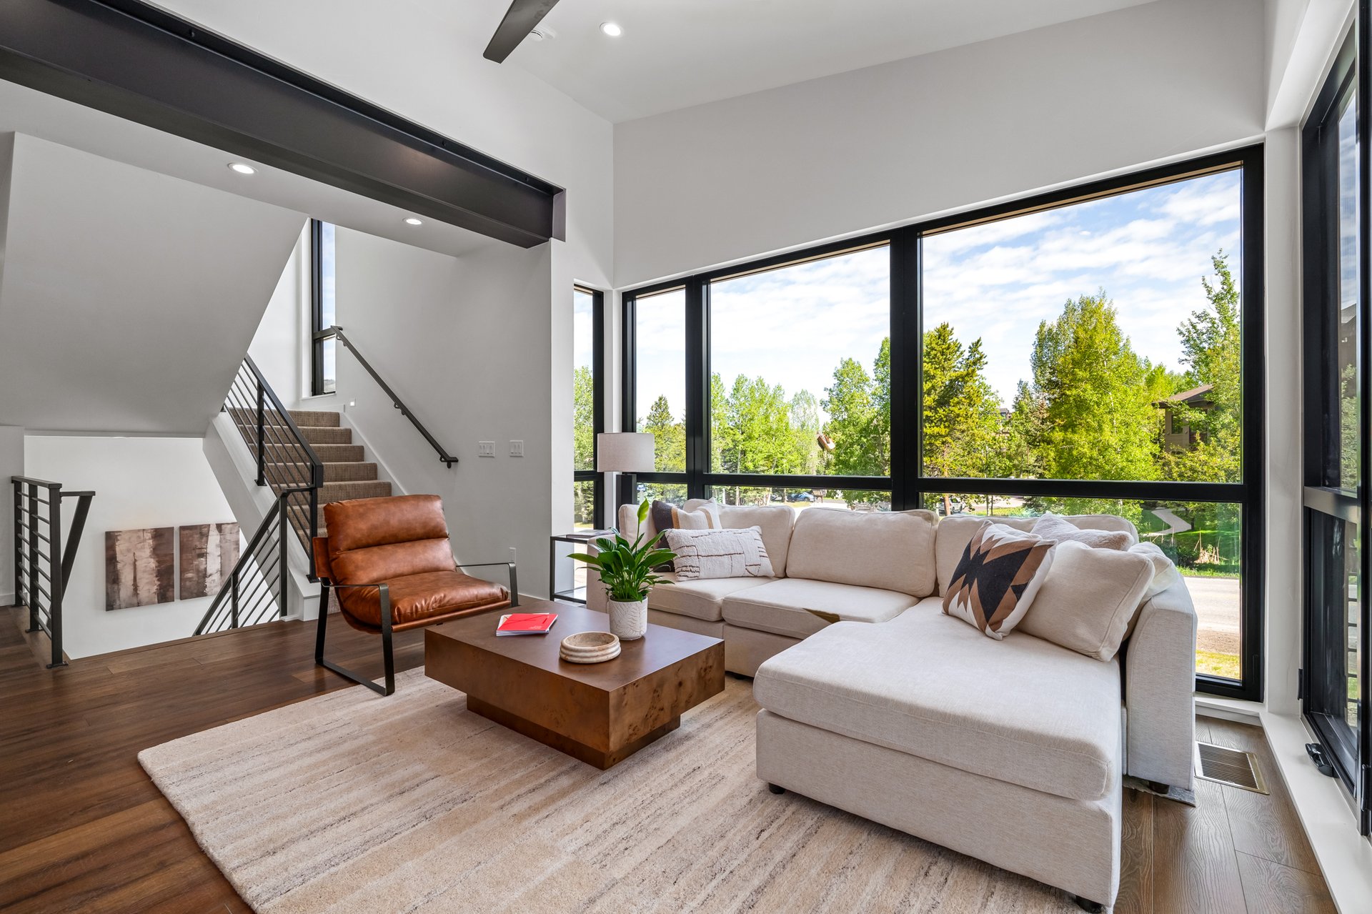
2936 Village Drive is one of only two corner residences in the community. A sunlit entry hall ascends to the main-floor great room, with vaulted ceilings, an exposed steel beam, and floor-to-ceiling window walls opening to a generous covered deck with views toward the slopes. The three-sided, steel-clad fireplace anchors the living space. The chef's kitchen features a spacious island, Thermador appliances, and quartz countertops and backsplash. The main-floor primary suite includes a walk-in closet, dual vanities, and a private terrace with Emerald Mountain and sunset views. Upstairs, two bedrooms each offer their own ensuite bath. The rooftop terrace is positioned for privacy, snowmelt-equipped, and wired for a hot tub, with direct views of the Steamboat Ski Area. View Listing →
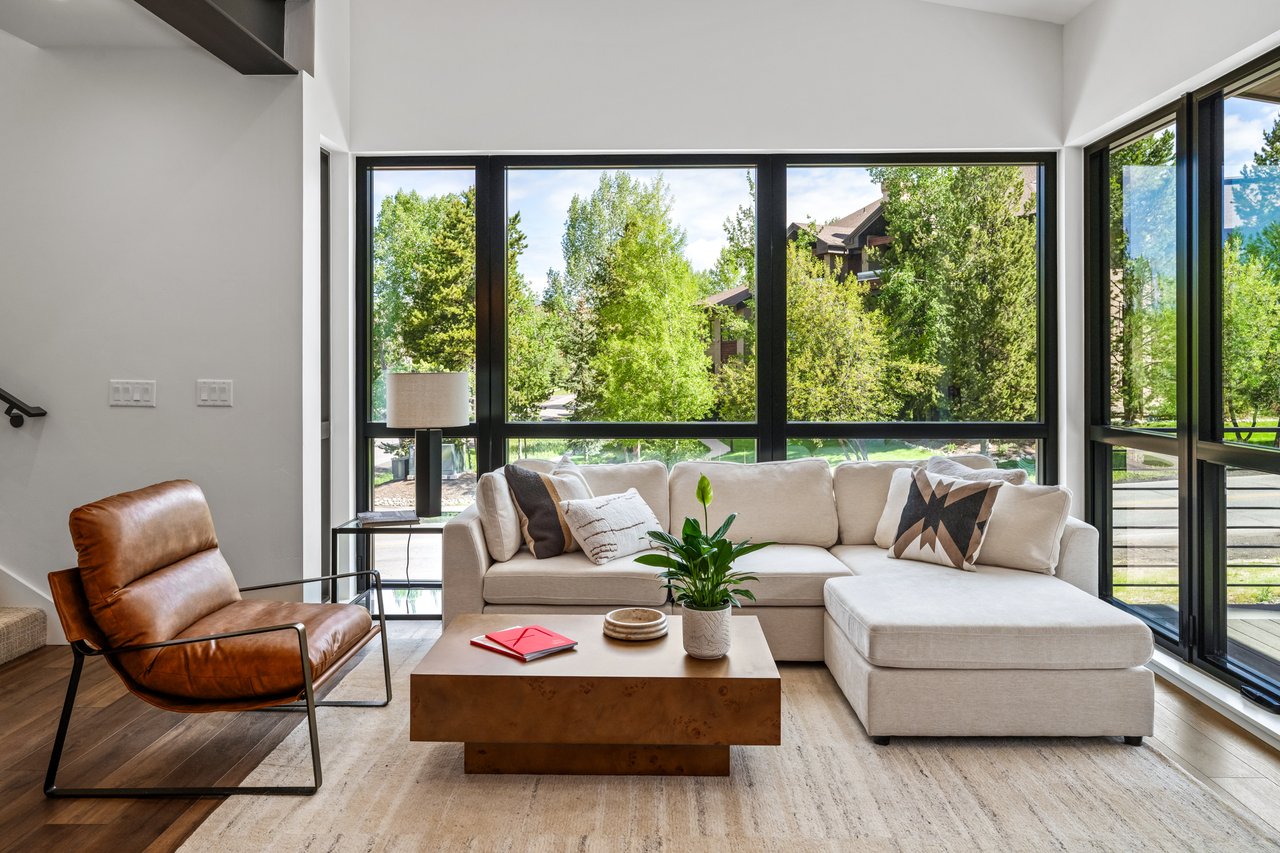
2940 Village Drive is defined by its great room: vaulted, wood-beamed ceilings, a steel-clad fireplace, and expansive window walls framing Emerald Mountain and western sunset views. Glass doors extend the living space to a generous covered terrace. The main-floor primary suite includes a walk-in closet and dual vanities, and two bedroom ensuites are located upstairs. The rooftop terrace captures direct views of the Steamboat Ski Area. View Listing →
2944 Village Drive opens to soaring vaulted ceilings, rich wood tones, a steel-clad fireplace, and expansive window walls with Emerald Mountain and sunset views. Glass doors connect directly to a spacious covered terrace. The main-floor primary suite includes a walk-in closet and dual vanities, two bedroom ensuites upstairs, and the rooftop terrace offers elevated mountain views, snowmelt, and hot tub wiring. View Listing →
All three of the three-bedroom residences share the same finish package: Thermador appliances, quartz countertops and backsplashes, CBNT soft-close cabinetry, designer-curated light fixtures, Coretec LV flooring, radiant in-floor heat, heated garage, and snowmelt driveway.
The model home at 2936 Village Drive is available to tour now. Contact Chris Paoli at [email protected] or Justin Read at [email protected] to schedule.
Stay up to date on the latest real estate trends.
Real Estate
Steamboat calls ADUs secondary units. Here's what that means for size, rentals, and where you can build one.
Real Estate
A local installer on what solar really looks like in Steamboat's high-altitude, high-snow market, and solar-powered properties available now
Real Estate
From private rooftop terraces to expansive decks with sweeping mountain views, these Steamboat properties turn outdoor space into the main event.
Real Estate
Construction is progressing quickly at 2155 Resort Drive, with the first residences now available and more on the way.
Real Estate
Nonstop service grows again in 2026/27 as Steamboat's air access keeps pace with an evolving market
Real Estate
Two homes are under contract as construction progresses toward completion this winter

Lifestyle
From the resort's lift-served terrain to backcountry singletrack along the Elk River, a look at the trail systems shaping fall in Steamboat, and the homes positioned c… Read more
Real Estate
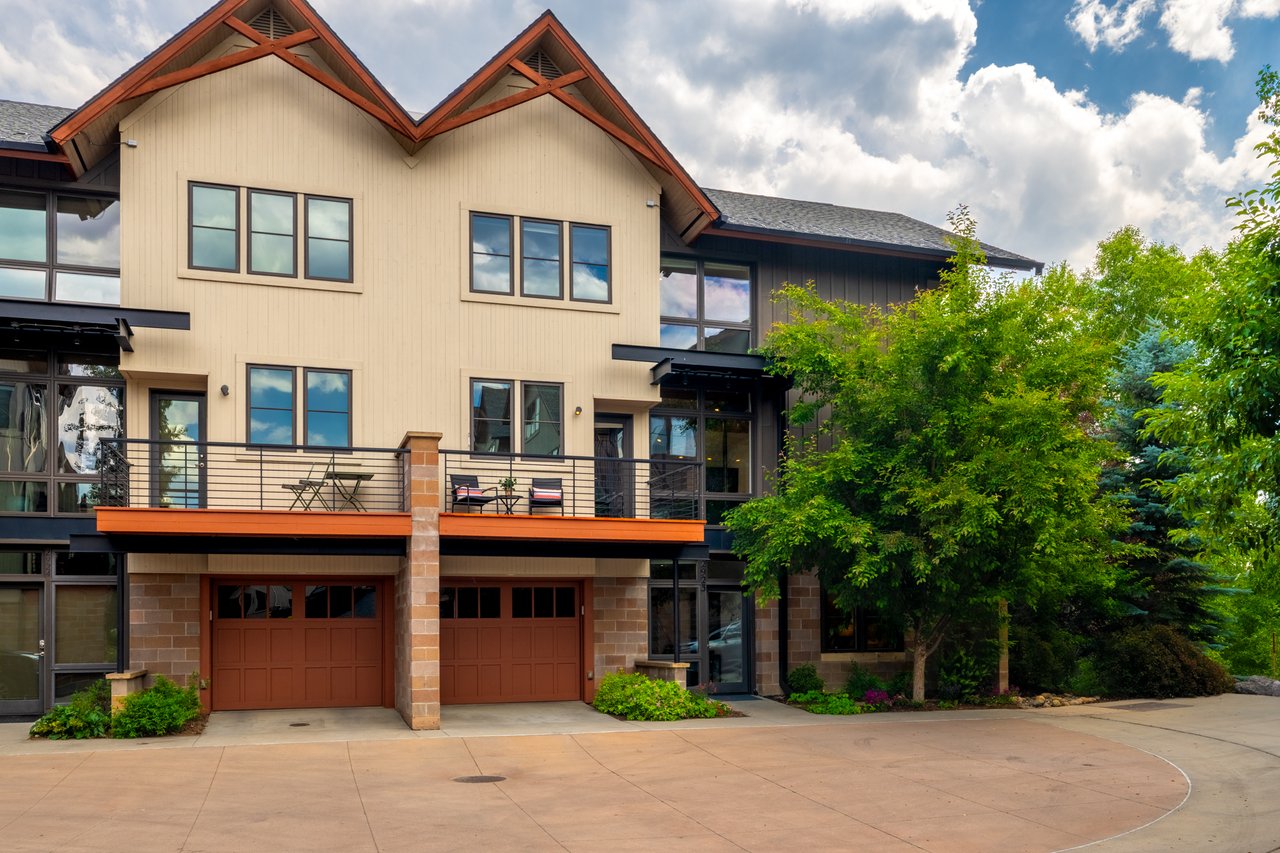
A look at current Green Zone listings, where nightly rentals are permitted, and what a recent tax law change adds to the equation.
Real Estate
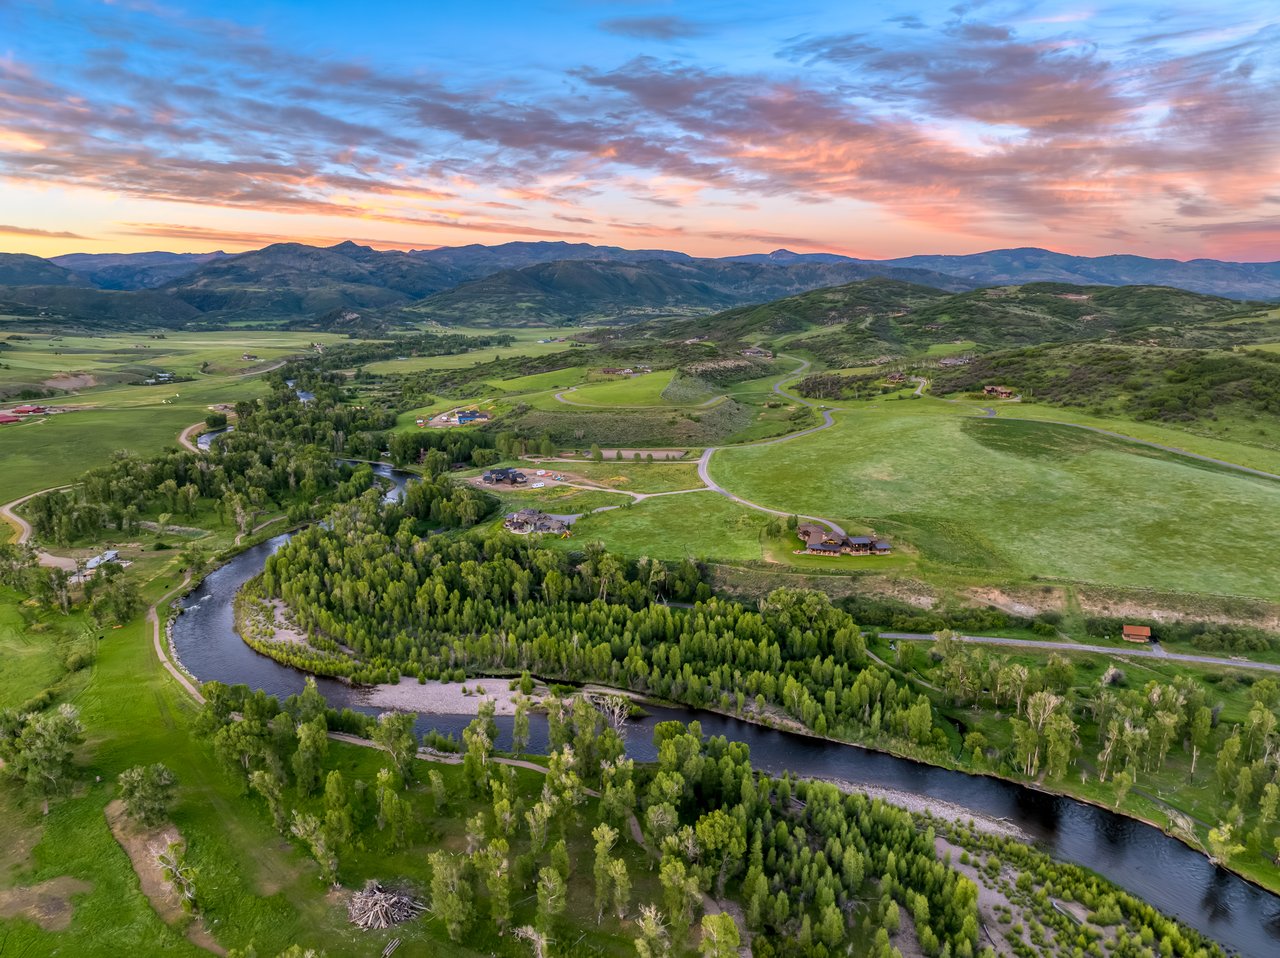
Four gated communities offer ranch ownership with resort amenities near the Steamboat Ski Area
Experience a level of service that goes beyond transactions. Reach out to our dedicated team today and discover how we combine local insights with innovative solutions to create exceptional real estate experiences in The Agency Steamboat Springs.