Search

Leave a Message

By providing your contact information to The Agency Steamboat Springs, your personal information will be processed in accordance with The Agency Steamboat Springs's Privacy Policy. By checking the box(es) below, you consent to receive communications regarding your real estate inquiries and related marketing and promotional updates in the manner selected by you. For SMS text messages, message frequency varies. Message and data rates may apply. You may opt out of receiving further communications from The Agency Steamboat Springs at any time. To opt out of receiving SMS text messages, reply STOP to unsubscribe.

Thank you for your message. We will be in touch with you shortly.

Explore Our Properties
2923 Blackhawk COURT n/a
VIEW PHOTOS
Courtesy of The Agency Steamboat Springs
$2,850,000

2923 Blackhawk COURT n/a

4 Beds 4 Baths 2,589 Sq.Ft. 1,851.3 Sq.Ft.

Open House

8/5/2026 2:00PM - 5:00PM MDT

Description

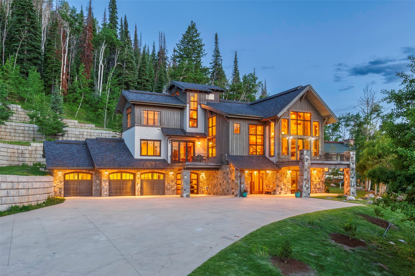
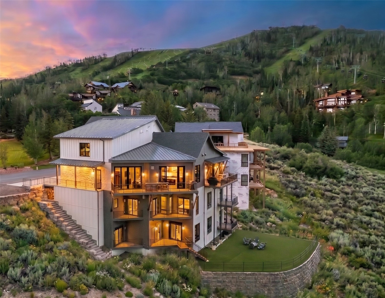
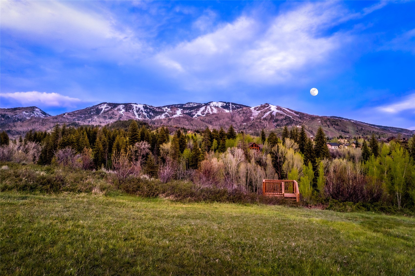
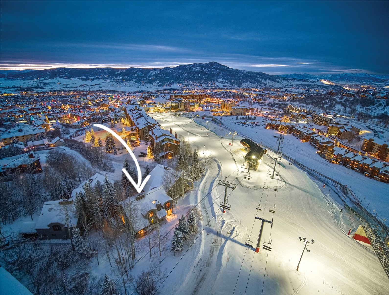
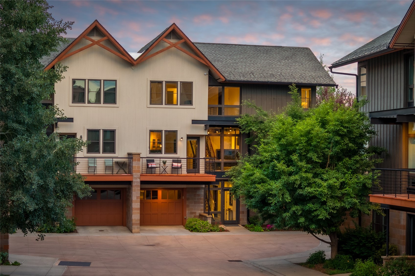
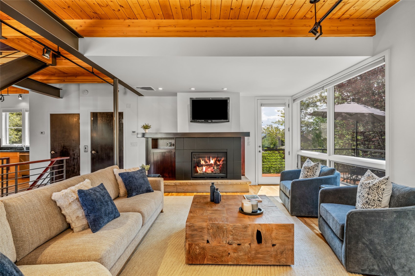
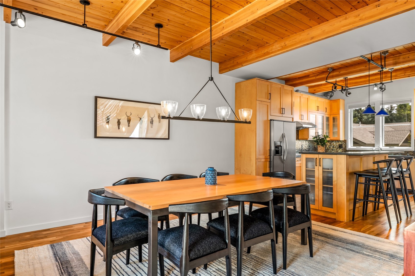
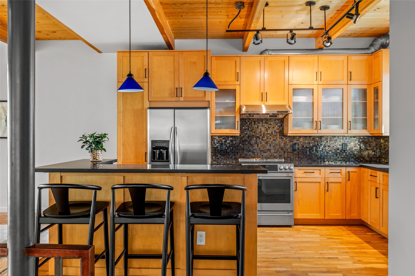
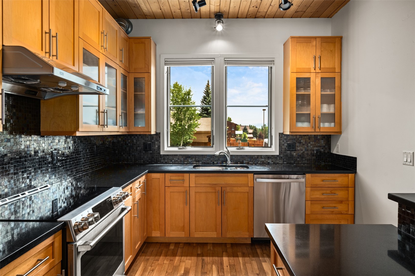
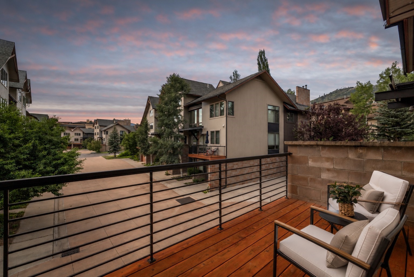
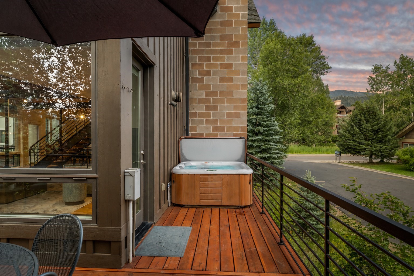
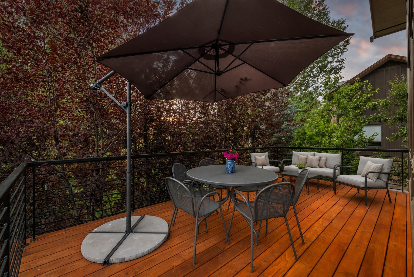
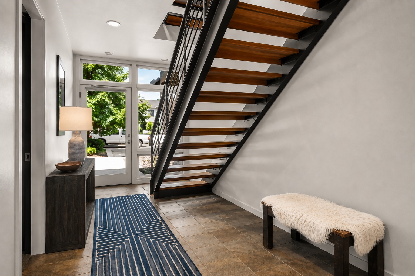
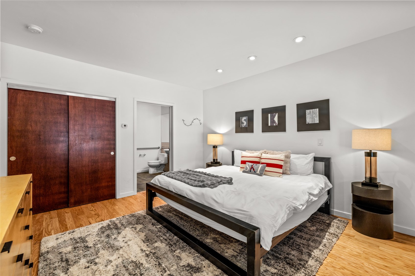
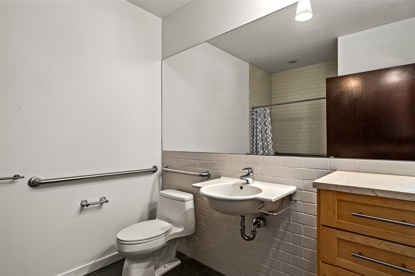
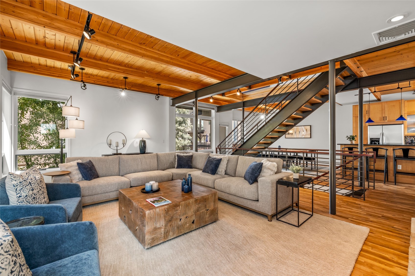
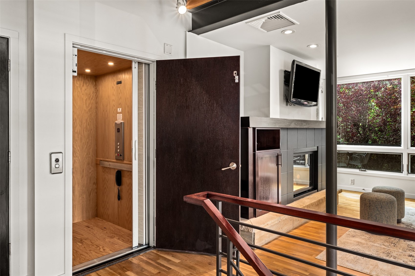
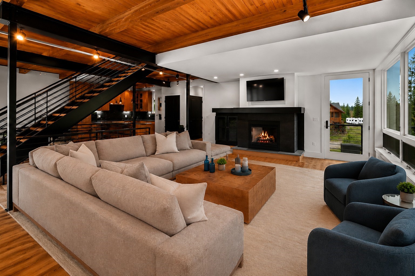
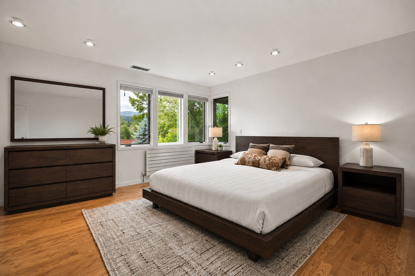
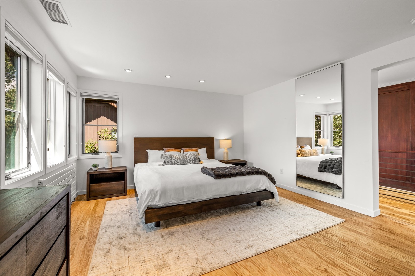
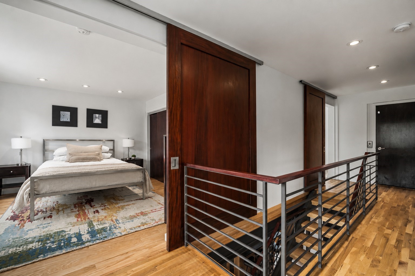
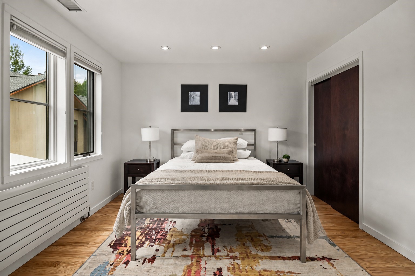
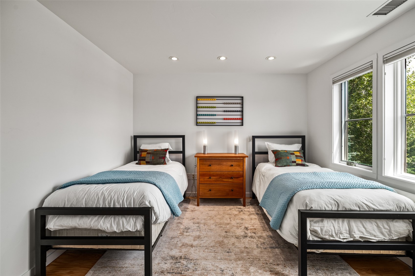
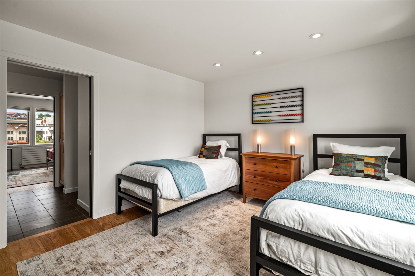
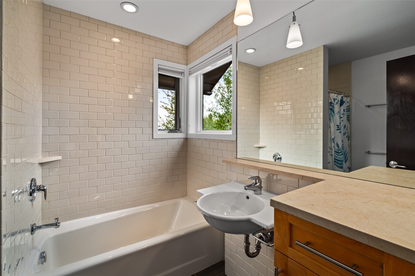
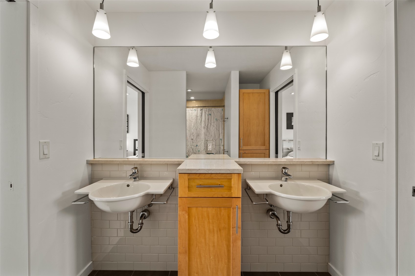
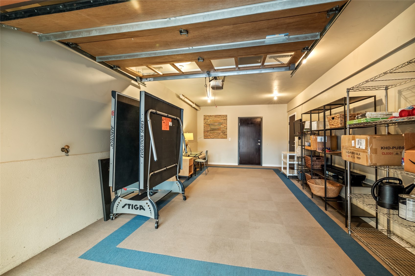
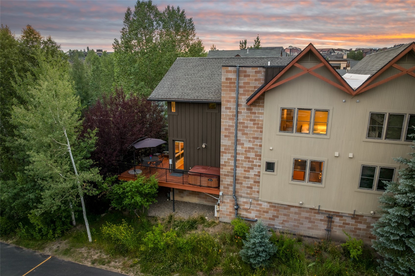
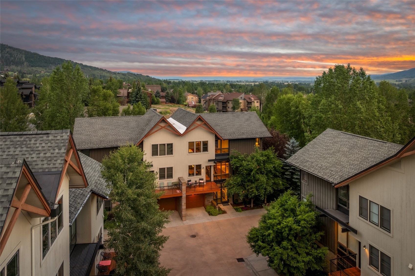
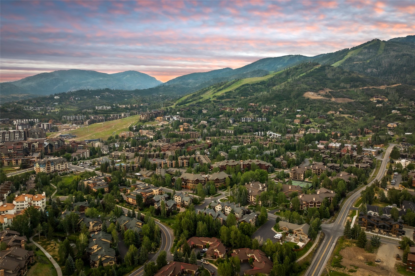
In a market full of well-appointed ski properties, 2923 Blackhawk Court stands apart. The property genuinely has it all: location, architecture, income potential, and the kind of considered detail that makes it a treasured home. Situated in Steamboat's coveted short-term rental Green Zone and just two blocks from the base of the Steamboat Ski Resort, the property has a strong rental history and an exceptionally managed HOA at @ $16,000 per year. The architecture makes an immediate statement, with the most desirable floor plan and features in this sought-after community, including an expansive 800-sq-ft living, dining, and kitchen layout, complete with a powder room. Soaring industrial loft interiors create a sense of volume and sophistication, and the home is sold beautifully furnished, ready to perform from day one. Tucked in a quiet corner of the development, it captures sweeping Emerald Mountain views and exceptional natural light throughout the day. Two private decks on the main floor extend the living space outdoors; the larger is set within a mature arbor of trees, shaded, secluded, and with a hot tub, delivering the kind of privacy that guests return for season after season. This corner unit is quietly removed from Village Drive, yet steps from a free bus serving Steamboat's restaurants and shops. A gas fireplace anchors the spacious living room. Underfloor heating runs through both the ground and main floors. The kitchen is appointed with high-end appliances. Two bedrooms offer private en-suite bathrooms, one fully ADA-compliant; the remaining two share a private ensuite. Air conditioning serves the main and bedroom floors. A private elevator, rare in Steamboat mountain homes, ensures effortless access. A heated garage and two outdoor parking spaces complete the home. This is an exceptional Steamboat property offered at a price that reflects a genuine opportunity in one of Colorado's most sought-after resort markets.

Share Property

Location

2923 Blackhawk COURT n/a, Steamboat Springs, CO 80487

Status

For Sale
Amy Brown

Amy Brown

Chris Paoli

Chris Paoli

TITLE

Managing Partner

Property Amenities

Interior
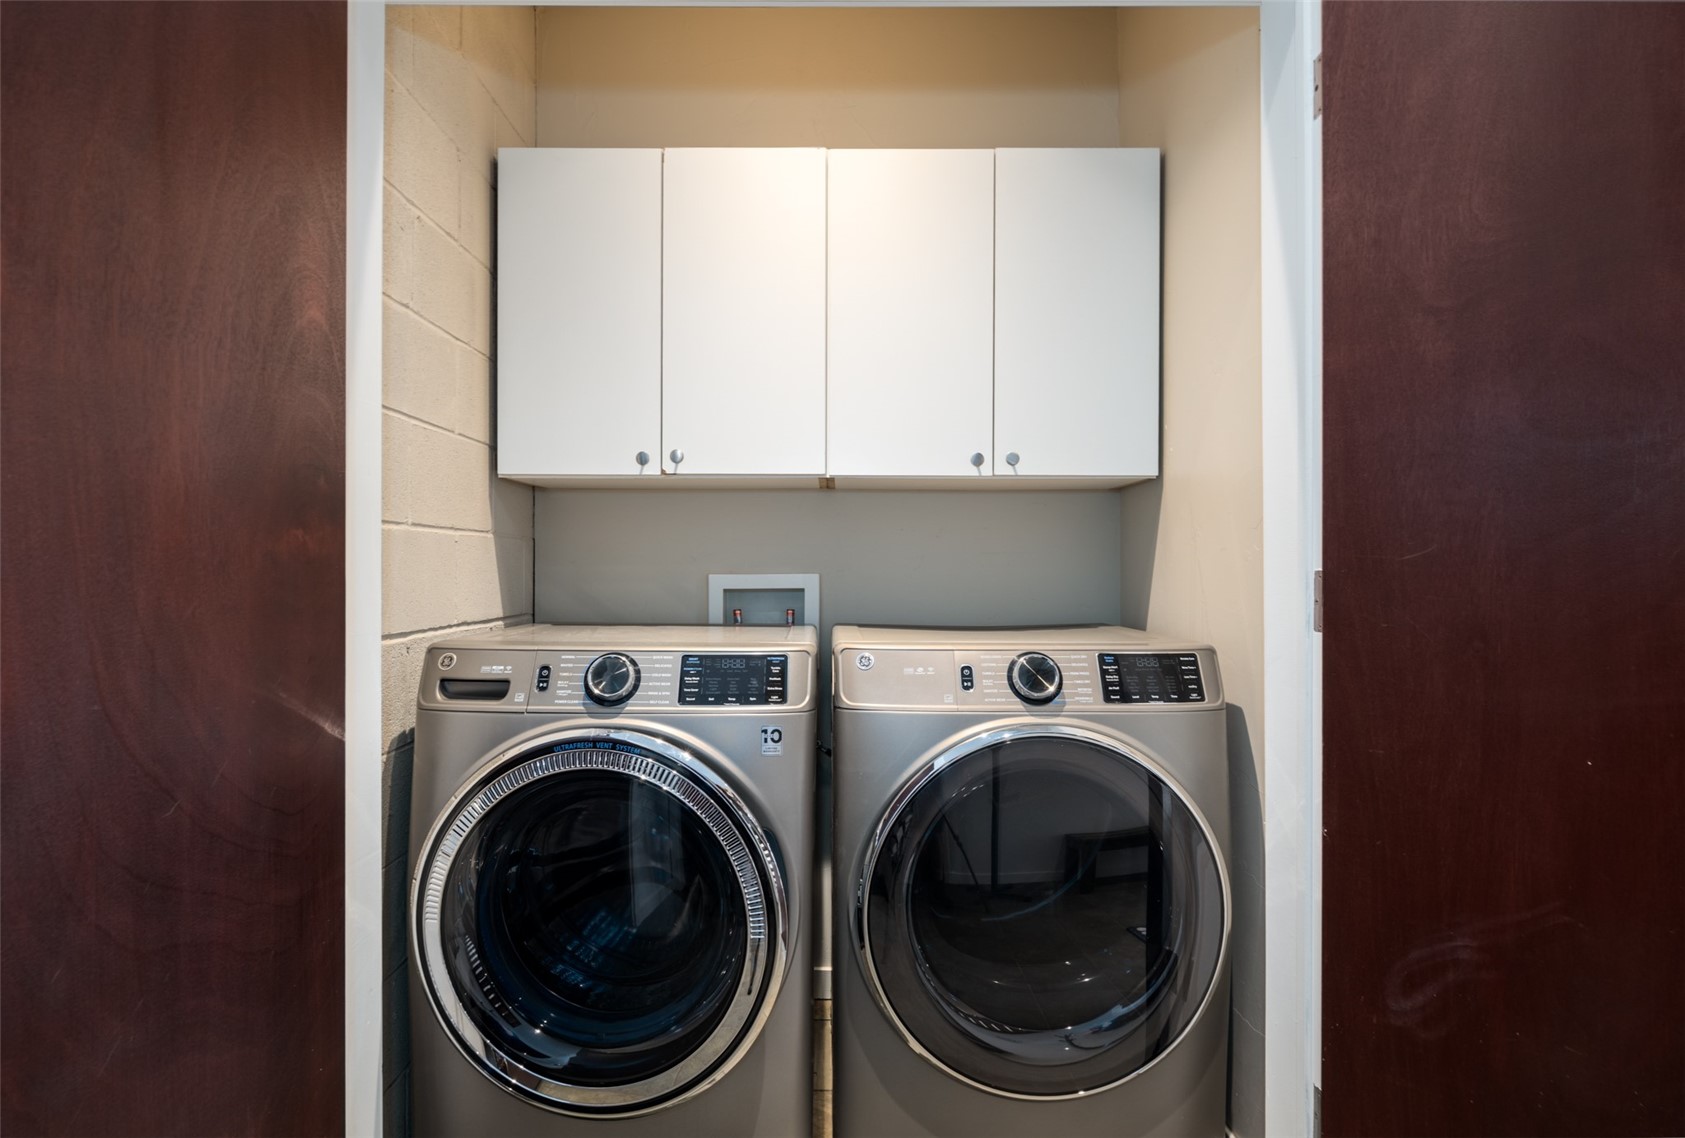
Laundry room In Unit
Fireplace Gas
Appliances Cooktop, Dishwasher, Freezer, Microwave, Oven, Refrigerator, Dryer, Washer
Flooring Tile, Wood
Total Bedrooms: 4
Half Bathrooms: 1
Full Bathrooms: 3
Other Interior Features Built-in Features, Entrance Foyer, Eat-in Kitchen, Elevator, Fireplace, High Ceilings, Kitchen Island, Open Floorplan
Area & Lot
Open house

8/5/2026 2:00PM - 5:00PM MDT

Total area 2,589 Sq.Ft.
Lot Area 1,851.3 Sq.Ft.
Living area 2,589 Sq.Ft.
MLS® ID S1070028
Year Built 2006
High School Steamboat Springs
Middle School Steamboat Springs
Elementary School Soda Creek
View Description Mountain(s)
Architecture Styles Contemporary/Modern
Type Townhouse
Status For Sale
Exterior
Stories 3
Air conditioning 1 Unit
Heat type Hot Water, Radiant
Water Source Public
Garage Space 1.0
Sewer Connected, Public Sewer
Parking Attached, Garage, Parking Lot
Lot Features City Lot, Near Ski Area, Near Public Transit
Roof Composition
Utilities Cable Available, Electricity Available, Natural Gas Available, Sewer Available, Snow Removal, Trash Collection, Water Available, Sewer Connected
Finance
Sales Price $2,850,000
HOA Fees $16,112 yearly
Real Estate Tax $7,164 yearly
image

Schedule a Showing

We would love to show you our beautiful property. Please select your preferred date and time below. An agent will be in touch shortly to confirm your appointment.

Schedule a Showing

We would love to show you our beautiful property. Please select your preferred date and time below. An agent will be in touch shortly to confirm your appointment.

Thank you for your interest in 2923 Blackhawk COURT n/a, Steamboat Springs, CO 80487. We are reviewing your request and will be in touch shortly!

Mortgage Calculator

Estimate your monthly mortgage payment, including the principal and interest, property taxes, and HOA. Adjust the values to generate a more accurate rate.

All estimates are provided for informational purposes only. Actual amounts may vary.
$0,000 Your Payment 20 15 65
$0,000 Your Payment

Experience the Difference

Experience a level of service that goes beyond transactions. Reach out to our dedicated team today and discover how we combine local insights with innovative solutions to create exceptional real estate experiences in The Agency Steamboat Springs.