










Search

Leave a Message

By providing your contact information to The Agency Steamboat Springs, your personal information will be processed in accordance with The Agency Steamboat Springs's Privacy Policy. By checking the box(es) below, you consent to receive communications regarding your real estate inquiries and related marketing and promotional updates in the manner selected by you. For SMS text messages, message frequency varies. Message and data rates may apply. You may opt out of receiving further communications from The Agency Steamboat Springs at any time. To opt out of receiving SMS text messages, reply STOP to unsubscribe.

Thank you for your message. We will be in touch with you shortly.

Explore Our Properties
33225 Painted Pony LANE
VIEW PHOTOS
$12,900,000

33225 Painted Pony LANE

5 Beds 7 Baths 7,539 Sq.Ft. 70 Acres

Description

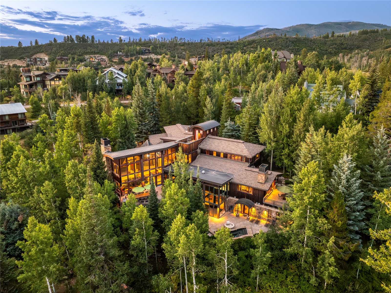
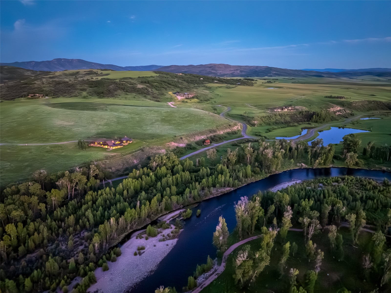
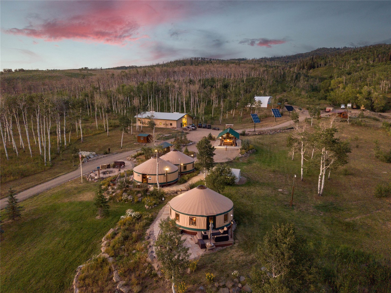
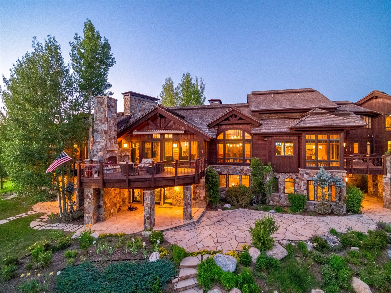
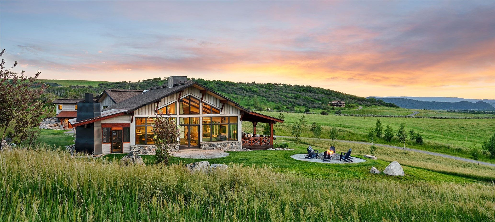
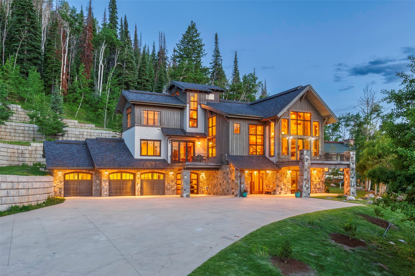
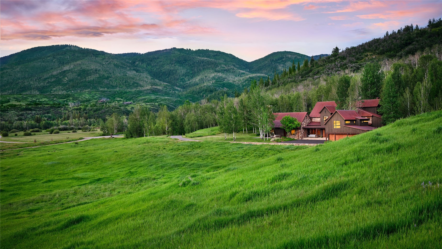
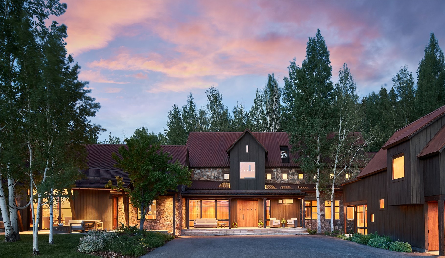
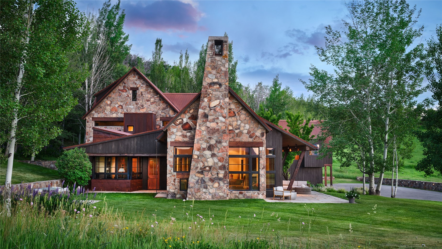
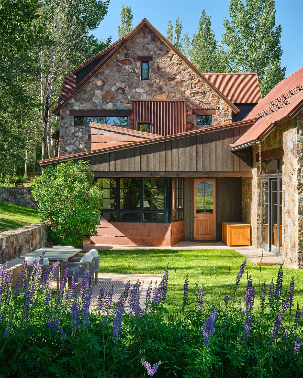
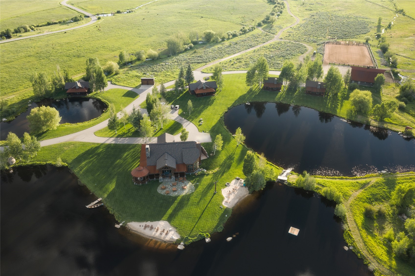
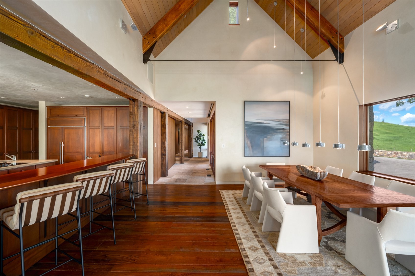
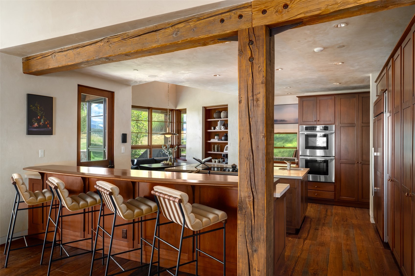
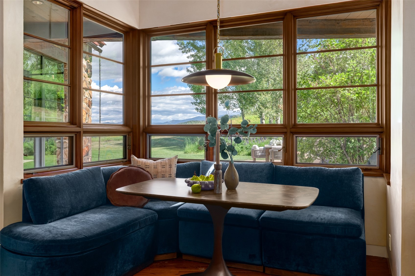
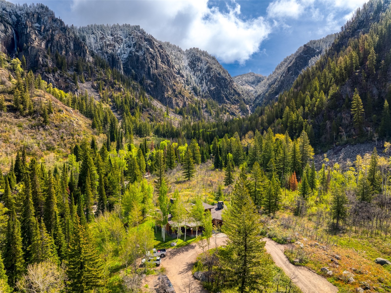
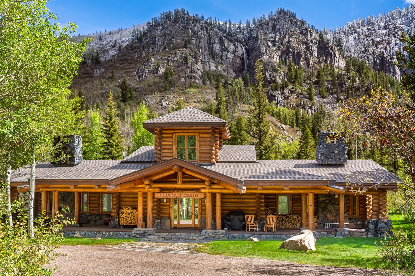
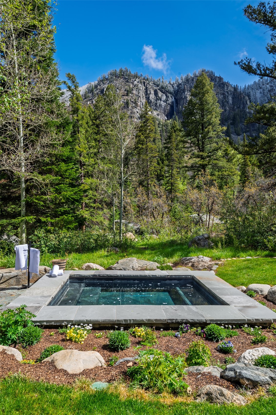
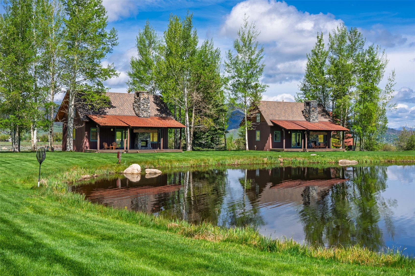
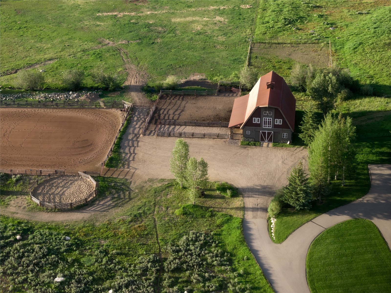
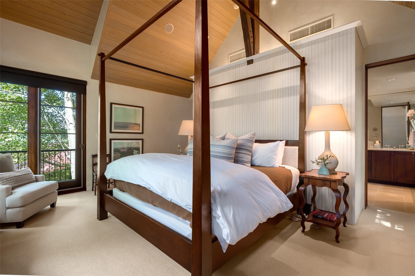
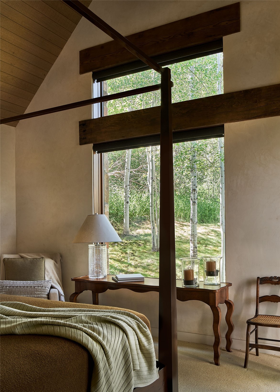
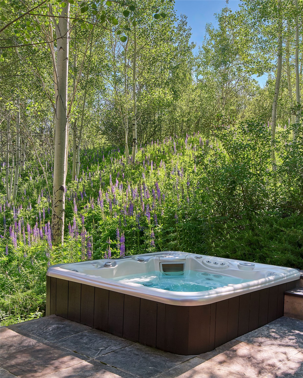
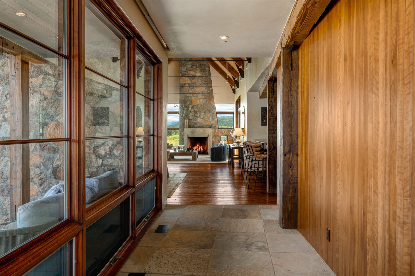
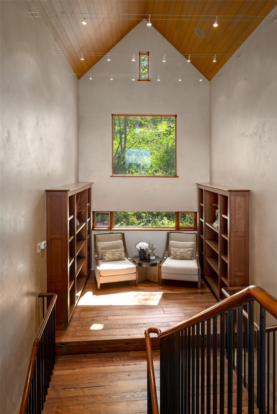
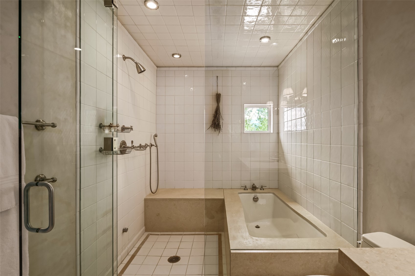
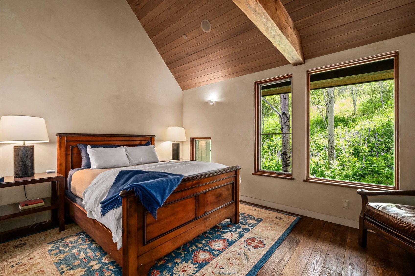
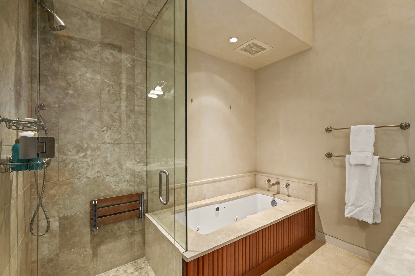
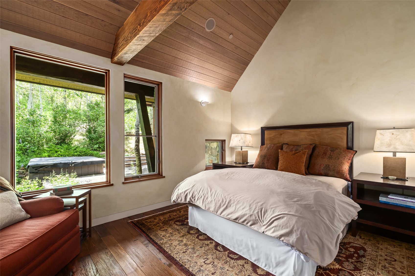
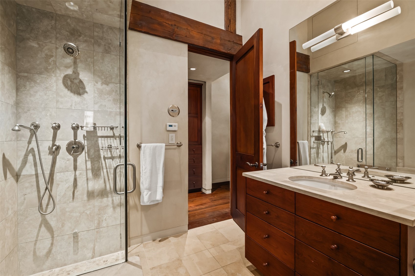
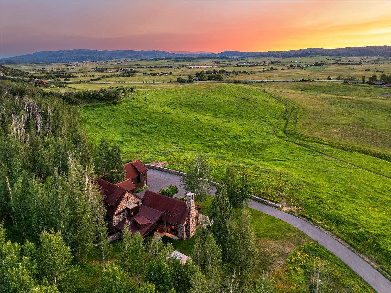
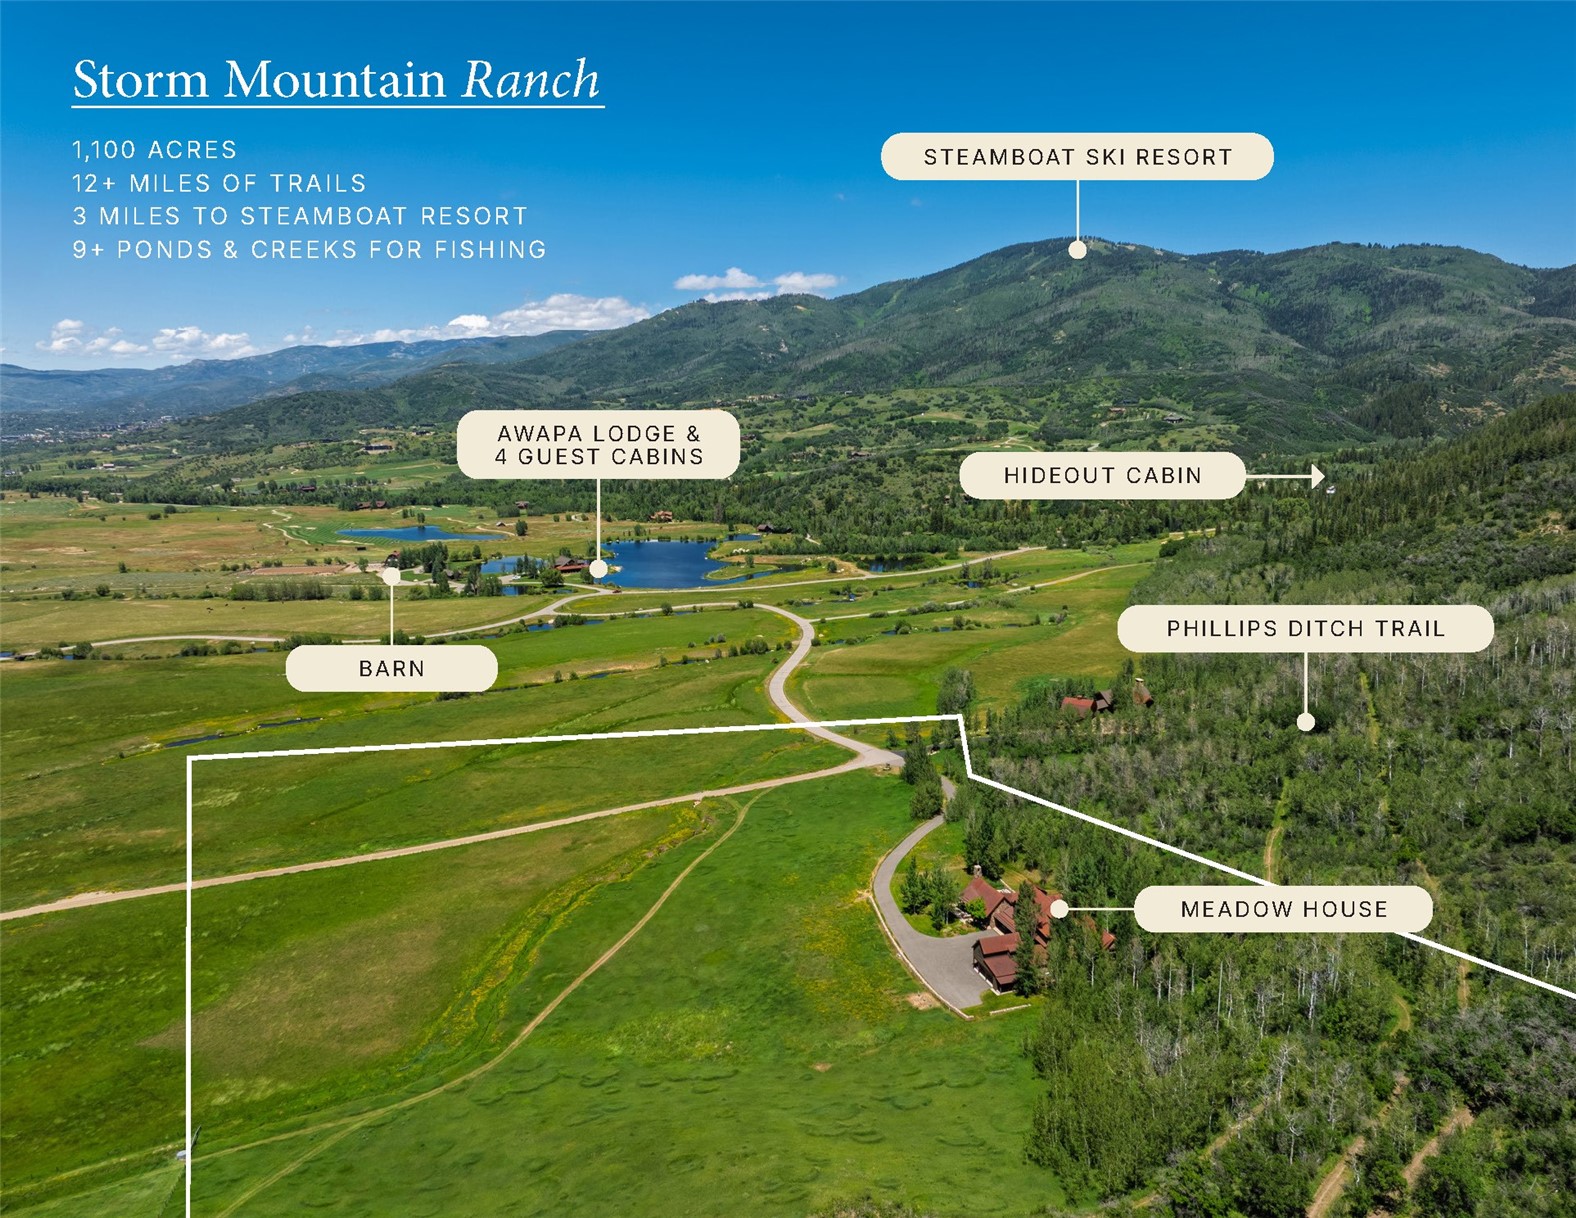
Meadow House is a private 70-acre estate located within Storm Mountain Ranch, a gated, shared ranch community of just 14 homesites on 1,100 private acres, 3 miles from the base of Steamboat Resort. Designed by Aspen-based architect Michael Ernemann, the residence sits where open ranch meadows meet aspen groves, with 5 ensuite bedrooms, 7 baths, valley-to-mountain views and an extraordinary level of craftsmanship. A 30-foot entry hall opens to a great room with vaulted wood-beamed ceilings, a floor-to-ceiling stone fireplace, and glass doors to covered patios on both sides. The chef's kitchen includes Sub-Zero and Thermador appliances, double ovens, Colorado Buff sandstone countertops, breakfast nook, and butler's pantry. A media room/library, dedicated office, mudroom, powder room, and 2-car garage complete the main level. A private guest suite above the garage has its own entrance. On the upper level, 4 ensuite bedrooms, including dual primary suites at opposite ends, feature custom built-ins, soaking tubs, and landscape views. The exterior combines natural stone, barnwood, and steeply pitched rooflines, while inside, reclaimed chestnut floors (no longer available) cherry cabinetry and railings run throughout. Outdoor spaces include covered patios, grass lawns, and a heated spa beneath the trees. Systems include radiant in-floor heat, new HVAC, Lutron lighting, whole-house generator, humidifier, water softener, private well, and irrigation. The 70-acre parcel, maintained by the ranch community, provides a setting for all four seasons, and the Phillips Ditch Trail runs immediately behind the home, connecting directly to the Storm Mountain Ranch trail system. Here, 793 acres are protected under three permanent easements, and everything the ranch offers--stocked fishing ponds, Orvis-approved streams, private lodge, dedicated ranch staff, and five private cabins, including one at the base of a waterfall--is reserved solely for owners and their guests.

Share Property

Location

33225 Painted Pony LANE, Steamboat Springs, CO 80487

Status

For Sale
Chris Paoli

Chris Paoli

TITLE

Managing Partner

Property Amenities

Interior
Laundry room In Unit
Fireplace Gas
Appliances Convection Oven, Double Oven, Dishwasher, Electric Cooktop, Disposal, Humidifier, Microwave, Refrigerator, Water Softener, Dryer, Washer
Flooring Carpet, Stone, Tile, Wood
Total Bedrooms: 5
Half Bathrooms: 2
Full Bathrooms: 5
Other Interior Features Built-in Features, Breakfast Area, Five Piece Bathroom, Fireplace, Tongue and Groove Ceiling(s), High Ceilings, Hot Tub/Spa, Jetted Tub, Kitchen Island, Primary Suite, Open Floorplan, Pantry, Stone Counters, See Remarks, Vaulted Ceiling(s), Walk-In Closet(s), Utility Room
Area & Lot
Total area 7,539 Sq.Ft.
Lot Area 70 Acres
Living area 7,539 Sq.Ft.
MLS® ID S1070037
Year Built 2003
High School Steamboat Springs
Middle School Steamboat Springs
Elementary School Soda Creek
View Description Meadow,Mountain(s),Valley
Architecture Styles Contemporary, Mountain
Type Residential
Status For Sale
Exterior
Stories 2
Air conditioning 1 Unit
Heat type Propane, Radiant Floor, Radiant
Water Source Community/Coop, Well, Water Rights
Garage Space 2.0
Sewer Septic Tank
Parking Driveway, Garage, Heated Garage
Lot Features Sprinklers In Rear, Sprinklers In Front, Landscaped, Meadow, Near Ski Area, Secluded, See Remarks
Roof Metal
Utilities Electricity Available, Propane, Snow Removal, Trash Collection, Septic Available
Finance
Sales Price $12,900,000
HOA Fees $82,816 yearly
Real Estate Tax $24,836 yearly

360 Virtual Tour

Take a tour of this property
image

Schedule a Showing

We would love to show you our beautiful property. Please select your preferred date and time below. An agent will be in touch shortly to confirm your appointment.

Schedule a Showing

We would love to show you our beautiful property. Please select your preferred date and time below. An agent will be in touch shortly to confirm your appointment.

Thank you for your interest in 33225 Painted Pony LANE, Steamboat Springs, CO 80487. We are reviewing your request and will be in touch shortly!

Mortgage Calculator

Estimate your monthly mortgage payment, including the principal and interest, property taxes, and HOA. Adjust the values to generate a more accurate rate.

All estimates are provided for informational purposes only. Actual amounts may vary.
$0,000 Your Payment 20 15 65
$0,000 Your Payment

Experience the Difference

Experience a level of service that goes beyond transactions. Reach out to our dedicated team today and discover how we combine local insights with innovative solutions to create exceptional real estate experiences in The Agency Steamboat Springs.