Search

Leave a Message

By providing your contact information to The Agency Steamboat Springs, your personal information will be processed in accordance with The Agency Steamboat Springs's Privacy Policy. By checking the box(es) below, you consent to receive communications regarding your real estate inquiries and related marketing and promotional updates in the manner selected by you. For SMS text messages, message frequency varies. Message and data rates may apply. You may opt out of receiving further communications from The Agency Steamboat Springs at any time. To opt out of receiving SMS text messages, reply STOP to unsubscribe.

Thank you for your message. We will be in touch with you shortly.

Explore Our Properties
3005 Trails Edge LANE
VIEW PHOTOS
$20,000,000

3005 Trails Edge LANE

7 Beds 10 Baths 11,119 Sq.Ft. 0.72 Acres

Description

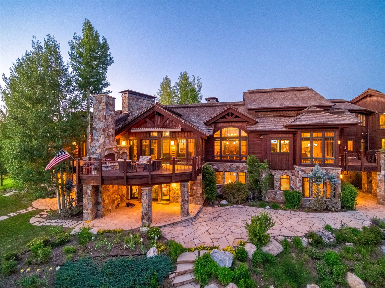
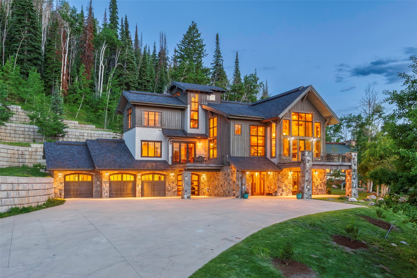
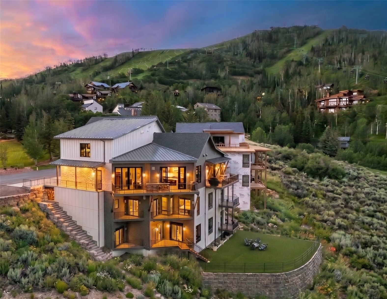
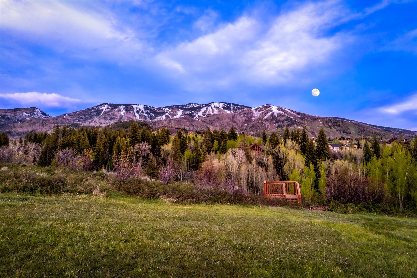
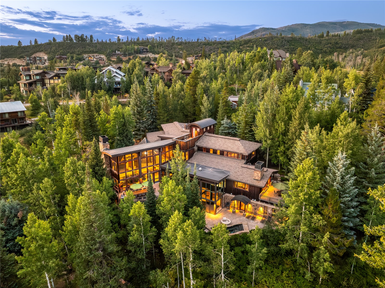
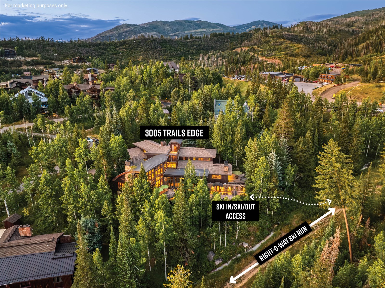
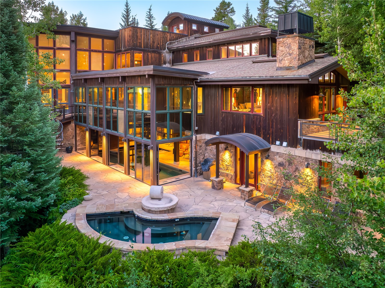
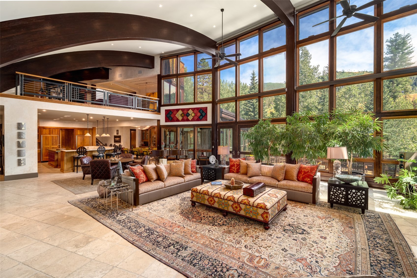
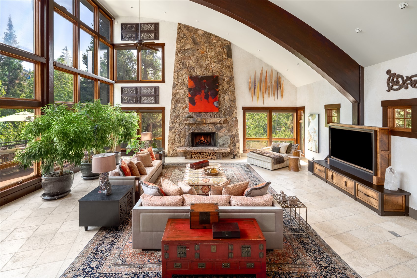
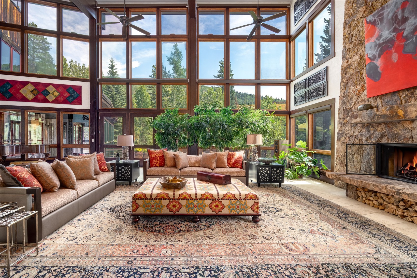
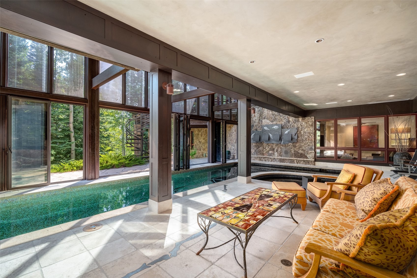
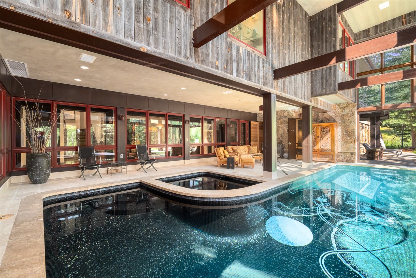
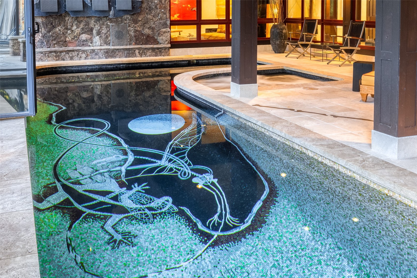
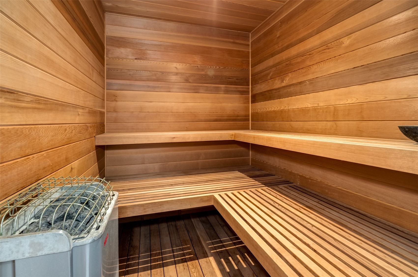
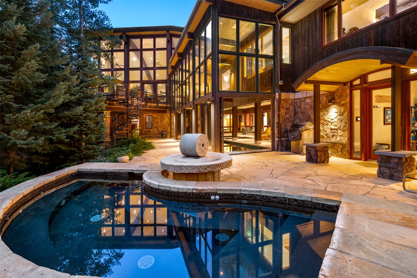
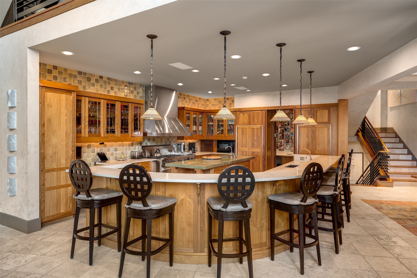
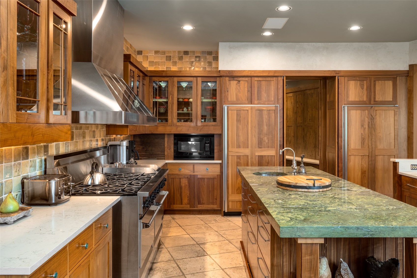
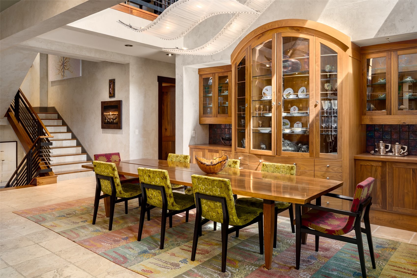
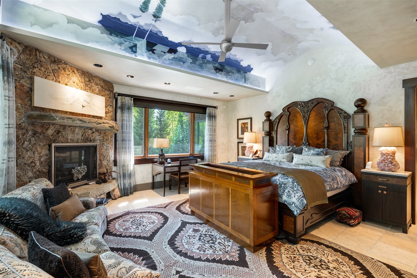
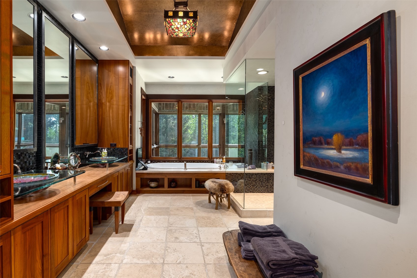
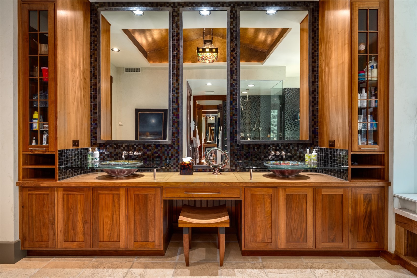
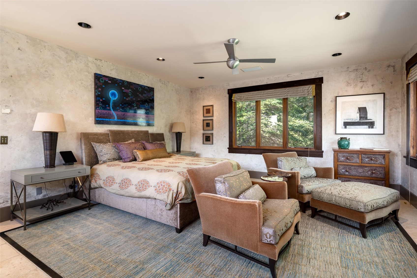
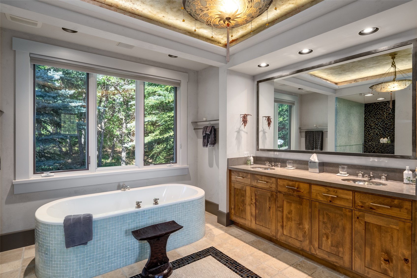
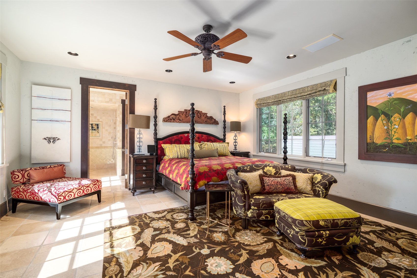
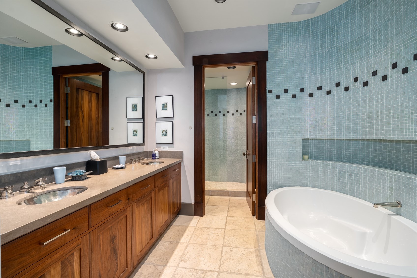
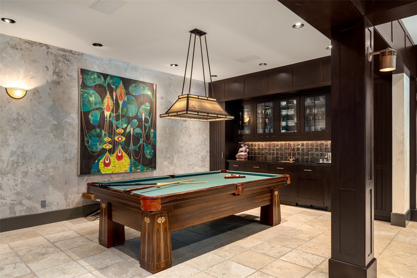
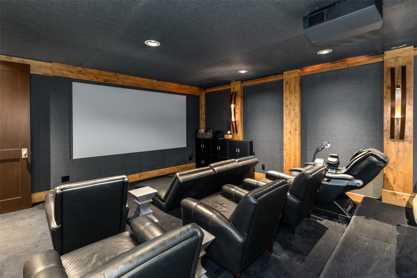
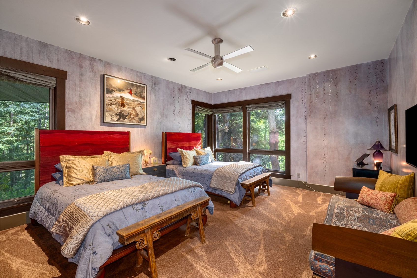
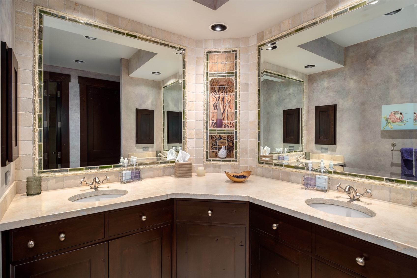
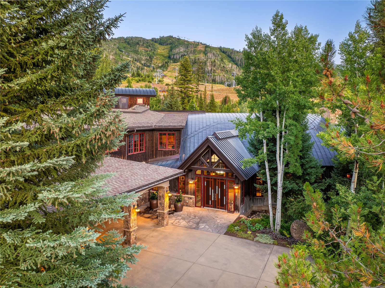
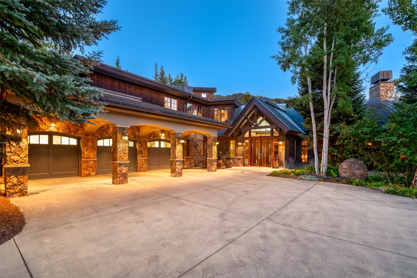
This architectural and artistic masterpiece is one of fewer than ten single-family ski-in/ski-out homes in the Steamboat Ski Area, occupying nearly three-quarters of an acre 50 feet from the slopes and offered for the first time since it was constructed. Designed by architect Bill Rangitsch and built by Fox Construction, with interiors by Nancy Jeffrey, the residence is offered fully furnished, featuring six ensuite bedrooms, a bunkroom, and one of the few indoor-outdoor pools in Steamboat, located in the short-term rental Green Zone. Cedar siding and natural stone keep a low profile among the pines and aspens, with evergreens providing privacy on the mountain. Inside, the great room opens to curved beamed ceilings, a floor-to-ceiling stone fireplace, and glass framing the forest and ski runs. Custom plaster, hand-painted murals, travertine floors and walls, and railings, inlays, and lighting fabricated by artists carry through every room. The chef's kitchen pairs custom walnut cabinetry with honed limestone and granite counters, an eight-burner Garland range, dual dishwashers, and counter seating for eight to ten. The design was built around an indoor-outdoor pool and hot tub that open fully to the landscape in summer and close in for winter. Sightlines from the main level look out to the slopes and down to the pool floor, a mosaic in Italian Murano glass. The primary wing includes a fireplace, spa bath with soaking tub and antique chandelier. Each guest suite has its own design, including a bath built around an antique tub, while a loft and bunkroom add gathering and sleeping space. The lower level offers a 13-seat theater, wet bar with custom raku tile, Art Deco rosewood pool table, and wellness amenities including a spa and steam shower. Stone patios and a rooftop observatory deck extend the living space outdoors, and the ski locker room is accessible directly from the slopes.

Share Property

Location

3005 Trails Edge LANE, Steamboat Springs, CO 80487

Status

For Sale
Chris Paoli

Chris Paoli

TITLE

Managing Partner

Property Amenities

Interior
Laundry room Main Level, In Unit
Fireplace Wood Burning
Appliances Dishwasher, Gas Cooktop, Disposal, Gas Range, Microwave, Refrigerator, Range Hood, Dryer, Washer
Flooring Carpet, Stone, Tile
Total Bedrooms: 7
Half Bathrooms: 2
Full Bathrooms: 8
Other Interior Features Wet Bar, Built-in Features, Ceiling Fan(s), Concrete Counters, Entrance Foyer, Eat-in Kitchen, Fireplace, High Ceilings, Hot Tub/Spa, Kitchen Island, Main Level Primary, Primary Suite, Open Floorplan, Pantry, Stone Counters, Sound System, See Remarks, Sauna, Vaulted Ceiling(s), Walk-In Closet(s), Wired for Sound
Area & Lot
Total area 11,119 Sq.Ft.
Lot Area 0.72 Acres
Living area 11,119 Sq.Ft.
MLS® ID S1071716
Year Built 1998
High School Steamboat Springs
Middle School Steamboat Springs
Elementary School Soda Creek
View Description Mountain(s),Ski Area,Trees/Woods
Type Residential
Status For Sale
Exterior
Stories 3
Pool Indoor, Private
Heat type Central, Hot Water, Radiant
Water Source Public
Garage Space 3.0
Sewer Connected, Public Sewer
Parking Attached, Garage, Heated Garage
Lot Features Landscaped, Near Ski Area, Ski In /Ski Out
Roof Asphalt, Metal
Utilities Electricity Available, Natural Gas Available, High Speed Internet Available, Sewer Available, Snow Removal, Trash Collection, Water Available, Sewer Connected
Finance
Sales Price $20,000,000
Real Estate Tax $26,505 yearly
image

Schedule a Showing

We would love to show you our beautiful property. Please select your preferred date and time below. An agent will be in touch shortly to confirm your appointment.

Schedule a Showing

We would love to show you our beautiful property. Please select your preferred date and time below. An agent will be in touch shortly to confirm your appointment.

Thank you for your interest in 3005 Trails Edge LANE, Steamboat Springs, CO 80487. We are reviewing your request and will be in touch shortly!

Mortgage Calculator

Estimate your monthly mortgage payment, including the principal and interest, property taxes, and HOA. Adjust the values to generate a more accurate rate.

All estimates are provided for informational purposes only. Actual amounts may vary.
$0,000 Your Payment 20 15 65
$0,000 Your Payment

Experience the Difference

Experience a level of service that goes beyond transactions. Reach out to our dedicated team today and discover how we combine local insights with innovative solutions to create exceptional real estate experiences in The Agency Steamboat Springs.