Designing 26575 Barn Owl Place: Q&A with Rumor Design's Valerie Stafford
Real Estate Nicole Montgomery July 31, 2026
Real Estate Nicole Montgomery July 31, 2026
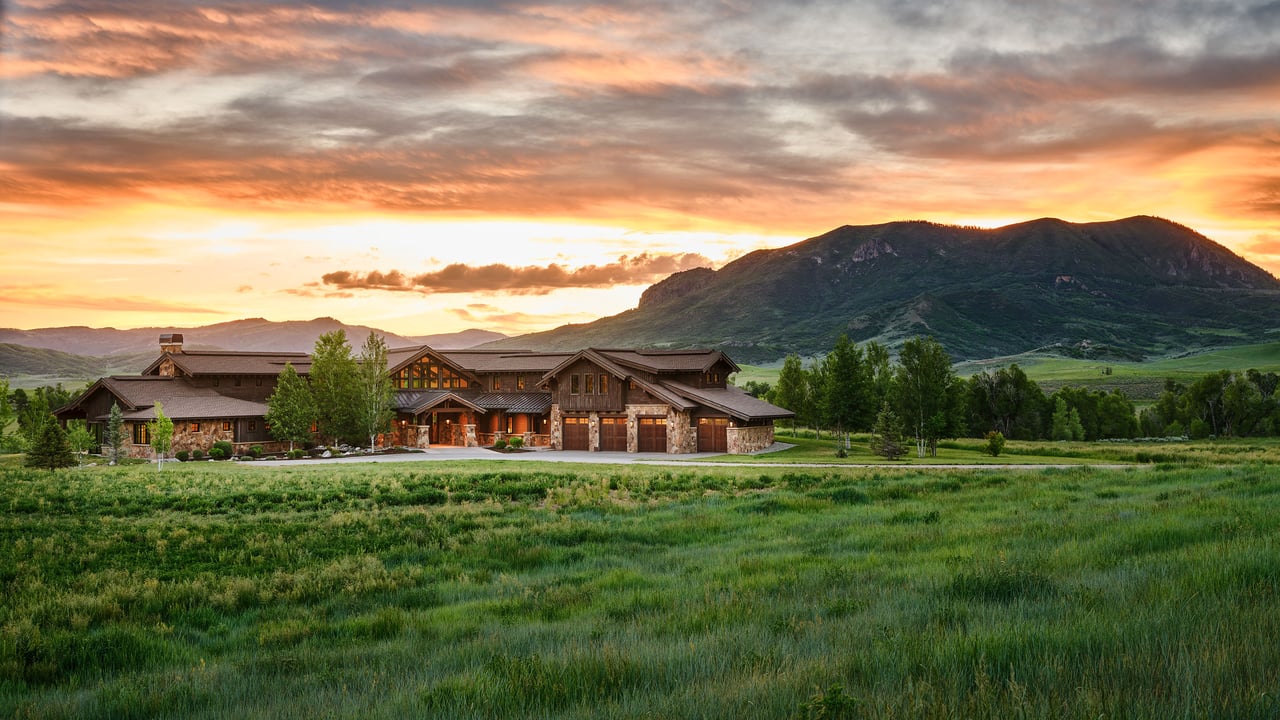
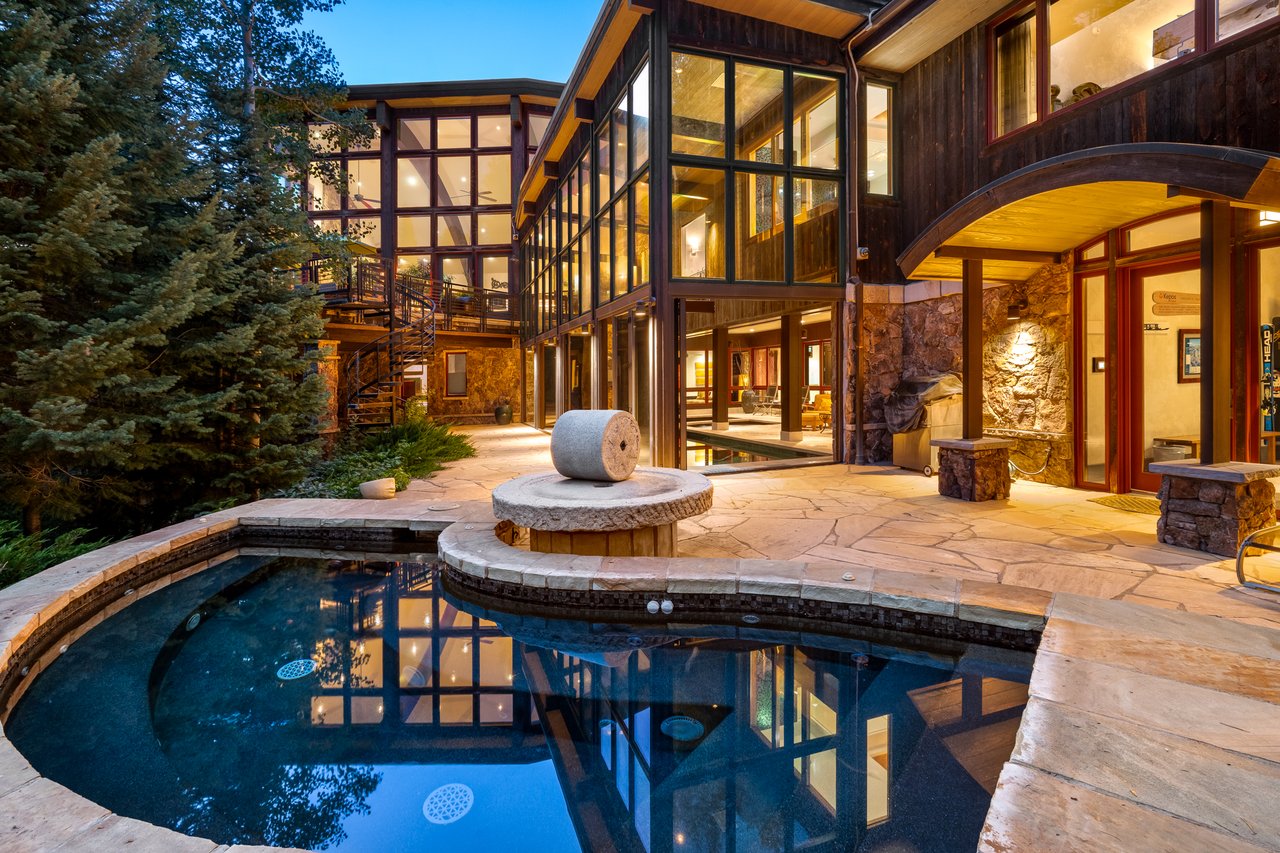
When we first profiled 26575 Barn Owl Place, builder Mark Arnold walked us through the structure and craft behind one of Marabou Ranch's most distinctive residences, situated on six private acres above the Elk River, with views toward Sleeping Giant and the Flat Tops from nearly every room. This time, we sat down with Valerie Stafford, Partner and Lead Designer at Rumor Design, who worked on the home's interiors from the earliest schematic conversations with architect Bill Rangitsch through the final finish selections.
Rumor was brought onto the project in 2016 during the planning phase, working alongside Rangitsch and builder Mark Arnold of New West Builders for what became a multi-year process. What follows is a conversation about how that design vision came together, the reasoning behind materials and layout decisions throughout the home, and what Valerie sees as the opportunity for whoever owns 26575 Barn Owl next.
How was Rumor first brought into the Barn Owl project, and how did the design vision come together?
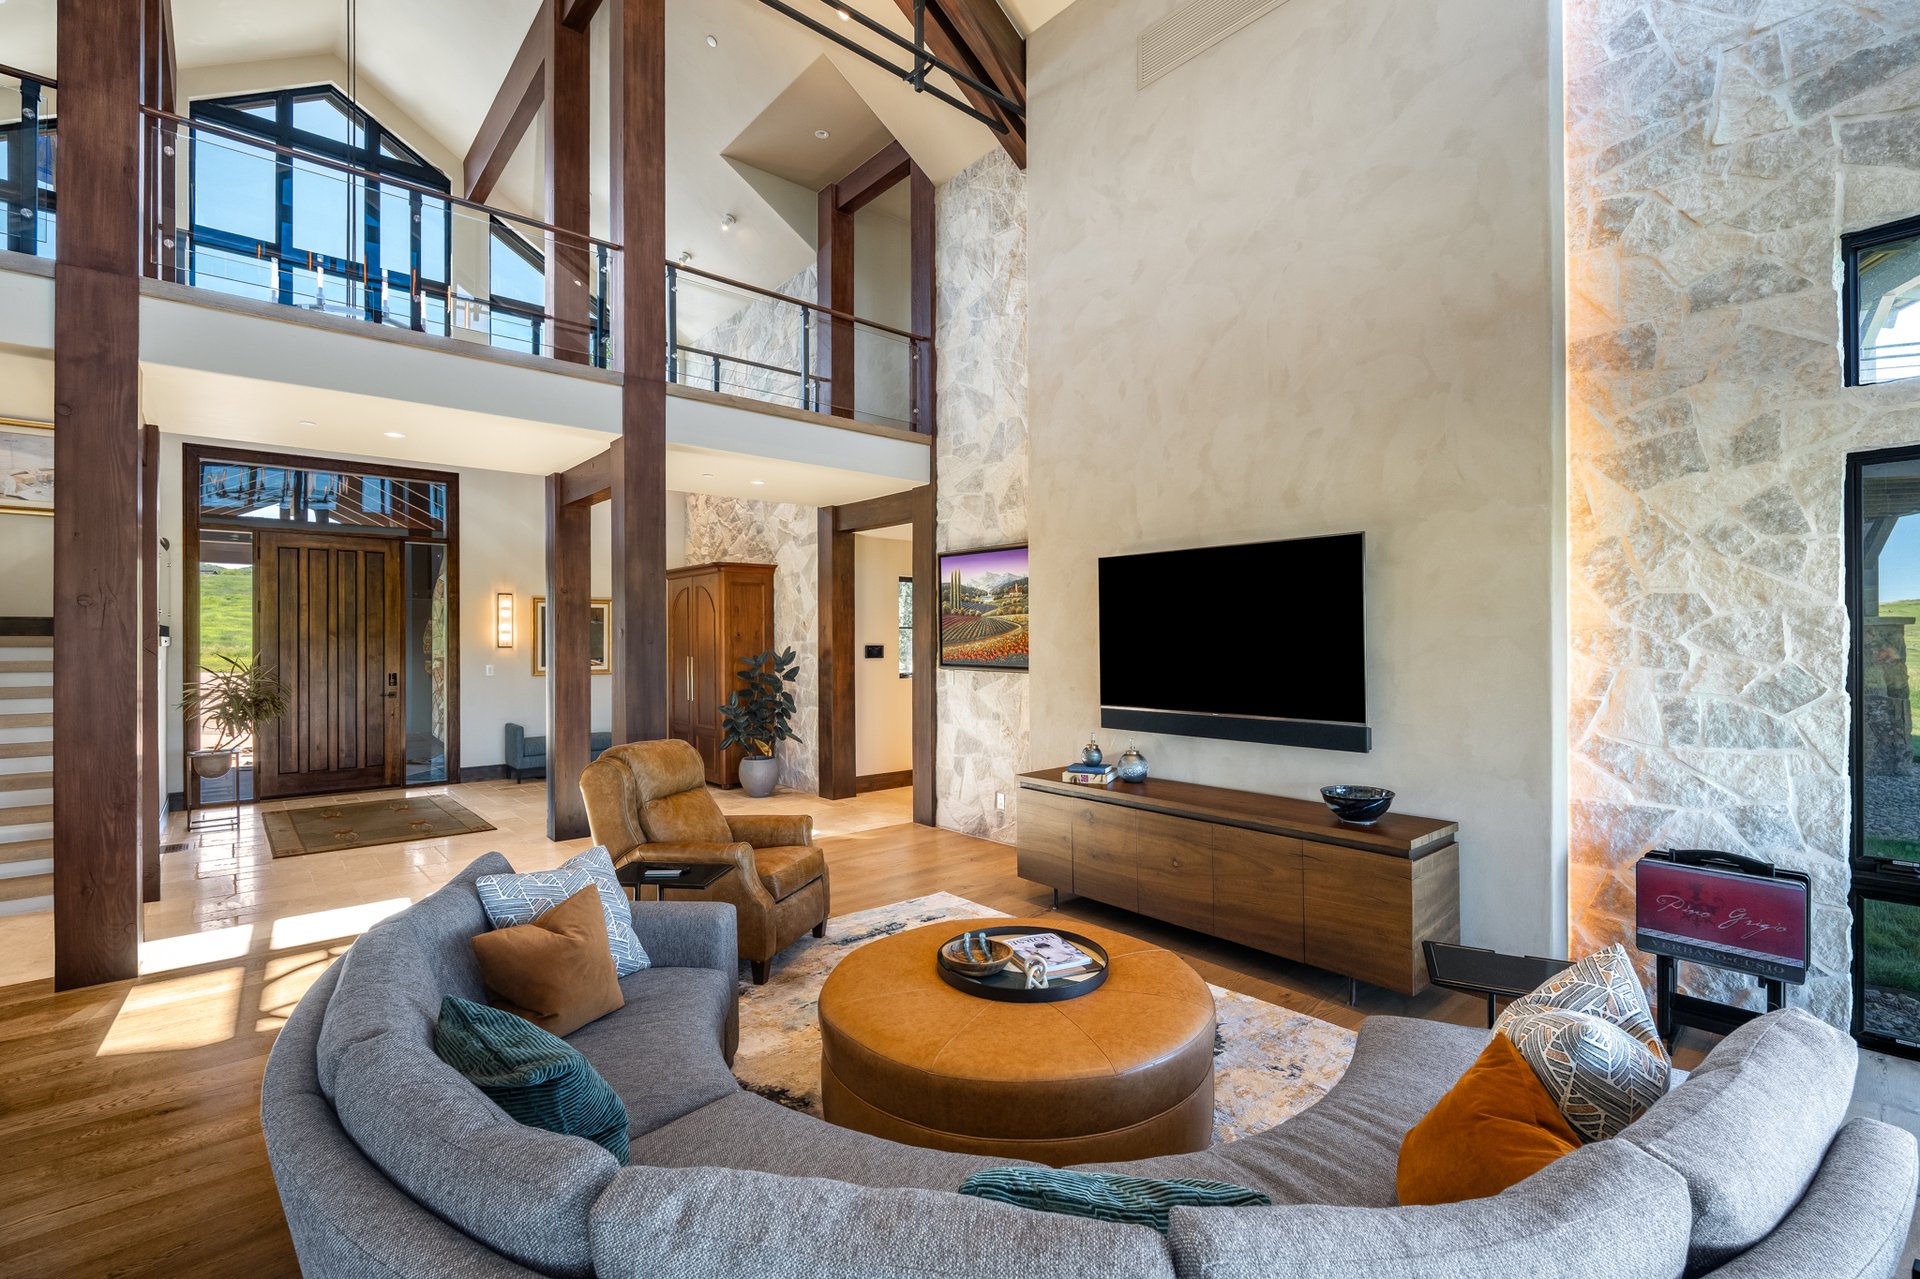
"We started during the architectural phase with Bill, so this goes back to about 2016. The owners didn't walk in with a defined style. They'd lived in a home outside of Denver that had a Tuscan undertone, and they liked that, but it wasn't really where things were headed stylistically, so we steered them toward something more earthy and natural, inside and out, bringing the outdoors in. That's when we landed on the big stone wall you see when you first walk in. It wasn't so much a specific style as a feeling. They wanted a home that felt warm and welcoming for a big family."
Bill Rangitsch works by hand, sketching the home before it goes to CAD, and Mark Arnold builds around him. Where does interior design enter that process?
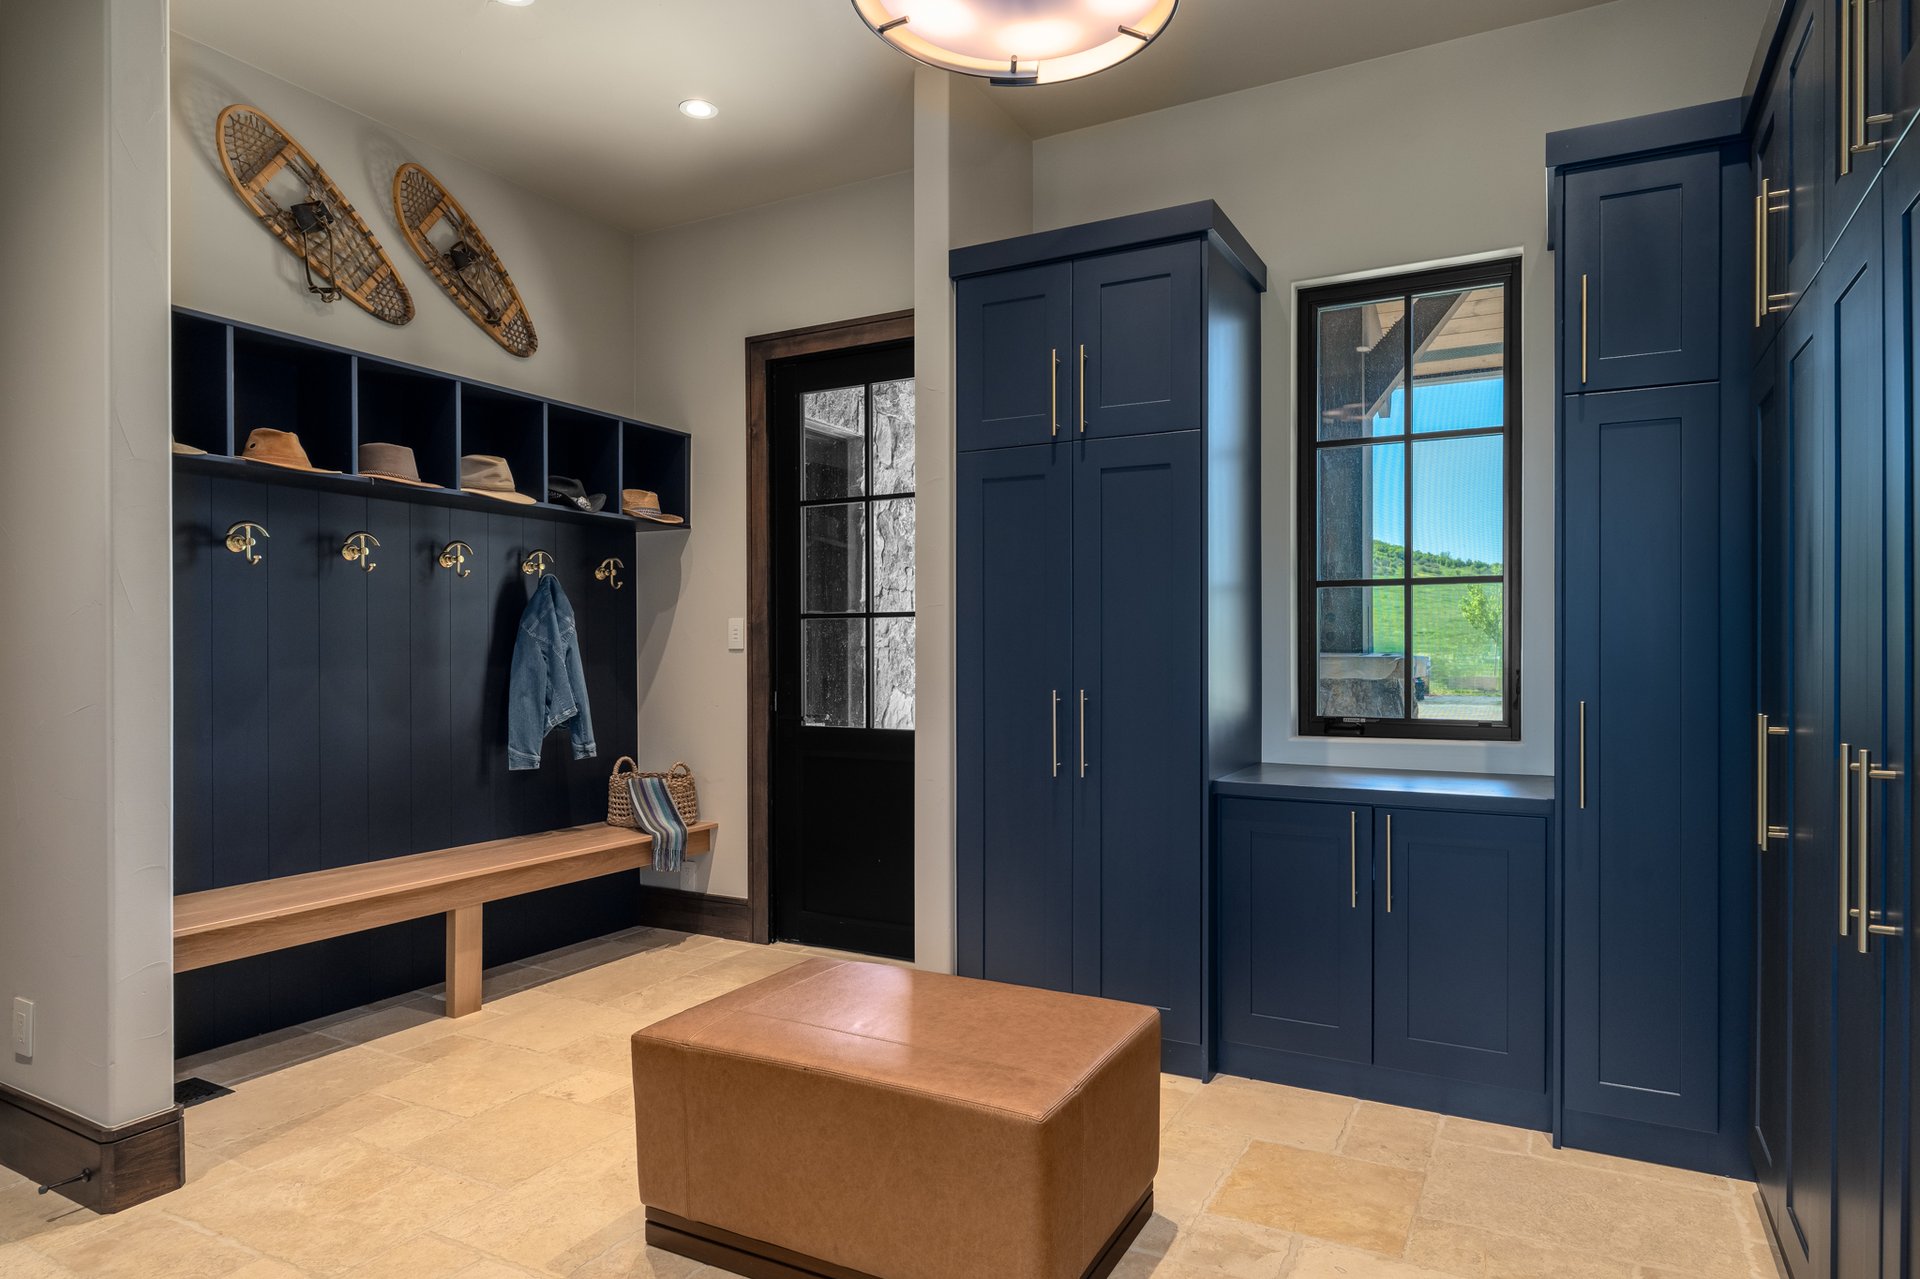
"We were in the schematics with them. We worked closely with Bill's team on the truss design early on, since he starts everything by hand before it moves into a digital stage. We also did a lot of the space planning together at that stage: the mudroom, the kitchen, the meditation area, working out how those rooms should lay out. The entry was actually designed at first with a large coat closet, and at some point we said, let's open that up instead. We designed a huge custom armoire, locally crafted by Rod Williams of Blacktail Cabinetry, as a solution to handle guest coats. Rod is retired now, but he handcrafted all of the cabinetry throughout the home. It was fun to work with such a talented artisan. The entry is now very open and inviting."
The great room's stone wall drew from a French countryside reference. Did that same inspiration carry through into the furnishings and palette?
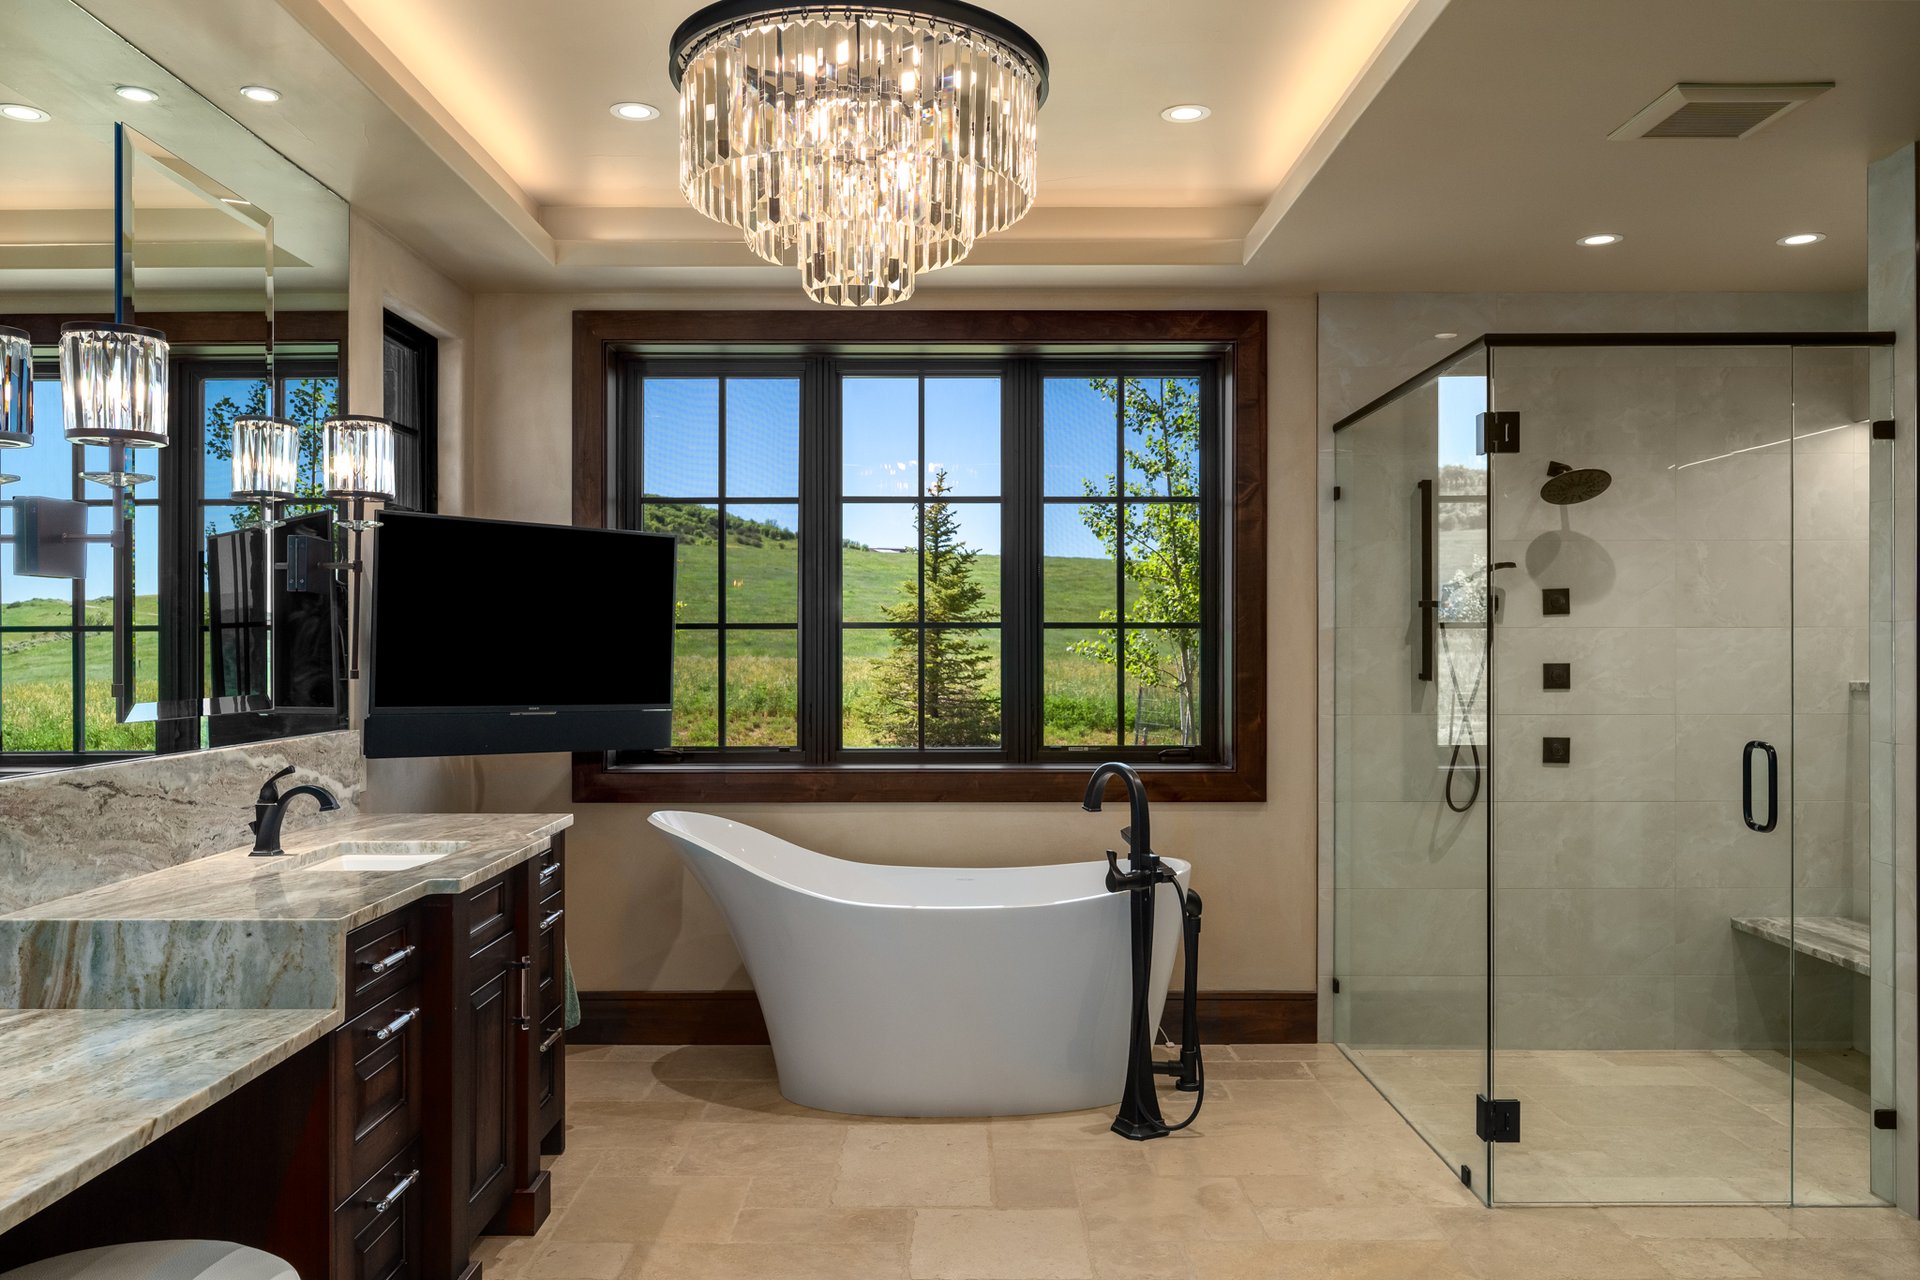
"There's a common elegance that runs through the home, maybe a little more elevated than a typical ranch home, but it's absolutely built for everyday living. The owners wanted things clean and refined. The primary bath has beautiful crystal sconces and a chandelier; there are several design gems like that throughout the house."
The great room and library have a lot of glass and sweeping views. How do you design furniture and finishes that hold their own against that kind of scenery?
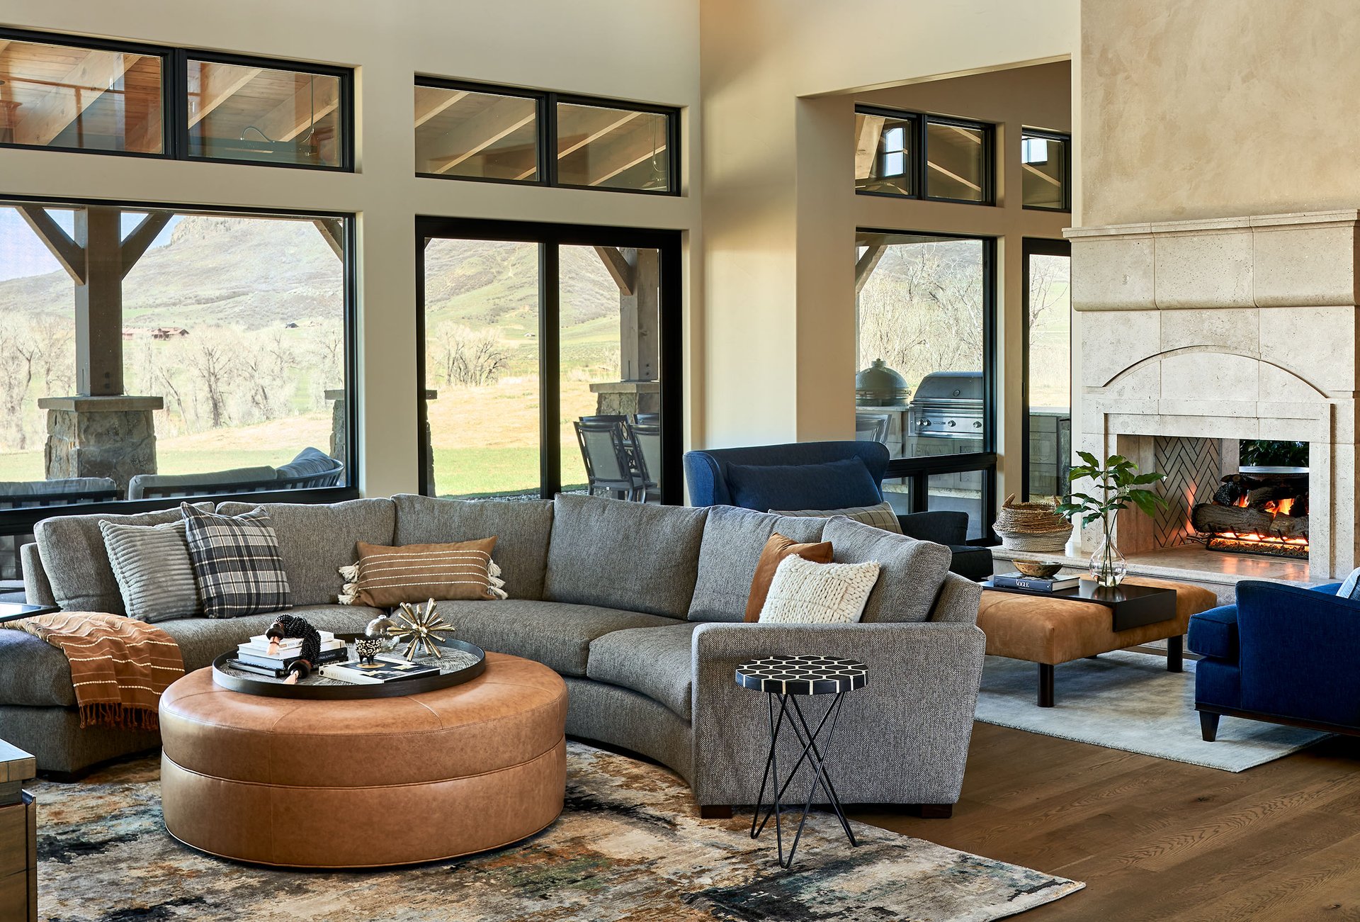
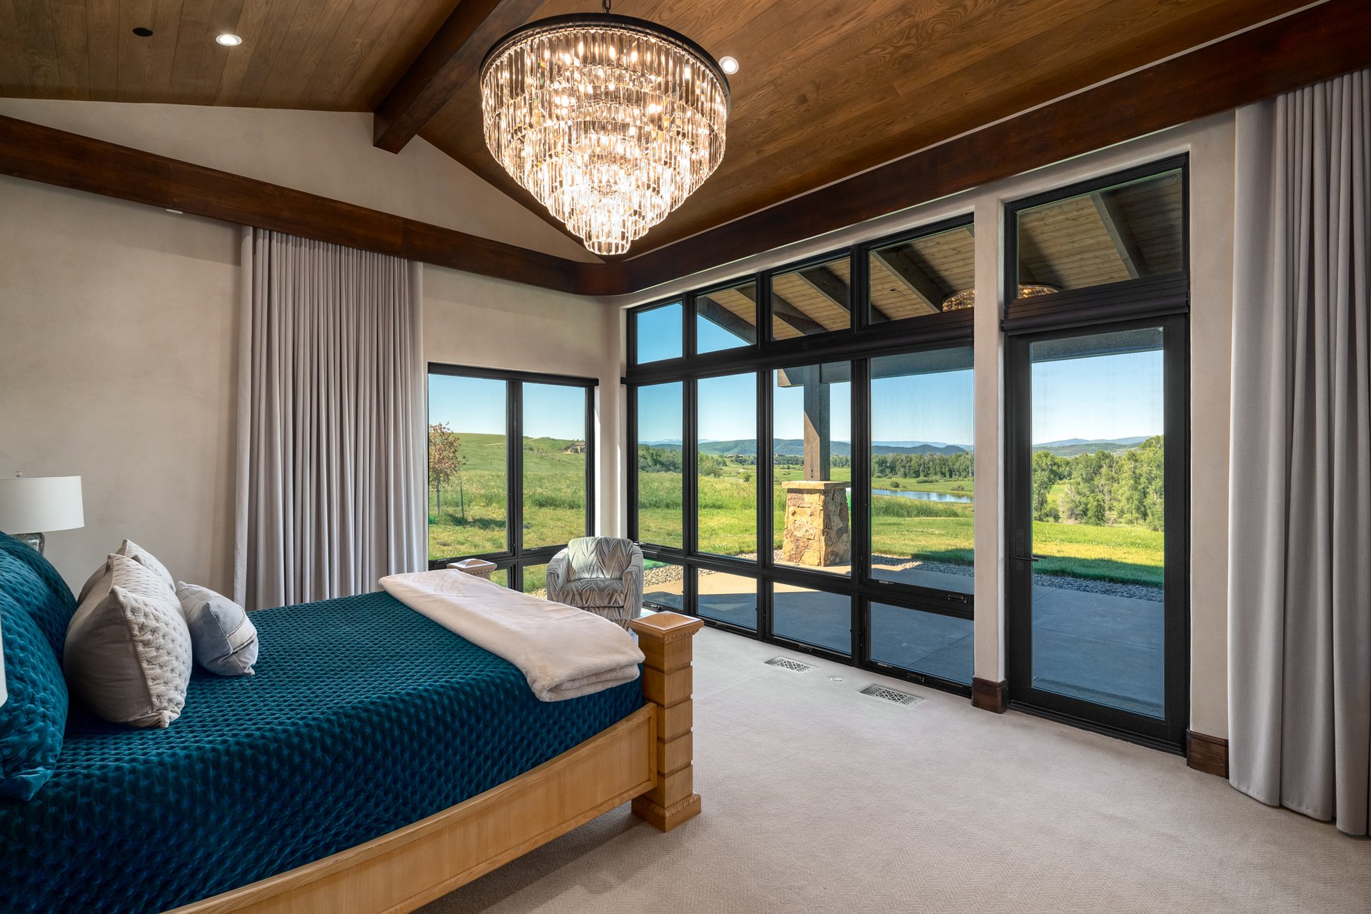
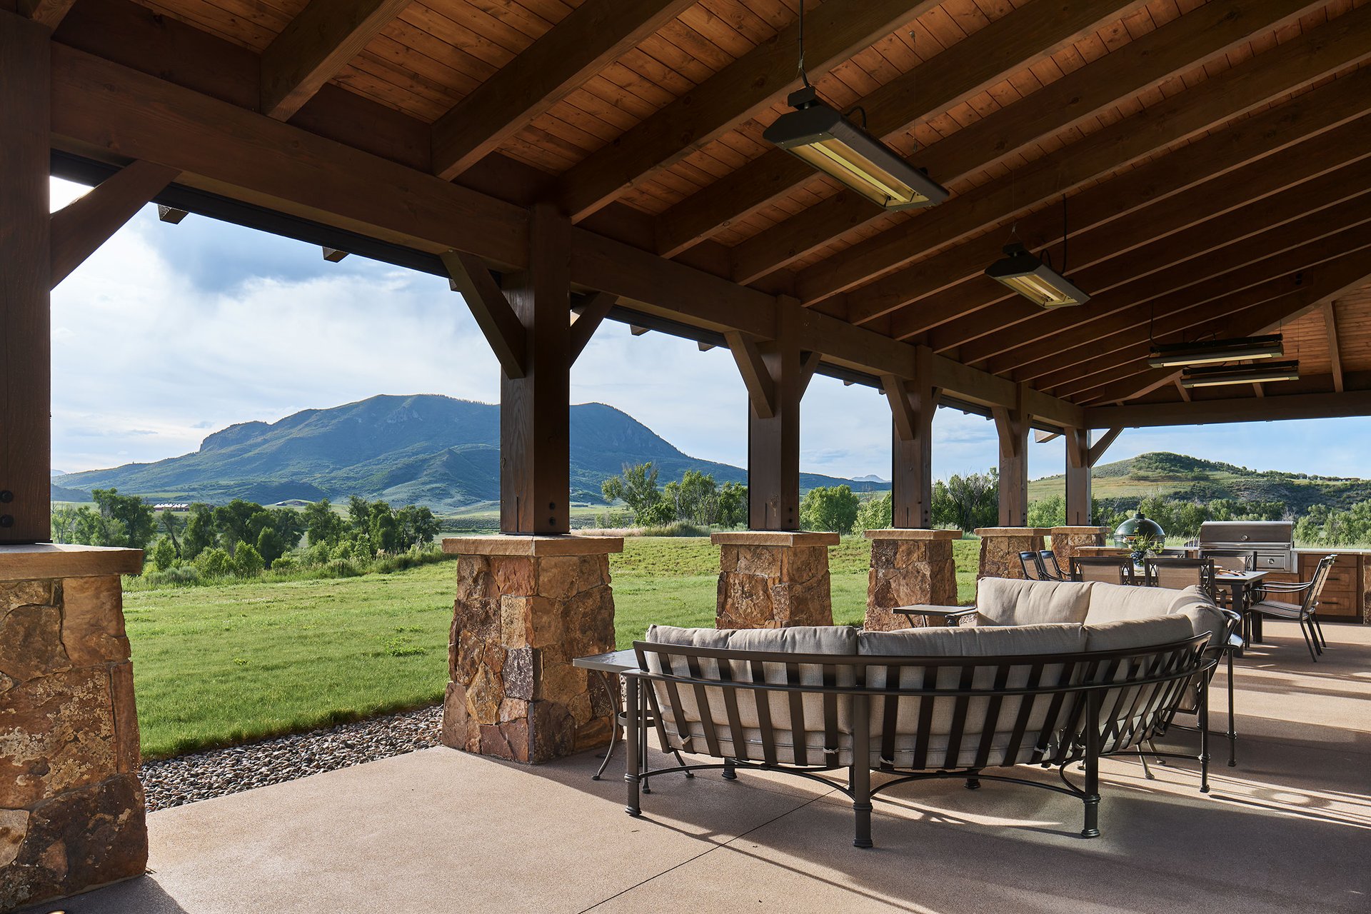
"The harder place to design around big windows is actually the bedrooms. We worked with Cloud Nine on motorized draperies that curve around the room, which gave us warmth and texture while still creating privacy at night. In the great room and the library/office, we didn't need window treatments at all, since the covered patio already protects those spaces, and the view itself, with the river meandering below, does the work. We floated the seating in the center of the room instead of anchoring it to a wall or corner, and used a large round sectional to soften all those big, square windows."
The primary suite bath and closet were designed around a four-seasons, spa-like feel. What choices created that?
"We added LED lighting into the shower niches. We kept the shower curbless, which feels modern, but paired it with a classic Versailles-pattern travertine floor, so even though the material is traditional, the way we used it is more contemporary. On the vanity, we layered the mirrors instead of using one solid piece, which adds interest and reflects the light and the crystal fixtures nicely. The closet has long hanging space, some open and some closed storage, and a two-step island in the middle. It has all the bells and whistles."
No two bathrooms in the home share the same design. How did you keep seven distinct bathrooms feeling like they belonged in the same house?
"We gave each space its own personality. The powder bath, for example, has wallpaper with nailhead detailing, which is more classic, paired with a modern floating sink. That blend of modern and classic runs through the whole house. People hear 'mountain modern' and often picture exposed steel, timber, and stone. This house isn't that. There's nothing industrial about it. It's soft modern throughout."
Looking back at the finished home, is there a detail or room that feels most like a Rumor Design signature to you?
"Honestly, we try not to have a signature. We love the variety in our projects, and we tend to post the more dramatic ones online, so this house is actually one of the few serene, soft mountain homes on our website: expansive, but still homey. The owners kept the bedrooms fairly simple, and the bathrooms are all so different and unique, but there's still room for someone to come in and make it their own."
If a new owner asked Rumor Design to come back and refresh the interiors, what would that look like?
"It's been long enough that we could come in with a completely new eye. The ceilings alone give you so much to work with: the beams, the vaulted lines; there's real opportunity to add more decor. Knowing who we're designing for is really the starting point for us. That's the whole catalyst for how we approach a project. This house reflects the family who built it, and the next owner would bring their own layer to it."
Is there a favorite moment in the house that has stayed with you?
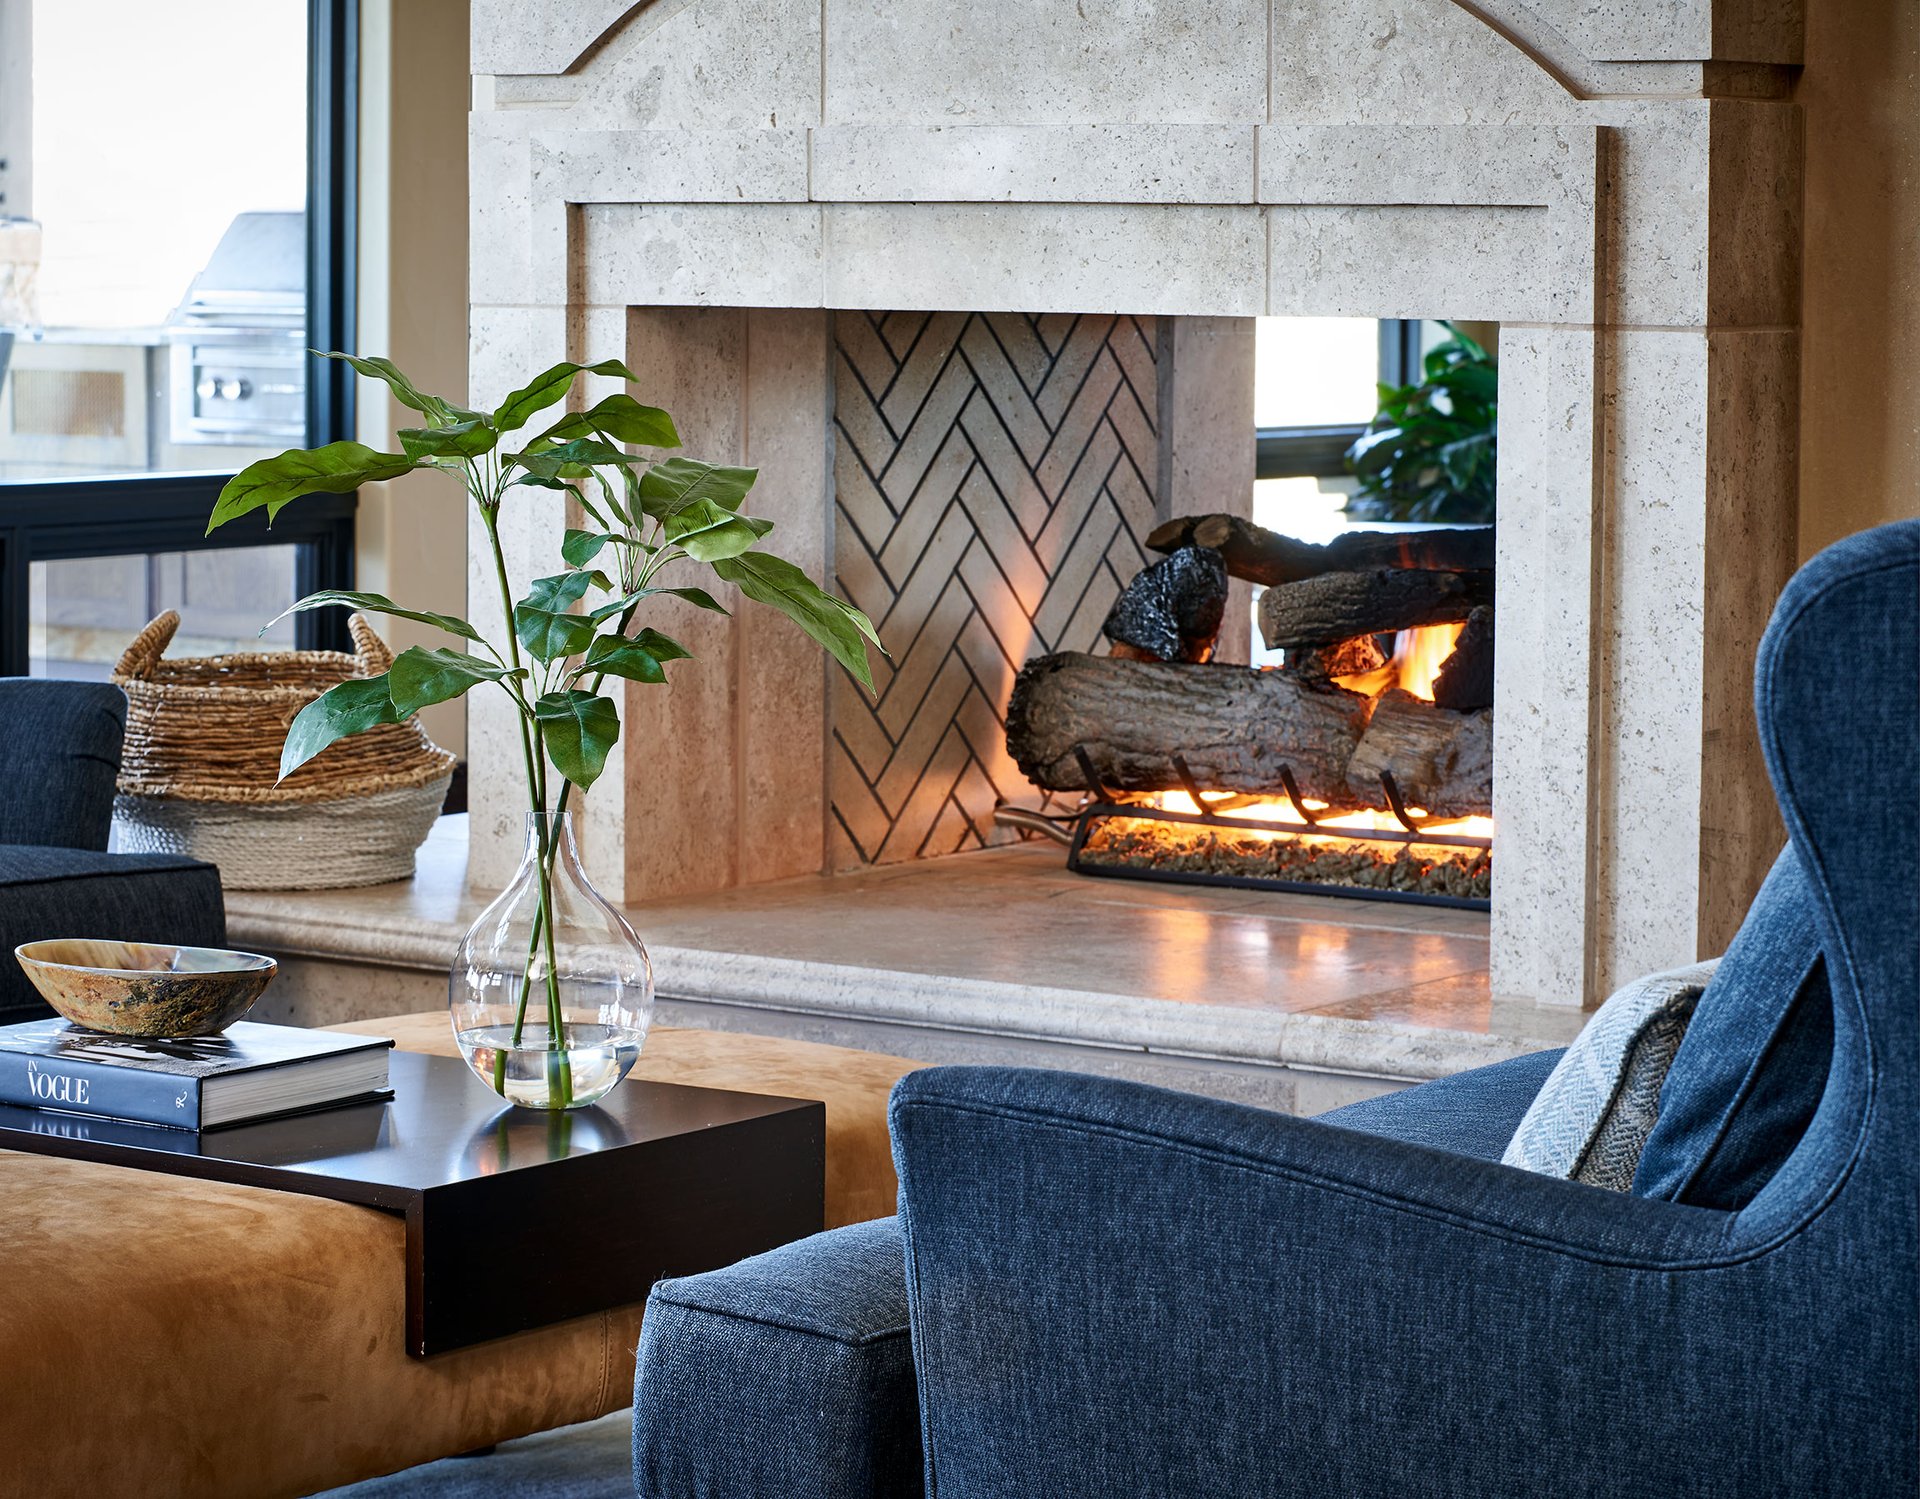
"The two-sided fireplace in the great room. There's no glass, so you get an open flame, and it divides the dining room from the living room without feeling like it's cutting the space in half. It has a large carved stone mantle and hearth, a real focal point, but it doesn't compete with the windows or the view. It's not the typical television-centered fireplace, which I love. And then there's the bridge. Looking from the front door, past the fireplace, through the windows to the river beyond, it's really something."
Any other details worth mentioning?
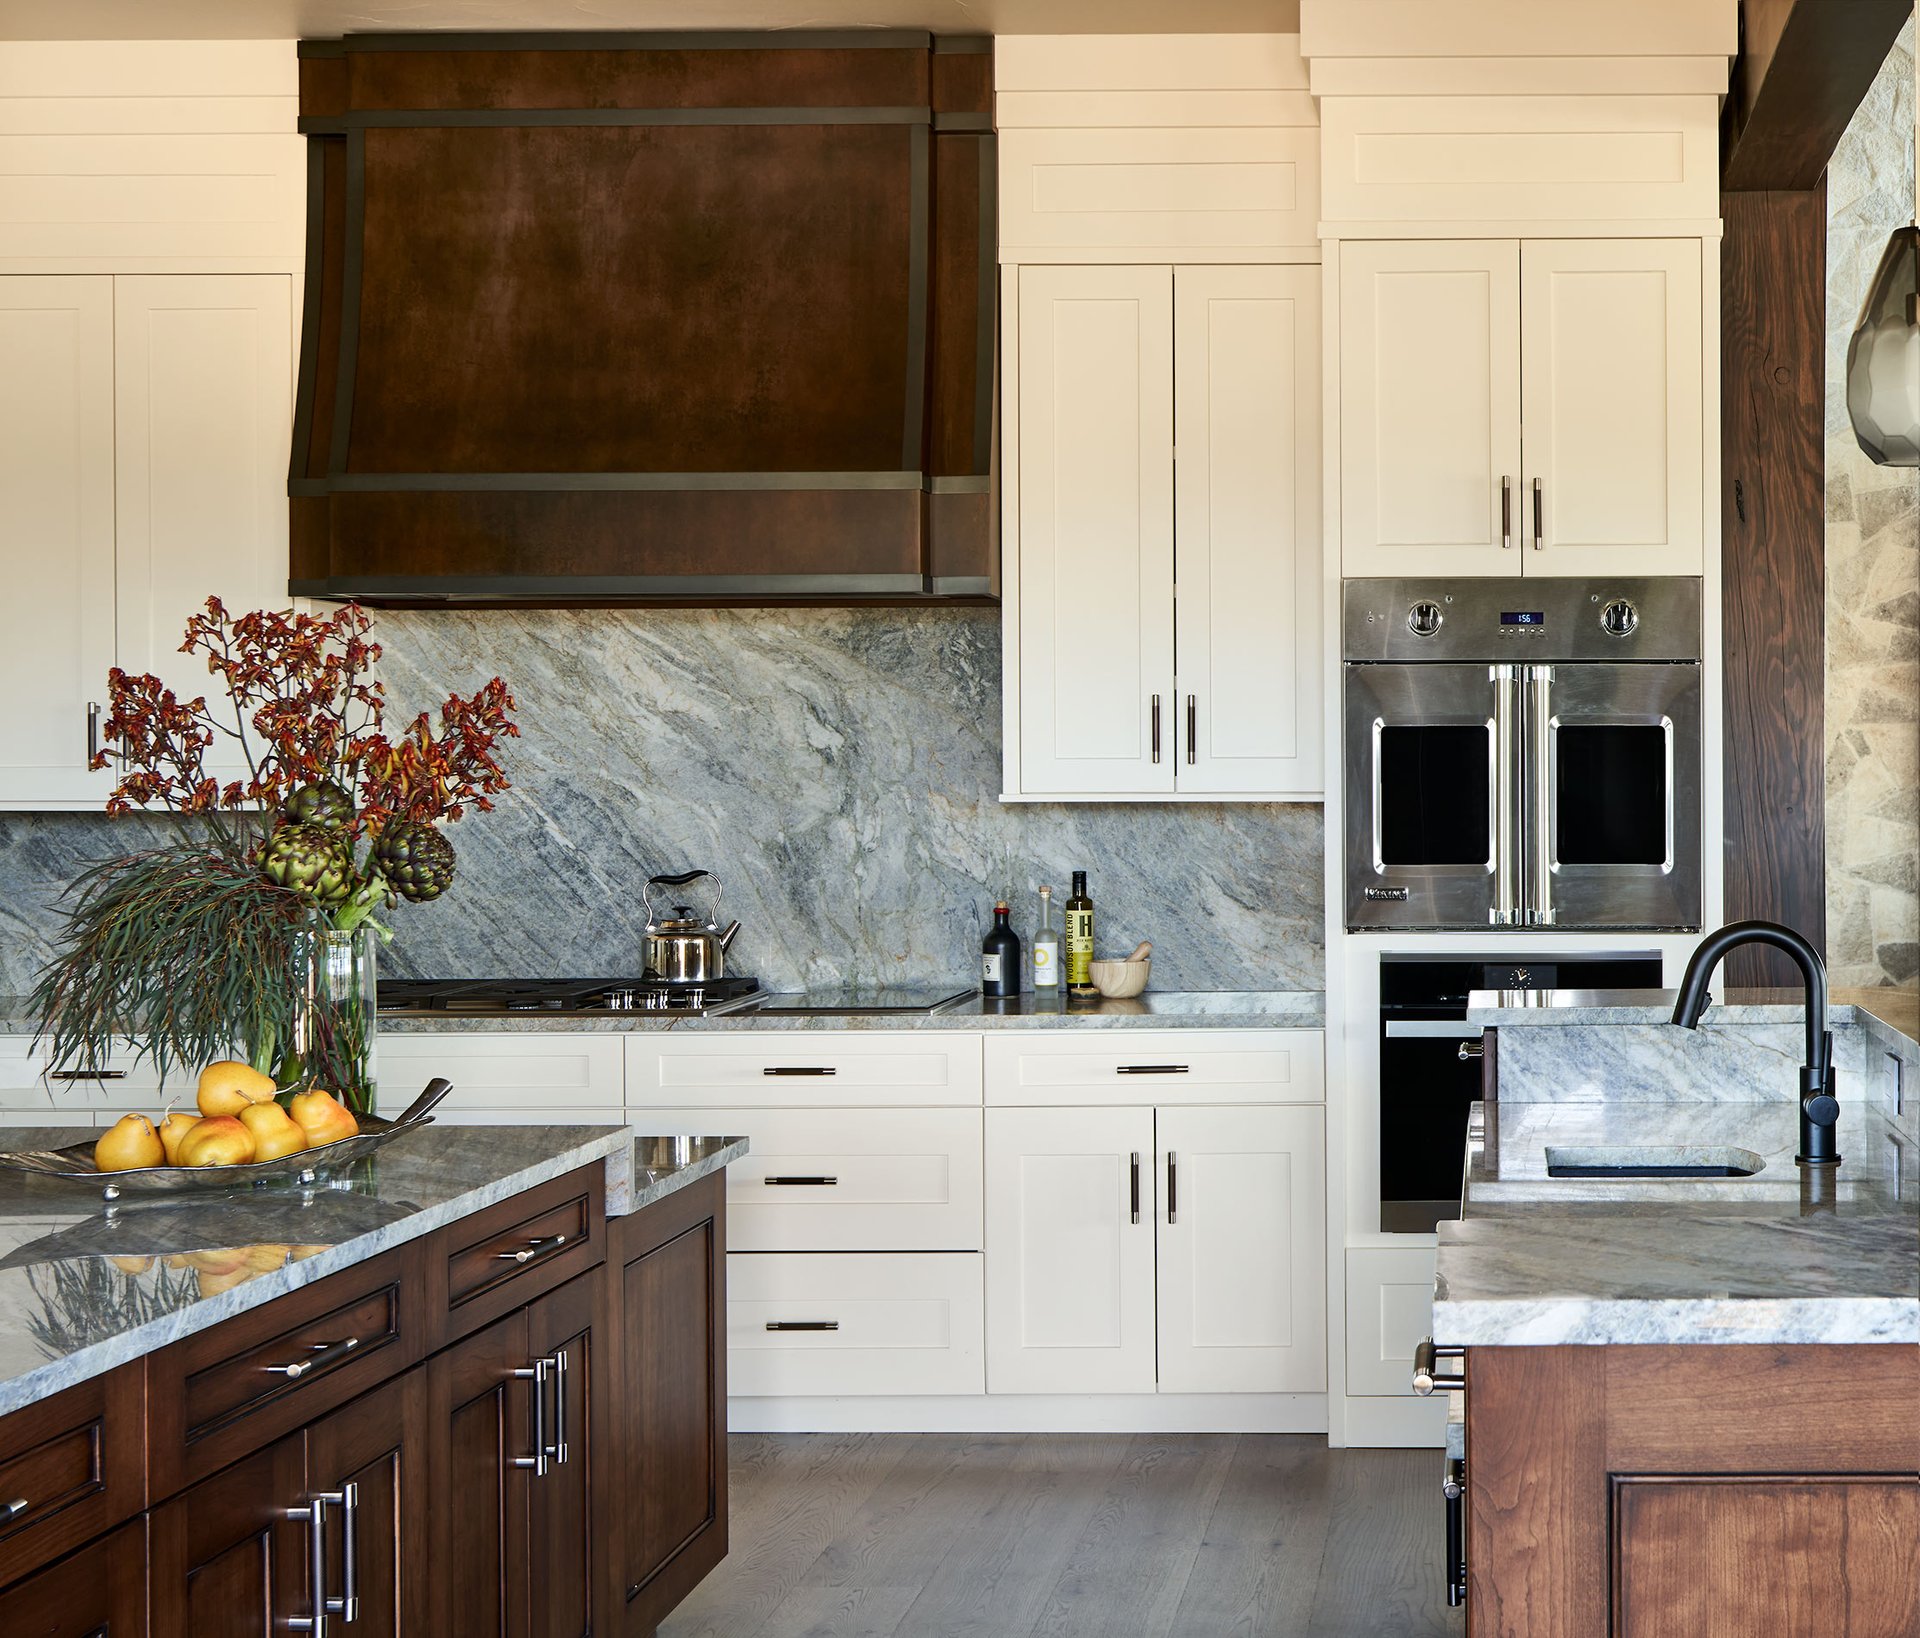
"There are so many small moments. The office, the mudroom, the breakfast nook, they all have their own charm. The kitchen was designed very specifically around how this family actually cooks and gathers. They didn't want one appliance suite. They picked what they felt was best in each category."
You've talked with clients before about the value of buying a finished home like this versus building one from scratch. What's your take?
"Building isn't for everyone. It can take years, and a lot of people find it stressful to visualize decisions before they're made. There's real value in walking into a home you can already see, feel, and understand. If you already know what you love and only need to make a few tweaks, that's a very different experience than starting from scratch."
Barn Owl sits within Marabou Ranch, a 1,717-acre gated community along the Elk River north of Steamboat Springs, with 62 total homes and homesites and more than 75% of its land preserved as open space. Ownership includes access to the River House Lodge, the Downstream Spa, River's Edge Pool and Fitness Center, the Casting Room Theater, six owners' cabins along the river, more than two miles of private Elk River fly fishing, a full equestrian program, 20-plus miles of trails, a private base camp at Steamboat Resort, and membership at Feathered Elk Ranch sporting club in nearby Hayden. A full look at the community is available in our original Barn Owl feature.
To schedule a private tour of 26575 Barn Owl Place, contact Chris Paoli at [email protected].
Stay up to date on the latest real estate trends.
Real Estate
Valerie Stafford on the multi-year process behind Barn Owl's interiors, and the room it still leaves for whoever owns it next.
Real Estate
Ranch parcels, river frontage, and in-town lots ready to build.
Real Estate
From a riverside outdoor kitchen to sunset-facing decks, these properties make dining unforgettable
Real Estate
A range of condominiums, in-town homes, and acreage across the Steamboat Springs area, all priced below the seven-figure mark.
Real Estate
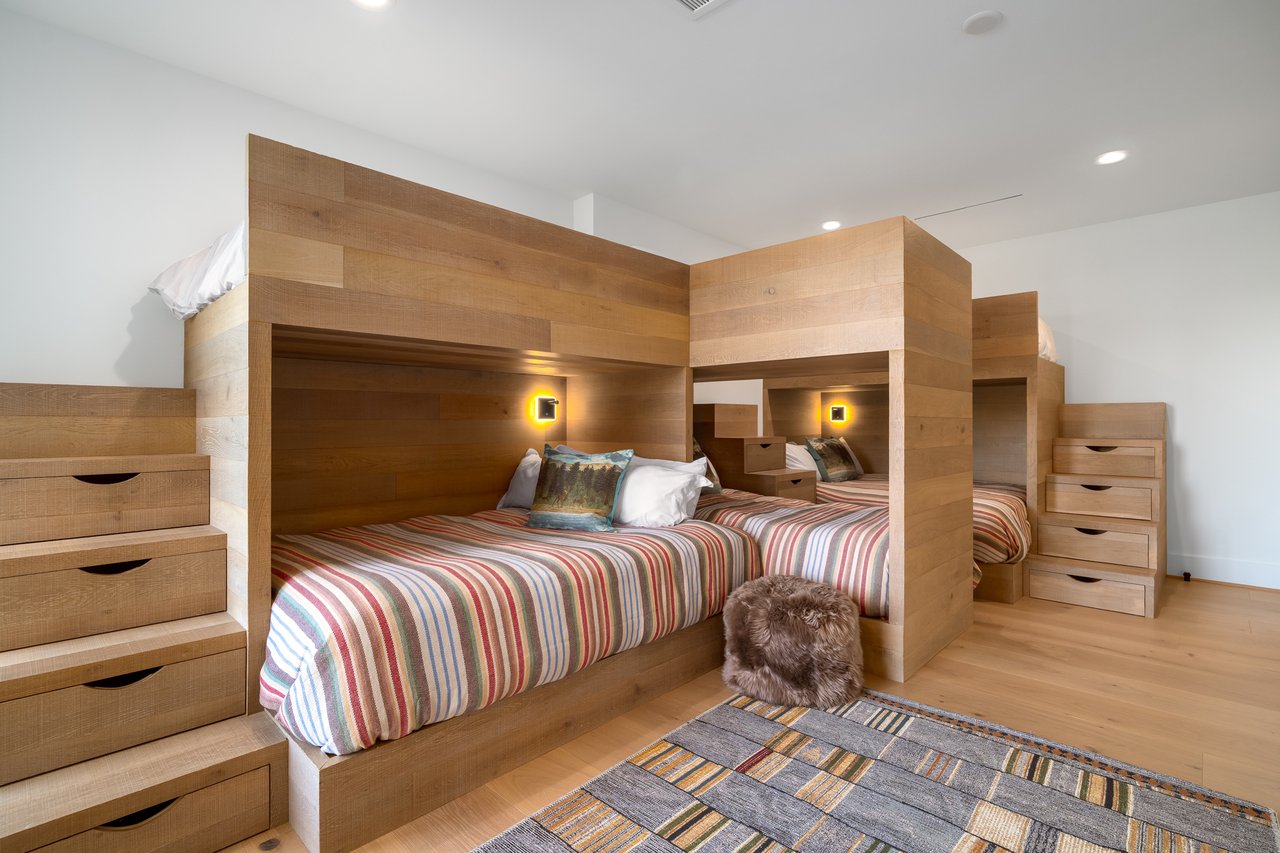
Eight Steamboat homes with bunk rooms designed to keep the whole family under one roof.
Real Estate
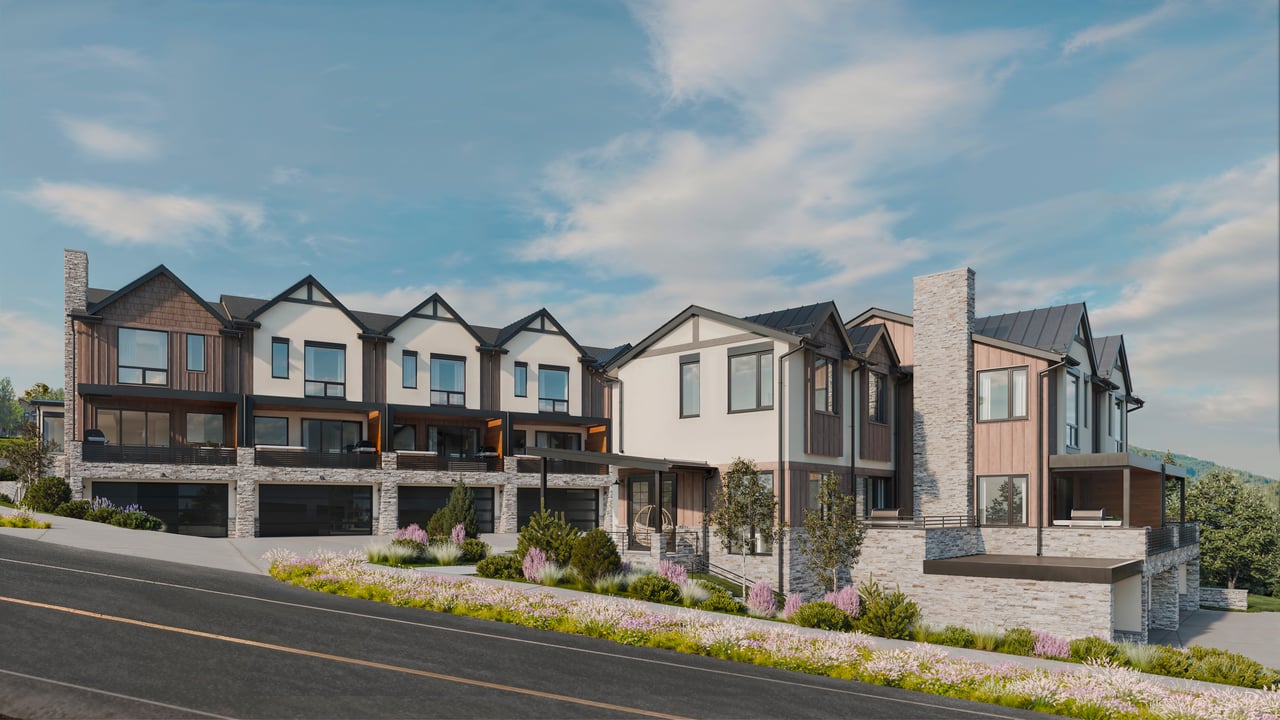
Construction is progressing quickly, and move-ins are scheduled for this winter.
Real Estate
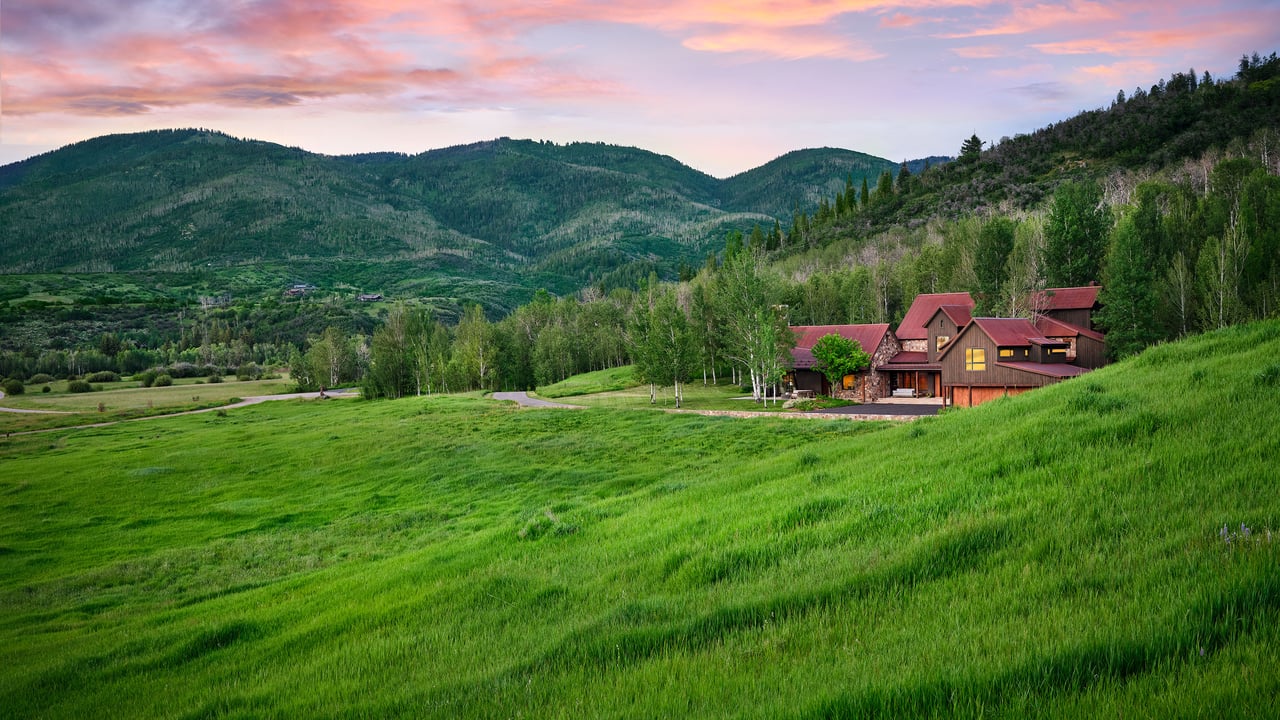
Inside a 7,539-square-foot estate on 70 private acres, one of just 14 homesites at Storm Mountain Ranch, a gated ranch community built around shared amenities and acc… Read more
Real Estate
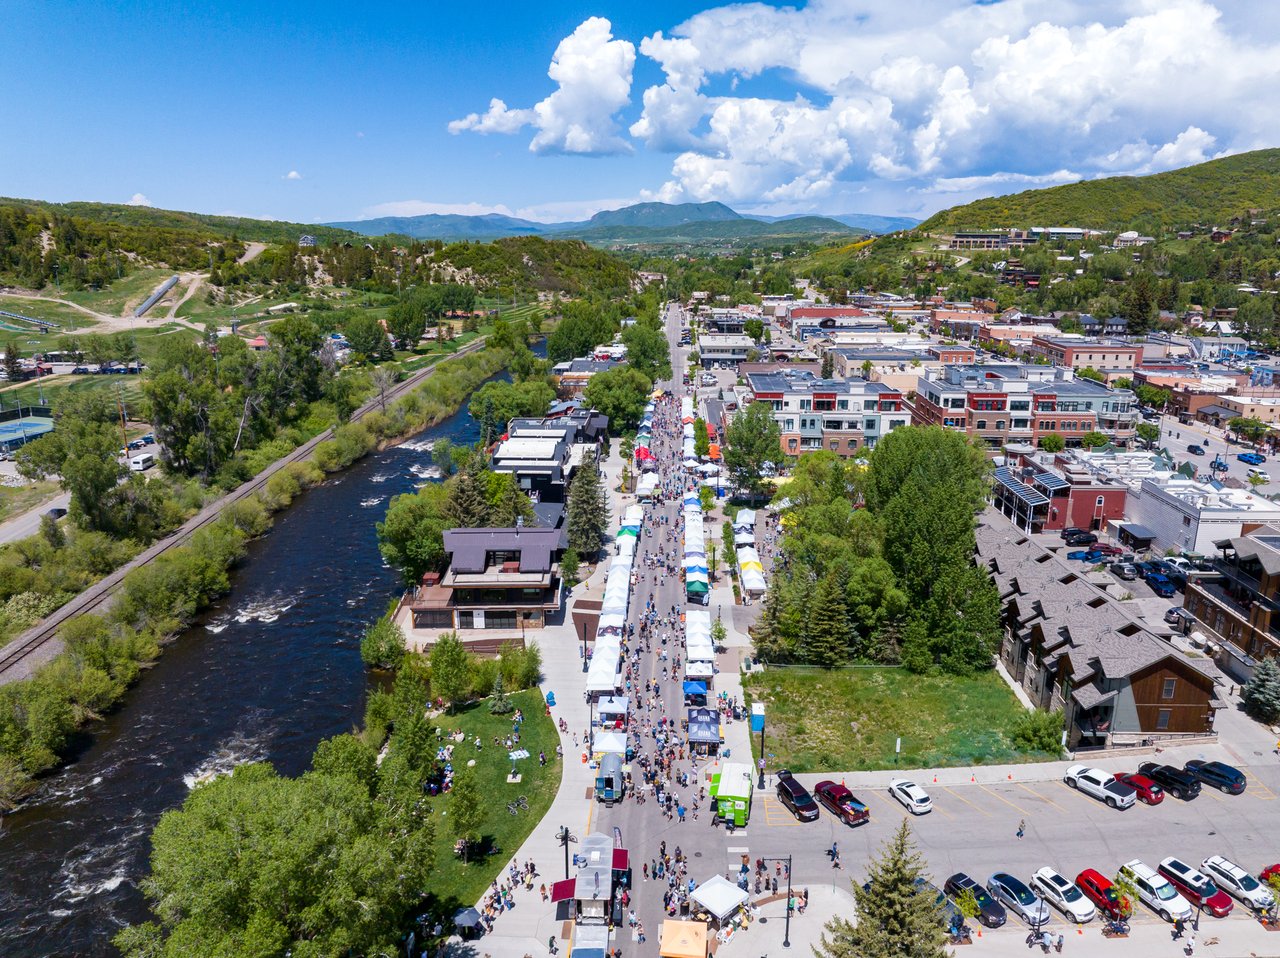
Old Town homes, riverfront residences, new construction, and commercial space — a current look at what's available in the center of Steamboat
Real Estate
A look at current listings offering pool access across Steamboat's resort and residential communities
Experience a level of service that goes beyond transactions. Reach out to our dedicated team today and discover how we combine local insights with innovative solutions to create exceptional real estate experiences in The Agency Steamboat Springs.