Search

Leave a Message

By providing your contact information to The Agency Steamboat Springs, your personal information will be processed in accordance with The Agency Steamboat Springs's Privacy Policy. By checking the box(es) below, you consent to receive communications regarding your real estate inquiries and related marketing and promotional updates in the manner selected by you. For SMS text messages, message frequency varies. Message and data rates may apply. You may opt out of receiving further communications from The Agency Steamboat Springs at any time. To opt out of receiving SMS text messages, reply STOP to unsubscribe.

Thank you for your message. We will be in touch with you shortly.

Explore Our Properties
639 Clermont CIRCLE -
VIEW PHOTOS
$1,869,000

639 Clermont CIRCLE -

4 Beds 4 Baths 2,454 Sq.Ft. 4,356 Sq.Ft.

Description

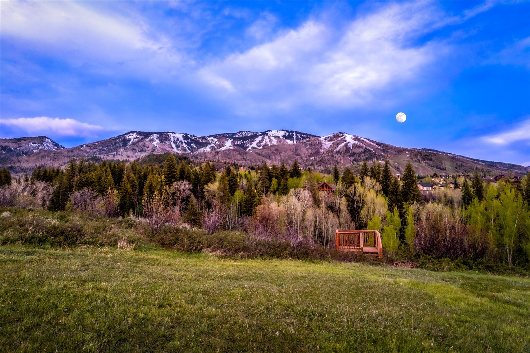
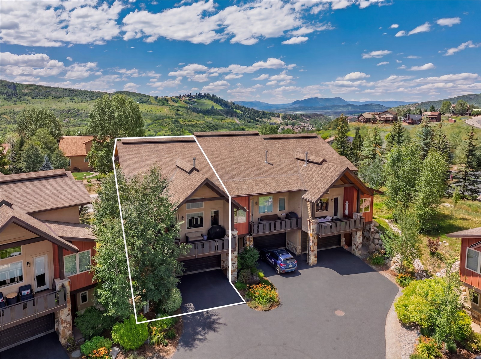
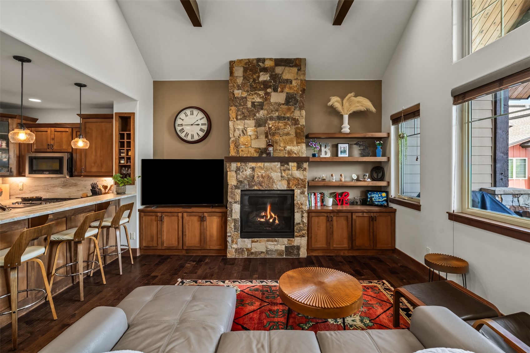
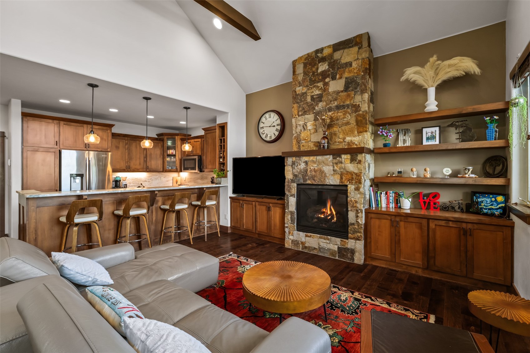
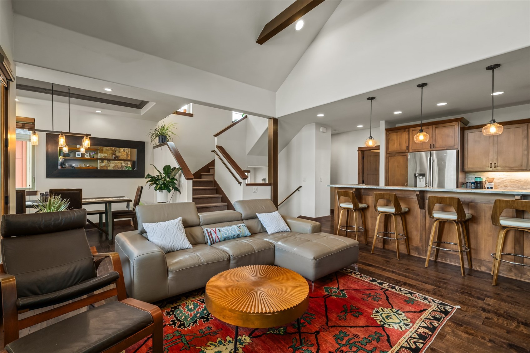
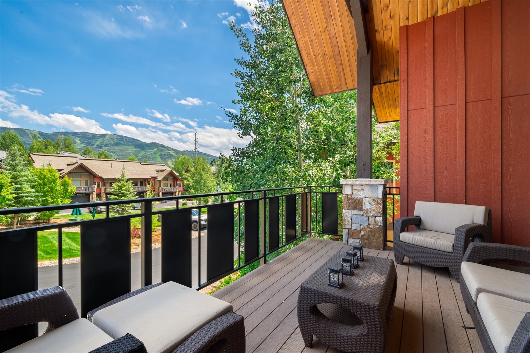
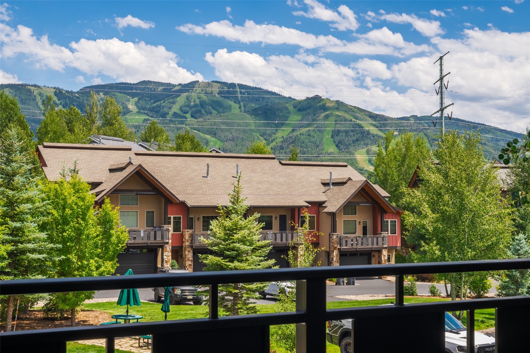
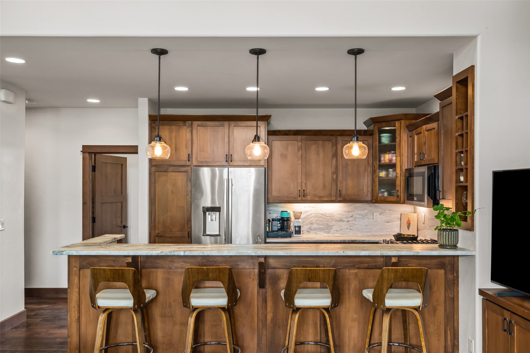
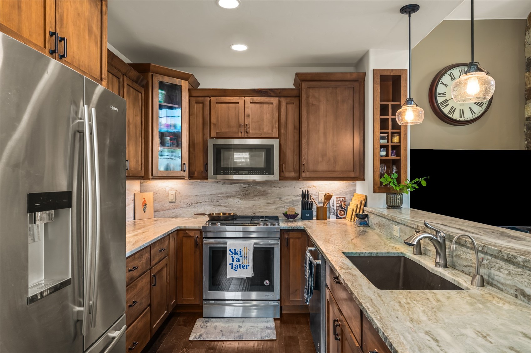
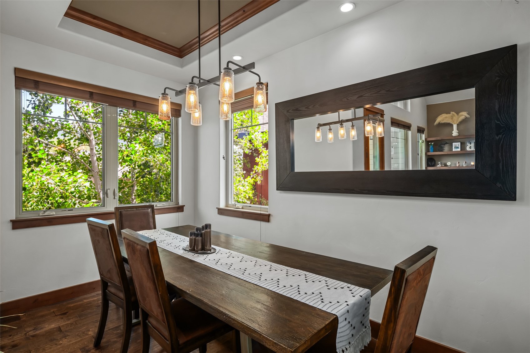
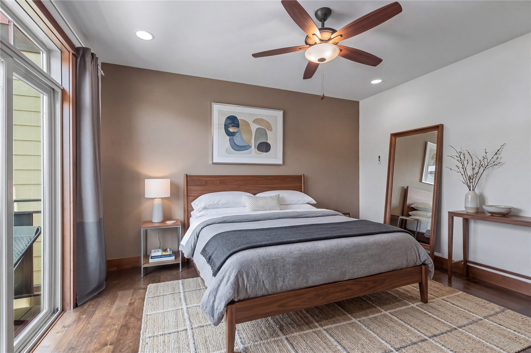
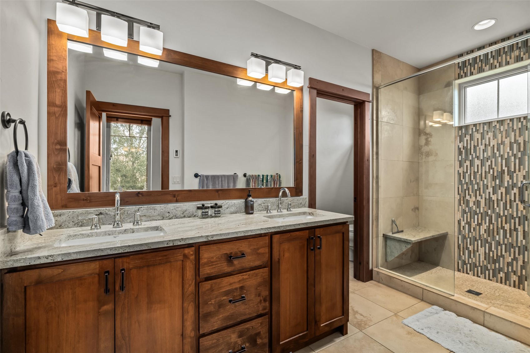
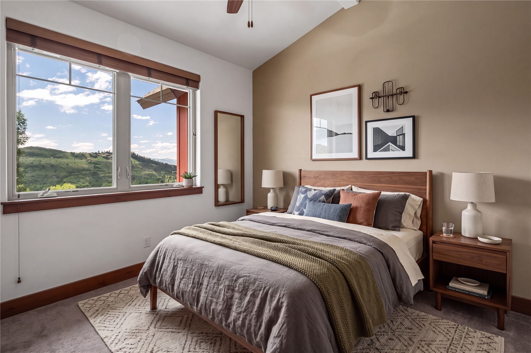
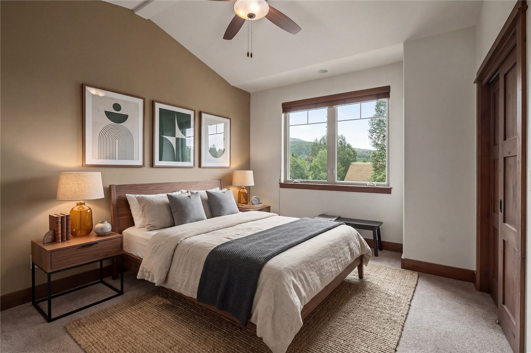
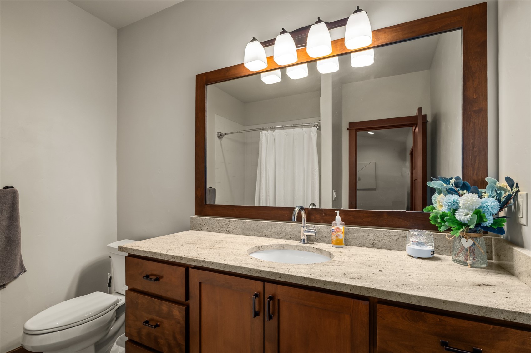
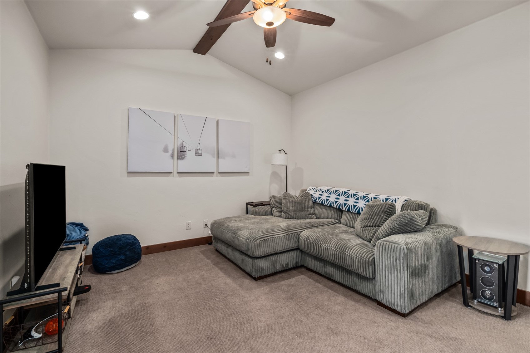
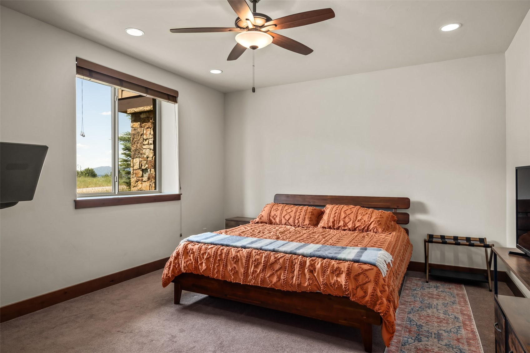
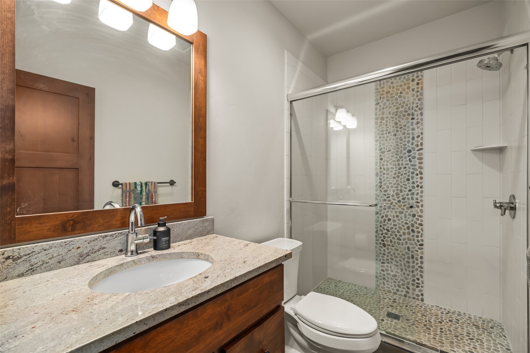
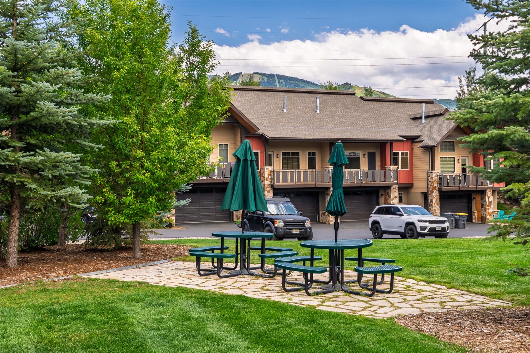
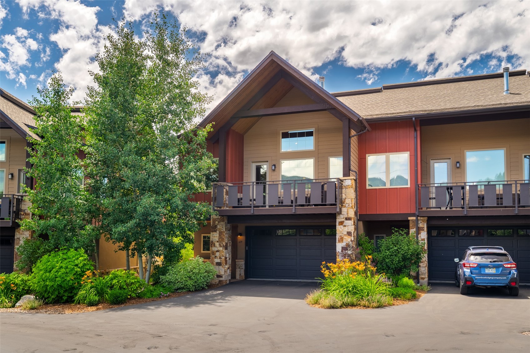
Located in Emerald Heights Townhomes between the Steamboat Ski Area and downtown, this end-location townhome occupies the enclave's only triplex, offering 2,454 square feet of open-plan living, the largest decks in the community, and ski area or Emerald Mountain views from every floor. Arrive at the entry level, which features stone-tiled floors, a closet, a built-in bench, cubbies, and a private ensuite bedroom with Emerald Mountain views. Upstairs, the main-level great room features double-height, wood-beamed ceilings, picture windows, ski area views, and a floor-to-ceiling stone fireplace framed by built-in cabinetry. The kitchen offers leathered granite counters, JennAir appliances, a pantry with roll-out shelves, instant hot water, and soft-close drawers, while a separate dining area for 8 overlooks the trees. A powder room sits off the great room, and glass doors open to a Trex deck wired for a BBQ and hot tub, with sweeping ski-area views. The main-floor primary suite offers a private deck, mountain and sunset views, walk-in closet with laundry, and a stone-tiled bath with dual vanities. Upstairs, a second living area with vaulted ceilings and a second laundry connects two bedrooms, each with Emerald Mountain views, and a full bath with a modern curved tub. Design details include hickory floors, pine trim, solid-core pine doors, professionally designed closets, granite bathroom counters, and custom cabinetry by Tharp. Systems include zoned radiant heat, soundproofing, Hunter Douglas window coverings, and pre-wiring for surround sound. The heated two-car garage with a wash basin offers ample room for gear, while covered and guest parking, partial furnishing, and 30-year siding complete the home. Low HOA dues cover common area, exterior, and road maintenance, landscaping, and snow removal. Emerald Heights is a park-like neighborhood on the free city bus route centered on a shared greenspace, with low resident turnover.

Share Property

Location

639 Clermont CIRCLE -, Steamboat Springs, CO 80487

Status

For Sale
Chris Paoli

Chris Paoli

TITLE

Managing Partner

Property Amenities

Interior
Fireplace Gas
Appliances Dishwasher, Gas Range, Microwave, Oven, Refrigerator, Dryer, Washer/Dryer, Washer
Flooring Carpet, Tile, Wood
Total Bedrooms: 4
Half Bathrooms: 1
Full Bathrooms: 3
Other Interior Features Fireplace, See Remarks
Area & Lot
Total area 2,454 Sq.Ft.
Lot Area 4,356 Sq.Ft.
Living area 2,454 Sq.Ft.
MLS® ID S1070023
Year Built 2017
High School Steamboat Springs
Middle School Steamboat Springs
Elementary School Strawberry Park
View Description Mountain(s),Ski Area
Type Townhouse
Status For Sale
Exterior
Stories 3
Heat type Radiant
Water Source Public
Garage Space 2.0
Sewer Connected, Public Sewer
Parking Garage, Heated Garage
Lot Features Near Public Transit
Roof Asphalt
Utilities Sewer Available, Sewer Connected
Finance
Sales Price $1,869,000
HOA Fees $7,200 yearly
Real Estate Tax $4,409 yearly
image

Schedule a Showing

We would love to show you our beautiful property. Please select your preferred date and time below. An agent will be in touch shortly to confirm your appointment.

Schedule a Showing

We would love to show you our beautiful property. Please select your preferred date and time below. An agent will be in touch shortly to confirm your appointment.

Thank you for your interest in 639 Clermont CIRCLE -, Steamboat Springs, CO 80487. We are reviewing your request and will be in touch shortly!

Mortgage Calculator

Estimate your monthly mortgage payment, including the principal and interest, property taxes, and HOA. Adjust the values to generate a more accurate rate.

All estimates are provided for informational purposes only. Actual amounts may vary.
$0,000 Your Payment 20 15 65
$0,000 Your Payment

Experience the Difference

Experience a level of service that goes beyond transactions. Reach out to our dedicated team today and discover how we combine local insights with innovative solutions to create exceptional real estate experiences in The Agency Steamboat Springs.

.lp-a.description img {      height: auto !important;    }