

Search

Leave a Message

By providing your contact information to The Agency Steamboat Springs, your personal information will be processed in accordance with The Agency Steamboat Springs's Privacy Policy. By checking the box(es) below, you consent to receive communications regarding your real estate inquiries and related marketing and promotional updates in the manner selected by you. For SMS text messages, message frequency varies. Message and data rates may apply. You may opt out of receiving further communications from The Agency Steamboat Springs at any time. To opt out of receiving SMS text messages, reply STOP to unsubscribe.

Thank you for your message. We will be in touch with you shortly.

Explore Our Properties
881 W Conway Drive NW
VIEW PHOTOS
$25,000,000

881 W Conway Drive NW

6 Beds 11 Baths 15,000 Sq.Ft. 16.94 Acres

Description

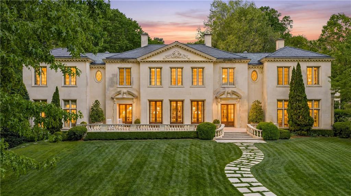
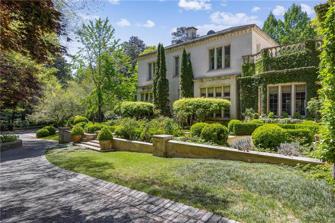
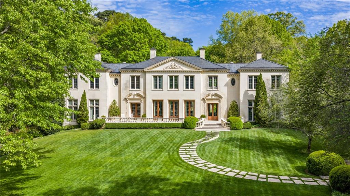
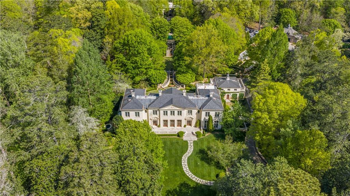
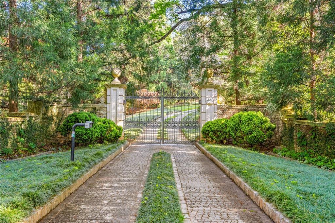
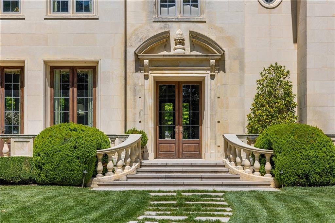
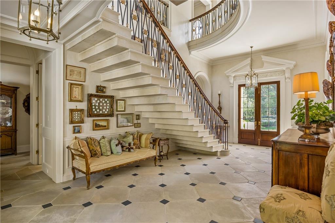
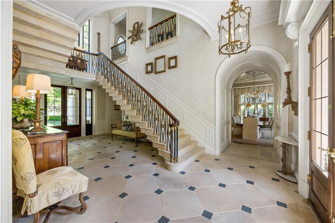
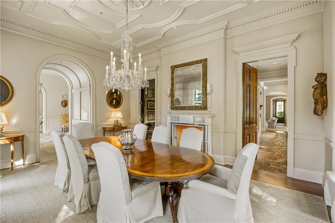
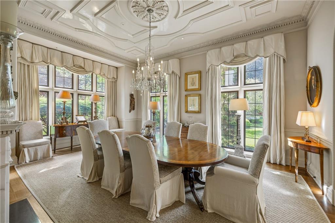
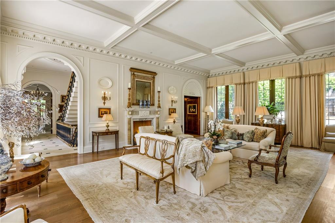
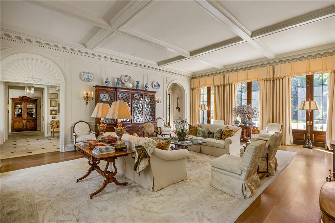
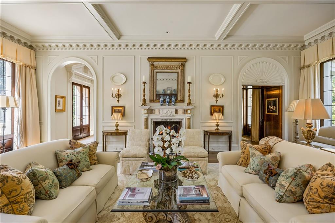
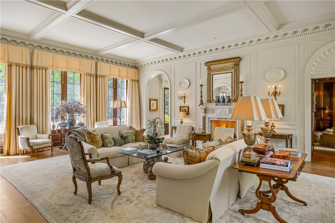
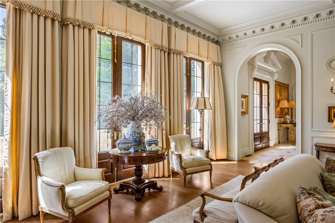
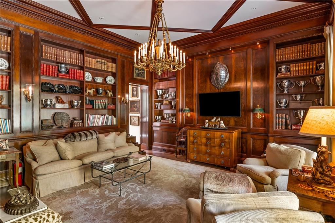
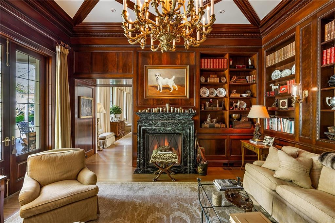
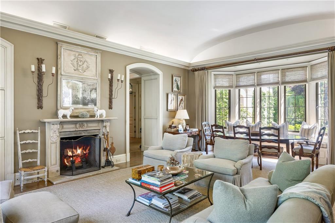
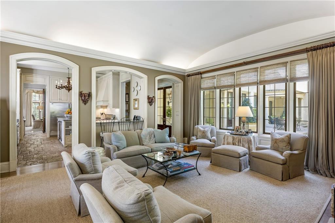
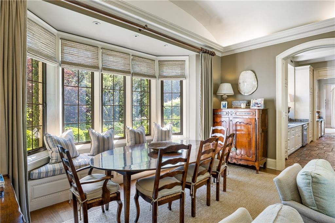
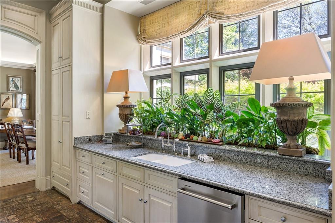
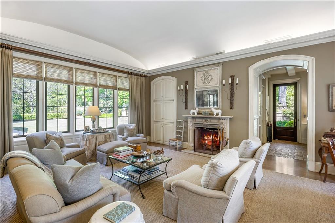
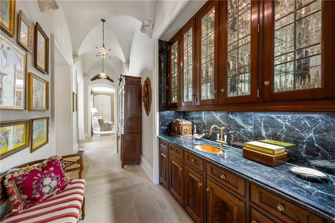
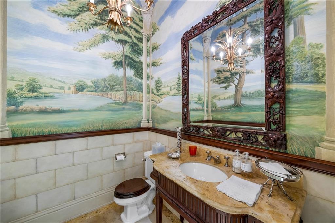
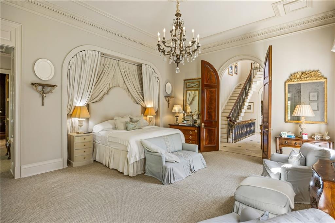
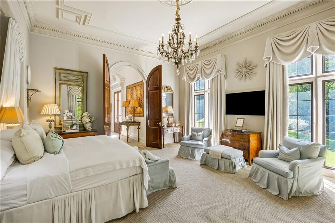
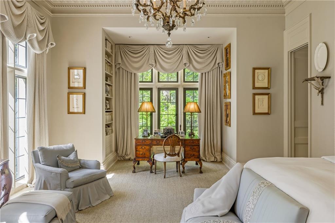
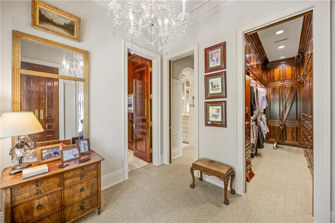
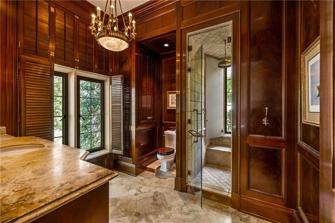
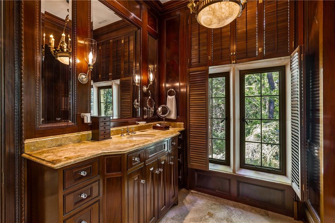
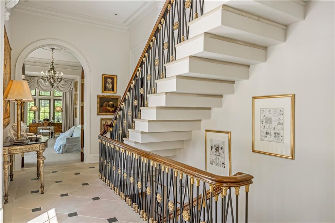
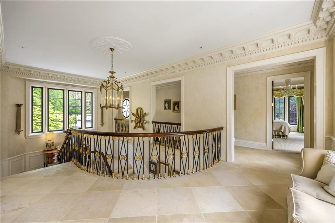
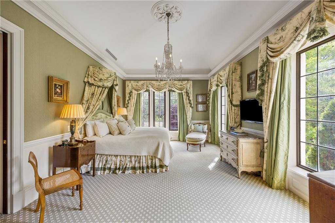
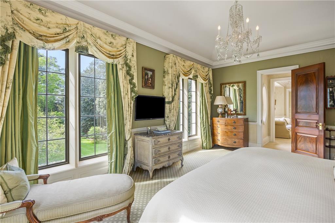
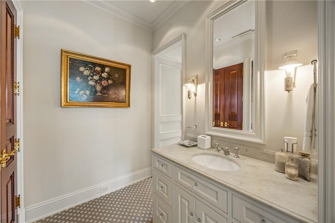
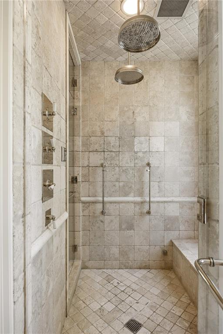
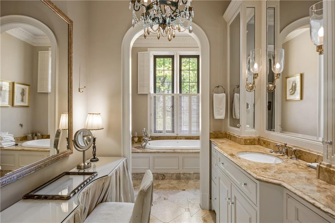
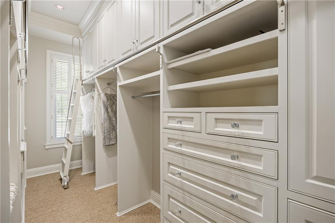
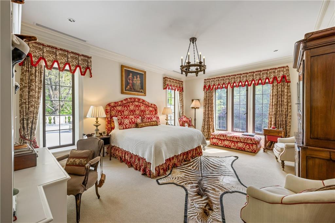
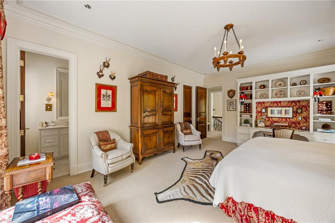
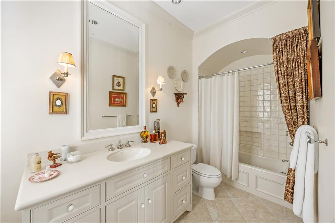
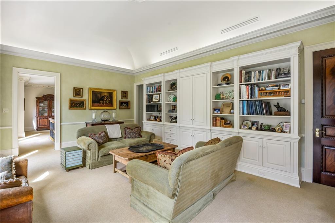
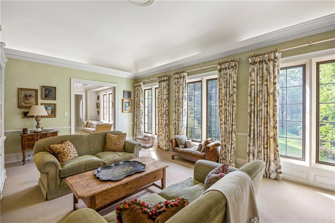
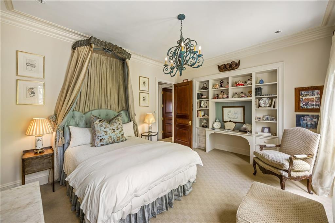
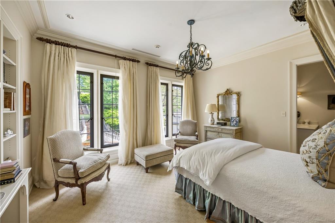
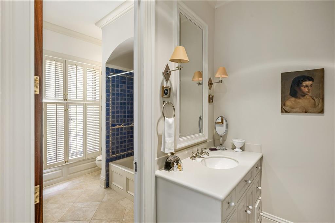
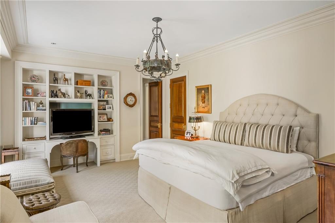
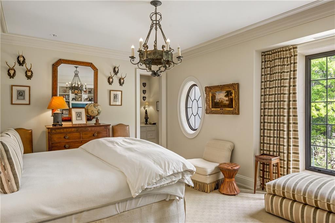
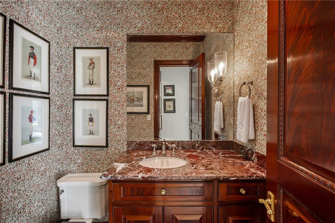
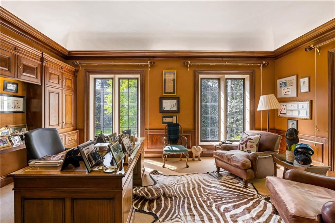
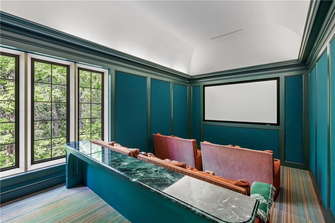
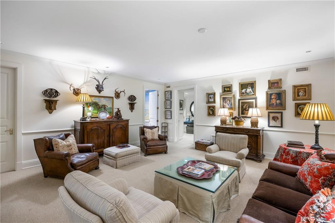
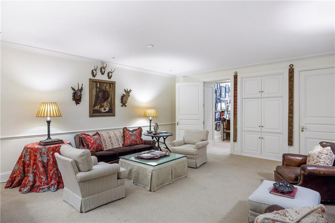
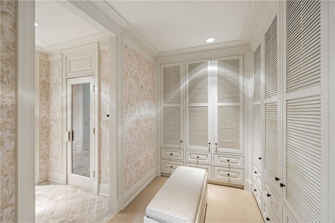
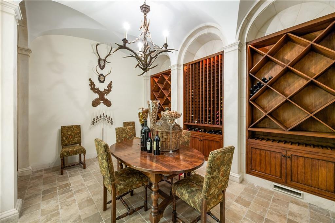
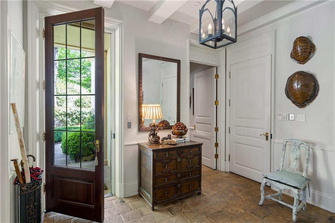
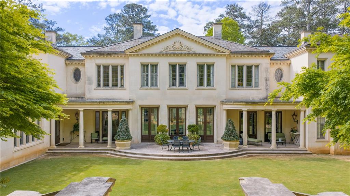
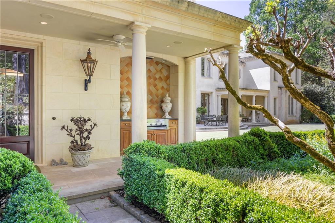
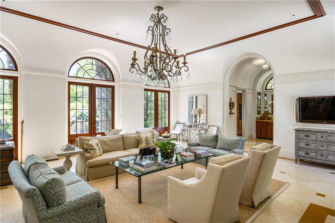
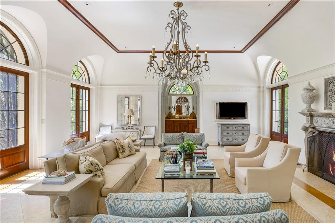
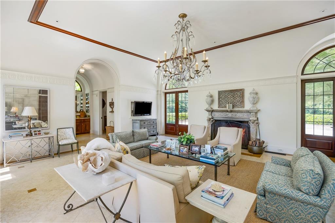
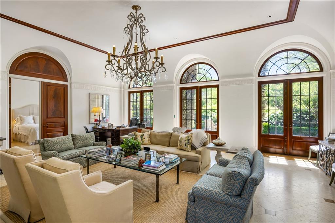
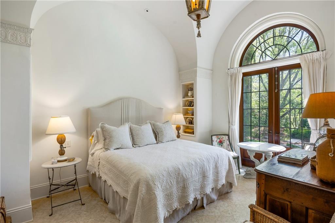
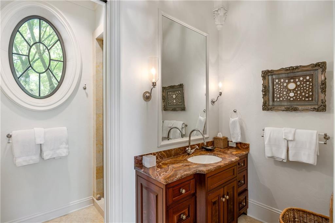
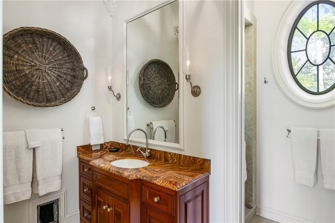
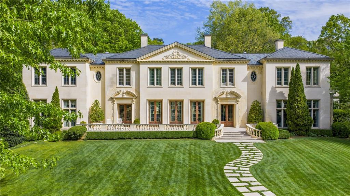
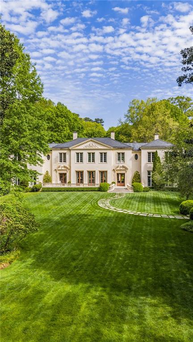
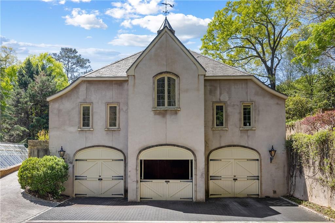
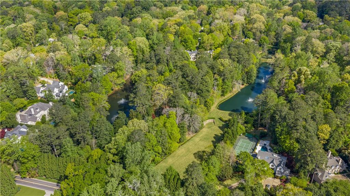
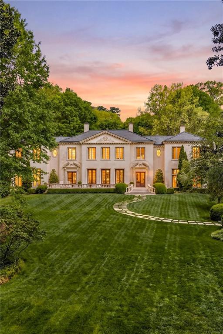
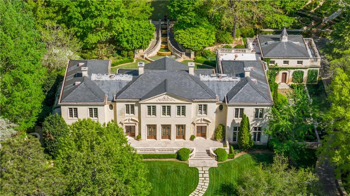
Hidden beyond a gated, winding drive in the heart of Buckhead--the most coveted zip code in Atlanta--lies one of the South's most extraordinary private estates: Woodbine. Spanning approximately 17 pristine and impossibly private acres, this rare sanctuary represents one of the largest contiguous landholdings within the city limits and stands as a legacy property of incomparable scale and significance. Masterfully crafted of solid limestone, the French Neoclassical main residence and guesthouse are the embodiment of enduring European grandeur, realized with a level of artistry and permanence virtually impossible to replicate today. Dual cantilevered limestone staircases rise dramatically within the grand foyer, illuminated by natural light filtering through leaded glass windows and framed by mahogany doors of monumental proportion. Every detail--from hand-carved stone mantels to intricate moldings--evokes a timeless elegance that defines the estate's architectural soul. The main level hosts a stately primary suite with dual bathrooms and dressing rooms, while the upper floor includes four ensuite bedrooms, a private living room, office, and media salon. A separate rear staircase leads to a complete in-law or au
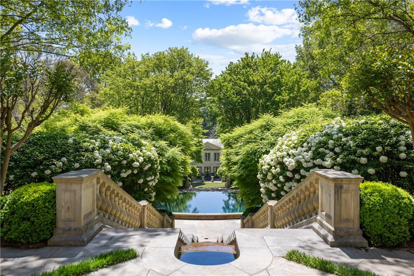
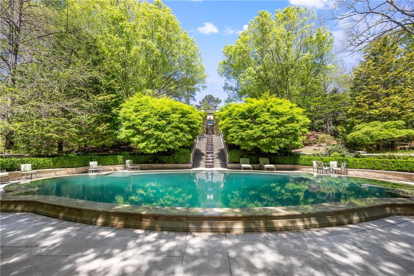
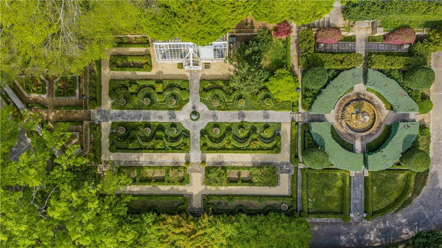
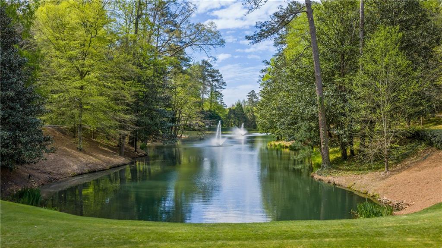
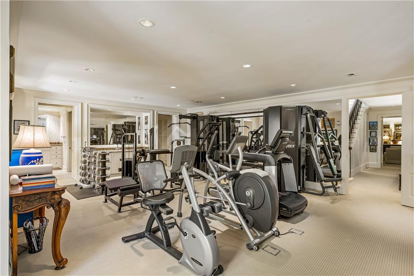
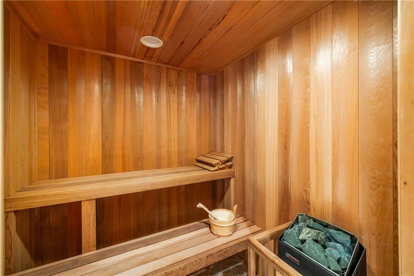
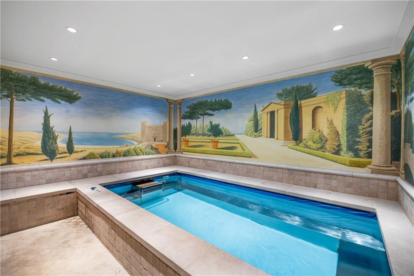
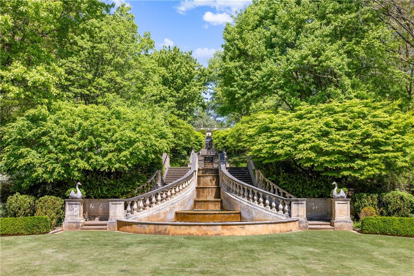
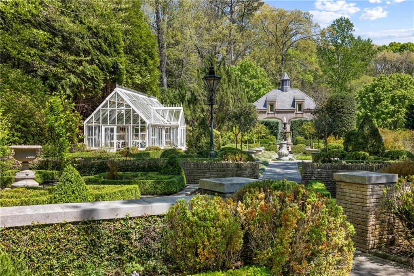
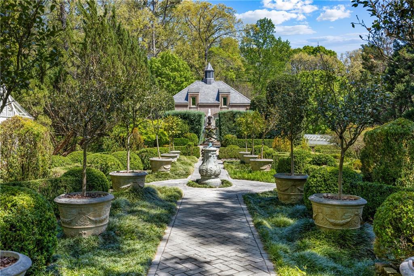
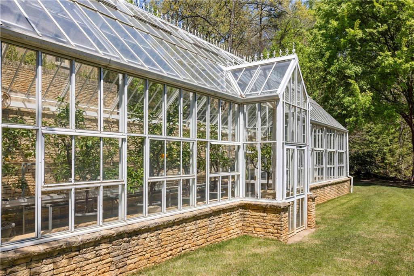
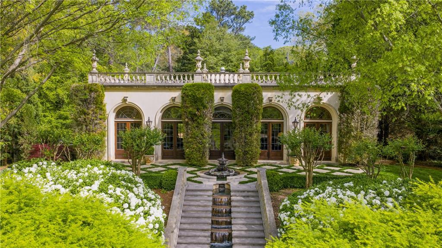
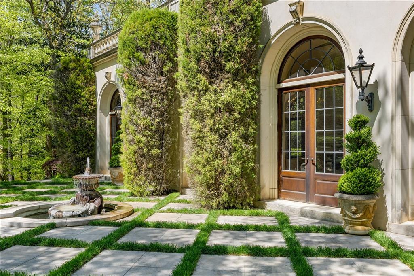
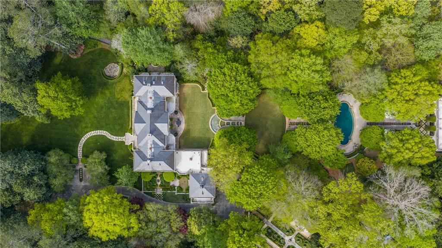
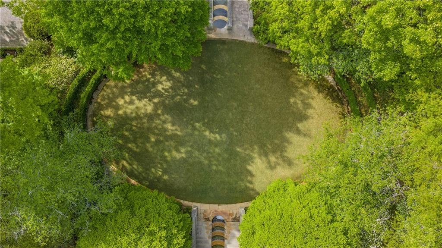
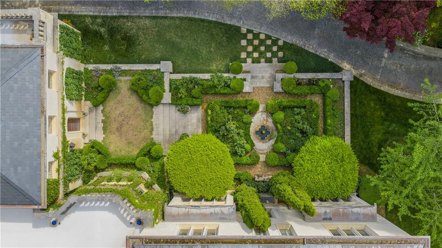
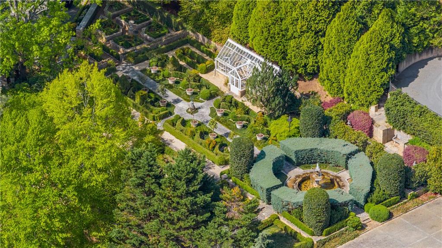
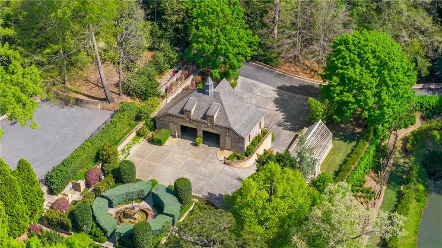
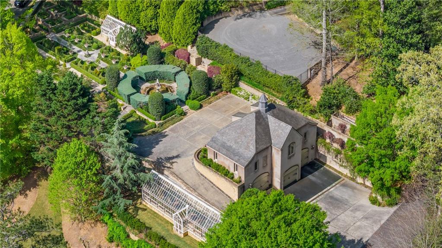
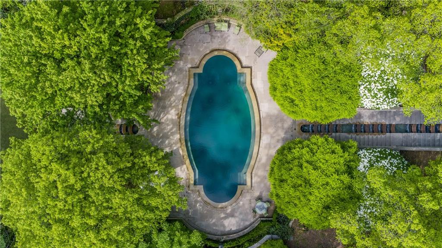
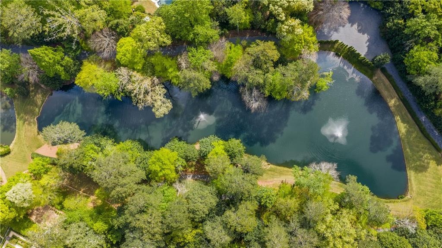
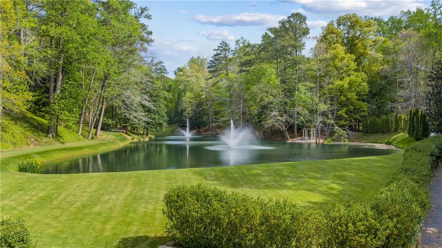
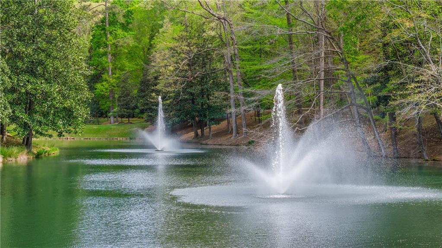
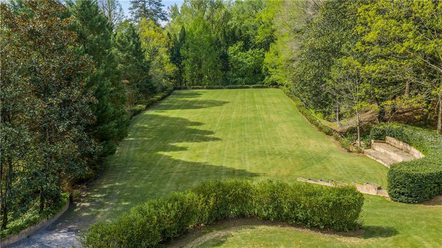
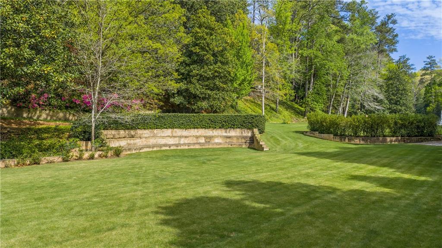
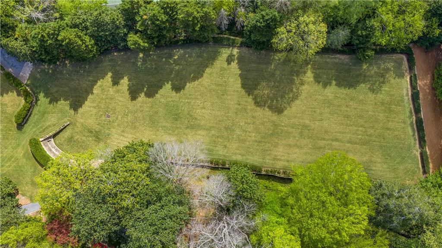
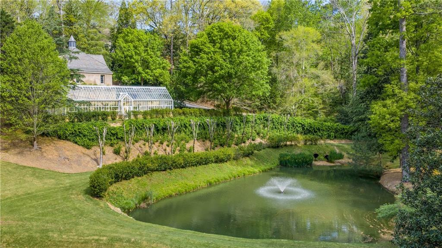
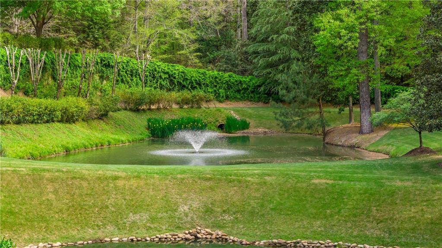
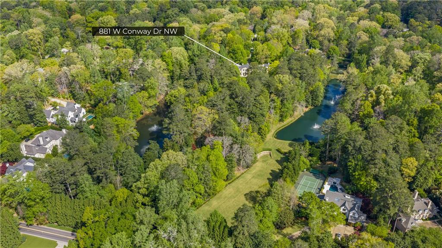
pair suite with living room, kitchenette, and full bath. The terrace level unfolds into a dedicated wellness retreat with fitness studio, sauna, and resistance pool--designed for the pursuit of both health and tranquility. Beyond the residence, the estate reveals a world unto itself. Three spring-fed lakes with fountains mirror the sky. Expansive manicured lawns--fit for polo, football, or grand-scale entertaining--extend gracefully into specimen gardens, rose and cutting gardens, and two fully equipped greenhouses. Meandering trails wind through the property, leading to secluded benches, hidden vistas, and an equestrian stable that completes this unparalleled compound. Two gated entrances--one at the front and another at the rear--ensure seamless access and total privacy for both residents and guests, allowing the estate to function as effortlessly as it lives beautifully. The limestone guesthouse stands across a tiered courtyard anchored by a fountain and surrounded by lush French formal gardens. A cascading stone stairway descends to a resort-style, 360-degree vanishing-edge pool enveloped by mature crape myrtles and boxwoods. Each outdoor space has been conceived as an experience--an ever-changing interplay
of light, water, and landscape. An estate of this magnitude and refinement could not be recreated today. Woodbine is a generational offering. Square footage and bedroom/bathroom count does not include the guest house.

Share Property

Location

881 W Conway Drive NW, Atlanta, GA 30327

Status

For Sale
Chris Paoli

Chris Paoli

TITLE

Managing Partner

Property Amenities

Interior
Laundry room Laundry Room, Main Level, Sink
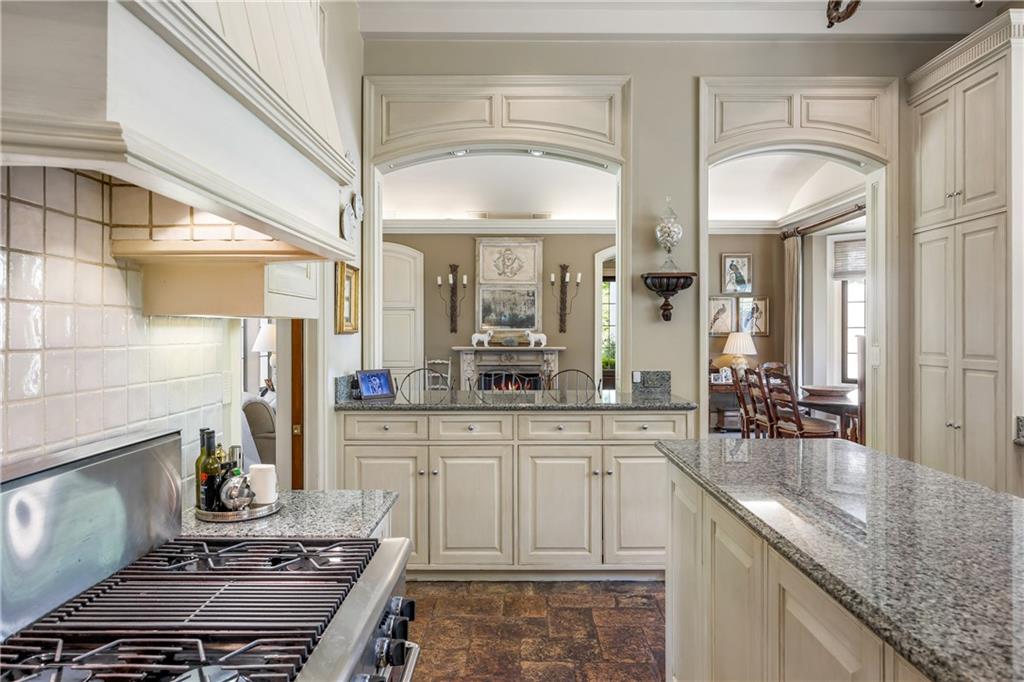
Fireplace Family Room, Keeping Room, Other Room
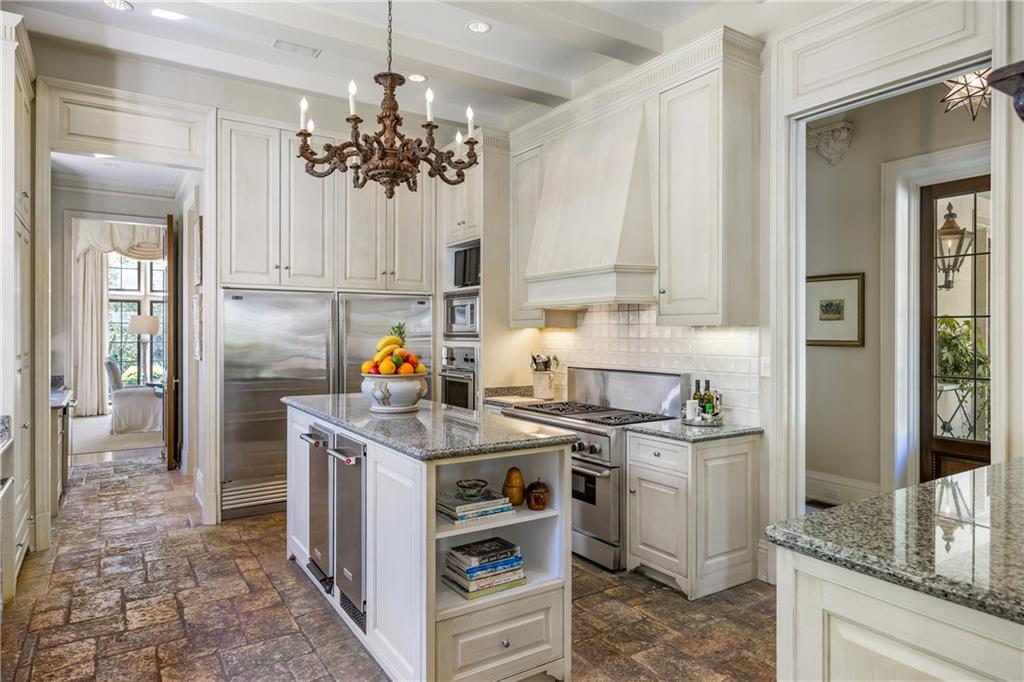
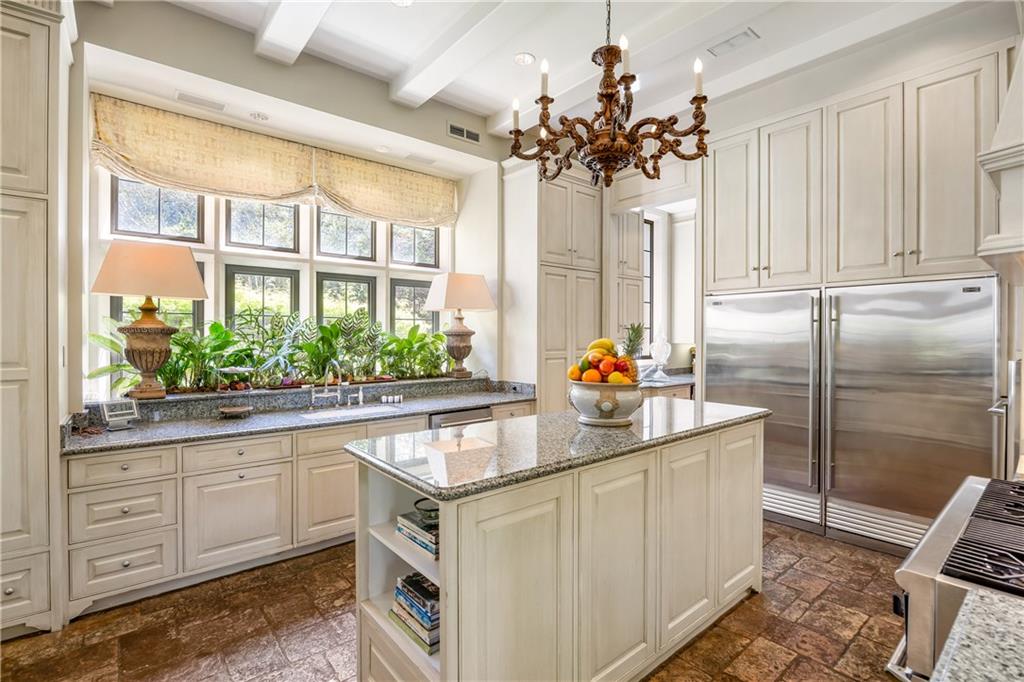
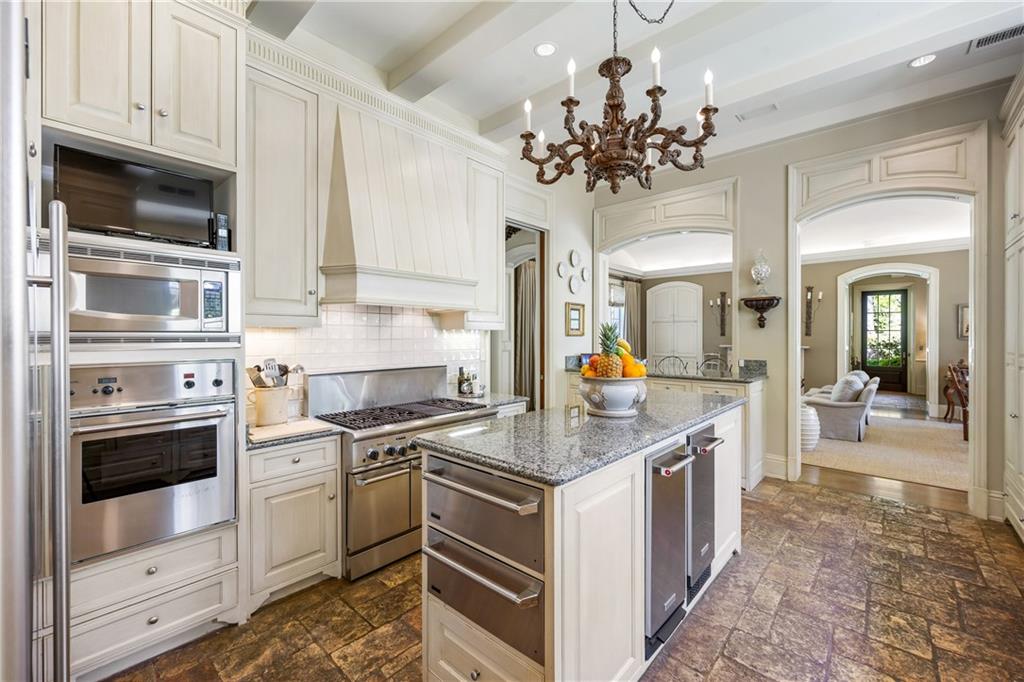
Appliances Dishwasher, Disposal, Dryer, Gas Range, Microwave, Range Hood, Refrigerator, Washer
Flooring Carpet, Hardwood, Stone
Total Bedrooms: 6
Half Bathrooms: 3
Full Bathrooms: 8
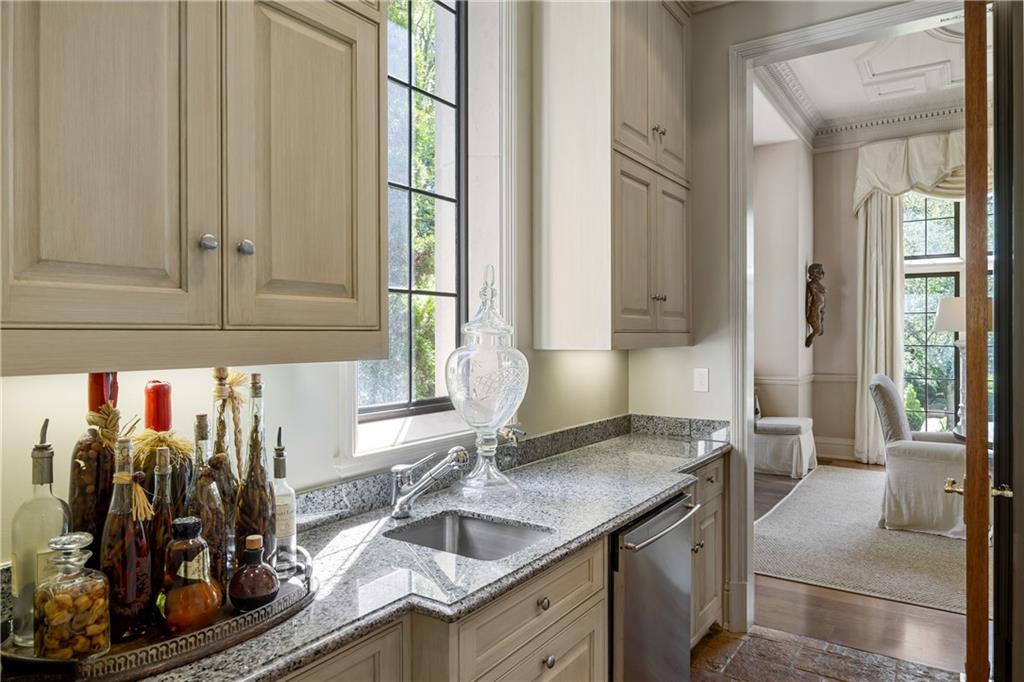
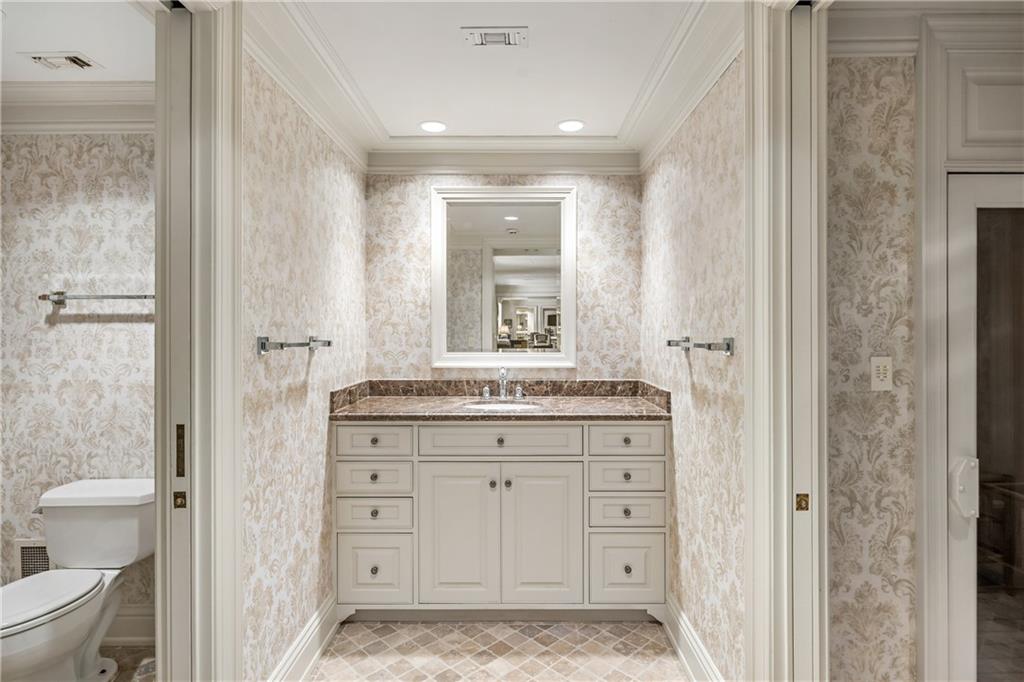
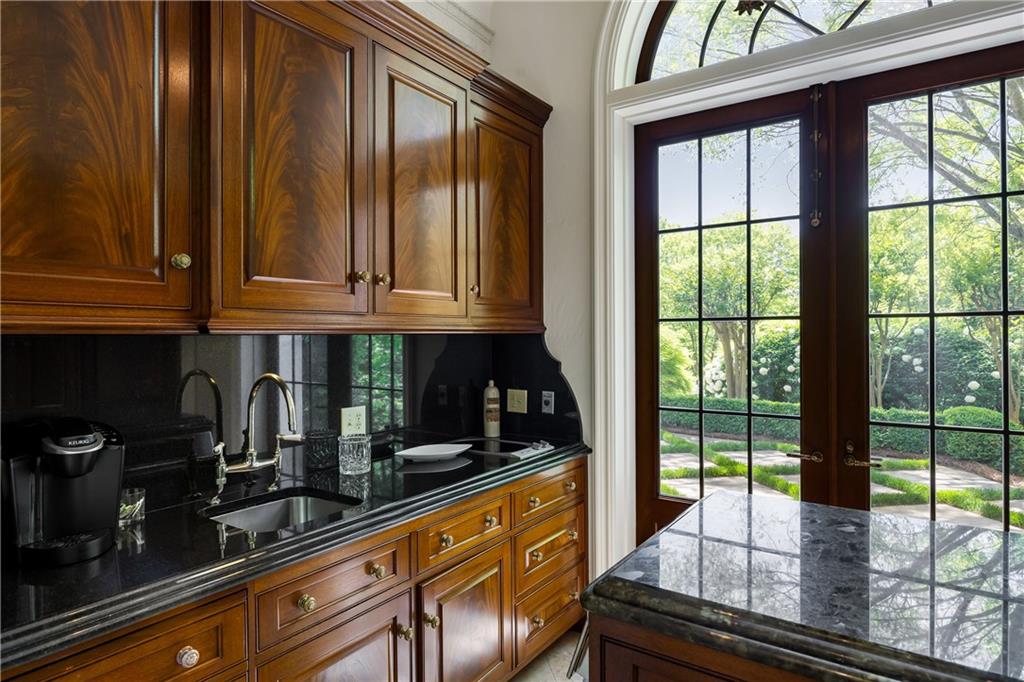
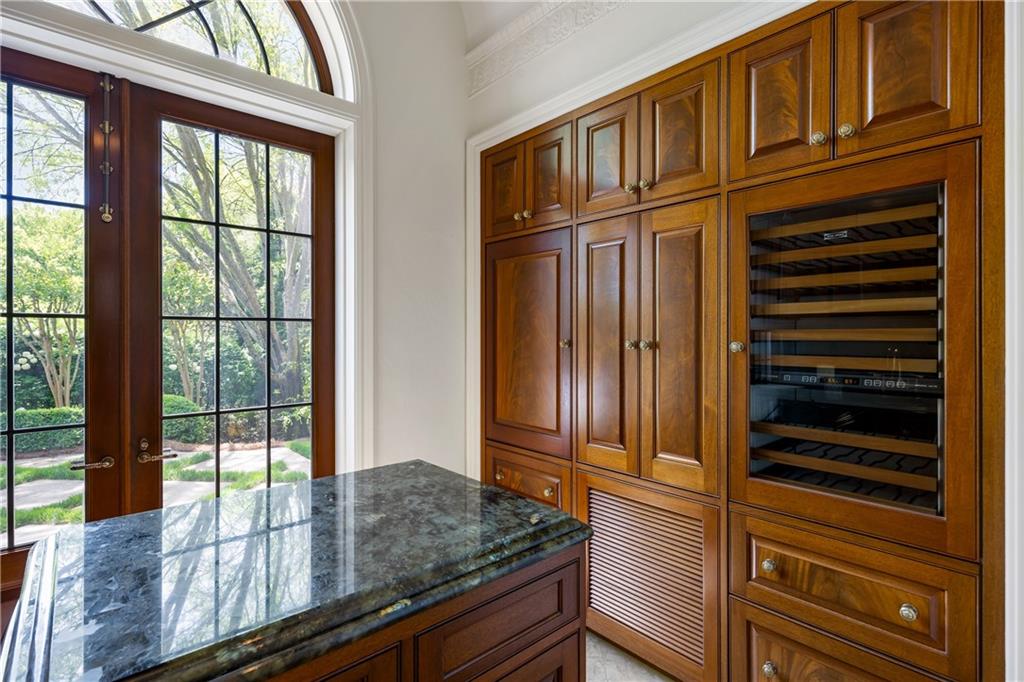
Other Interior Features Bookcases, Coffered Ceiling(s), Crown Molding, Double Vanity, Entrance Foyer 2 Story, High Speed Internet, Recessed Lighting, Walk-In Closet(s), Wet Bar
Area & Lot
Total area 15,000 Sq.Ft.
Lot Area 16.94 Acres
Living area 15,000 Sq.Ft.
MLS® ID 7676978
Year Built 2002
High School North Atlanta
Middle School Willis A. Sutton
Elementary School Jackson - Atlanta
Water Frontage Pond
View Description Trees/Woods,Water
Architecture Styles French Provincial
Type Residential
Status For Sale
Exterior
Stories 3
Pool Heated, In Ground, Indoor, Private, Salt Water
Air conditioning Central Air, Zoned
Heat type Natural Gas
Green Feature None
Disability Features None
Water Source Public
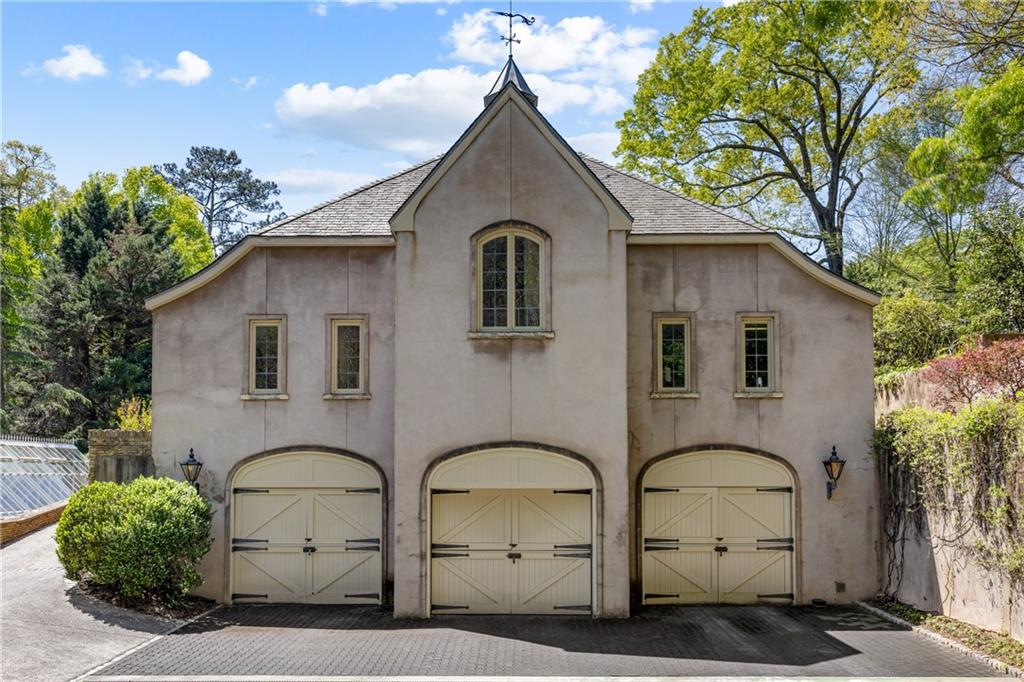
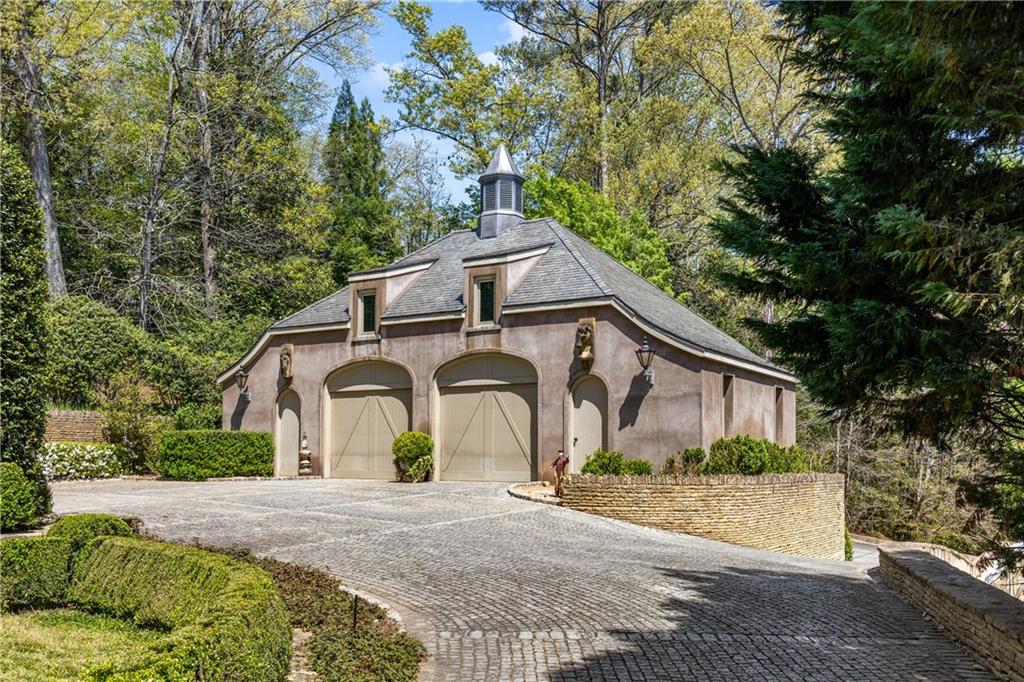
Garage Space 5.0
Security Features Closed Circuit Camera(s), Secured Garage/Parking, Security Gate, Security Lights, Security System Owned, Smoke Detector(s)
Sewer Public Sewer
Other Exterior Features Balcony, Lighting, Private Yard, Rear Stairs, Other, None
Parking Attached, Detached, Driveway, Garage
Lot Features Back Yard, Front Yard, Lake On Lot, Landscaped, Private, Wooded
Roof Shingle, Slate
Utilities Cable Available, Electricity Available, Natural Gas Available
Finance
Sales Price $25,000,000
Real Estate Tax $99,999 yearly

360 Virtual Tour

Take a tour of this property
image

Schedule a Showing

We would love to show you our beautiful property. Please select your preferred date and time below. An agent will be in touch shortly to confirm your appointment.

Schedule a Showing

We would love to show you our beautiful property. Please select your preferred date and time below. An agent will be in touch shortly to confirm your appointment.

Thank you for your interest in 881 W Conway Drive NW, Atlanta, GA 30327. We are reviewing your request and will be in touch shortly!

Mortgage Calculator

Estimate your monthly mortgage payment, including the principal and interest, property taxes, and HOA. Adjust the values to generate a more accurate rate.

All estimates are provided for informational purposes only. Actual amounts may vary.
$0,000 Your Payment 20 15 65
$0,000 Your Payment

Courtesy of Chase Mizell

Experience the Difference

Experience a level of service that goes beyond transactions. Reach out to our dedicated team today and discover how we combine local insights with innovative solutions to create exceptional real estate experiences in The Agency Steamboat Springs.