Search

Leave a Message

By providing your contact information to The Agency Steamboat Springs, your personal information will be processed in accordance with The Agency Steamboat Springs's Privacy Policy. By checking the box(es) below, you consent to receive communications regarding your real estate inquiries and related marketing and promotional updates in the manner selected by you. For SMS text messages, message frequency varies. Message and data rates may apply. You may opt out of receiving further communications from The Agency Steamboat Springs at any time. To opt out of receiving SMS text messages, reply STOP to unsubscribe.

Thank you for your message. We will be in touch with you shortly.

Explore Our Properties
565 Evelyn Pl
565 Evelyn Pl
565 Evelyn Pl
565 Evelyn Pl
565 Evelyn Pl
565 Evelyn Pl
565 Evelyn Pl
565 Evelyn Pl
565 Evelyn Pl
565 Evelyn Pl
565 Evelyn Pl
565 Evelyn Pl
565 Evelyn Pl
565 Evelyn Pl
565 Evelyn Pl
565 Evelyn Pl
565 Evelyn Pl
565 Evelyn Pl
565 Evelyn Pl
565 Evelyn Pl
565 Evelyn Pl
565 Evelyn Pl
565 Evelyn Pl
565 Evelyn Pl
565 Evelyn Pl
565 Evelyn Pl
565 Evelyn Pl
565 Evelyn Pl
565 Evelyn Pl
565 Evelyn Pl
565 Evelyn Pl
565 Evelyn Pl
565 Evelyn Pl
565 Evelyn Pl
565 Evelyn Pl
565 Evelyn Pl
565 Evelyn Pl
565 Evelyn Pl
565 Evelyn Pl
565 Evelyn Pl
565 Evelyn Pl
565 Evelyn Pl
565 Evelyn Pl
565 Evelyn Pl
565 Evelyn Pl
565 Evelyn Pl
565 Evelyn Pl
565 Evelyn Pl
565 Evelyn Pl
565 Evelyn Pl
565 Evelyn Pl
565 Evelyn Pl
565 Evelyn Pl
565 Evelyn Pl
565 Evelyn Pl
565 Evelyn Pl
565 Evelyn Pl
565 Evelyn Pl
565 Evelyn Pl
565 Evelyn Pl
565 Evelyn Pl
565 Evelyn Pl
565 Evelyn Pl
565 Evelyn Pl
565 Evelyn Pl
565 Evelyn Pl
565 Evelyn Pl
VIEW PHOTOS
$24,988,000

565 Evelyn Pl

6 Beds 12 Baths 12,709 Sq.Ft. 0.68 Acres

Description

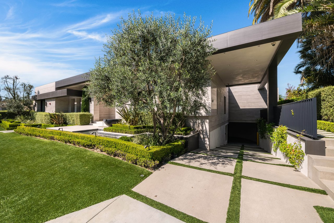
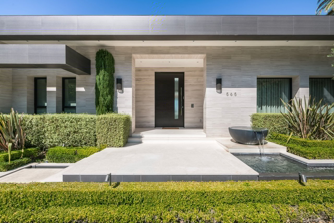
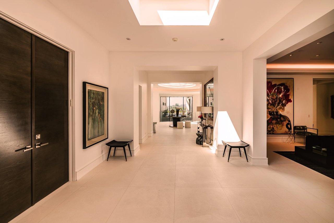
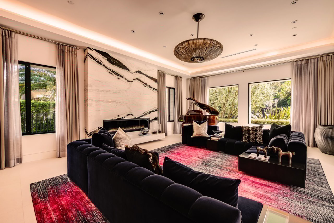
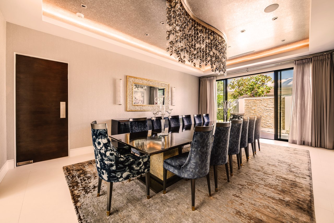
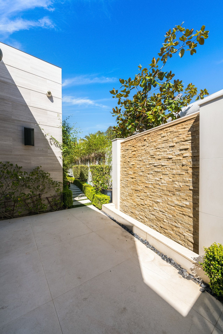
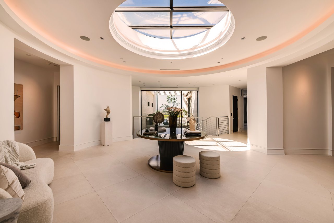
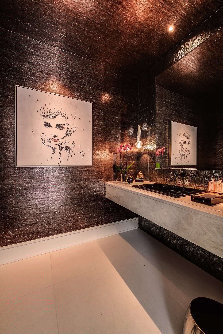
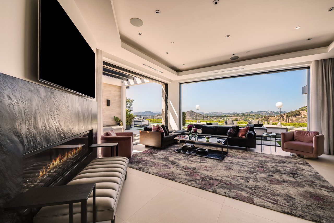
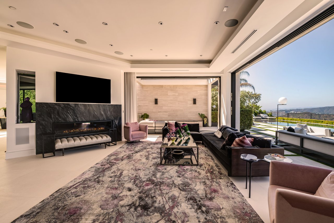
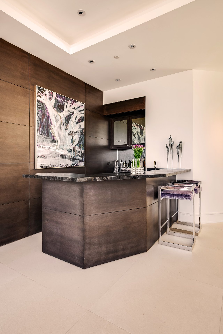
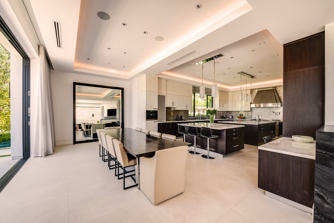
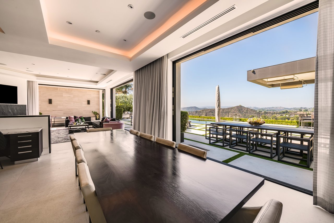
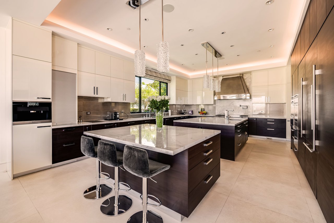
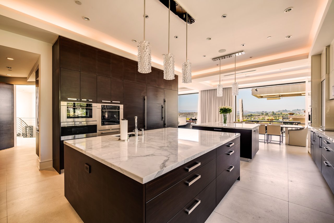
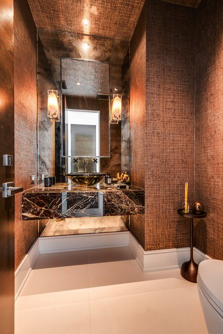

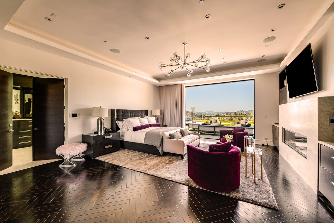
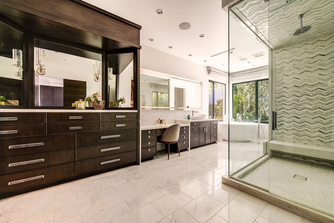
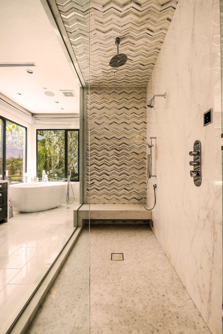
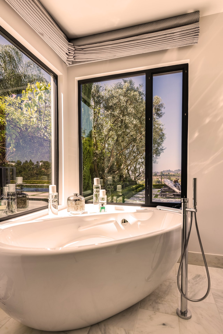
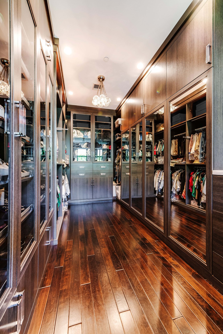
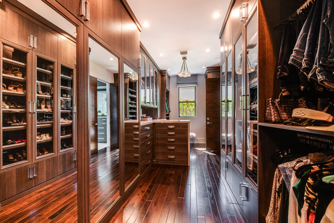
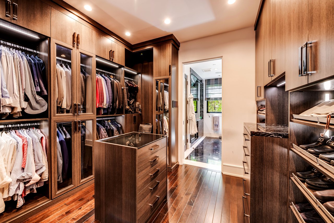
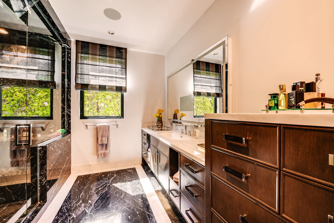
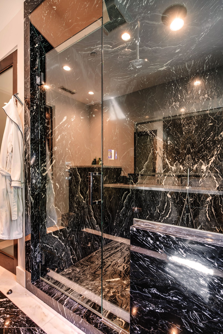
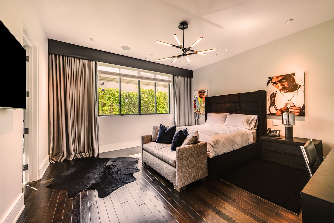
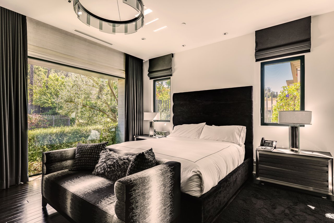
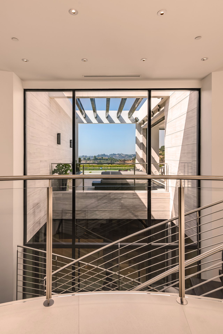
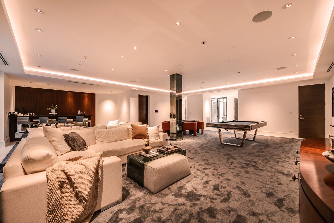
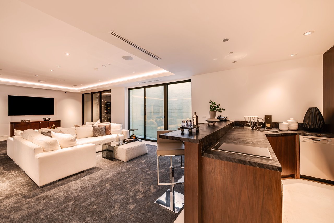
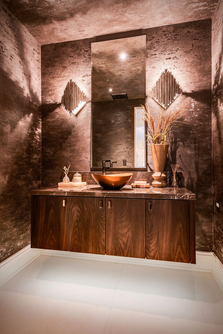
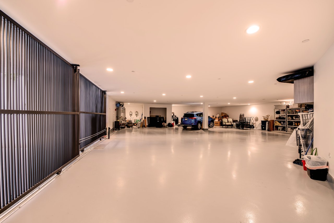
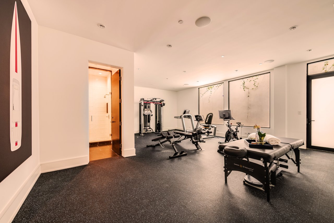
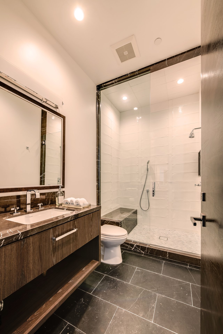
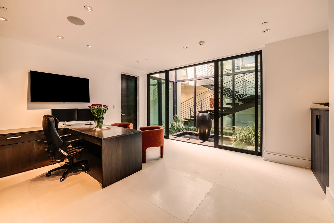
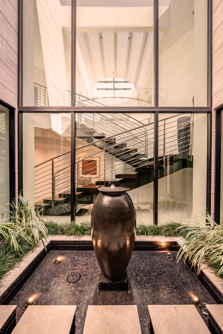
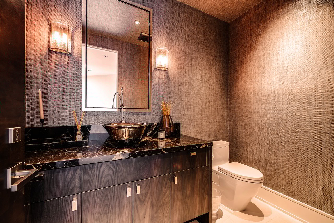
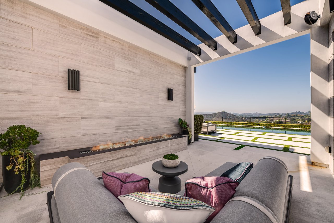
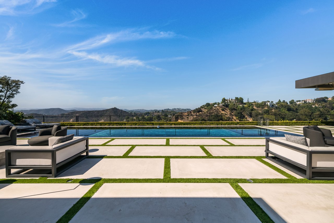
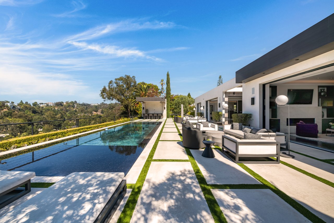
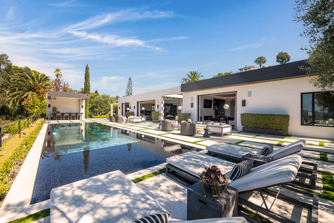
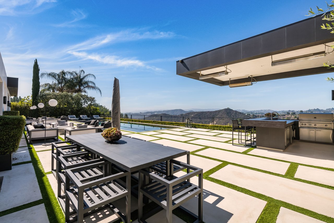


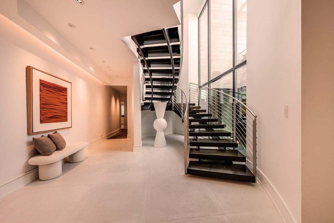
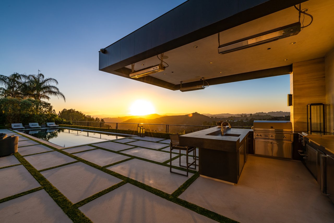
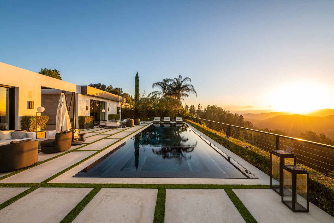
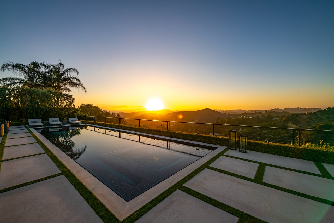
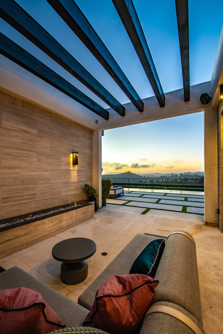
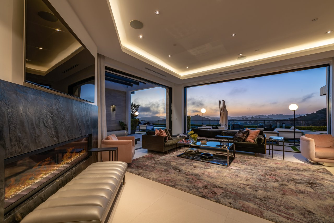
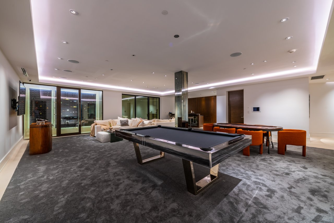
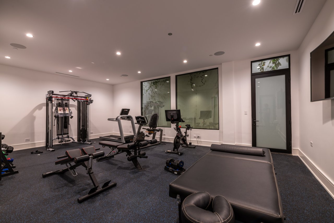
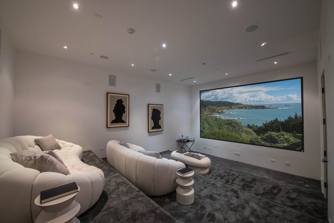
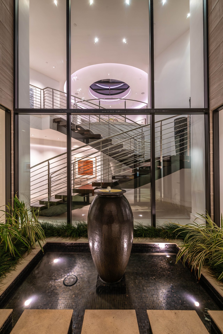
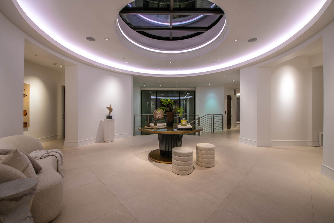
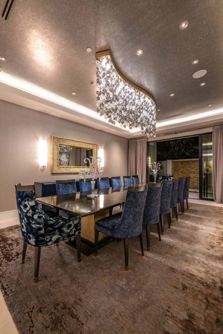
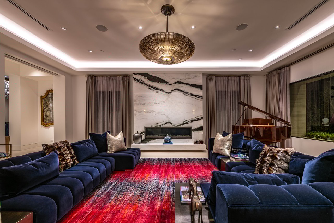
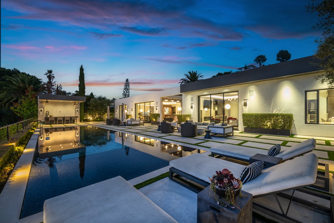
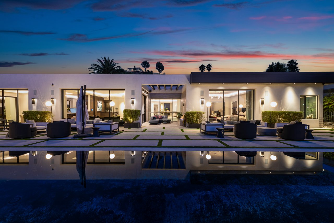
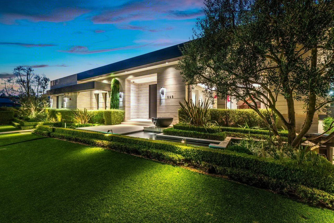
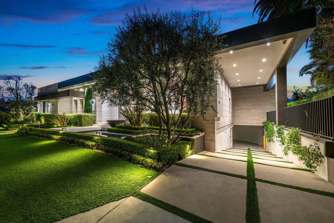
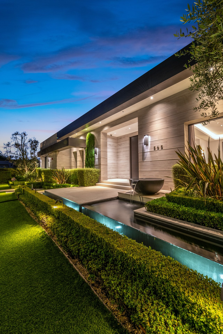
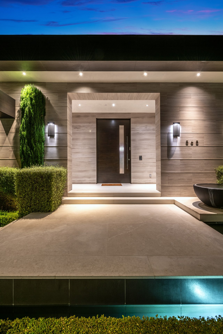
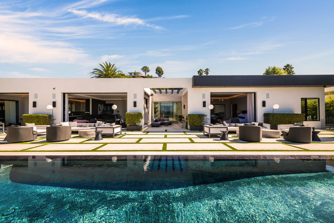
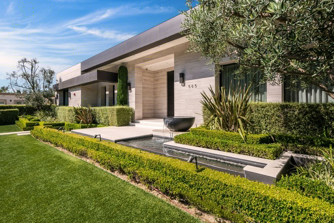
Nestled in the heart of the legendary Trousdale Estates of Beverly Hills, 565 Evelyn Place is a custom-built modern architectural triumph that fuses precision craftsmanship with warm livability. Completed in 2017, this residence was envisioned as a statement of timeless contemporary design sculpted lines, dramatic volumes, and a seamless indoor-outdoor flow that celebrates the Southern California lifestyle. From the moment you approach, the home commands attention. Expansive glass openings frame serene water features, while the landscape unfolds in a series of intimate gardens and gathering spaces. Inside, natural light pours through open volumes, highlighting a sophisticated materials palette of walnut, limestone, and custom Italian marbles. A state-of-the-art lighting program offers pre-set ambient scenes, while Conrad electric shades provide effortless privacy and control.At the center of the home is a breathtaking Poggenpohl kitchen, clad in rare Borghini Carrara marble and meticulously outfitted for both passionate cooks and professional entertaining. Two Miele dishwashers, three integrated refrigerators, a full 60-inch range with steamer oven, a built-in coffee system, and three sinks allow for seamless culinary preparation. A discreet butler's pantry and a fully equipped second kitchen downstairs support large-scale entertaining while preserving the kitchen's sculptural elegance. Every living space has been designed for both intimacy and spectacle. The home features three dramatic wet bars with ice makers, a library wrapped in hand-painted wallpaper and custom walnut millwork, and a series of lounges anchored by bespoke fireplaces some leathered marble, others sculpted from specialty stone. The floor plan opens effortlessly to lush gardens and resort-inspired outdoor living, where a full kitchen with BBQ, stovetop, and ice maker joins a fireplace, integrated heaters, and tranquil fountains. A separate courtside stone entertaining area invites long, sunlit afternoons and evenings under the stars. The primary suite is a private sanctuary, featuring walnut floors, dual steam showers, heated bathroom floors, and exquisitely detailed Italian marble baths. Thoughtful luxuries such as a dedicated suite refrigerator elevate comfort to the highest level. Throughout the home, technology quietly enhances everyday living with Crestron whole-house control of lighting, climate, sound, and security. Additional comforts include a central vacuum system, a private elevator, and a five-car garage finished with the same level of detail as the living spaces. A custom-designed gym completes the experience, while water features and curated landscaping lend a sense of tranquility and escape. Every detail of 565 Evelyn Place reflects a passion for design and an uncompromising standard of craftsmanship. This is more than a home, it is a modern estate built for those who value artistry, innovation, and the enduring prestige of one of Beverly Hills' most sought-after enclaves.
Share Property

Location

565 Evelyn Pl, Beverly Hills, CA 90210

Status

For Sale
Chris Paoli

Chris Paoli

TITLE

Managing Partner

Property Amenities

Interior
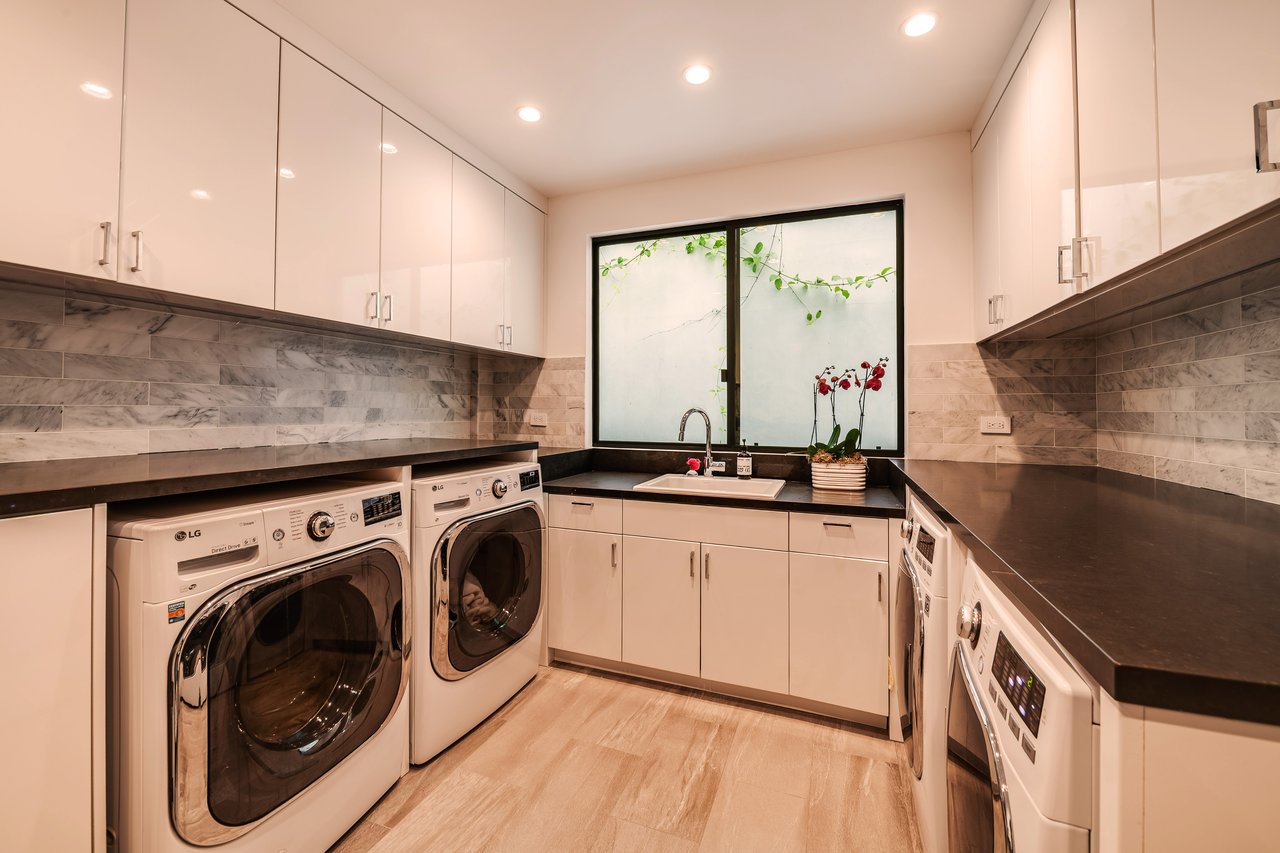
Laundry room Laundry Area
Fireplace Kitchen, Den, Dining, Primary Bedroom, Patio
Appliances Alarm System, Bar Ice Maker, Barbeque, Built-Ins, Dishwasher, Dryer, Ice Maker, Hood Fan, Water Line to Refrigerator, Water Purifier, Water Filter, Washer, Refrigerator, Microwave, Freezer
Flooring Hardwood, Marble, Stone
Total Bedrooms: 6
Full Bathrooms: 12
Area & Lot
Lot Area 0.68 Acres
Living area 12,709 Sq.Ft.
MLS® ID 25603791
Year Built 2017
View Description Mountains,Hills
Architecture Styles Modern
Type Residential
Status For Sale
Exterior
Stories 1
Pool Heated And Filtered, In Ground
Air conditioning Air Conditioning, Central
Heat type Central
Security Features Automatic Gate, Gated, Fire Sprinklers, Community, Fire and Smoke Detection System
Parking Garage - 4 Car, Private Garage, Driveway
Finance
Sales Price $24,988,000
image

Schedule a Showing

We would love to show you our beautiful property. Please select your preferred date and time below. An agent will be in touch shortly to confirm your appointment.

Schedule a Showing

We would love to show you our beautiful property. Please select your preferred date and time below. An agent will be in touch shortly to confirm your appointment.

Thank you for your interest in 565 Evelyn Pl, Beverly Hills, CA 90210. We are reviewing your request and will be in touch shortly!

Mortgage Calculator

Estimate your monthly mortgage payment, including the principal and interest, property taxes, and HOA. Adjust the values to generate a more accurate rate.

All estimates are provided for informational purposes only. Actual amounts may vary.
$0,000 Your Payment 20 15 65
$0,000 Your Payment

Courtesy of Jade Mills

Experience the Difference

Experience a level of service that goes beyond transactions. Reach out to our dedicated team today and discover how we combine local insights with innovative solutions to create exceptional real estate experiences in The Agency Steamboat Springs.