

Search

Leave a Message

By providing your contact information to The Agency Steamboat Springs, your personal information will be processed in accordance with The Agency Steamboat Springs's Privacy Policy. By checking the box(es) below, you consent to receive communications regarding your real estate inquiries and related marketing and promotional updates in the manner selected by you. For SMS text messages, message frequency varies. Message and data rates may apply. You may opt out of receiving further communications from The Agency Steamboat Springs at any time. To opt out of receiving SMS text messages, reply STOP to unsubscribe.

Thank you for your message. We will be in touch with you shortly.

Explore Our Properties
5 & 7 John Street
5 & 7 John Street
5 & 7 John Street
5 & 7 John Street
5 & 7 John Street
5 & 7 John Street
5 & 7 John Street
5 & 7 John Street
5 & 7 John Street
5 & 7 John Street
5 & 7 John Street
5 & 7 John Street
5 & 7 John Street
5 & 7 John Street
5 & 7 John Street
5 & 7 John Street
5 & 7 John Street
5 & 7 John Street
5 & 7 John Street
5 & 7 John Street
5 & 7 John Street
5 & 7 John Street
5 & 7 John Street
5 & 7 John Street
5 & 7 John Street
5 & 7 John Street
5 & 7 John Street
5 & 7 John Street
VIEW PHOTOS
$24,000,000

5 & 7 John Street

10 Beds 16 Baths 15,820 Sq.Ft. 14.94 Acres

Description

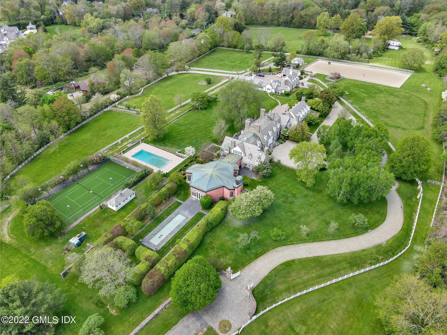
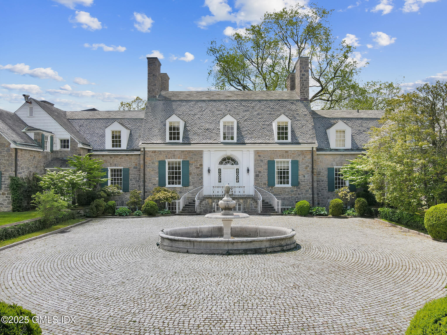
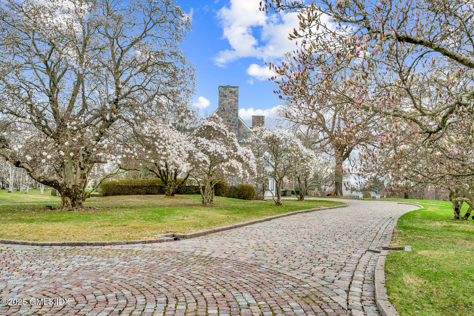
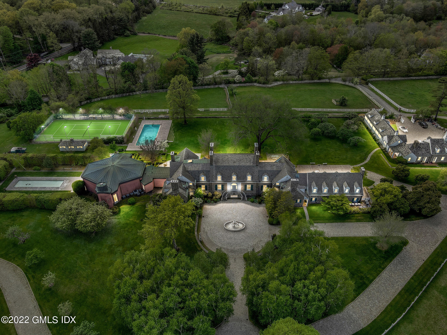
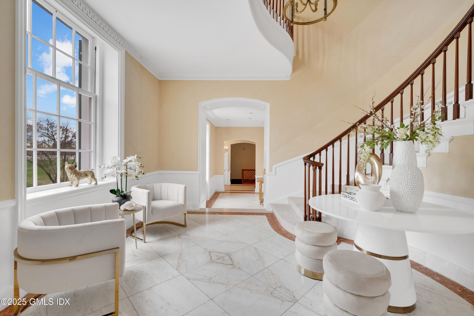
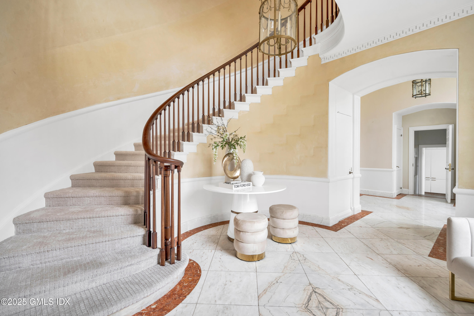
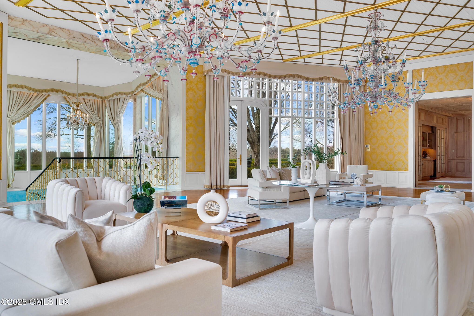
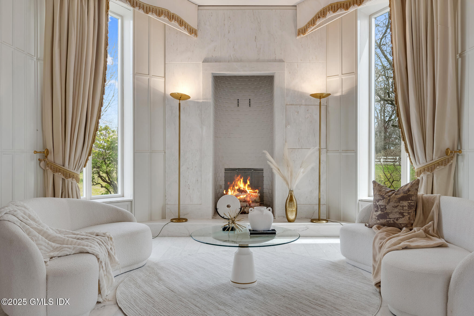
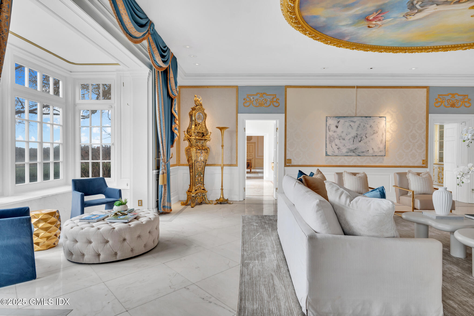
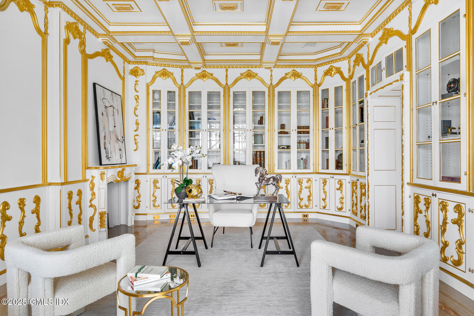
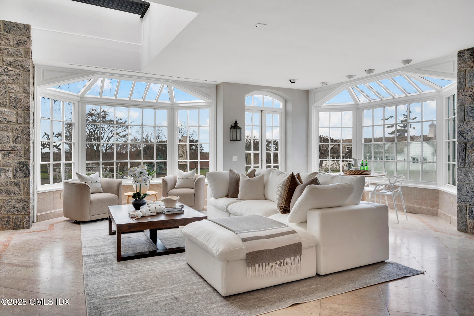
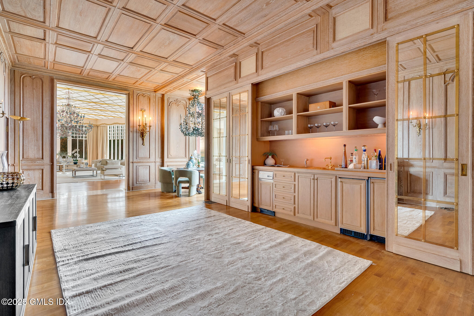
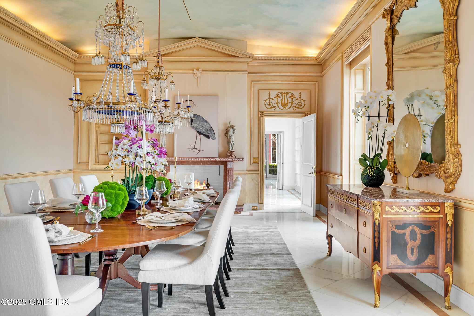
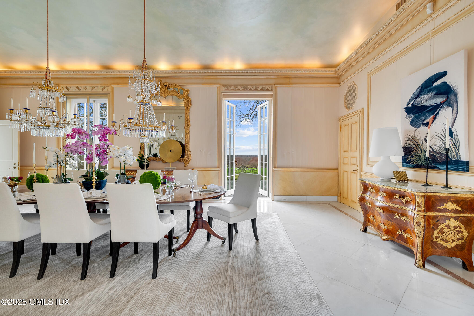


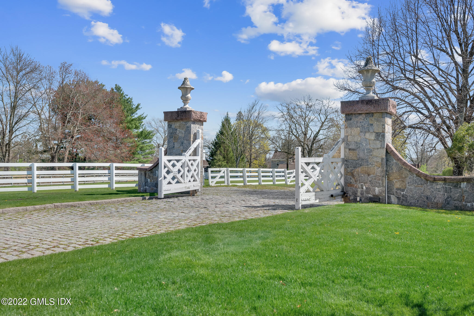
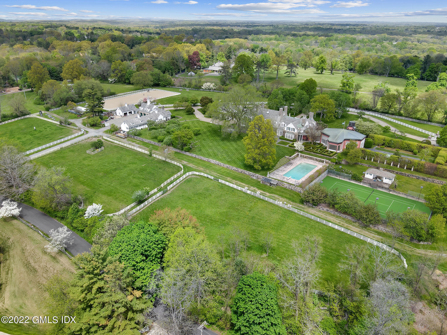
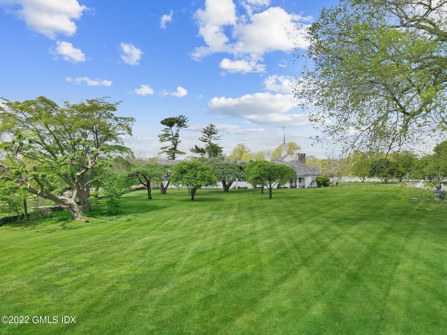
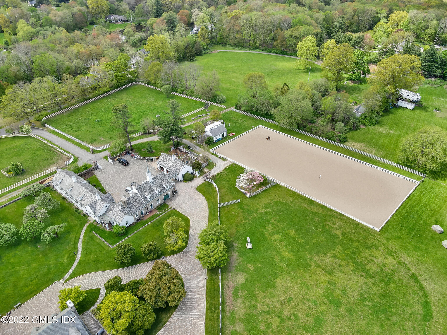
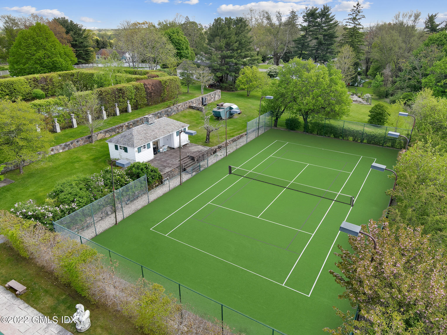
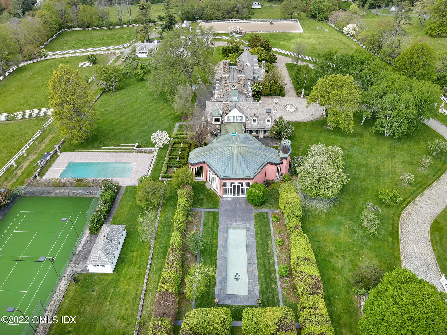
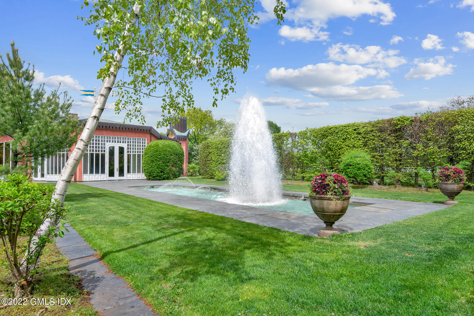
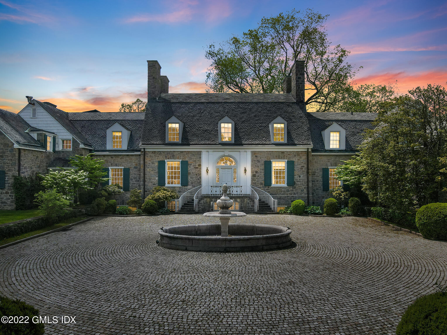
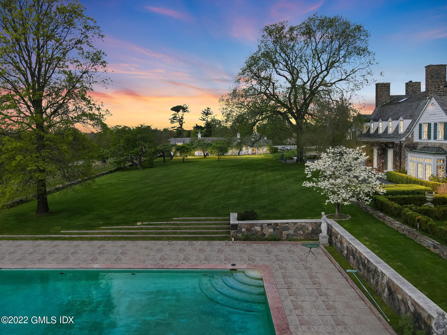
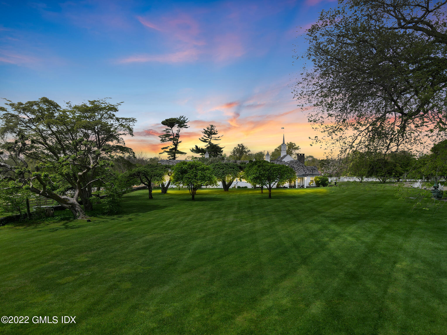
Robin Hill Farm' and 'Smokey Hill Farm' are situated at one of the highest points in Greenwich in bucolic backcountry. This magnificent estate encompasses the main house, represented in this listing data sheet, two cottages, stables and gorgeous paddocks, Indoor and outdoor pools, tennis house, tennis court, and two ethereal fountains. Originally designed in 1937 by Augusta L.Noel (designer of the Whitney Museum) and completely restored with additions constructed over the years to create a majestic family compound. The grounds which take your breath away, were designed by landscape architect, Jacqueline Osty, known for beautifying many of the great parks and boulevards in Paris.

Share Property

Location

5 & 7 John Street, Greenwich, CT 06831

Status

For Sale
Chris Paoli

Chris Paoli

TITLE

Managing Partner

Property Amenities

Interior
Laundry room Laundry Room
Total Bedrooms: 10
Half Bathrooms: 4
Full Bathrooms: 12
Other Interior Features Kitchen Island, Sep Shower, Whirlpool Tub, Back Stairs, Elevator, Sauna
Area & Lot
Total area 15,820 Sq.Ft.
Lot Area 14.94 Acres
Living area 15,820 Sq.Ft.
MLS® ID 124078
Year Built 1937
Middle School Western
Elementary School Parkway
Architecture Styles Other
Type Residential
Status For Sale
Exterior
Air conditioning Central Air
Heat type Steam, Oil
Water Source Well
Garage Space 6.0
Sewer Septic Tank
Other Exterior Features Fountain
Parking Detached, Attached, Garage Door Opener
Lot Features Level, Parklike
Roof Slate
Utilities Propane
Finance
Sales Price $24,000,000
Real Estate Tax $96,711 yearly
image

Schedule a Showing

We would love to show you our beautiful property. Please select your preferred date and time below. An agent will be in touch shortly to confirm your appointment.

Schedule a Showing

We would love to show you our beautiful property. Please select your preferred date and time below. An agent will be in touch shortly to confirm your appointment.

Thank you for your interest in 5 & 7 John Street, Greenwich, CT 06831. We are reviewing your request and will be in touch shortly!

Mortgage Calculator

Estimate your monthly mortgage payment, including the principal and interest, property taxes, and HOA. Adjust the values to generate a more accurate rate.

All estimates are provided for informational purposes only. Actual amounts may vary.
$0,000 Your Payment 20 15 65
$0,000 Your Payment

Courtesy of Shelly Tretter Lynch

Experience the Difference

Experience a level of service that goes beyond transactions. Reach out to our dedicated team today and discover how we combine local insights with innovative solutions to create exceptional real estate experiences in The Agency Steamboat Springs.