
Search

Leave a Message

By providing your contact information to The Agency Steamboat Springs, your personal information will be processed in accordance with The Agency Steamboat Springs's Privacy Policy. By checking the box(es) below, you consent to receive communications regarding your real estate inquiries and related marketing and promotional updates in the manner selected by you. For SMS text messages, message frequency varies. Message and data rates may apply. You may opt out of receiving further communications from The Agency Steamboat Springs at any time. To opt out of receiving SMS text messages, reply STOP to unsubscribe.

Thank you for your message. We will be in touch with you shortly.

Explore Our Properties
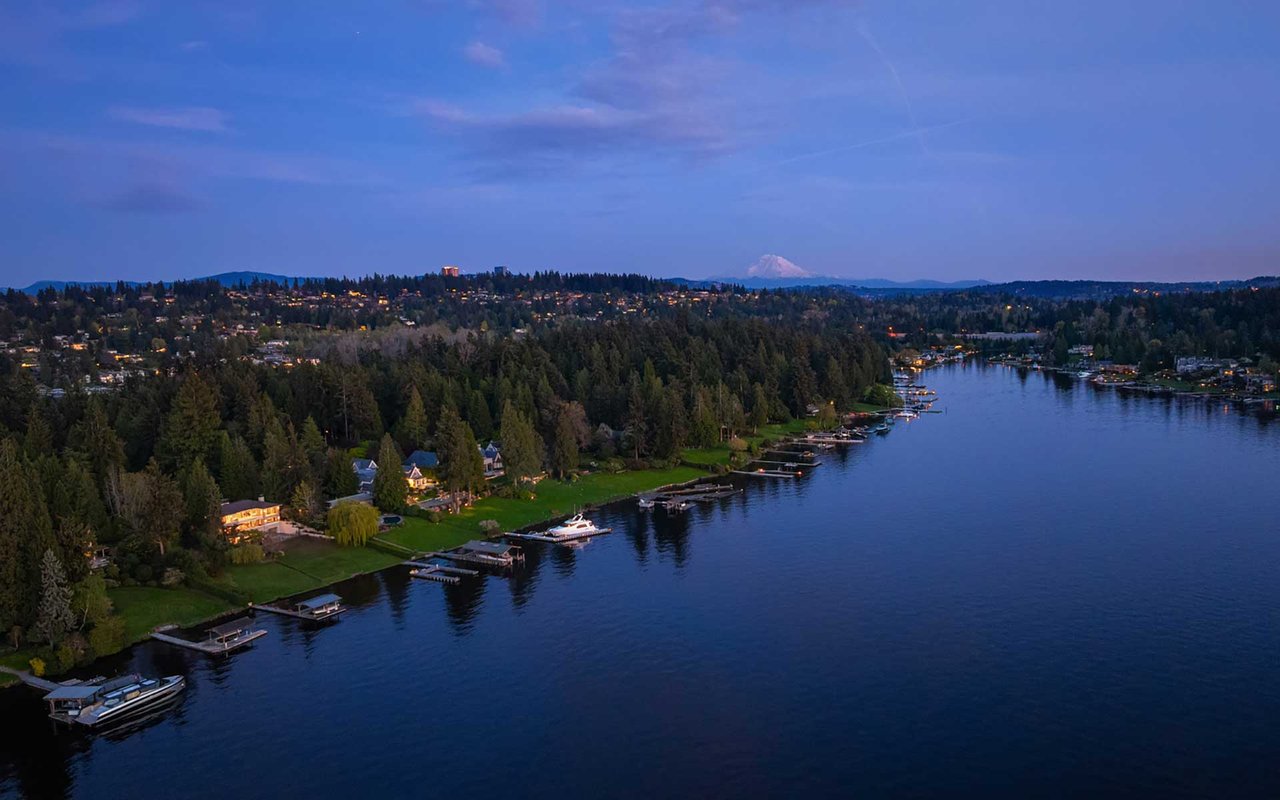
Timeless West-Facing Waterfront Estate on Treasured Hunts Point
VIEW PHOTOS
$25,000,000

Timeless West-Facing Waterfront Estate on Treasured Hunts Point

5 Beds 7 Baths 7,426 Sq.Ft. 1.11 Acres

Description

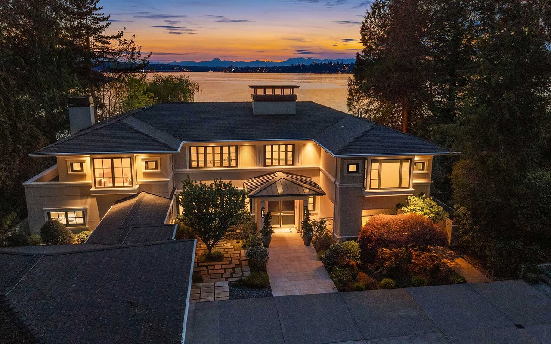
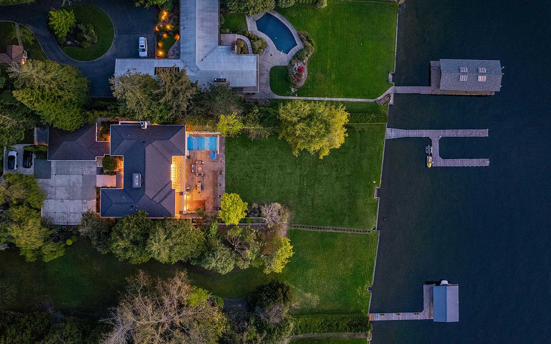
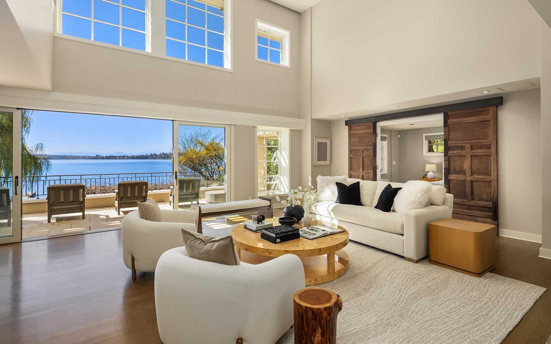
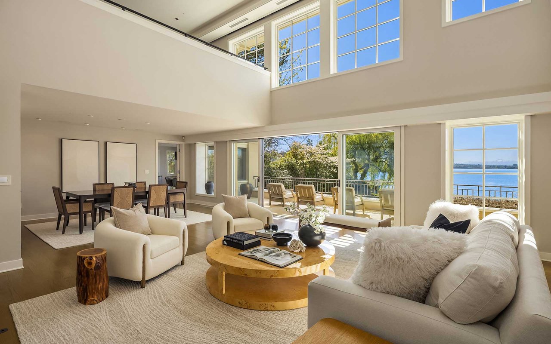
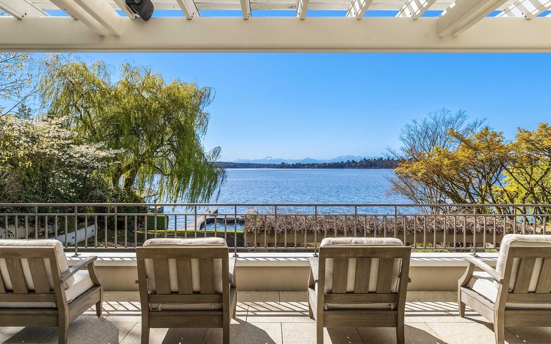
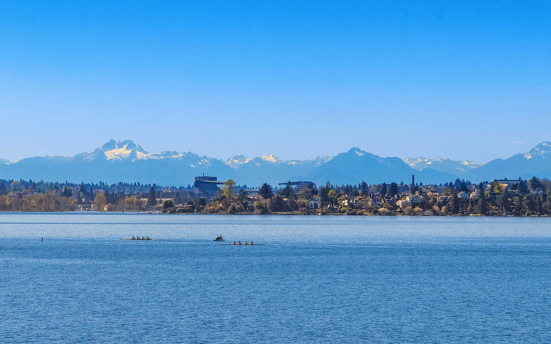
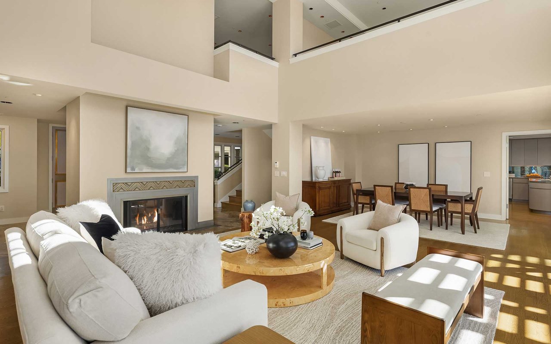
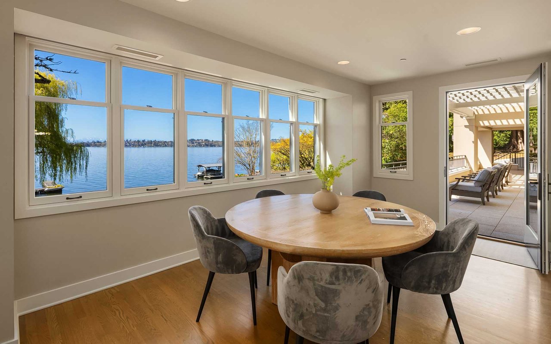
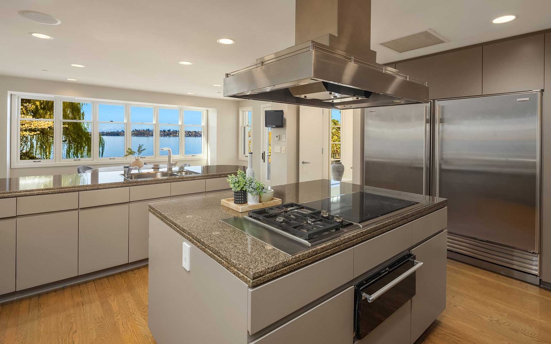
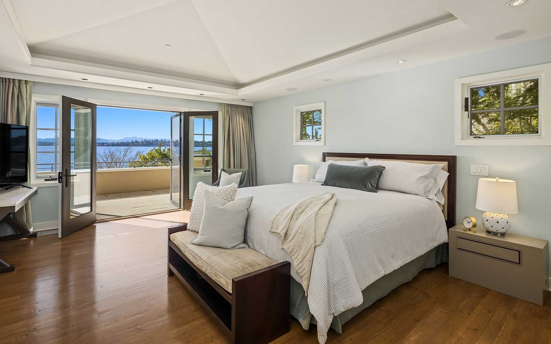
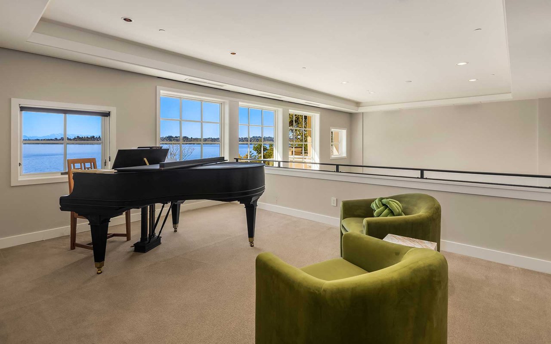
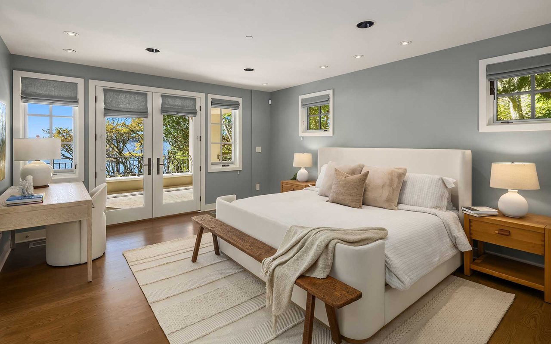
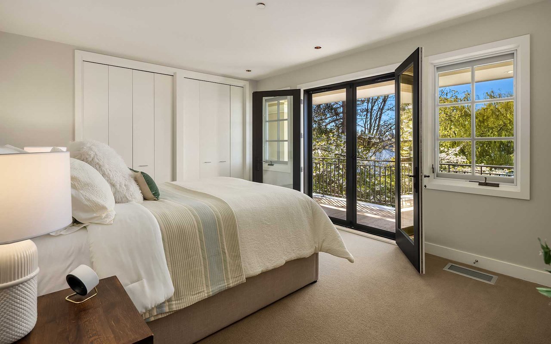
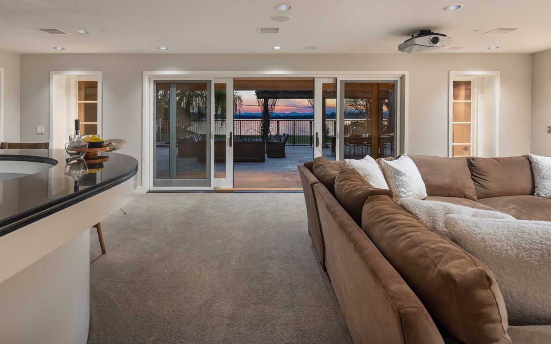
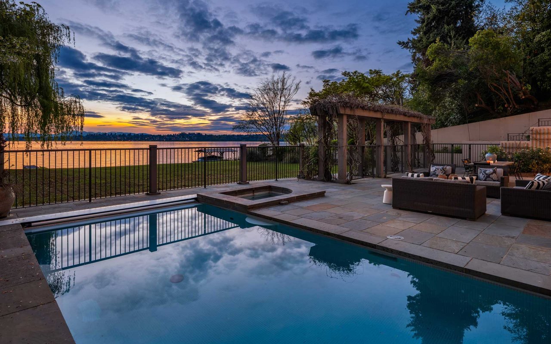
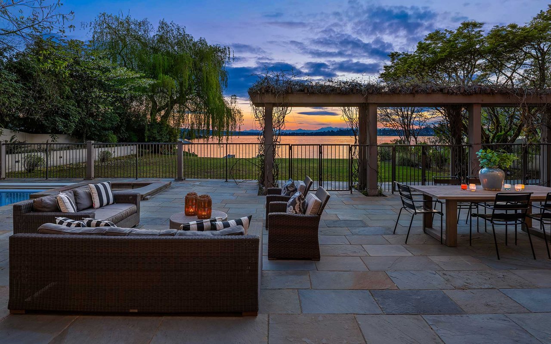
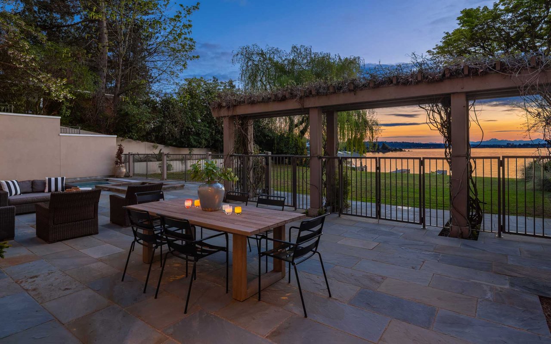
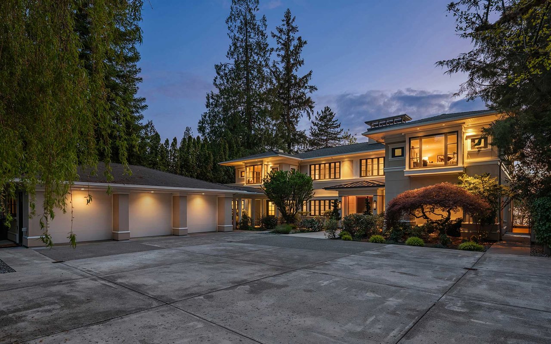
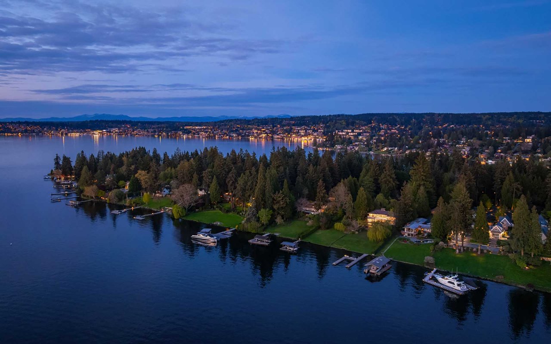
Welcome home to this Hunts Point waterfront estate and discover the west-facing lake lifestyle in one of the most cherished waterfront communities in the country. A gated entry invites you home to this timeless custom home showcasing iconic views from nearly every room—Lake Washington, the snow-capped Olympic Mountains and, of course, Husky Stadium. A flat lawn leads you to 96 feet of lakefront and a private dock which can accommodate two 40± foot yachts–invite all of your boating friends to enjoy summers at the estate. A pool, hot tub and expansive patio keep the party going as the spectacular sunset fills the evening sky. Soaring, light-filled interiors soak in the view with 5 bedrooms including two primary suites (one on the main.) A versatile floor plan offers flex spaces for every need. The lake level offers rec room, bar, and gym; this is truly a home for gathering with friends and loved ones as you remain mesmerized by all the Pacific Northwest has to offer.

Share Property

Status

Pending
Chris Paoli

Chris Paoli

TITLE

Managing Partner

Property Amenities

Interior
Fireplace Gas, Wood Burning, 3, Fireplaces Lower: 1 Fireplaces Main: 2
Appliances Dishwasher, Disposal, Double Oven, Dryer, Microwave, Refrigerator, See Remarks, Stove(s)/Range(s), Trash Compactor, Washer
Flooring Ceramic Tile, Hardwood, Marble, Stone, Carpet
Total Bedrooms: 5
Half Bathrooms: 2
Three-Quarter Bathrooms: 1
Full Bathrooms: 4
Other Interior Features Features: Second Kitchen, Bath Off Primary, Dbl Pane/Storm Window, Dining Room, Fireplace, French Doors, High Tech Cabling, Hot Tub/Spa, Jetted Tub, Sauna, Security System, Skylight(s), Sprinkler System, Vaulted Ceiling(s), Walk-In Closet(s), Water Heater, Wet Bar, Wine/Beverage Refrigerator, Wired for Generator, Room and Floor: Bonus Room-Lower, Den/Office-Main, Dining Room-Main, Entry Hall-Main, Extra Fin Room-Second, Family Room-Main, Kitchen With Eating Space-Main, Kitchen Without Eating Space-Lower, Living Room-Main, Primary Bedroom-Second, Rec Room-Lower, Utility Room-Main, Bathroom Full-Second, Bathroom Full-Main, Bathroom Half-Main, Bathroom Half-Garage, Bathroom Three Quarter-Lower, Bedroom-Second, Bedroom-Main, Utility Room-Second, Water Heater Type: Gas, Spa: Yes
Area & Lot
Lot Area 1.11 Acres
Living area 7,426 Sq.Ft.
MLS® ID 2511332
Year Built 1989
School District Bellevue School District
High School Bellevue High School
Middle School Chinook Middle School
Elementary School Clyde Hill Elementary School
Water Frontage 96 Feet
View Description City, Lake, Mountains
Lifestyles Waterfront
Type Residential
Status Pending
Exterior
Stories 2
Pool In-Ground
Air conditioning Central Air, Heat Pump
Heat type Forced Air, Heat Pump, Radiant
Water Source Lake, Public, Water Company: City of Bellevue
Garage Space 3
Security Features Fully Fenced, Security Gate, Security System
Sewer Connected, Sewer Company: City of Bellevue
Other Exterior Features Foundation: Poured Concrete, Exterior: See Remarks, Stucco, Waterfront Description: Low Bank, Lake
Lot Features Lot Details: Dead End Street, Paved, Vegetation: Garden Space, Lot Topography: Level, Irrigation Water Rights: No, Water Access: Deeded Access, Directions: Undisclosed Property Sub Type: RESI Bus Line Nearby: true View: Yes Waterfront: Yes Entry Location: Main Direction Faces: West
Roof Composition
Utilities Power Production Type: Electric, Natural Gas
Finance
Sales Price $25,000,000
Real Estate Tax $146,508 yearly
image

Schedule a Showing

We would love to show you our beautiful property. Please select your preferred date and time below. An agent will be in touch shortly to confirm your appointment.

Schedule a Showing

We would love to show you our beautiful property. Please select your preferred date and time below. An agent will be in touch shortly to confirm your appointment.

Thank you for your interest in . We are reviewing your request and will be in touch shortly!

Mortgage Calculator

Estimate your monthly mortgage payment, including the principal and interest, property taxes, and HOA. Adjust the values to generate a more accurate rate.

All estimates are provided for informational purposes only. Actual amounts may vary.
$0,000 Your Payment 20 15 65
$0,000 Your Payment

Courtesy of Tere Foster and Moya Skillman

Experience the Difference

Experience a level of service that goes beyond transactions. Reach out to our dedicated team today and discover how we combine local insights with innovative solutions to create exceptional real estate experiences in The Agency Steamboat Springs.