Search

Leave a Message

By providing your contact information to The Agency Steamboat Springs, your personal information will be processed in accordance with The Agency Steamboat Springs's Privacy Policy. By checking the box(es) below, you consent to receive communications regarding your real estate inquiries and related marketing and promotional updates in the manner selected by you. For SMS text messages, message frequency varies. Message and data rates may apply. You may opt out of receiving further communications from The Agency Steamboat Springs at any time. To opt out of receiving SMS text messages, reply STOP to unsubscribe.

Thank you for your message. We will be in touch with you shortly.

Explore Our Properties
350 Parkview DRIVE 28
VIEW PHOTOS
Courtesy of Steamboat Real Estate Professionals, LLC
$1,185,000

350 Parkview DRIVE 28

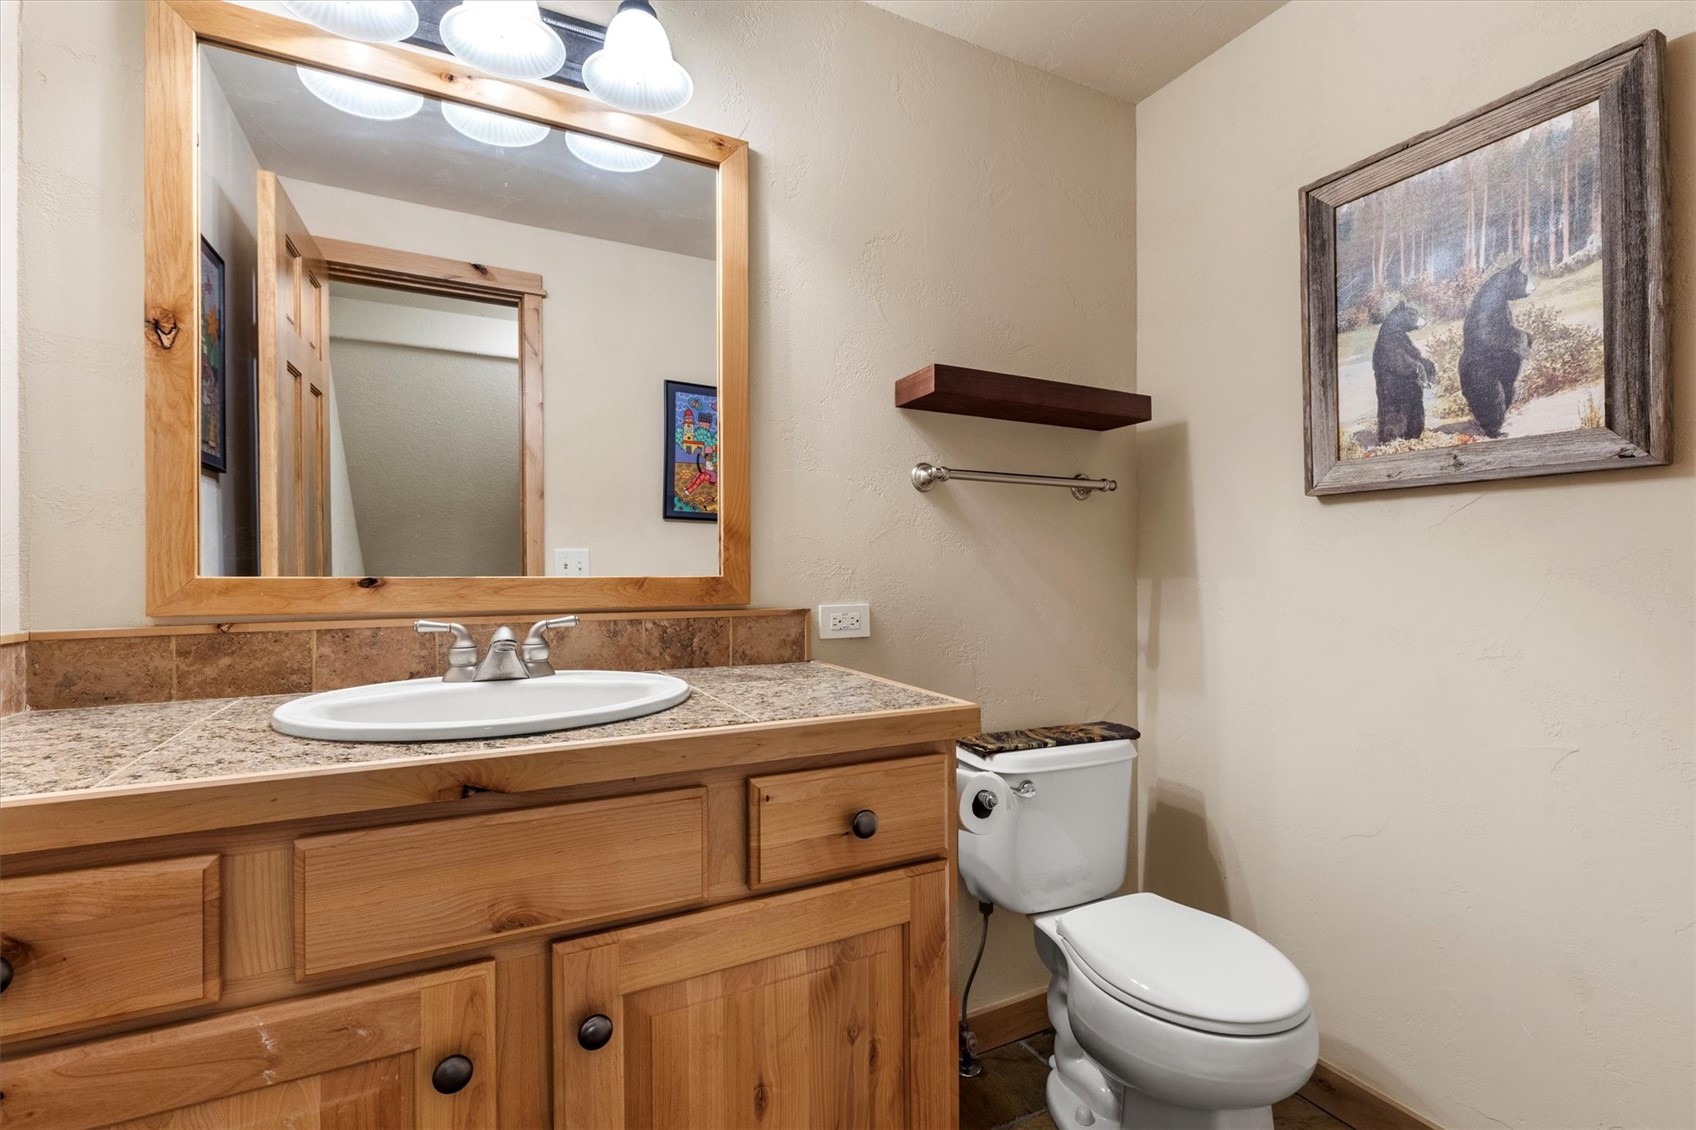
3 Beds 3 Baths 2,355 Sq.Ft. 1,742.4 Sq.Ft.

Description

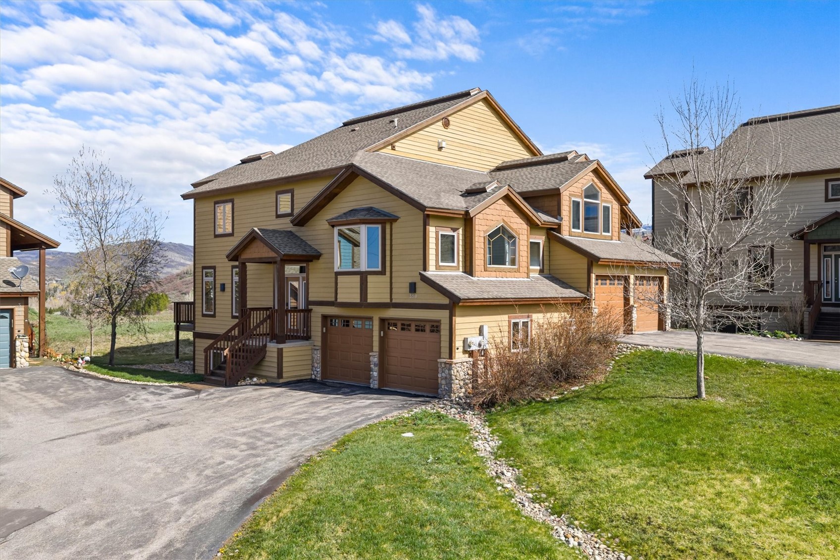
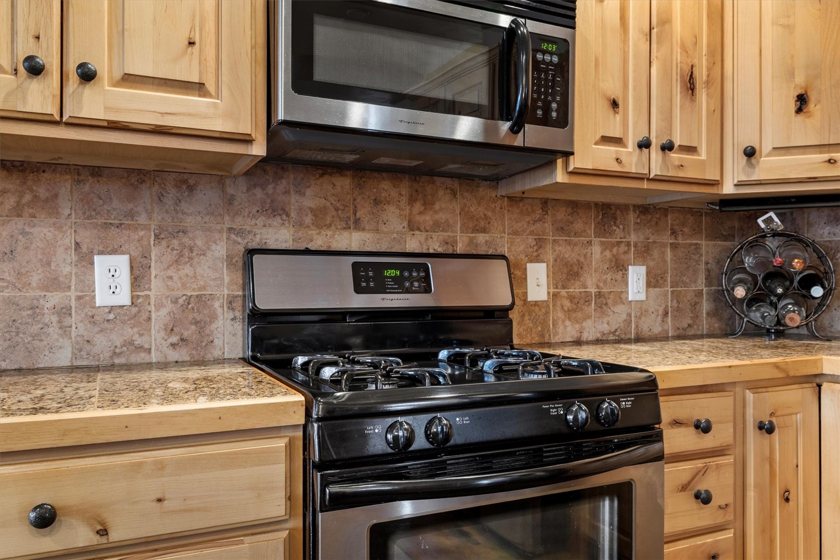
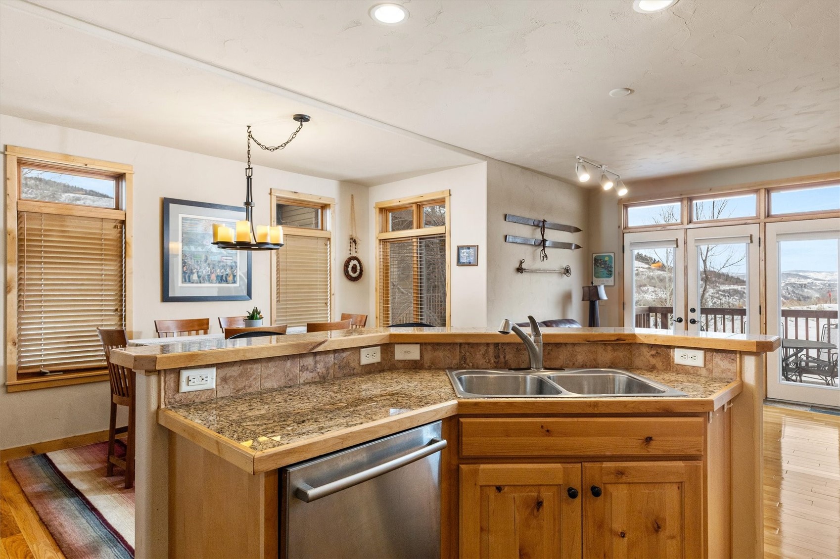
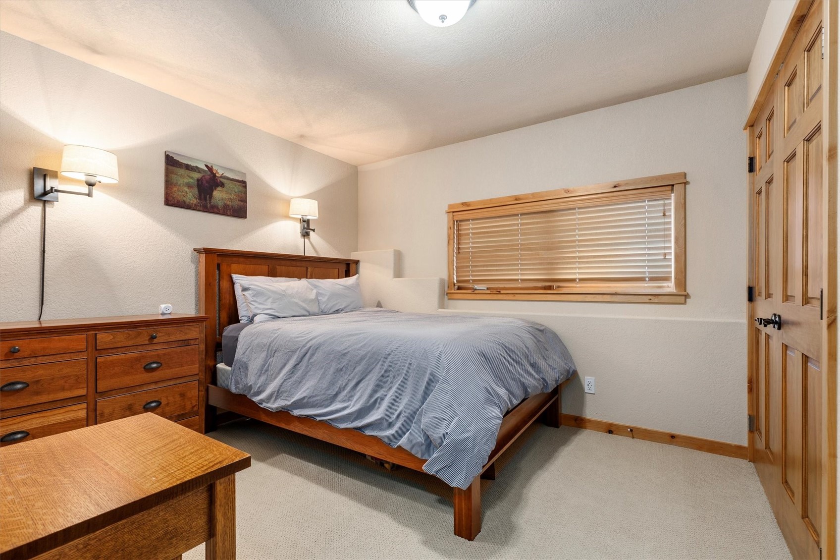
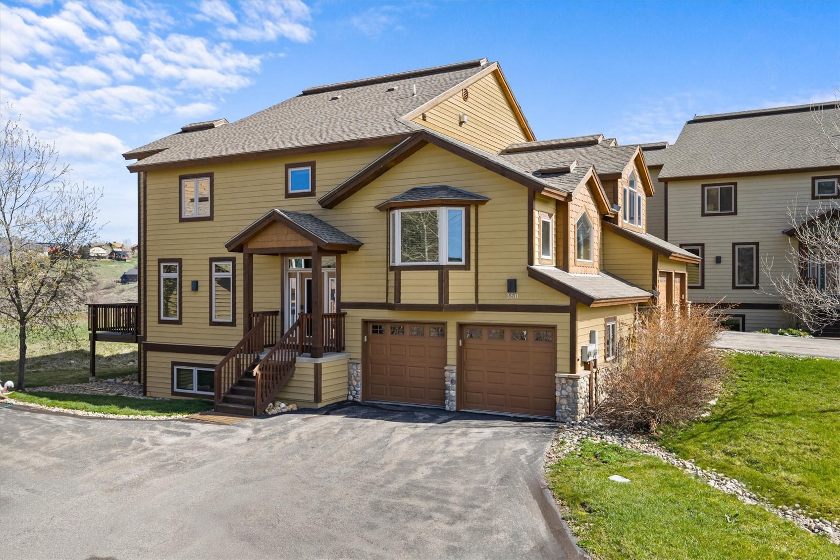
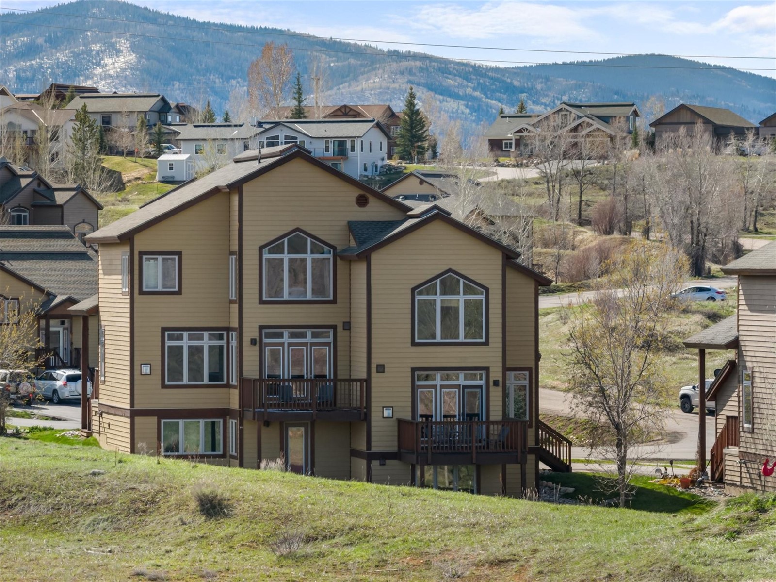
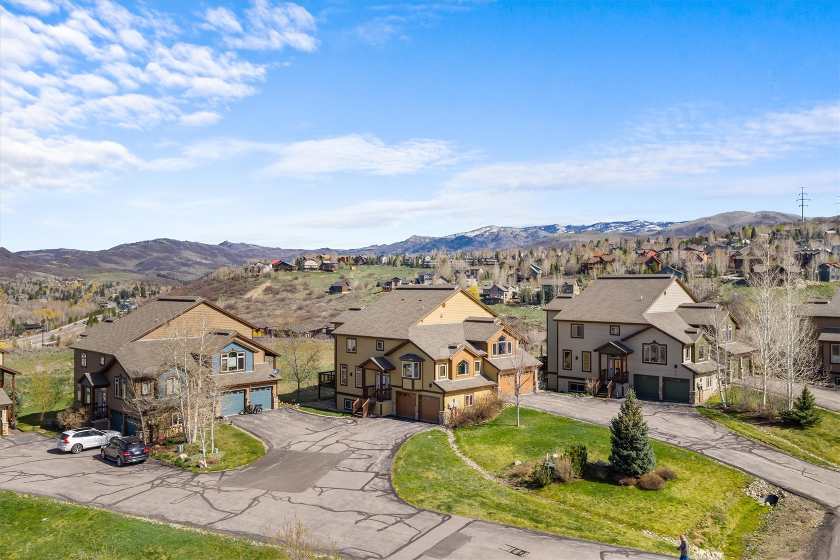
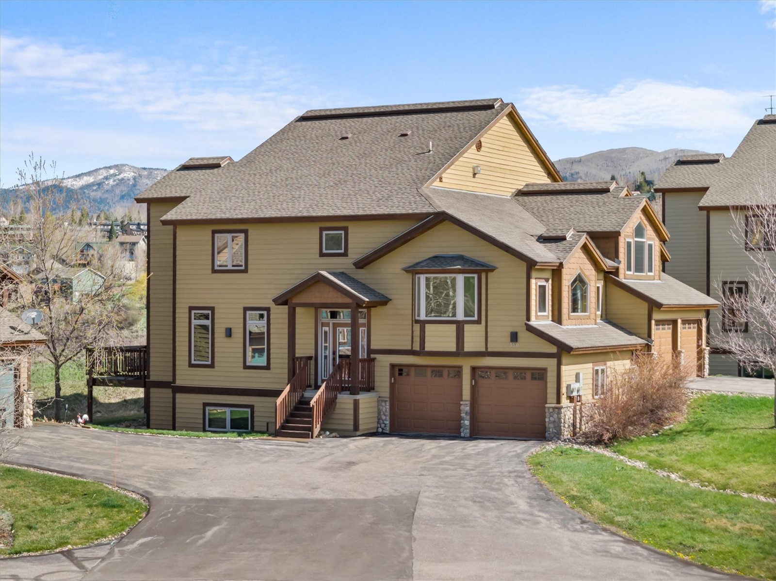
Experience pristine mountain living in one of the development's largest and most thoughtfully expanded layouts. Maintained exclusively as a private residence, this exceptional home offers comfort, quality, and outstanding value.
Why this property stands out:
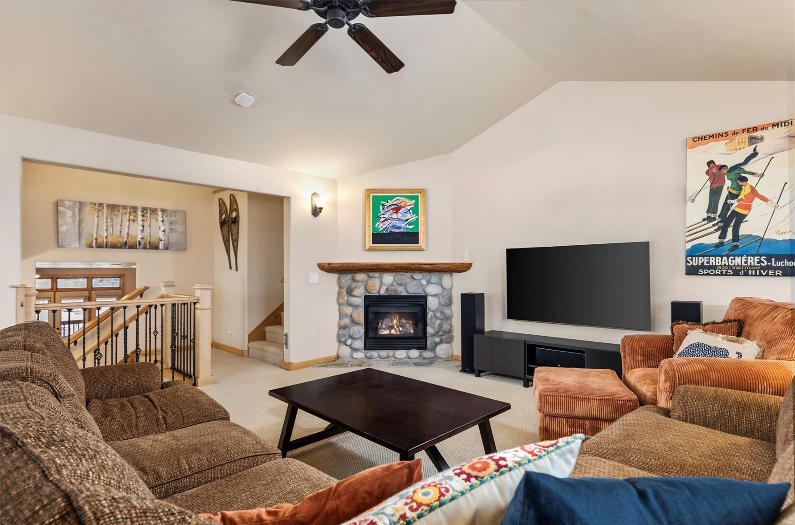
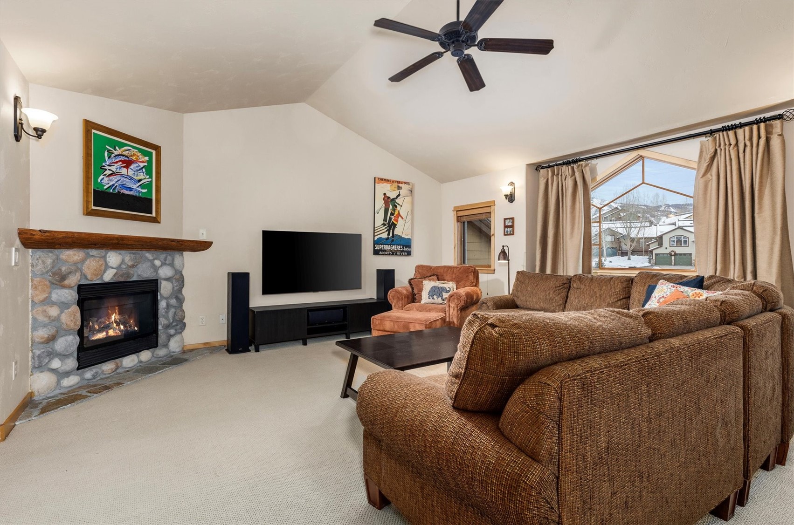
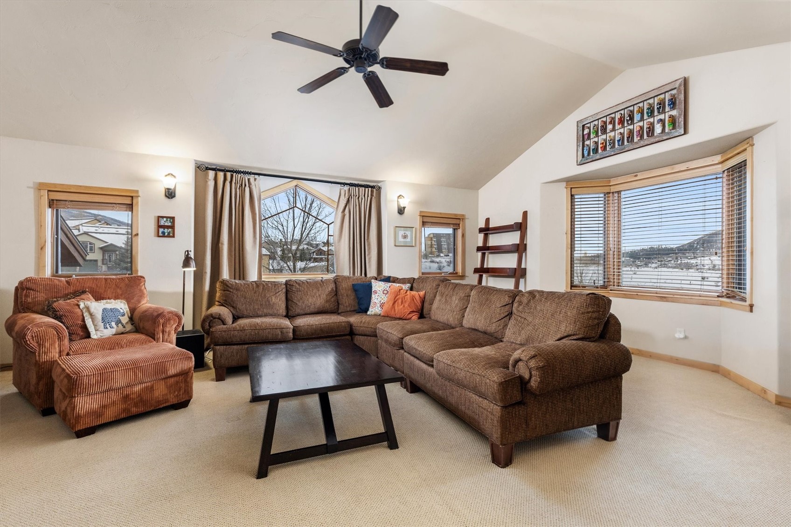
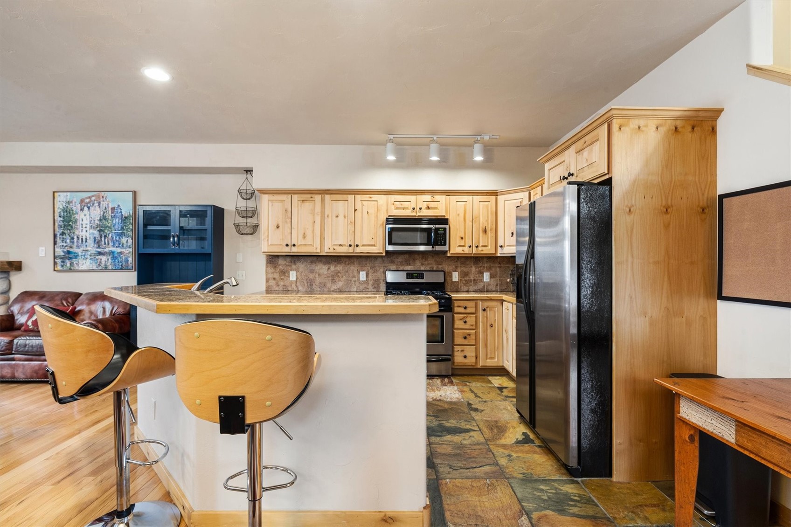
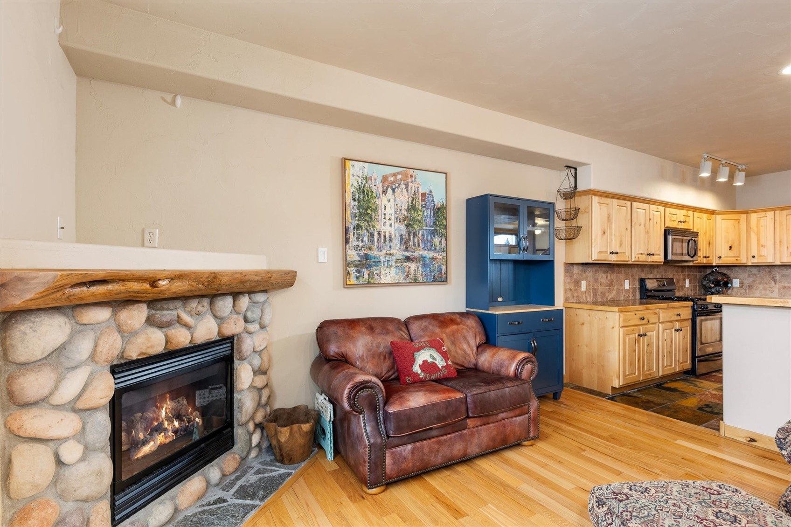
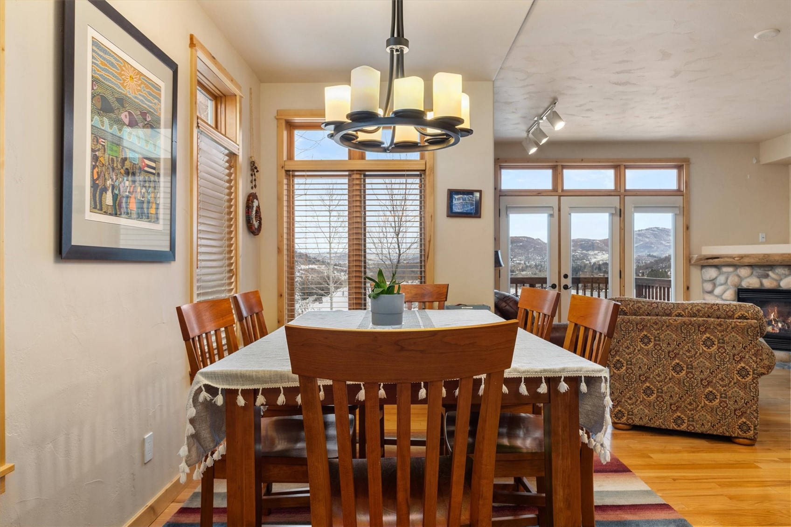
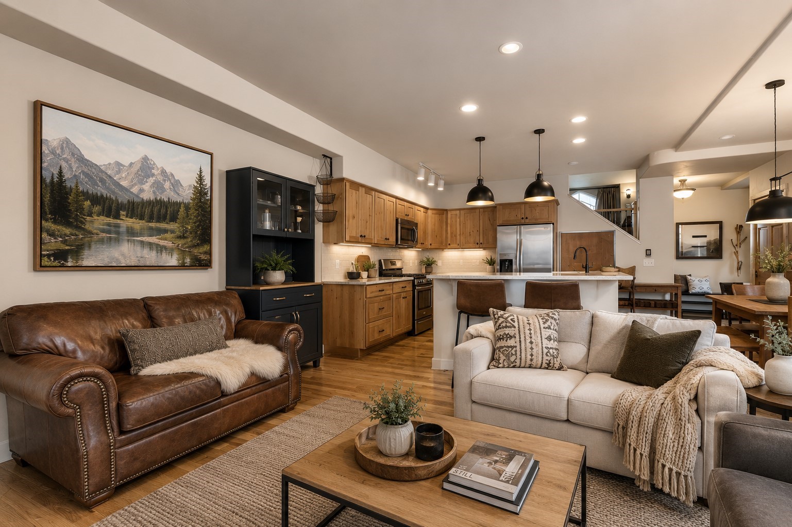
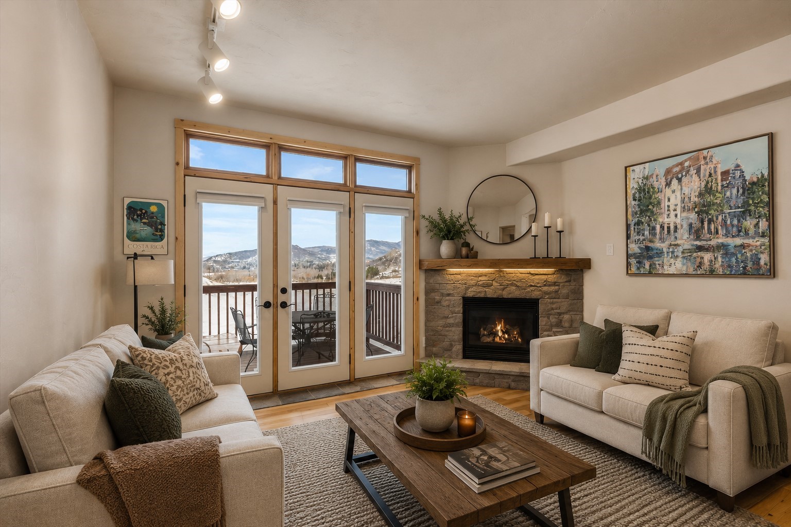
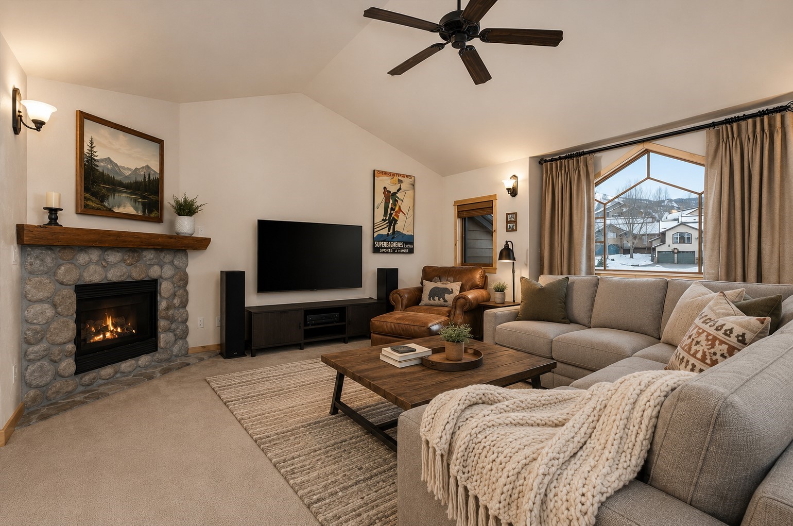
* Two Distinct Living Spaces: Features a cozy living area off the kitchen plus a massive, separate mid-level family room.
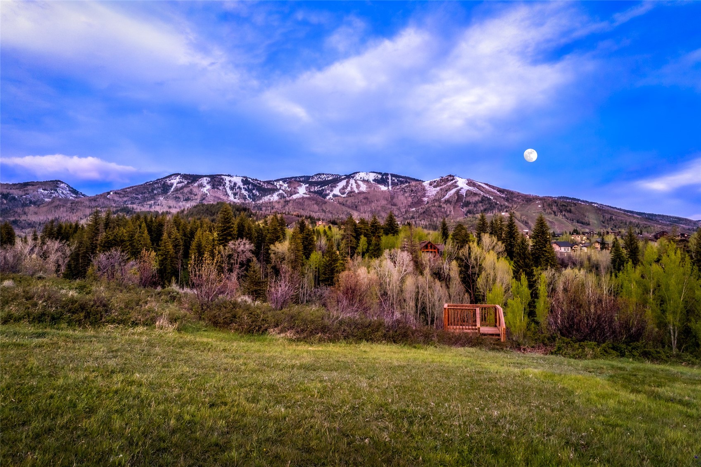
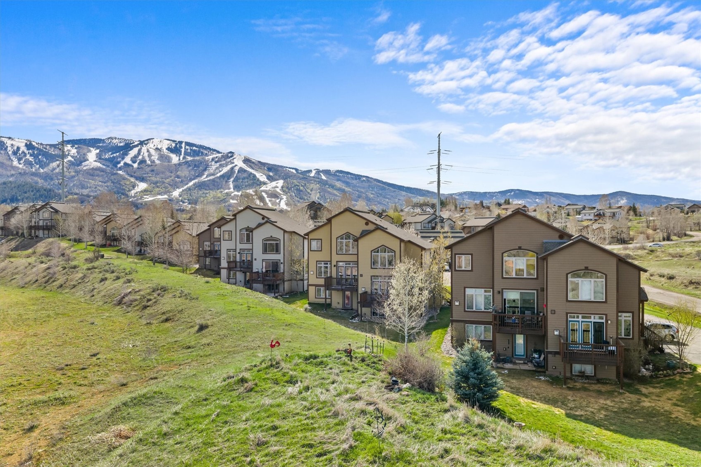
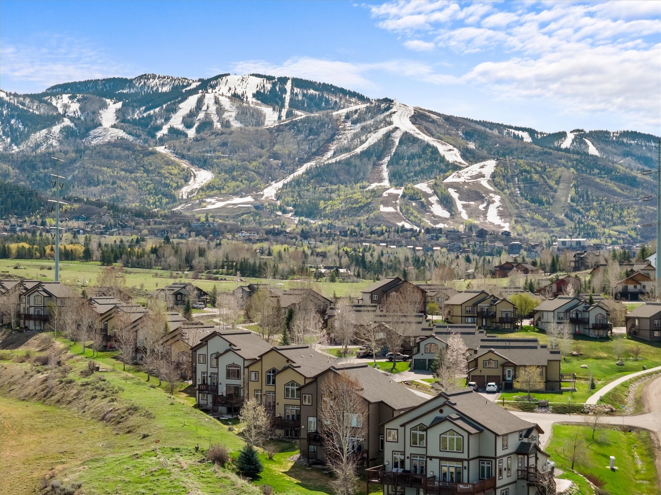
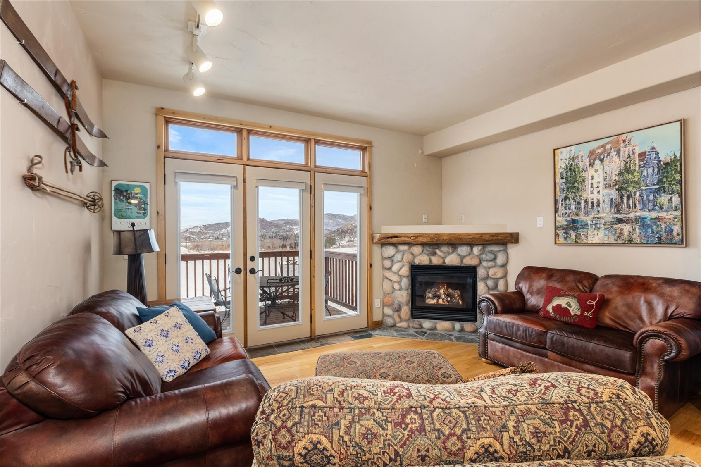
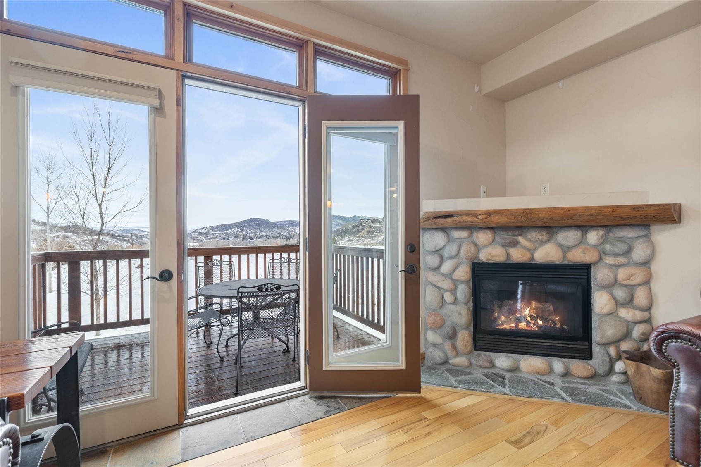
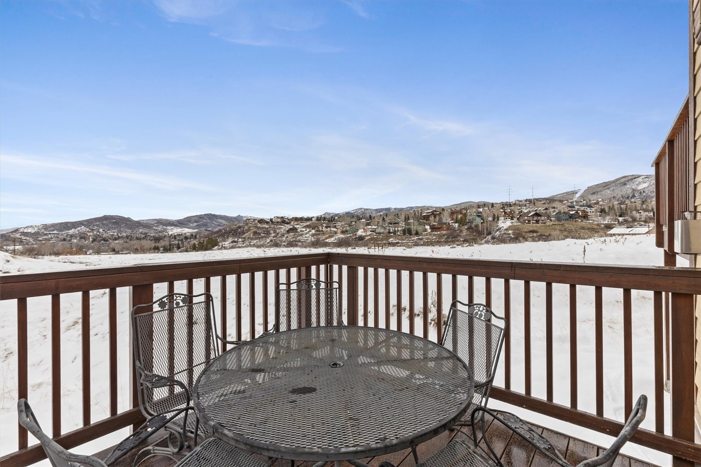
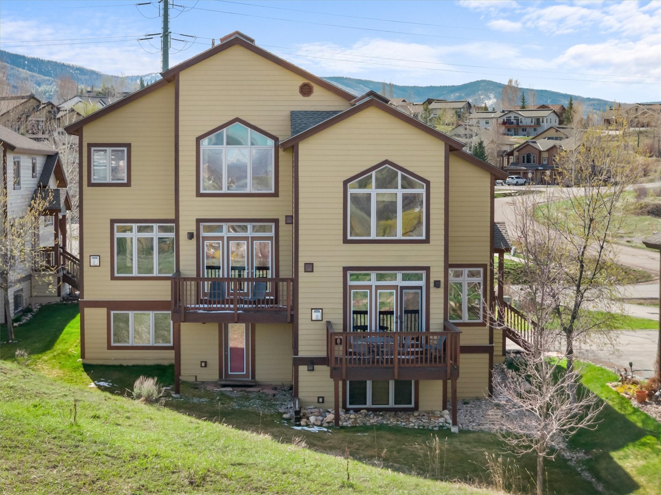
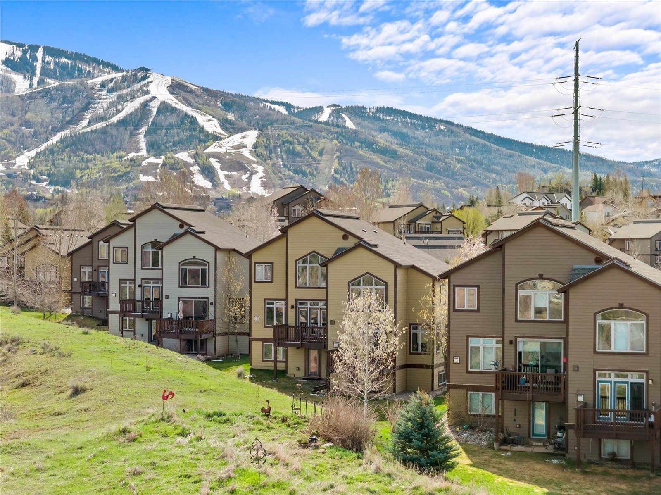
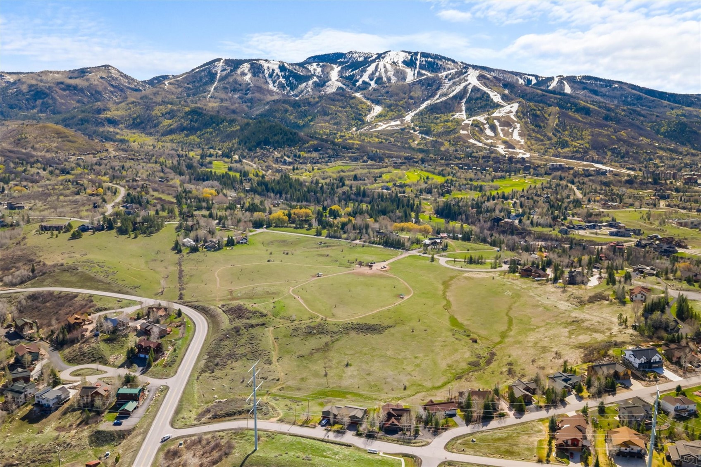
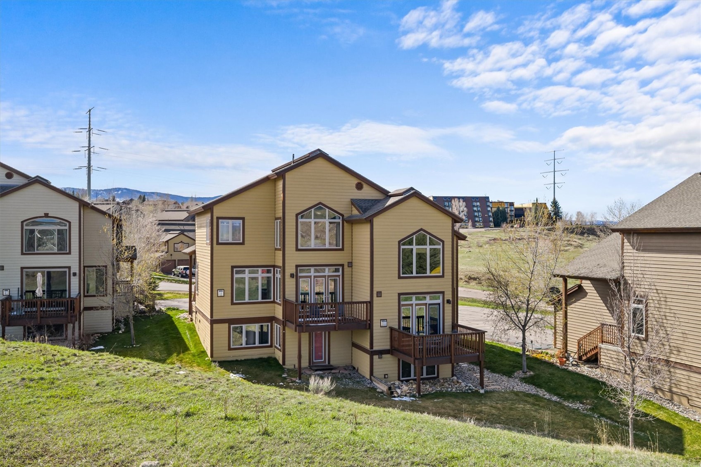
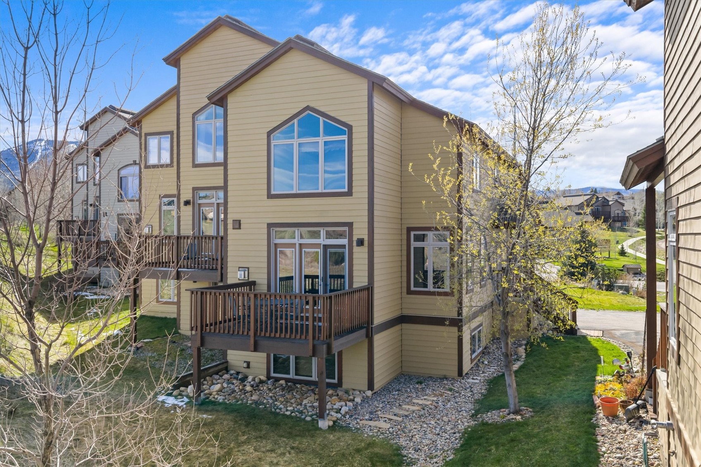
* Unmatched Panoramic Views: Step onto the deck to take in sweeping, unobstructed views of Emerald Mountain, Howelsen Hill, Sleeping Giant, and twinkling city lights.
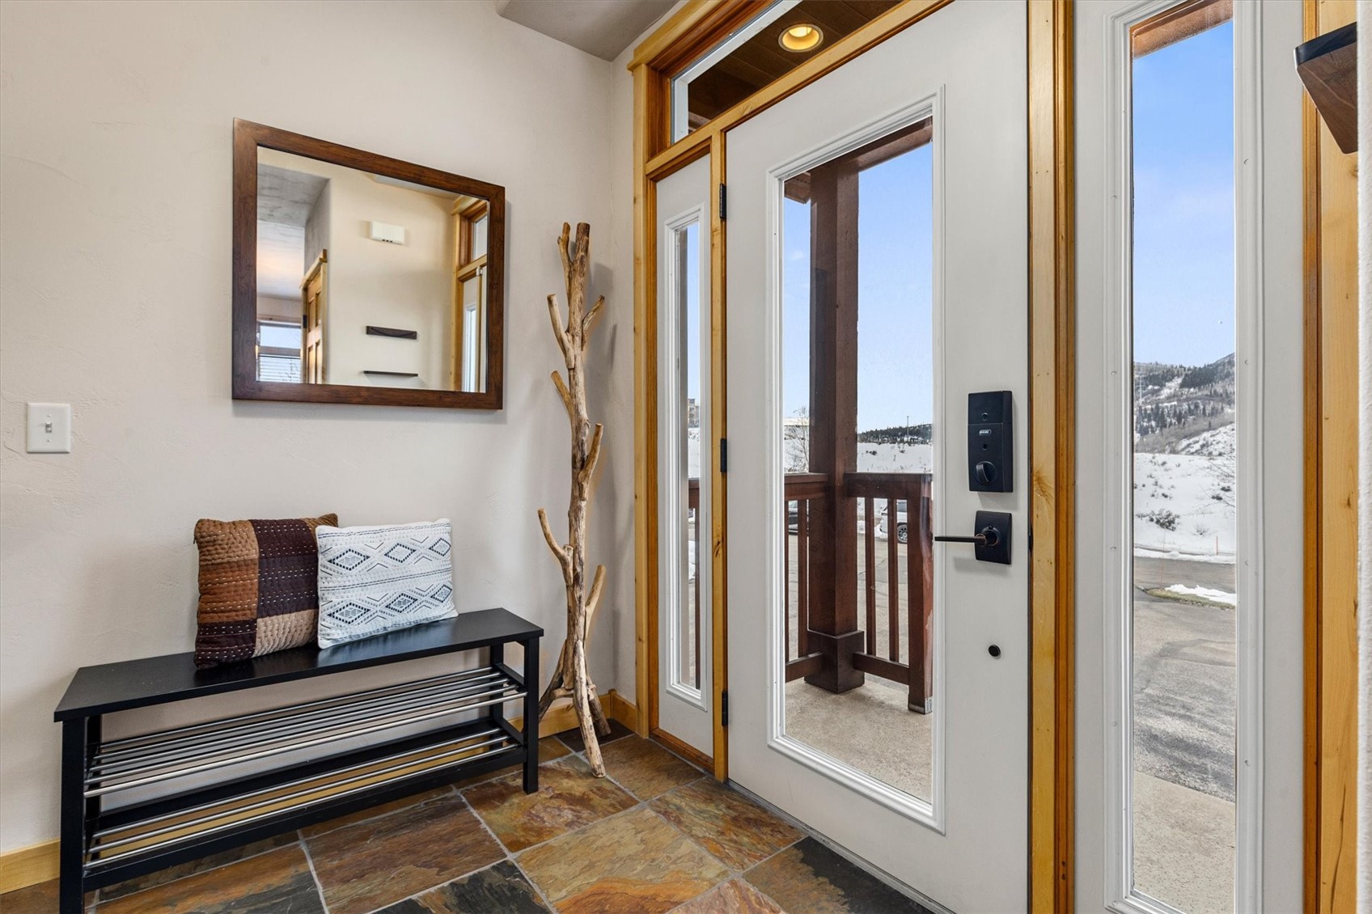
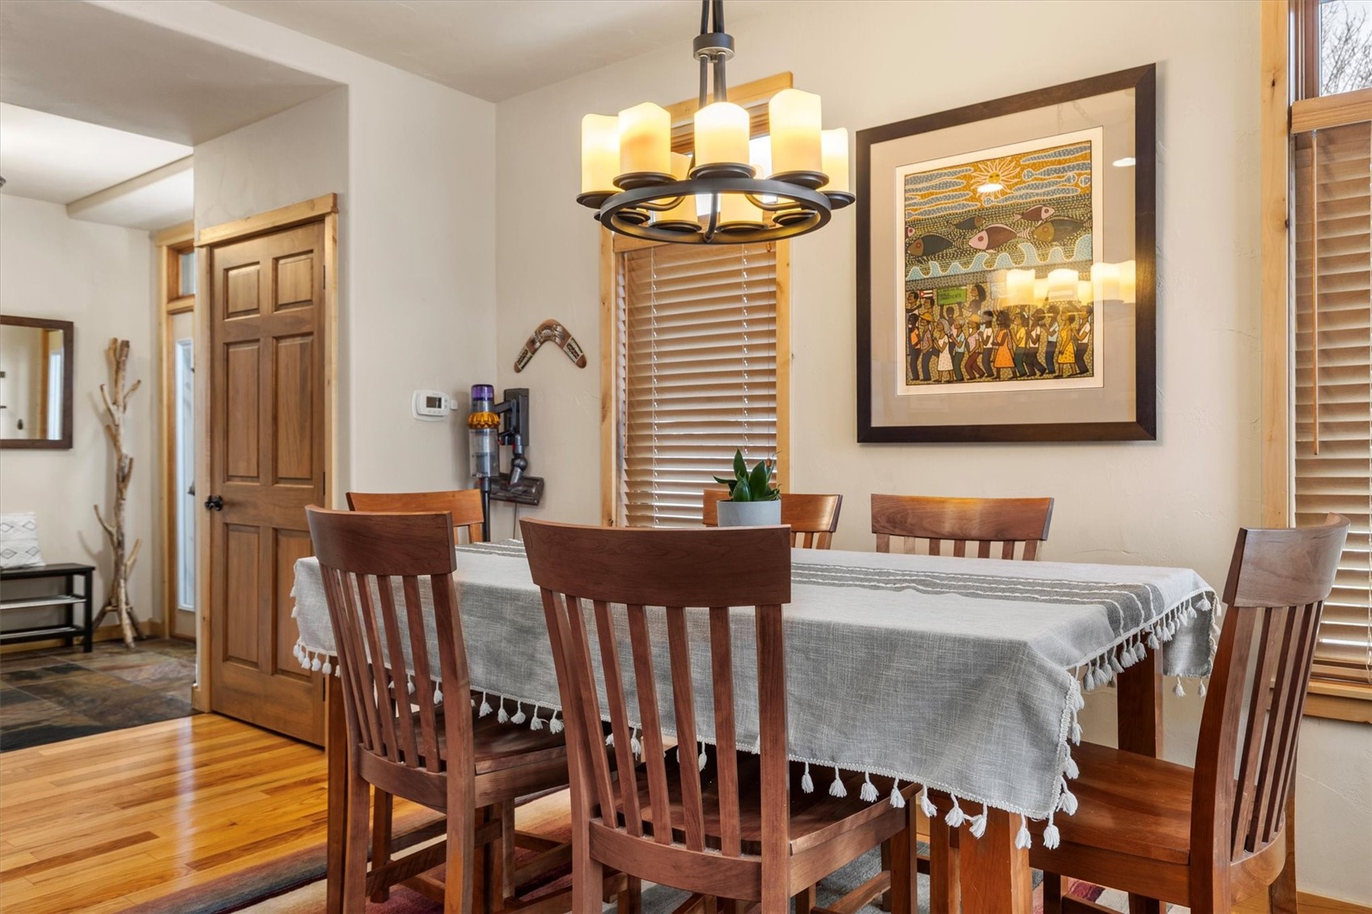
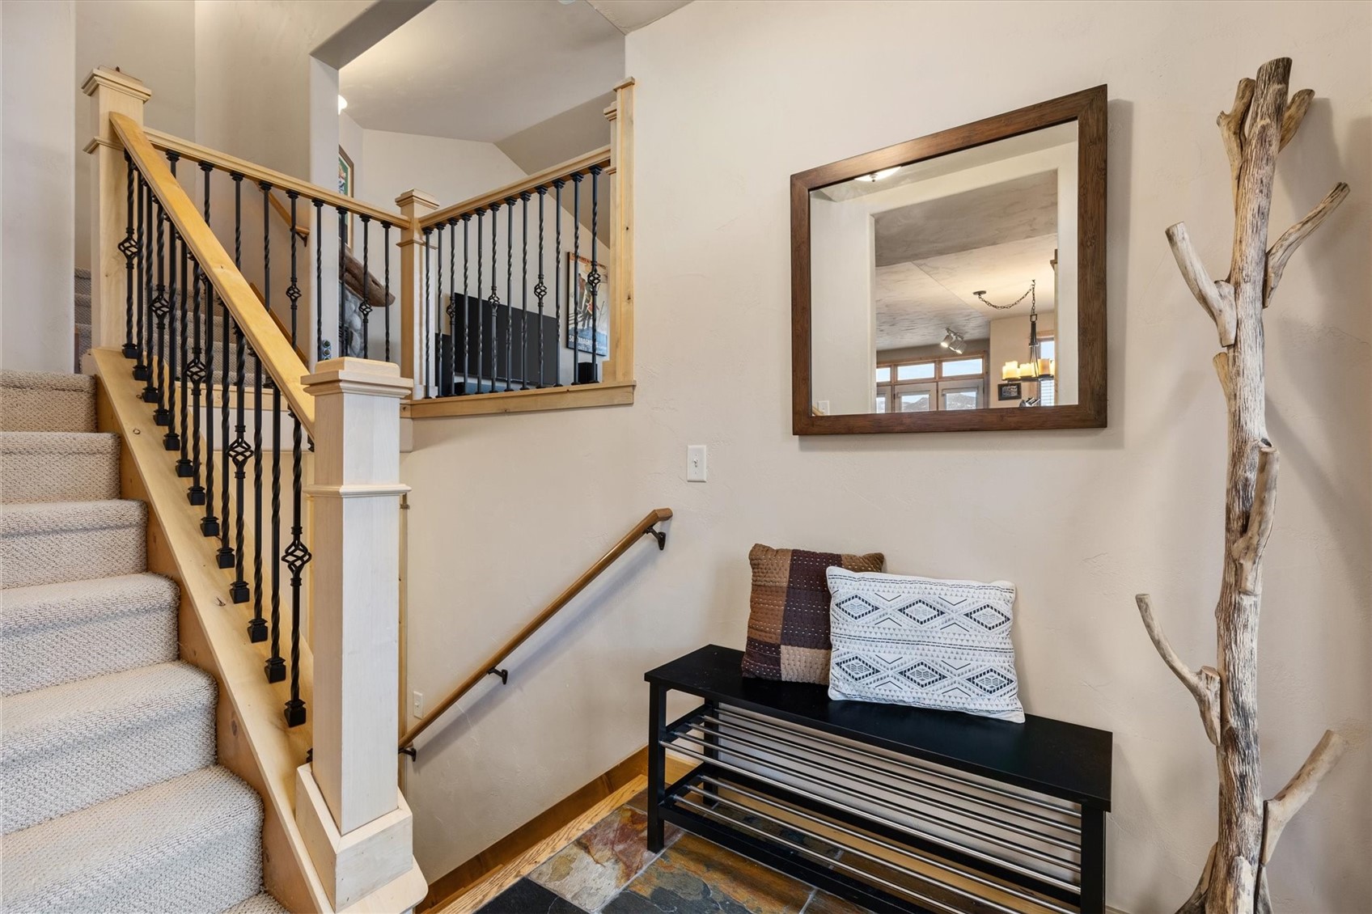
* Premium Mountain Finishes: Vaulted ceilings, slate entry, hardwood floors, two signature river-rock fireplaces, and cable availability provide the perfect blend of mountain character and modern convenience.
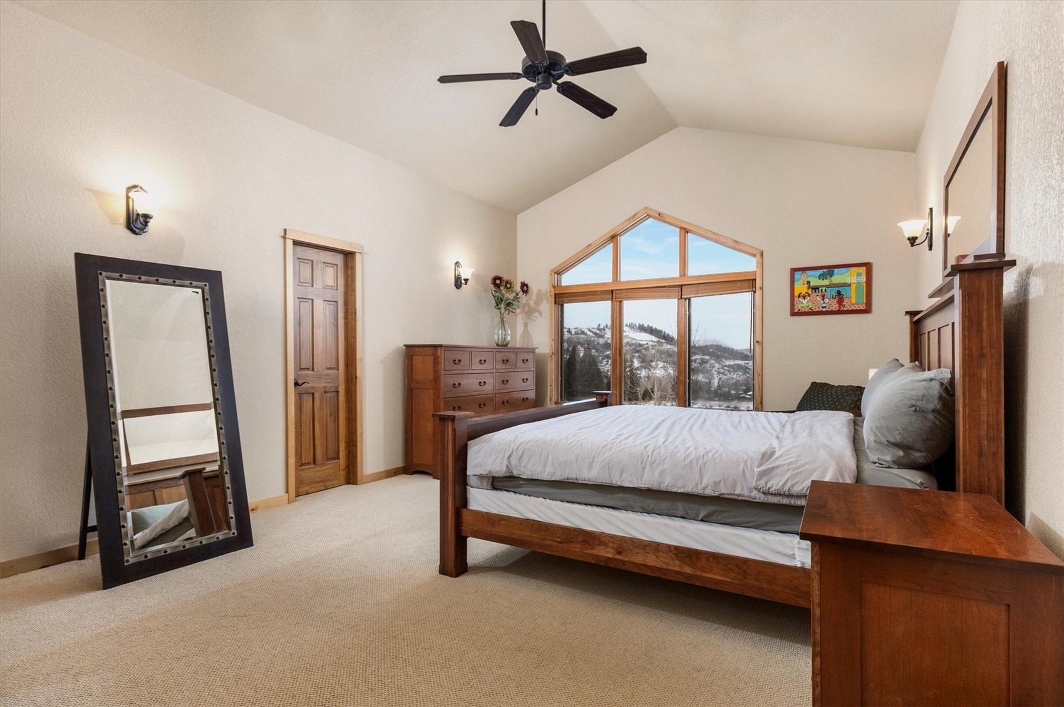
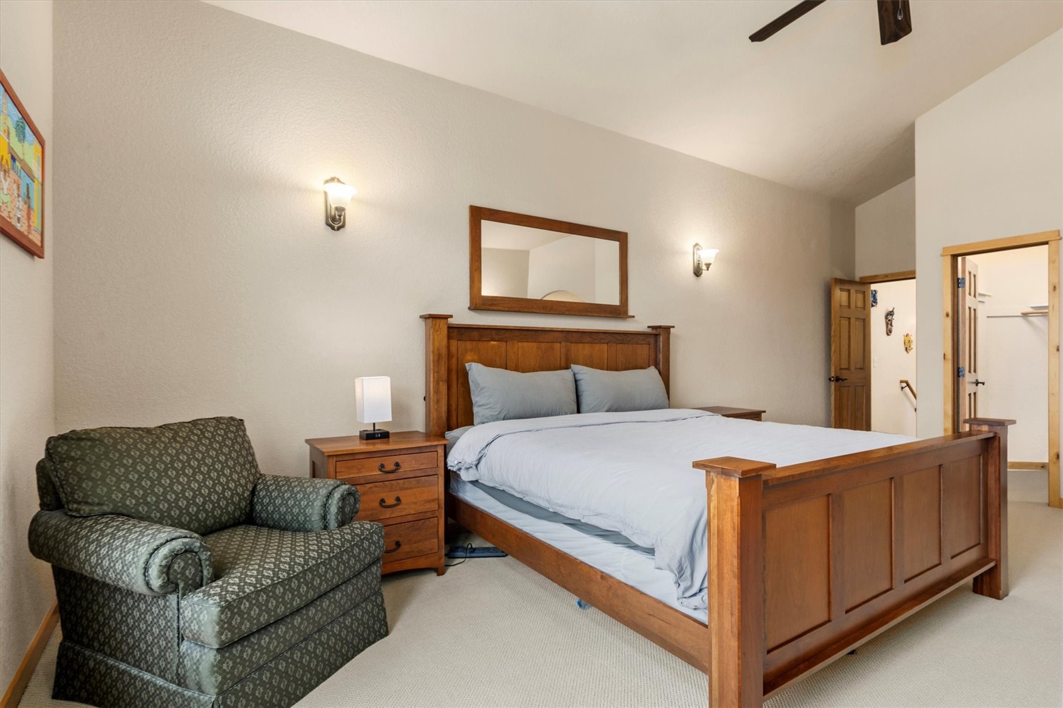
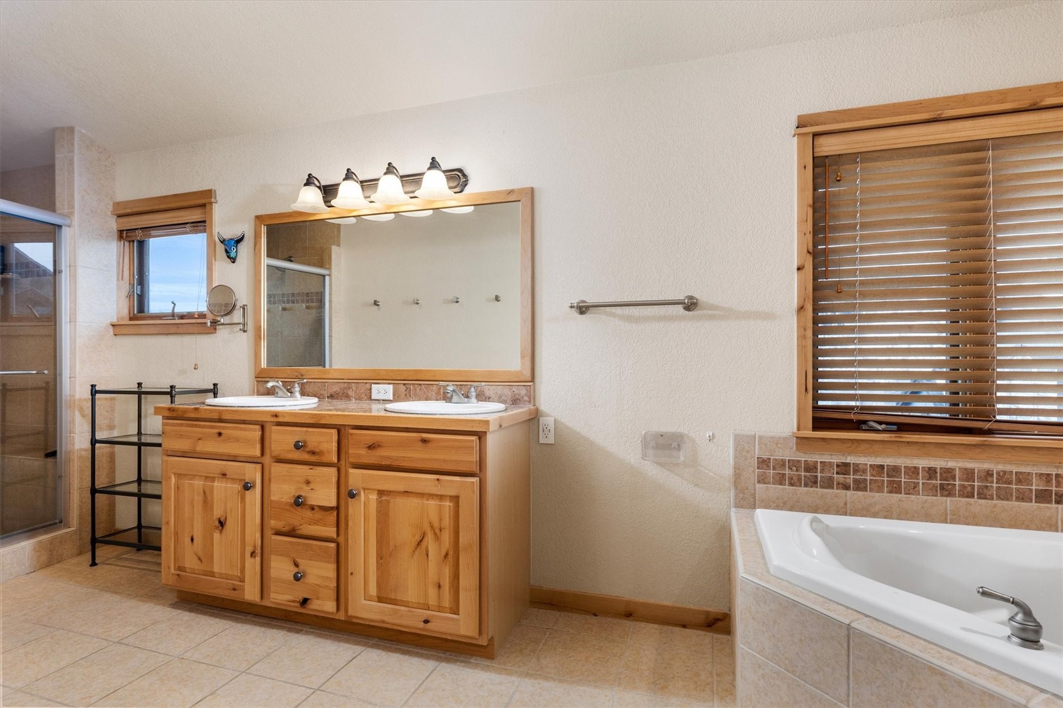
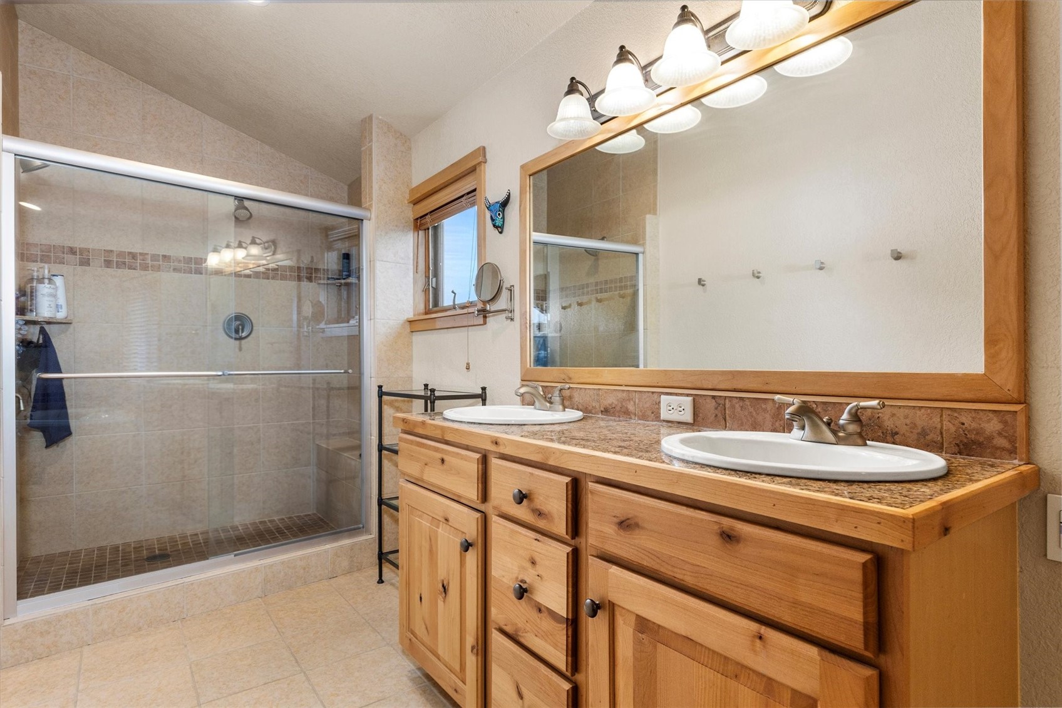
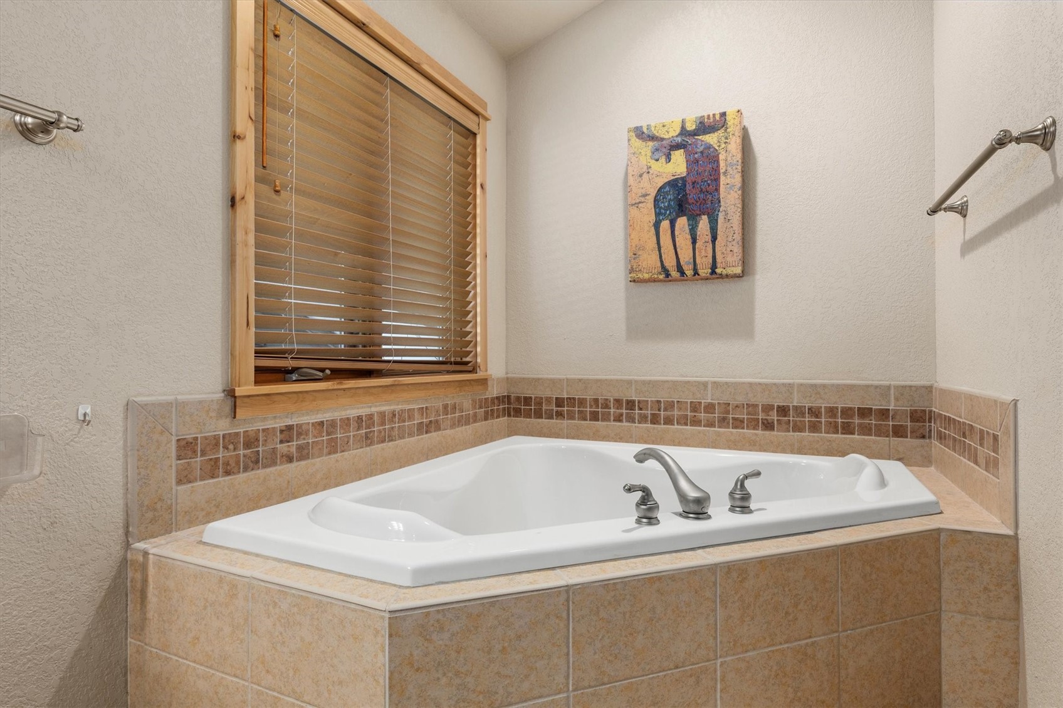
* Spacious Primary Suite: Upper-level retreat with a picture-view window, dual closets, and a large en-suite bath featuring a soaking tub and oversized dual-head shower.
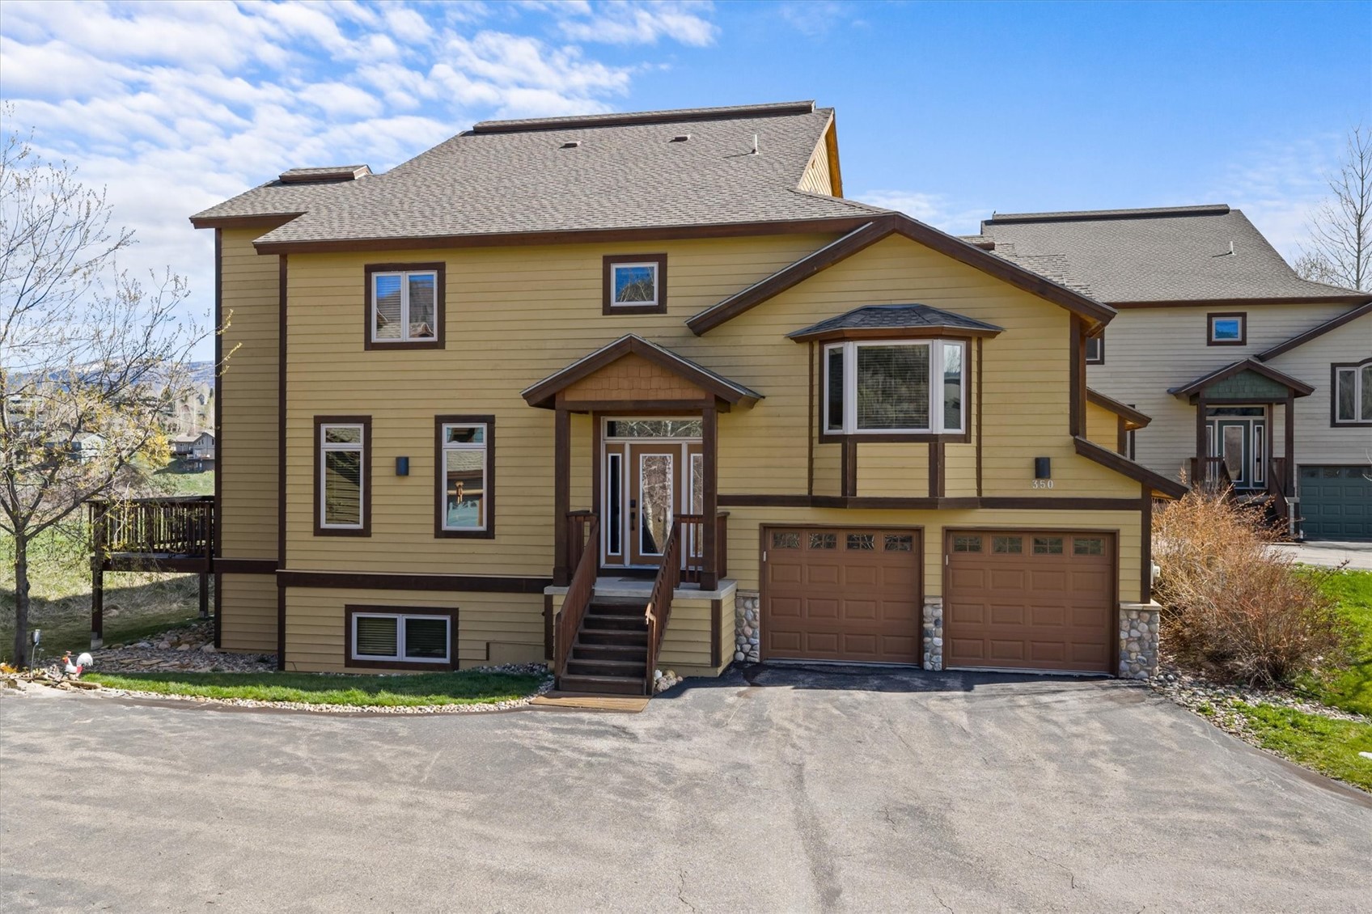
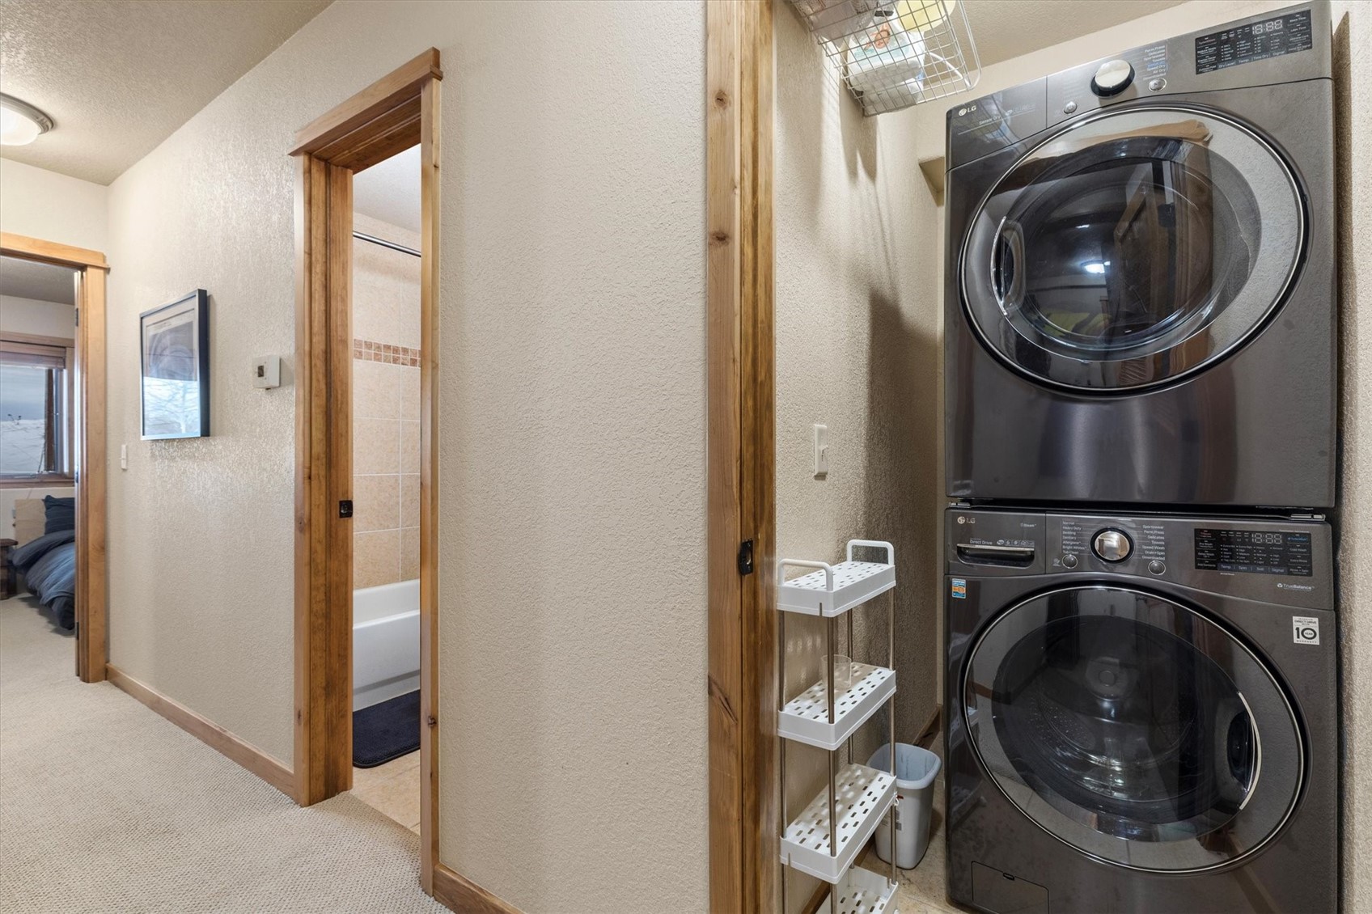
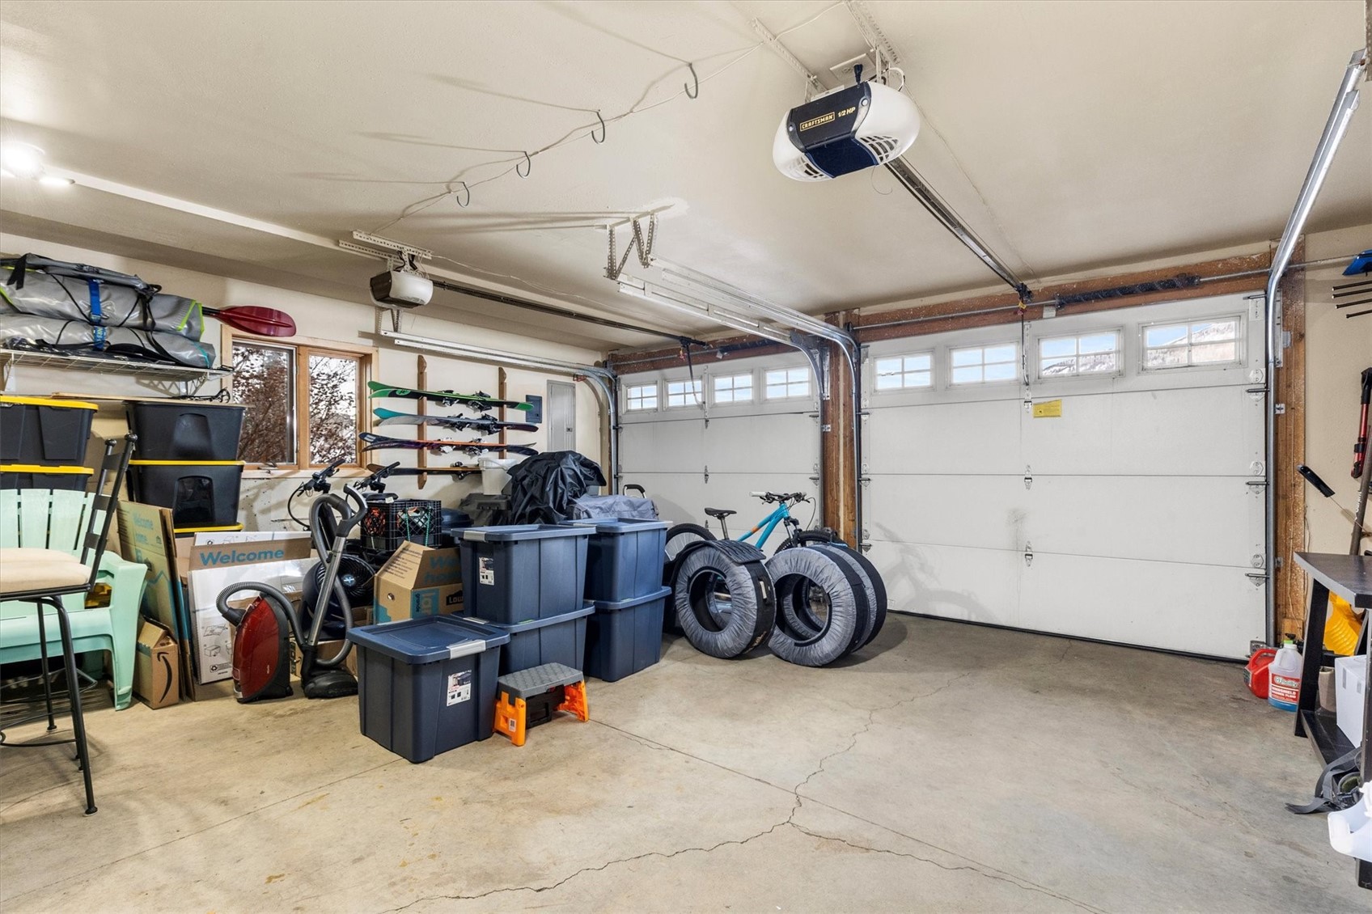
* Everyday Convenience: Laundry closet with washer and dryer included, plus a heated 2-car garage with ample storage. HOA covers landscaping, snow removal, and exterior maintenance.
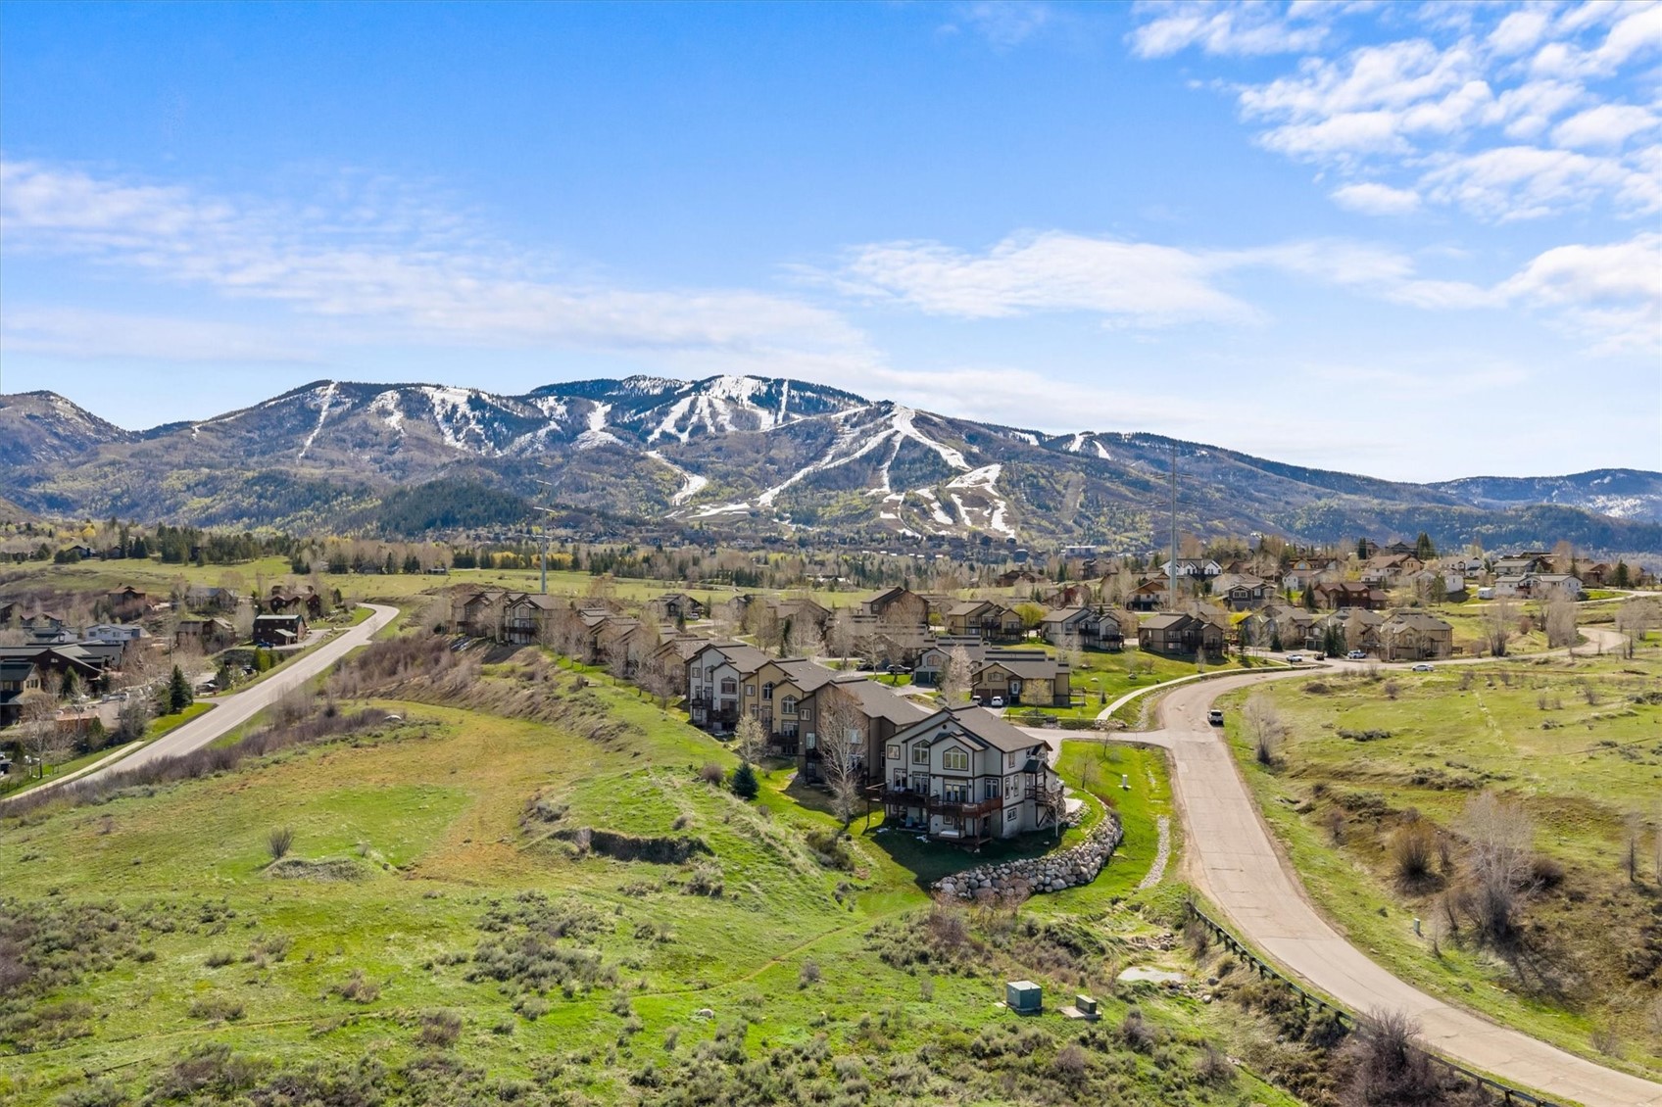
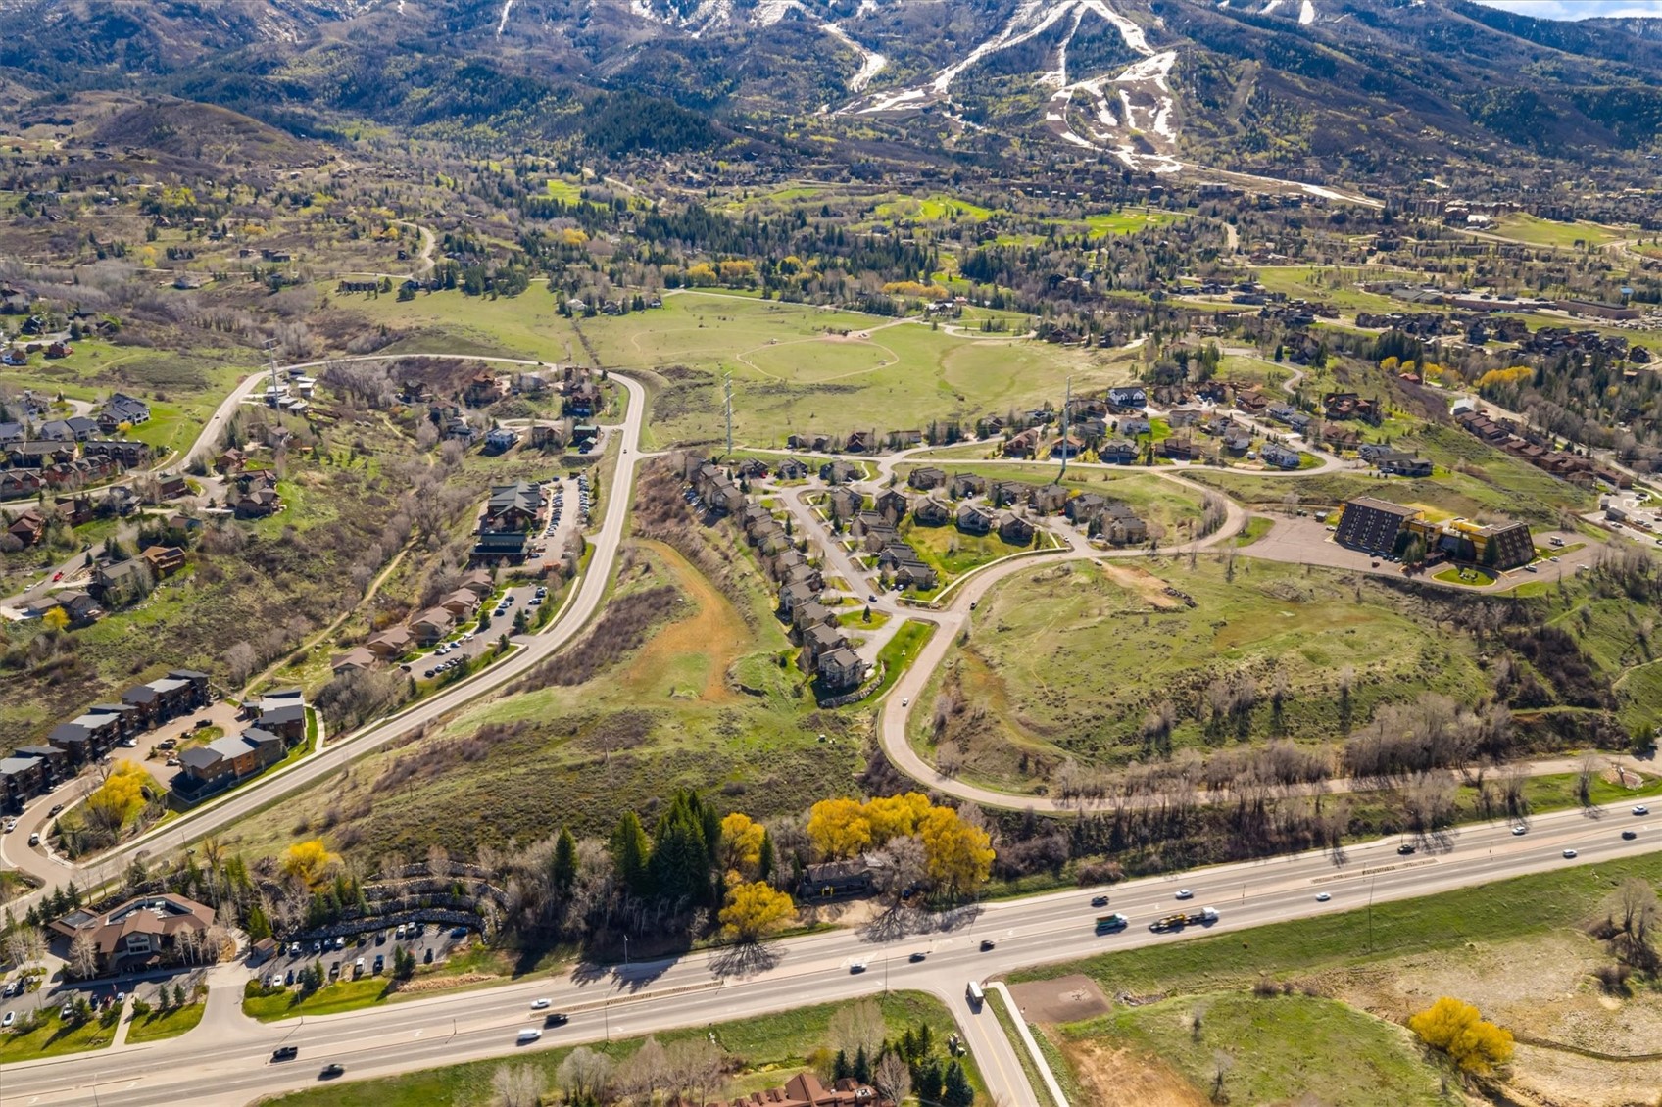
* Prime Steamboat Location: Ideally situated between world-class skiing and vibrant downtown Steamboat, offering outstanding price-per-square-foot value for a home in this pristine condition.
* See attached virtual staging photos for design inspiration!

Share Property

Location

350 Parkview DRIVE 28, Steamboat Springs, CO 80487

Status

Sold

Date Sold

August 27, 2026
Jessica Stanford

Jessica Stanford

TITLE

Licensed Agent, New Development Specialist

Property Amenities

Interior
Laundry room Laundry Closet
Fireplace Gas
Appliances Dryer, Dishwasher, Disposal, Gas Range, Gas Water Heater, Microwave Hood Fan, Microwave, Refrigerator, Washer, Washer/Dryer
Flooring Carpet, Tile, Wood
Total Bedrooms: 3
Half Bathrooms: 1
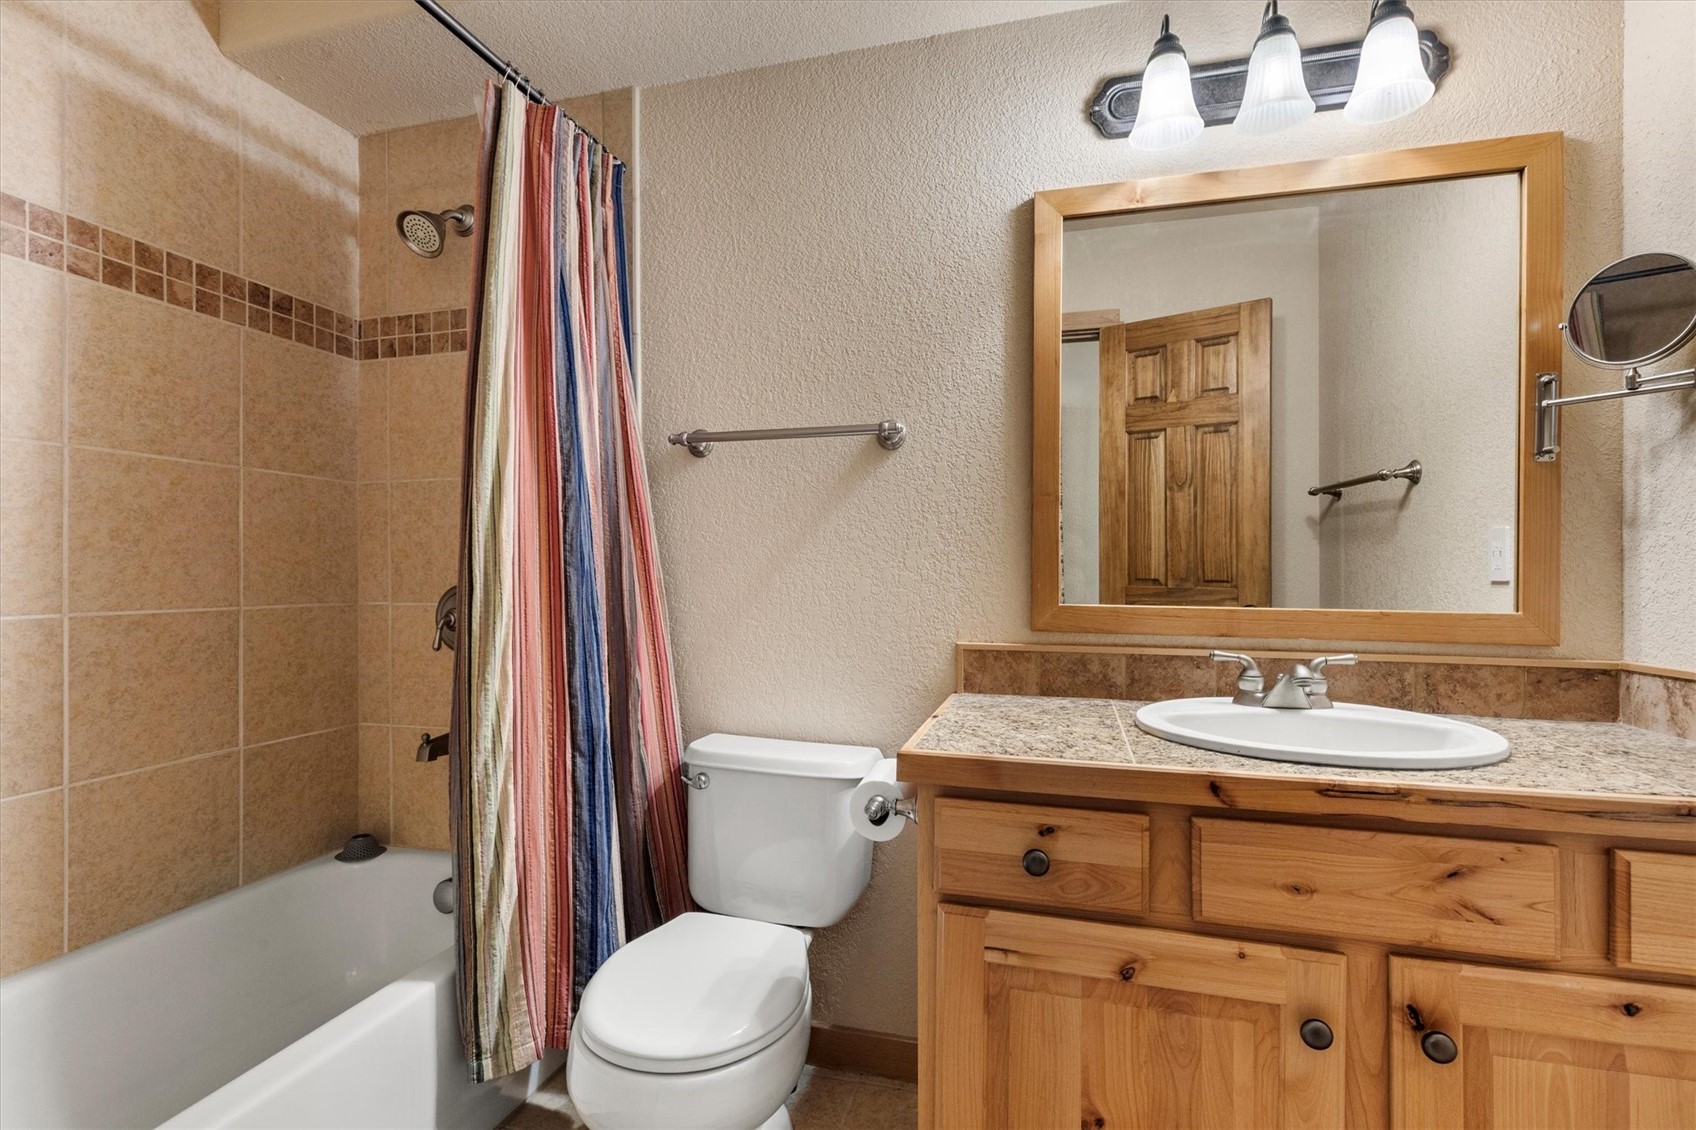
Full Bathrooms: 2
Other Interior Features Ceiling Fan(s), Entrance Foyer, Fireplace, Primary Suite, Cable TV, Vaulted Ceiling(s), Walk-In Closet(s)
Area & Lot
Total area 2,355 Sq.Ft.
Lot Area 1,742.4 Sq.Ft.
Living area 2,355 Sq.Ft.
MLS® ID S1065676
Year Built 2005
High School Steamboat Springs
Middle School Steamboat Springs
Elementary School Strawberry Park
View Description Mountain(s)
Type Townhouse
Status Sold
Exterior
Stories 3
Heat type Hot Water, Natural Gas, Radiant
Water Source Public
Garage Space 2.0
Sewer Connected
Parking Attached, Garage, Heated Garage
Lot Features City Lot, Near Public Transit, See Remarks
Roof Asphalt
Utilities Natural Gas Available, High Speed Internet Available, Cable Available, Sewer Connected
Finance
Sales Price $1,185,000
HOA Fees $10,568 yearly
Real Estate Tax $2,919 yearly

360 Virtual Tour

Take a tour of this property

Experience the Difference

Experience a level of service that goes beyond transactions. Reach out to our dedicated team today and discover how we combine local insights with innovative solutions to create exceptional real estate experiences in The Agency Steamboat Springs.