Search

Leave a Message

By providing your contact information to The Agency Steamboat Springs, your personal information will be processed in accordance with The Agency Steamboat Springs's Privacy Policy. By checking the box(es) below, you consent to receive communications regarding your real estate inquiries and related marketing and promotional updates in the manner selected by you. For SMS text messages, message frequency varies. Message and data rates may apply. You may opt out of receiving further communications from The Agency Steamboat Springs at any time. To opt out of receiving SMS text messages, reply STOP to unsubscribe.

Thank you for your message. We will be in touch with you shortly.

Explore Our Properties
Gated Hunts Point Waterfront Contemporary with a Stunning Olson Kundig Refresh
VIEW PHOTOS
$22,000,000

Gated Hunts Point Waterfront Contemporary with a Stunning Olson Kundig Refresh

6 Beds 8 Baths 8,860 Sq.Ft. 1.45 Acres

Description

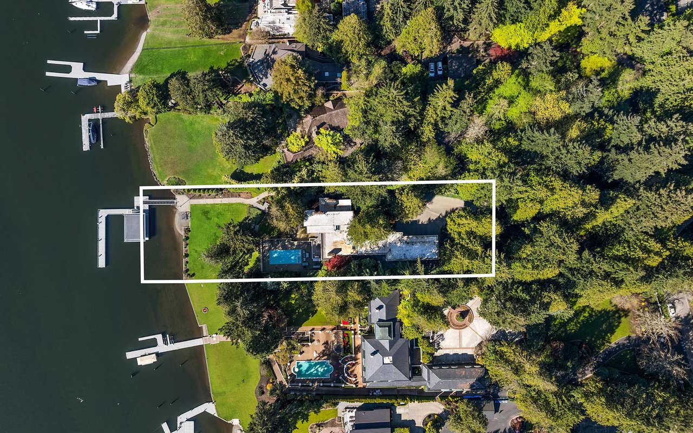
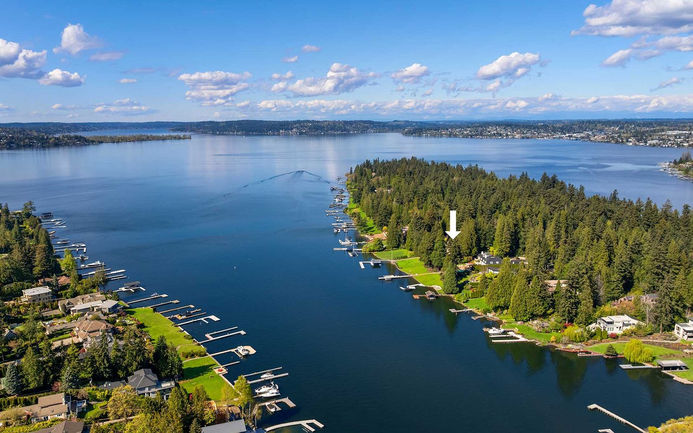
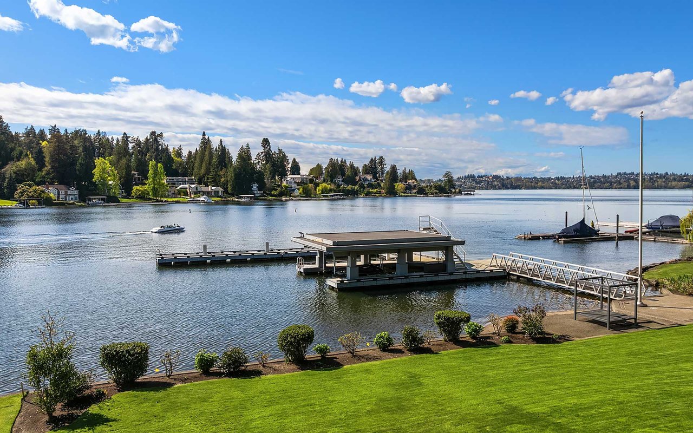
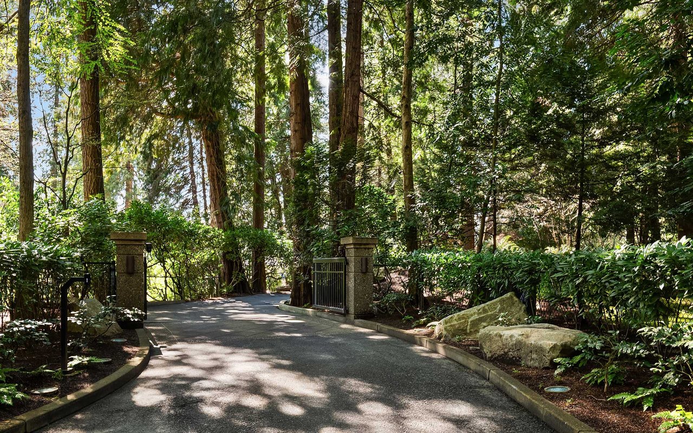
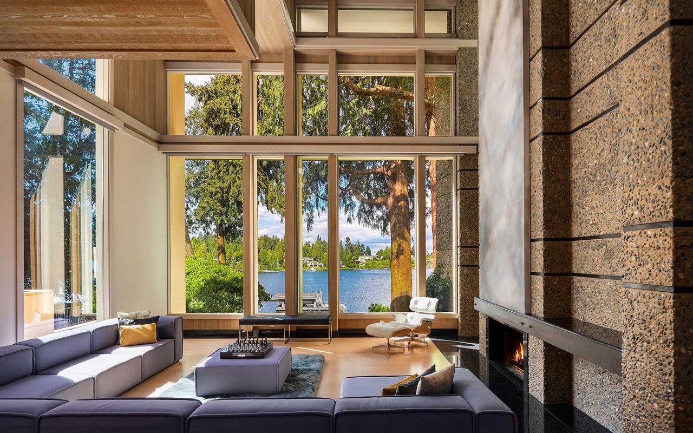
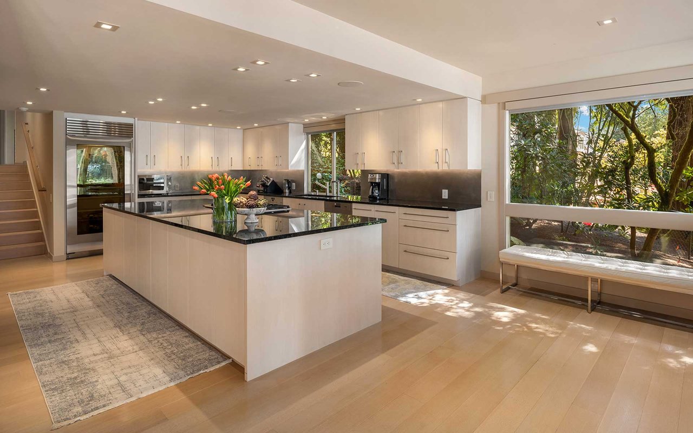
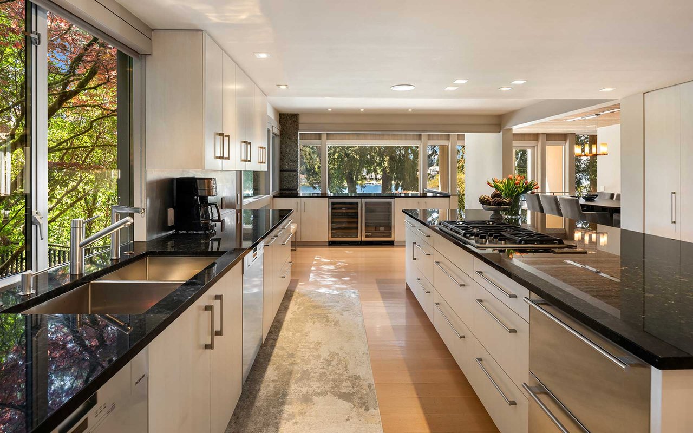
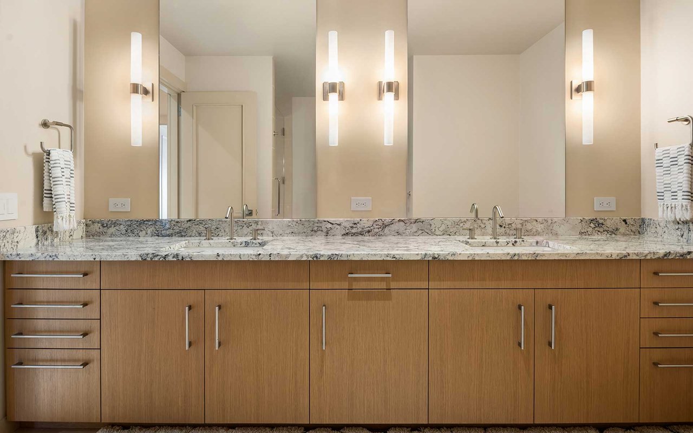
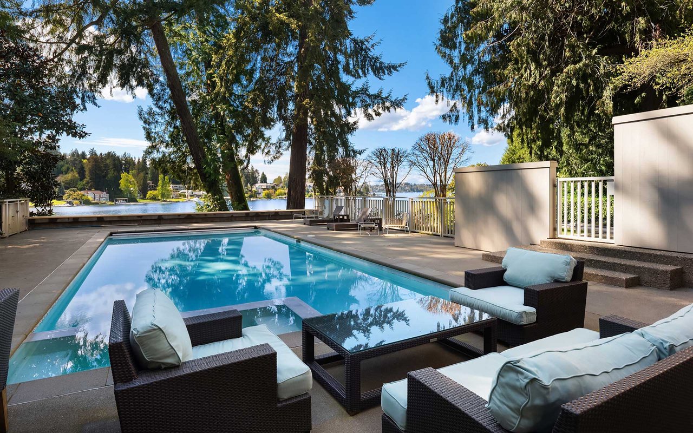
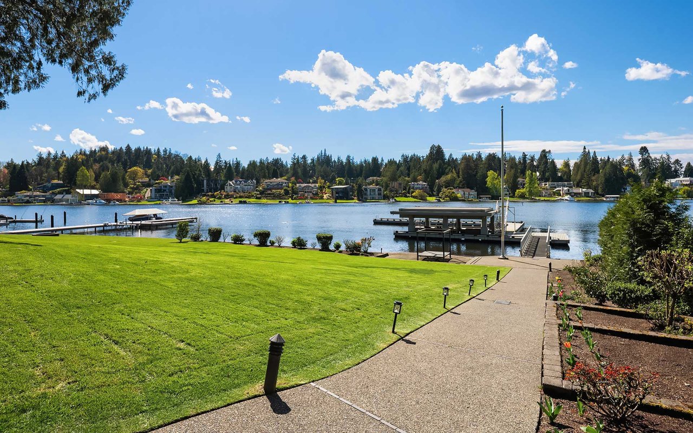
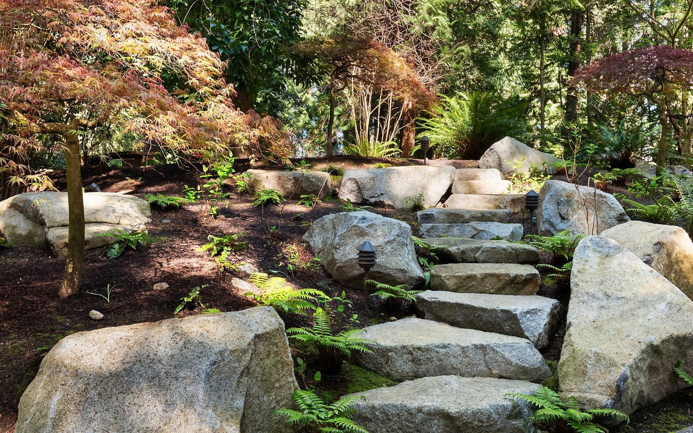
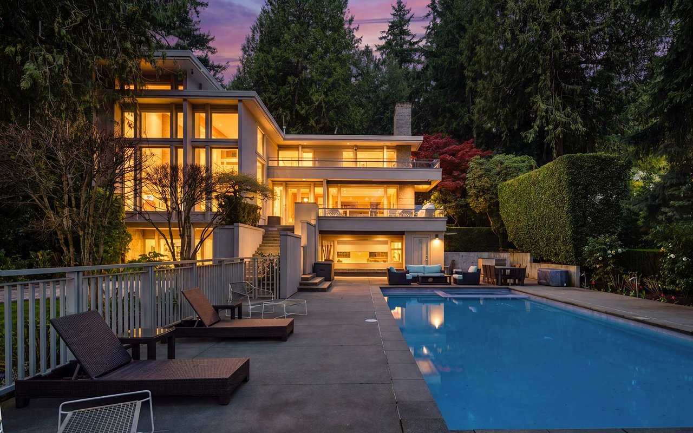
Nestled within one of the Northwest’s most coveted communities, this gated, west-facing Hunts Point waterfront Contemporary highlights a stunning Olson Kundig refresh executed by Toth Construction. Set on 1.46 arboretum-like acres, a private drive leads to an architectural masterpiece defined by stone and glass. Soaring walls of windows and a curated palette of natural materials frame captivating lake views. The versatile floor plan offers exceptional everyday living and entertainment areas with epicurean kitchen, and generous dining space. Six bedrooms, two offices, and a dedicated secondary wing provide ideal flexibility, while the lower level features a rec room, gym, and additional bedrooms. Outdoors, a serene pool and multiple decks overlooking the water. The expansive lawn extends to the 112 feet of shoreline. A rebuilt dock accommodates a 65+ foot yacht, helipad, multiple boats and two lifts. Arrive by land, water, or air and embrace the lake lifestyle in this rare legacy estate.

Share Property

Location

3445 Hunts Point Road, Hunts Point, WA 98004

Status

For Sale
Chris Paoli

Chris Paoli

TITLE

Managing Partner

Property Amenities

Interior
Fireplace 4
Appliances Dishwasher, Disposal, Double Oven, Dryer, Microwave, Refrigerator, See Remarks, Stove(s)/Range(s), Washer
Flooring Ceramic Tile, Granite, Hardwood, Carpet
Total Bedrooms: 6
Half Bathrooms: 2
Three-Quarter Bathrooms: 3
Full Bathrooms: 3
Other Interior Features Features: Bath Off Primary, Built-In Vacuum, Dbl Pane/Storm Window, Dining Room, Fireplace, Fireplace (Primary Bedroom), French Doors, High Tech Cabling, Hot Tub/Spa, Jetted Tub, Pantry, Sauna, Security System, Skylight(s), Sprinkler System, Walk-In Closet(s), Water Heater, Wet Bar, Wine/Beverage Refrigerator, Wired for Generator, Year Built Effective: 1990, Basement: Daylight, Finished, Number Of Showers: 6, Room and Floor: Bonus Room-Lower, Den/Office-Main, Dining Room-Main, Entry Hall-Main, Family Room-Main, Kitchen With Eating Space-Main, Living Room-Main, Rec Room-Lower, Utility Room-Main, Bathroom Full-Second, Bathroom Full-Lower, Bathroom Half-Main, Bathroom Three Quarter-Second, Bathroom Three Quarter-Lower, Bedroom-Second, Bedroom-Lower, Primary Bedroom-Second, Den/Office-Second, Spa: Yes
Area & Lot
Lot Area 1.45 Acres
Living area 8,860 Sq.Ft.
MLS® ID 2551949
Year Built 1975
School District Bellevue School District
High School Bellevue High School
Middle School Chinook Middle School
Elementary School Clyde Hill Elementary School
Water Frontage 112 Feet
View Description Bay, Lake, Territorial
Architecture Styles Contemporary
Lifestyles Waterfront
Type Residential
Status For Sale
Exterior
Stories 2
Pool In-Ground
Air conditioning Central Air
Heat type Forced Air, Recirculation Pump
Water Source Public, Water Company: City of Bellevue, Lake, Waterfront Description: Low Bank, Lake, No Bank
Garage Space 4
Security Features Partially Fenced, Security Gate, Security System
Sewer Connected, Sewer Company: City of Bellevue
Other Exterior Features Wood, Foundation: Poured Concrete
Parking Driveway, Attached Garage
Lot Features Lot Details: Dead End Street, Paved, Secluded, Vegetation: Garden Space, Lot Topography: Level,Terraces, Waterfront Description: Low Bank, Lake, No Bank, Water Access: Deeded Access, Directions: GPS Friendly. Property Sub Type: RESI Bus Line Nearby: true View: Yes Waterfront: Yes
Roof Flat
Utilities Electric,Natural Gas
Finance
Sales Price $22,000,000
Real Estate Tax $124,487 yearly
image

Schedule a Showing

We would love to show you our beautiful property. Please select your preferred date and time below. An agent will be in touch shortly to confirm your appointment.

Schedule a Showing

We would love to show you our beautiful property. Please select your preferred date and time below. An agent will be in touch shortly to confirm your appointment.

Thank you for your interest in 3445 Hunts Point Road, Hunts Point, WA 98004. We are reviewing your request and will be in touch shortly!

Mortgage Calculator

Estimate your monthly mortgage payment, including the principal and interest, property taxes, and HOA. Adjust the values to generate a more accurate rate.

All estimates are provided for informational purposes only. Actual amounts may vary.
$0,000 Your Payment 20 15 65
$0,000 Your Payment

Courtesy of Tere Foster and Moya Skillman

Experience the Difference

Experience a level of service that goes beyond transactions. Reach out to our dedicated team today and discover how we combine local insights with innovative solutions to create exceptional real estate experiences in The Agency Steamboat Springs.