













Search

Leave a Message

By providing your contact information to The Agency Steamboat Springs, your personal information will be processed in accordance with The Agency Steamboat Springs's Privacy Policy. By checking the box(es) below, you consent to receive communications regarding your real estate inquiries and related marketing and promotional updates in the manner selected by you. For SMS text messages, message frequency varies. Message and data rates may apply. You may opt out of receiving further communications from The Agency Steamboat Springs at any time. To opt out of receiving SMS text messages, reply STOP to unsubscribe.

Thank you for your message. We will be in touch with you shortly.

Explore Our Properties
280 Indian Road
280 Indian Road
280 Indian Road
280 Indian Road
280 Indian Road
280 Indian Road
280 Indian Road
280 Indian Road
280 Indian Road
280 Indian Road
280 Indian Road
280 Indian Road
280 Indian Road
280 Indian Road
280 Indian Road
280 Indian Road
280 Indian Road
280 Indian Road
280 Indian Road
280 Indian Road
280 Indian Road
280 Indian Road
280 Indian Road
280 Indian Road
280 Indian Road
280 Indian Road
280 Indian Road
280 Indian Road
280 Indian Road
280 Indian Road
280 Indian Road
280 Indian Road
280 Indian Road
280 Indian Road
280 Indian Road
280 Indian Road
280 Indian Road
280 Indian Road
280 Indian Road
280 Indian Road
280 Indian Road
280 Indian Road
280 Indian Road
280 Indian Road
280 Indian Road
280 Indian Road
280 Indian Road
280 Indian Road
280 Indian Road
280 Indian Road
280 Indian Road
280 Indian Road
280 Indian Road
280 Indian Road
280 Indian Road
280 Indian Road
280 Indian Road
280 Indian Road
280 Indian Road
280 Indian Road
280 Indian Road
280 Indian Road
280 Indian Road
280 Indian Road
280 Indian Road
280 Indian Road
280 Indian Road
280 Indian Road
280 Indian Road
280 Indian Road
280 Indian Road
280 Indian Road
280 Indian Road
280 Indian Road
280 Indian Road
280 Indian Road
280 Indian Road
280 Indian Road
280 Indian Road
280 Indian Road
280 Indian Road
280 Indian Road
280 Indian Road
VIEW PHOTOS
$22,500,000

280 Indian Road

6 Beds 10 Baths 9,655 Sq.Ft. 4.12 Acres

Description

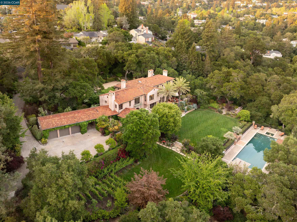
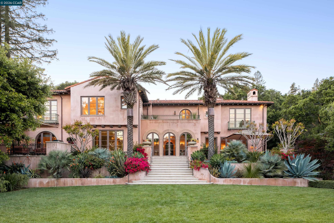
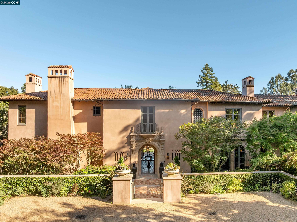
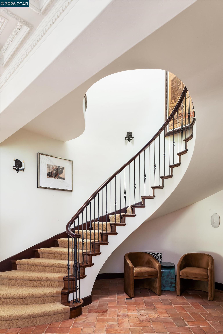
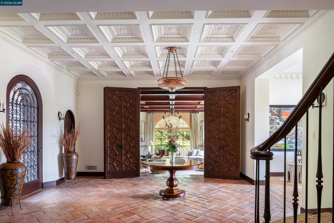
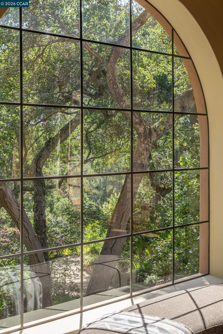
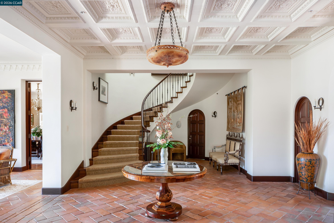
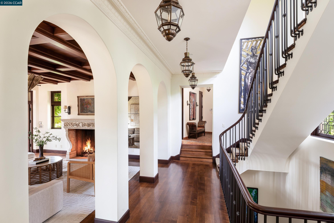
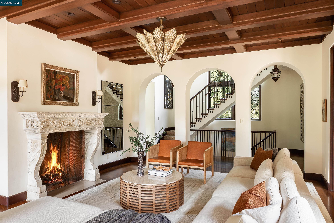
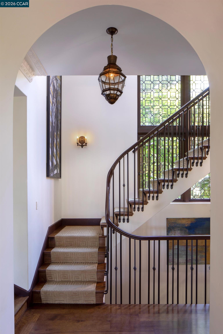
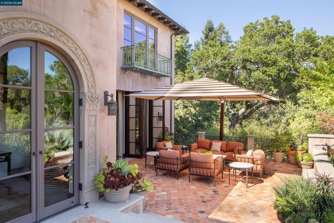
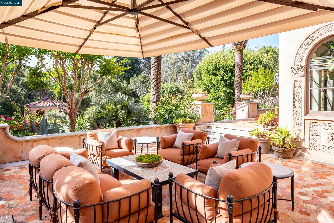
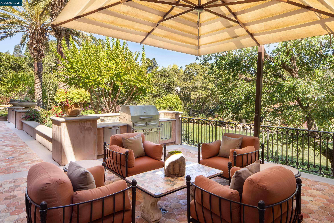
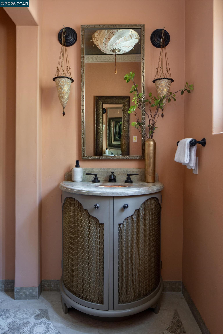
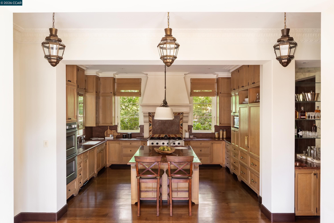
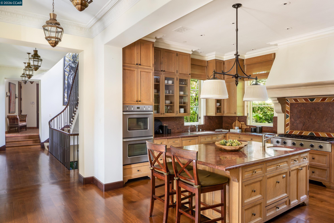
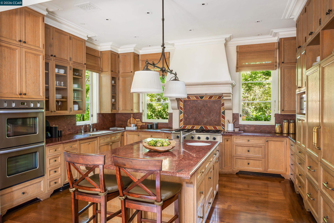
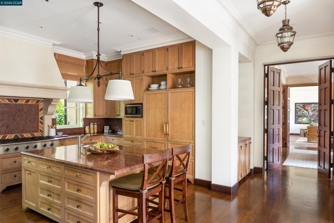
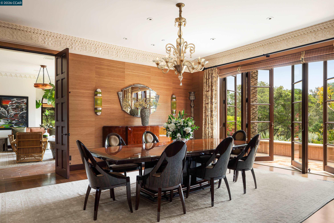
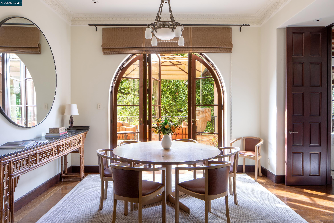
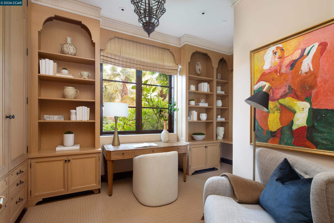
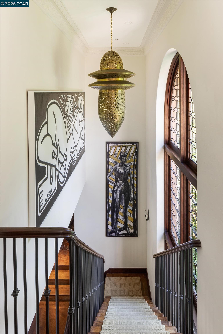
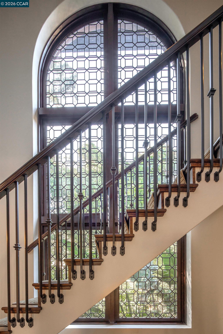
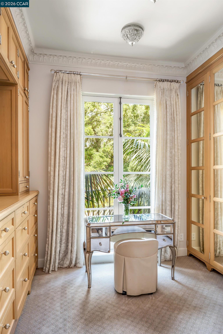
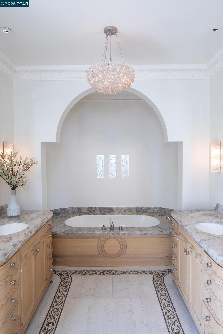
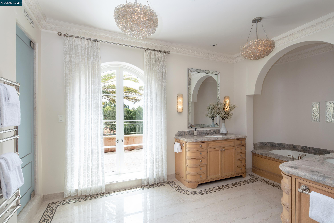
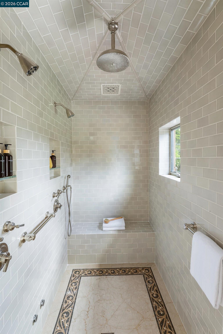
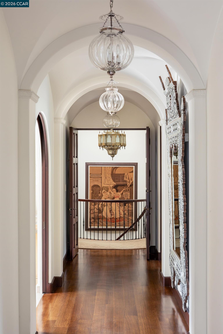
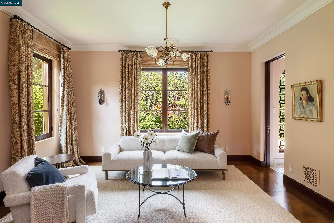
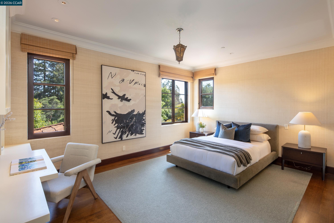
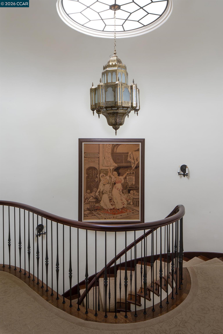
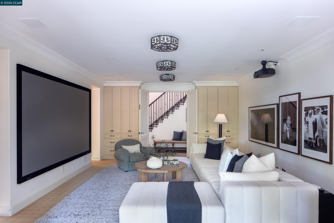
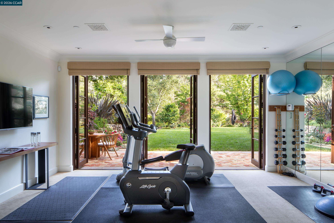
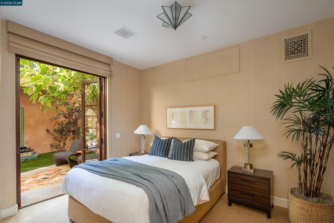
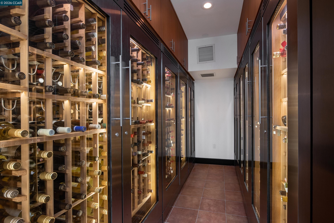
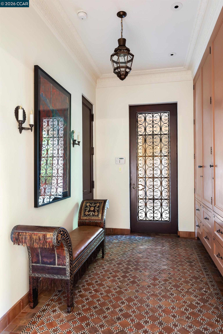
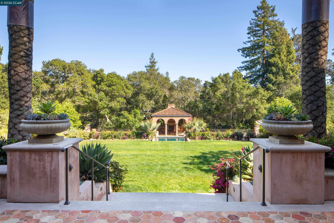
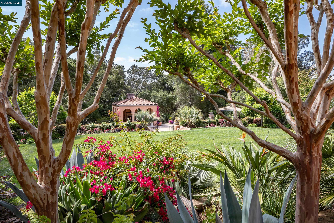
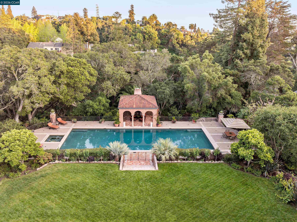
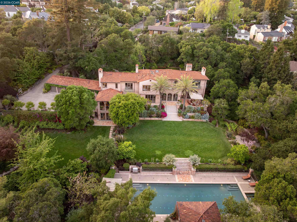
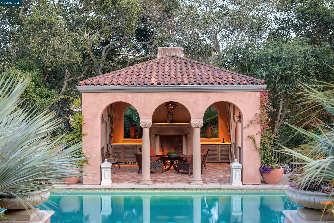
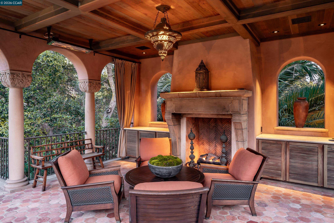
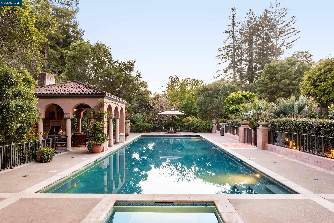
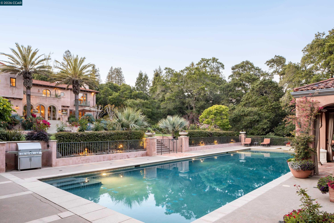
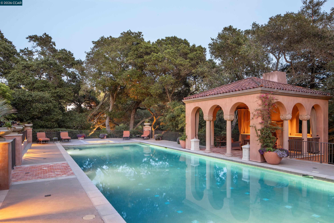
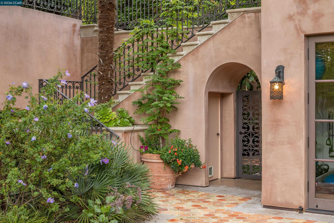
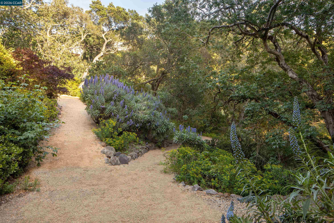
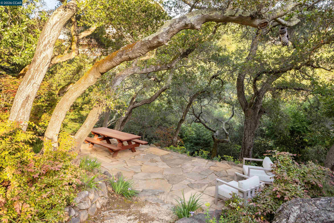
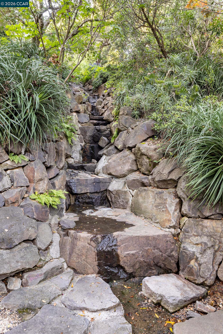
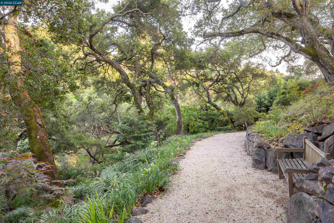
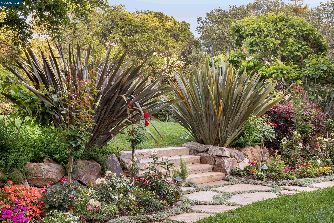
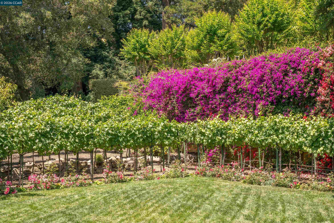
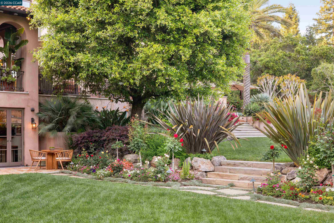
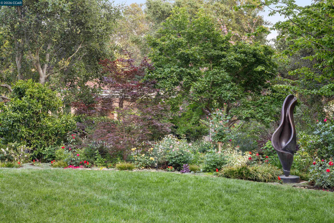
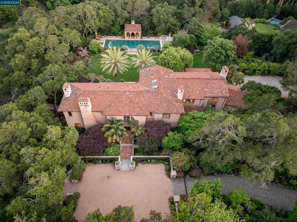
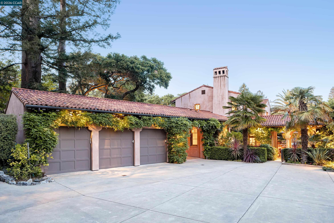
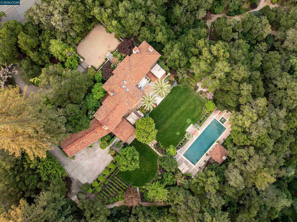
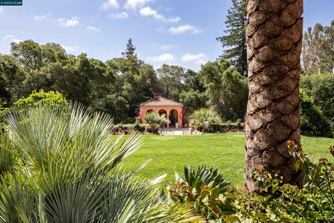
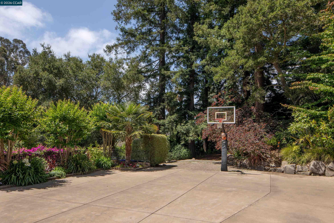
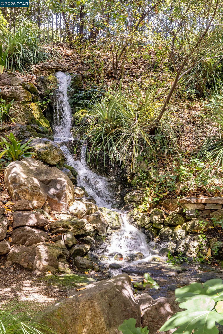
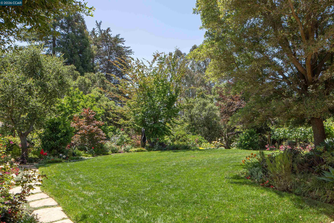
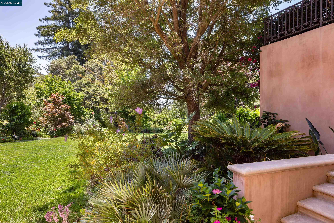
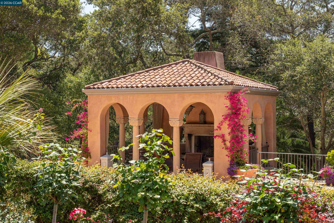
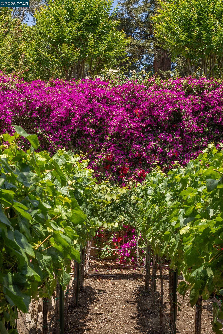
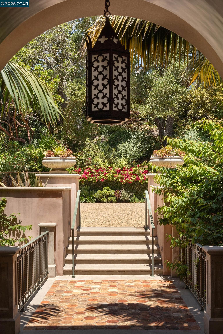
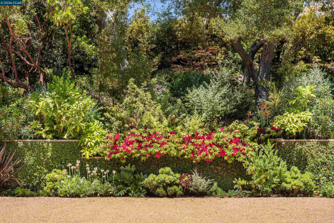
This Piedmont estate marries the soul of a Mediterranean villa with the pulse of modern technology. The residence balances intimate warmth with old-world grandeur. Every room tells a story of global treasure--from a 400-year-old fireplace surround to custom ceilings, Honduran mahogany window frames, and masterful leaded glass. Yet the estate is thoroughly modern, powered by a Savant automation system, Lutron lighting, and backup generator. The home features double-framed walls for acoustic privacy and a seismic foundation of steel-reinforced concrete piers. The kitchen blends custom cabinetry with elite appliances. The primary suite features a vaulted vestibule, French marble fireplace, boutique closets, and heated marble floors. Four additional suites offer equally superior accommodations. Over 2000 square feet of terraces, inlaid with antique Italian tiles, lead to a 70-foot saltwater lap pool and a fireplace cabana. Nearly a mile of walking paths meander through a sanctuary of over 300 legacy oaks, redwoods, and palms, bordered by Indian Creek and sustained by a self-sufficient on-site well and automated irrigation system. Every architectural, horticultural, and structural decision reflects an artful vision. The result is a sublime harmony between house, garden, and nature.

Share Property

Location

280 Indian Rd, Piedmont, CA 94610

Status

For Sale
Chris Paoli

Chris Paoli

TITLE

Managing Partner

Property Amenities

Interior
Laundry room Dryer, Laundry Room, Washer, Upper Level, Washer/Dryer Stacked Incl
Fireplace Den, Family Room, Living Room, Master Bedroom, Other
Appliances Dishwasher, Double Oven, Gas Range, Plumbed For Ice Maker, Oven, Range, Refrigerator, Dryer, Washer
Flooring Hardwood, Carpet
Total Bedrooms: 6
Full Bathrooms: 6
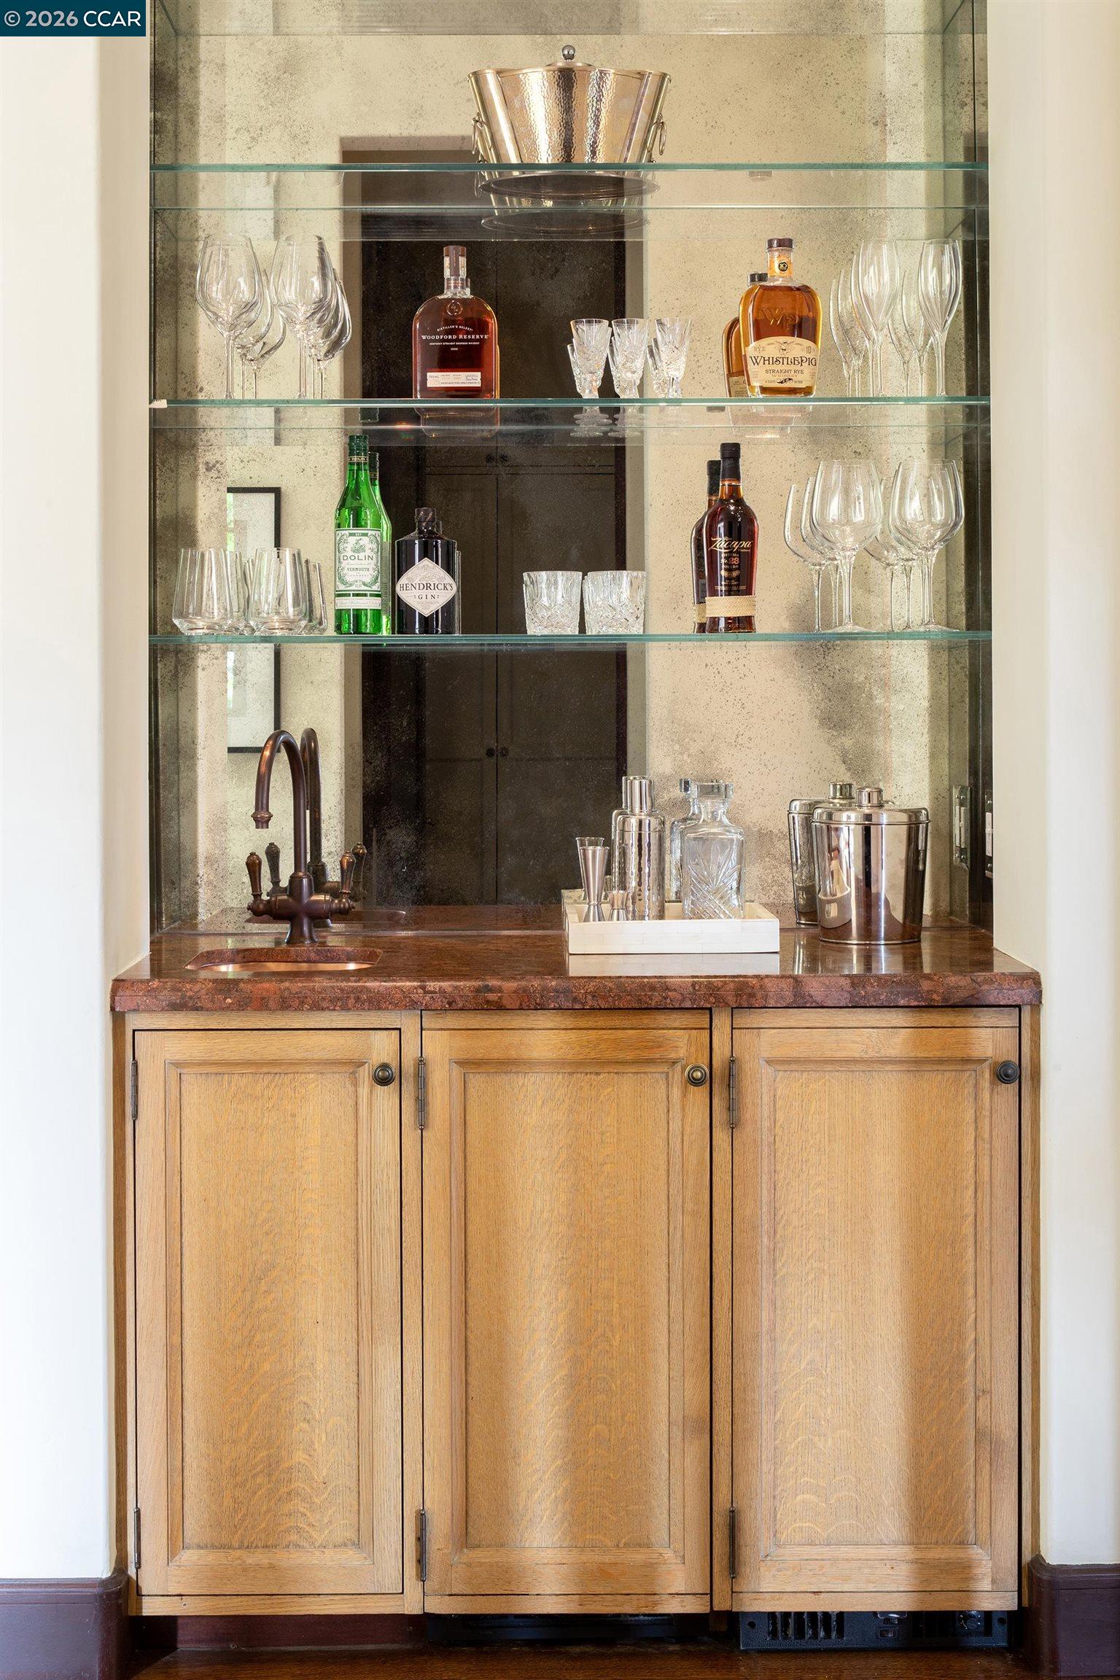
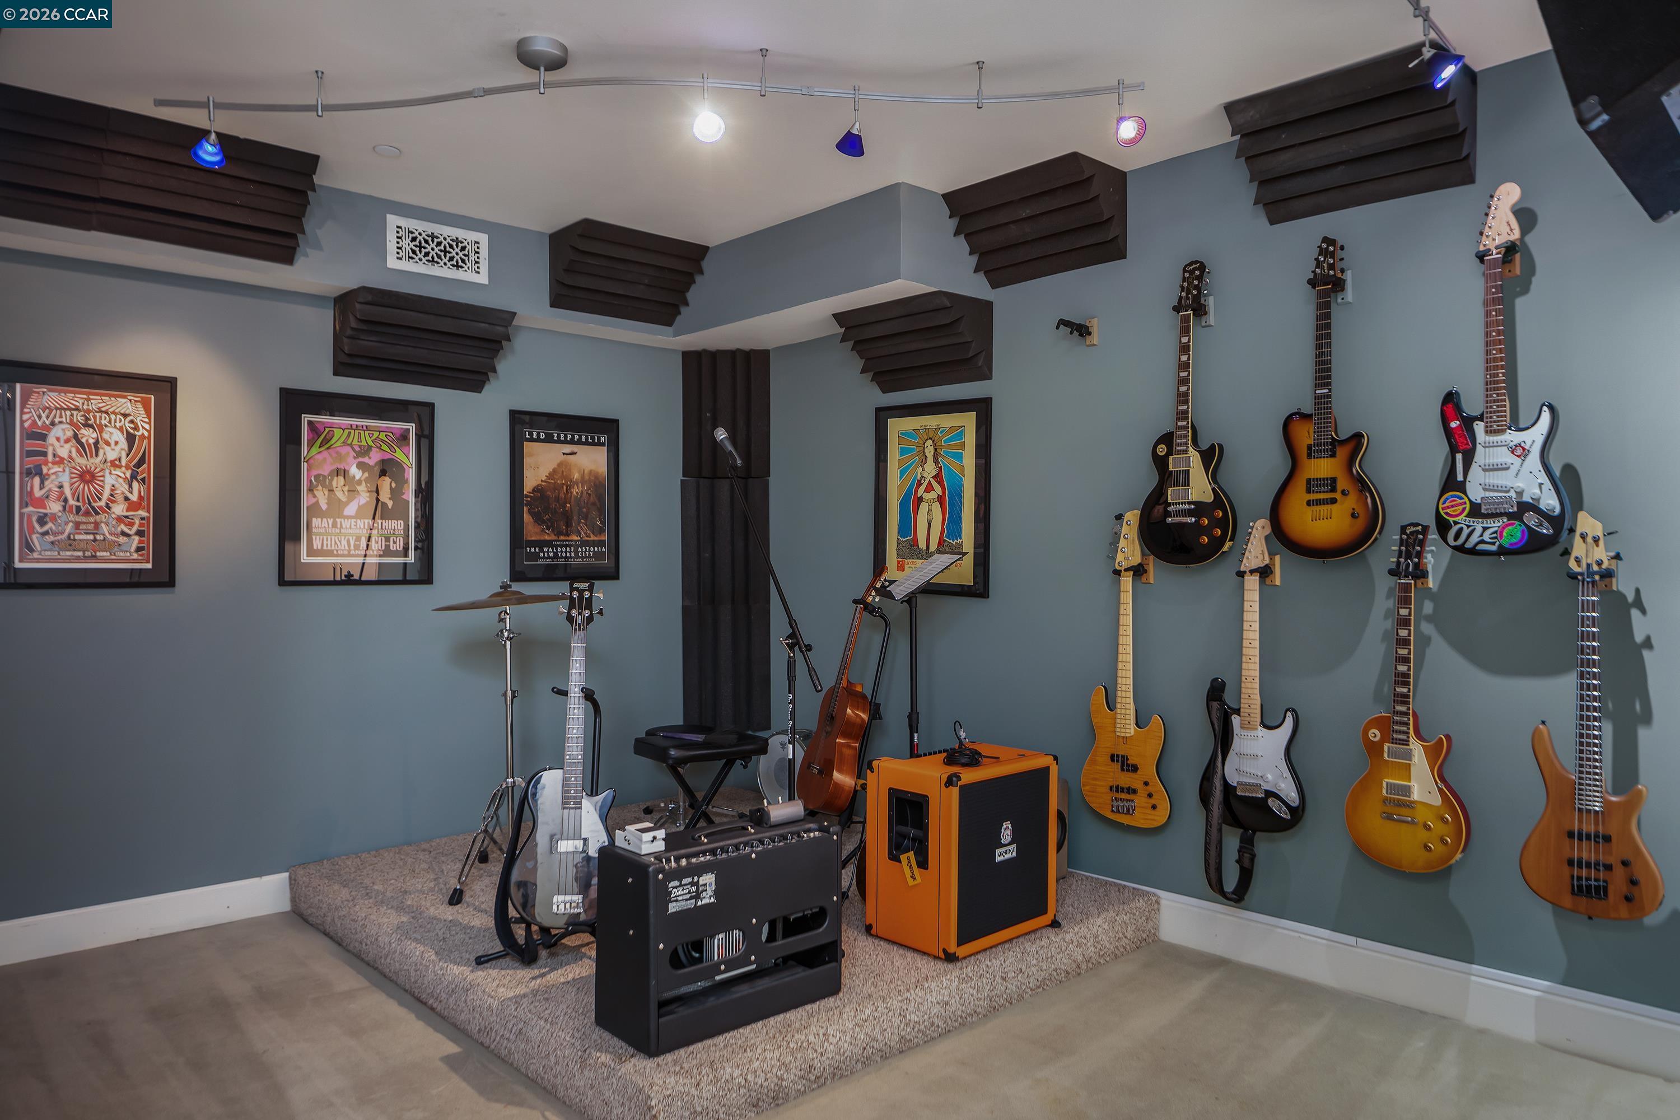
Other Interior Features Family Room, Formal Dining Room, Library, Music Room, Office, Storage, Utility Room, Breakfast Bar, Pantry, Updated Kitchen, Wet Bar
Area & Lot
Lot Area 4.12 Acres
Living area 9,655 Sq.Ft.
MLS® ID 41133564
Year Built 2007
Architecture Styles Custom, Mediterranean
Type Residential
Status For Sale
Exterior
Stories 3
Pool Cabana, In Ground, Pool Cover, Pool/Spa Combo, Outdoor Pool
Air conditioning Central Air
Heat type Zoned
Water Source Public
Garage Space 3.0
Sewer Public Sewer
Other Exterior Features Garden, Back Yard, Front Yard, Garden/Play, Landscape Back, Landscape Front, Private Entrance, Yard Space
Parking Attached, Carport, Off Street
Lot Features Premium Lot, Secluded, Back Yard, Front Yard, Landscaped, Pool Site, Private, Security Gate
Roof Tile
Finance
Sales Price $22,500,000

360 Virtual Tour

Take a tour of this property
image

Schedule a Showing

We would love to show you our beautiful property. Please select your preferred date and time below. An agent will be in touch shortly to confirm your appointment.

Schedule a Showing

We would love to show you our beautiful property. Please select your preferred date and time below. An agent will be in touch shortly to confirm your appointment.

Thank you for your interest in 280 Indian Rd, Piedmont, CA 94610. We are reviewing your request and will be in touch shortly!

Mortgage Calculator

Estimate your monthly mortgage payment, including the principal and interest, property taxes, and HOA. Adjust the values to generate a more accurate rate.

All estimates are provided for informational purposes only. Actual amounts may vary.
$0,000 Your Payment 20 15 65
$0,000 Your Payment

Courtesy of Ann Newton Cane

Experience the Difference

Experience a level of service that goes beyond transactions. Reach out to our dedicated team today and discover how we combine local insights with innovative solutions to create exceptional real estate experiences in The Agency Steamboat Springs.